Maintenance, Exterior Maintenance, Heat, Insurance, Landscaping, Property Management, Other, See Remarks, Water
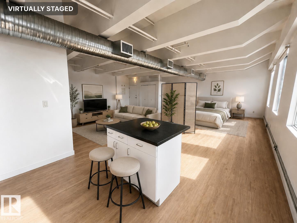
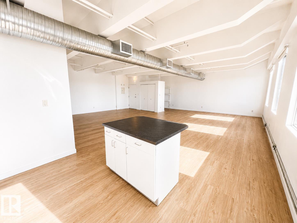
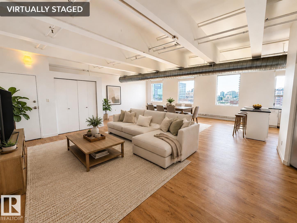
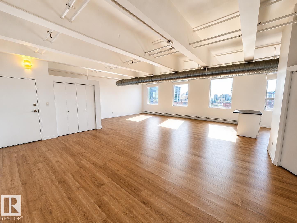
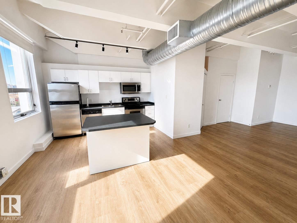

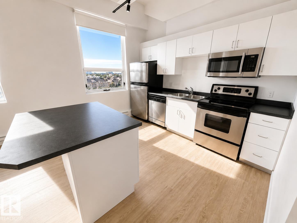
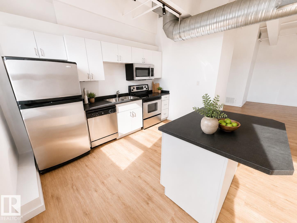
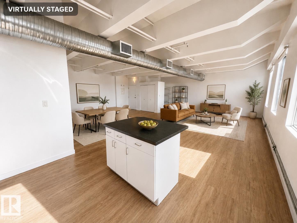
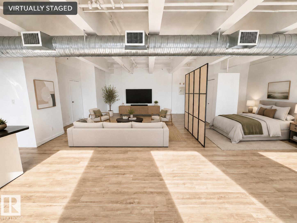
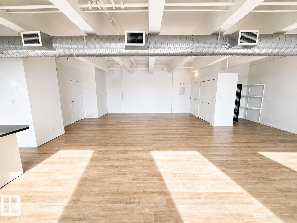
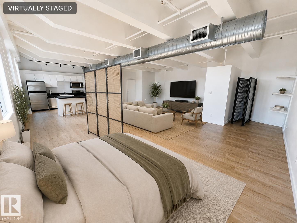
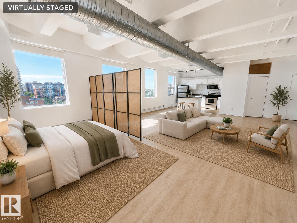
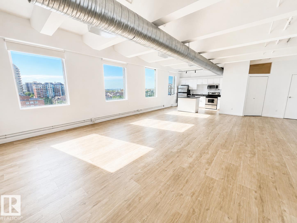
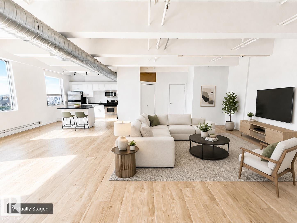
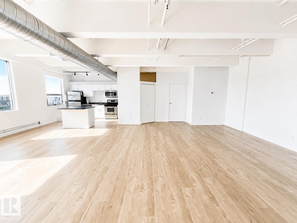
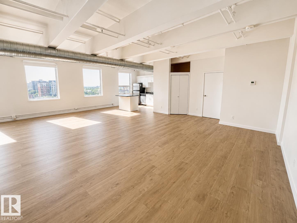
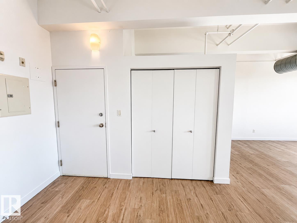
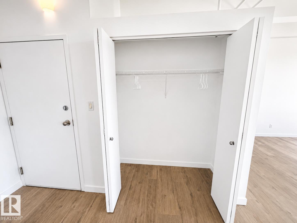
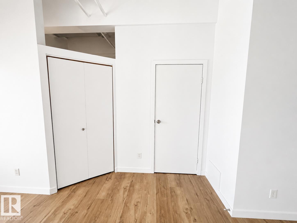
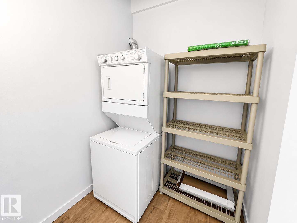
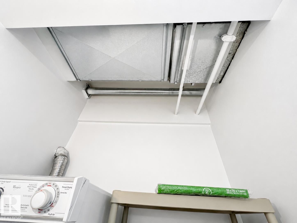
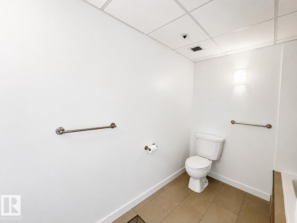
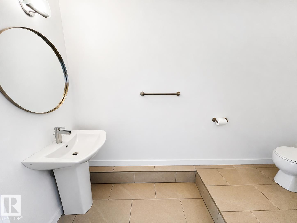
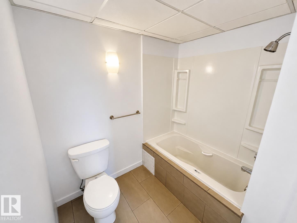
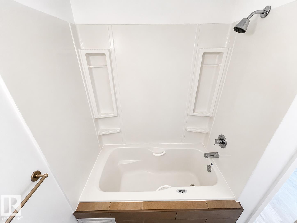
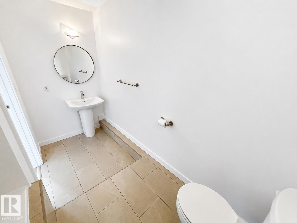
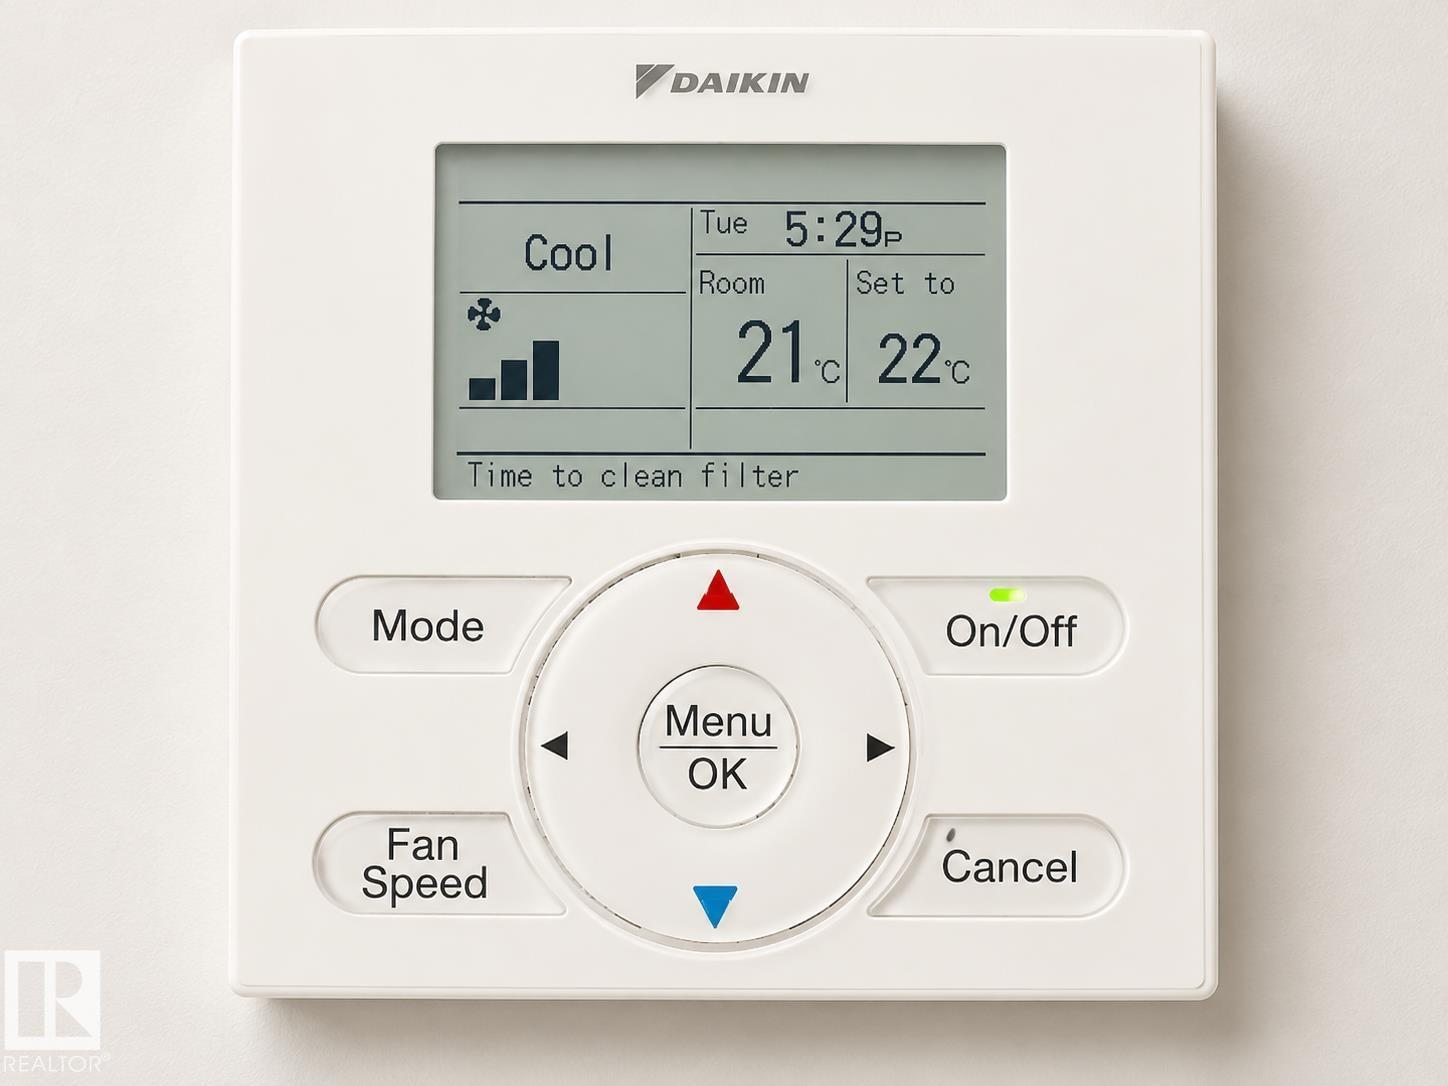
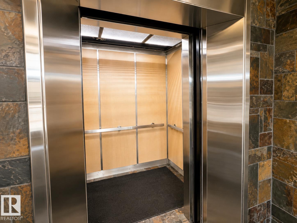
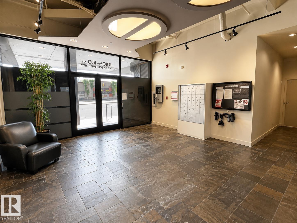
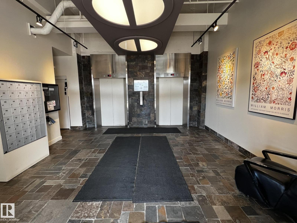
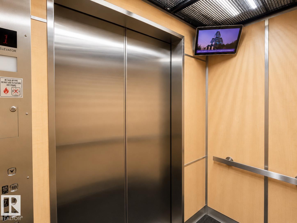
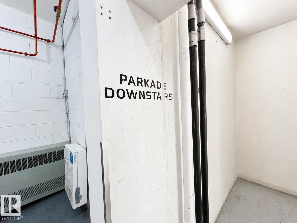
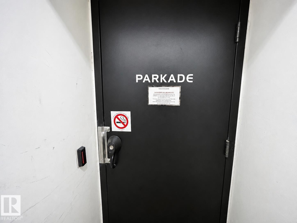
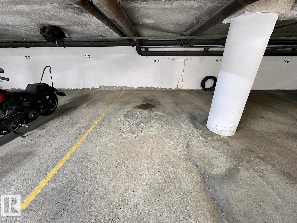
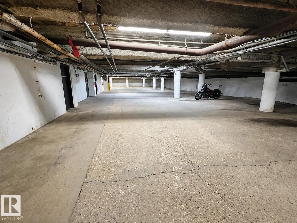
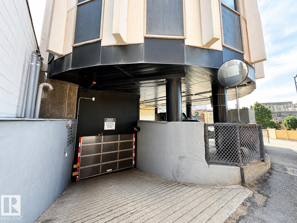
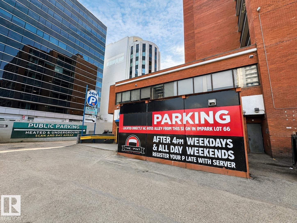
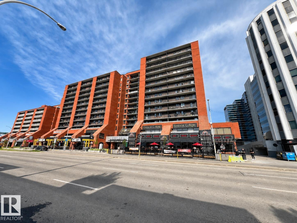
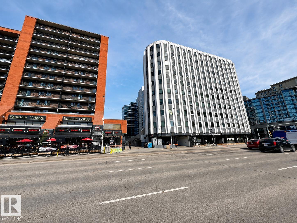
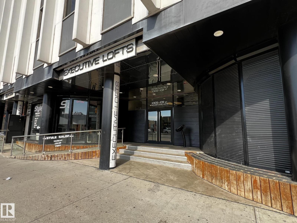
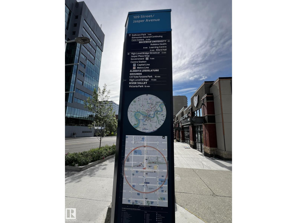
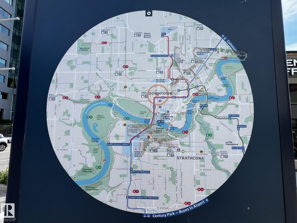
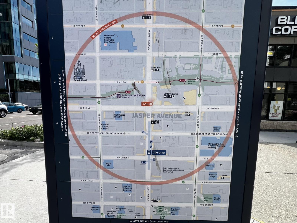
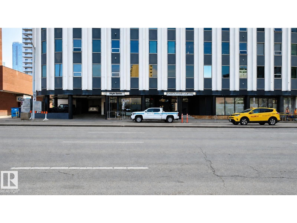
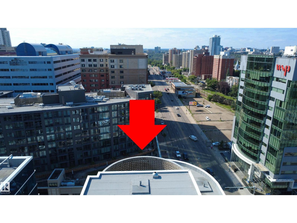
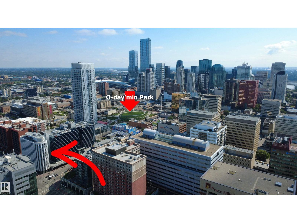
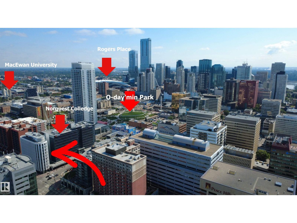
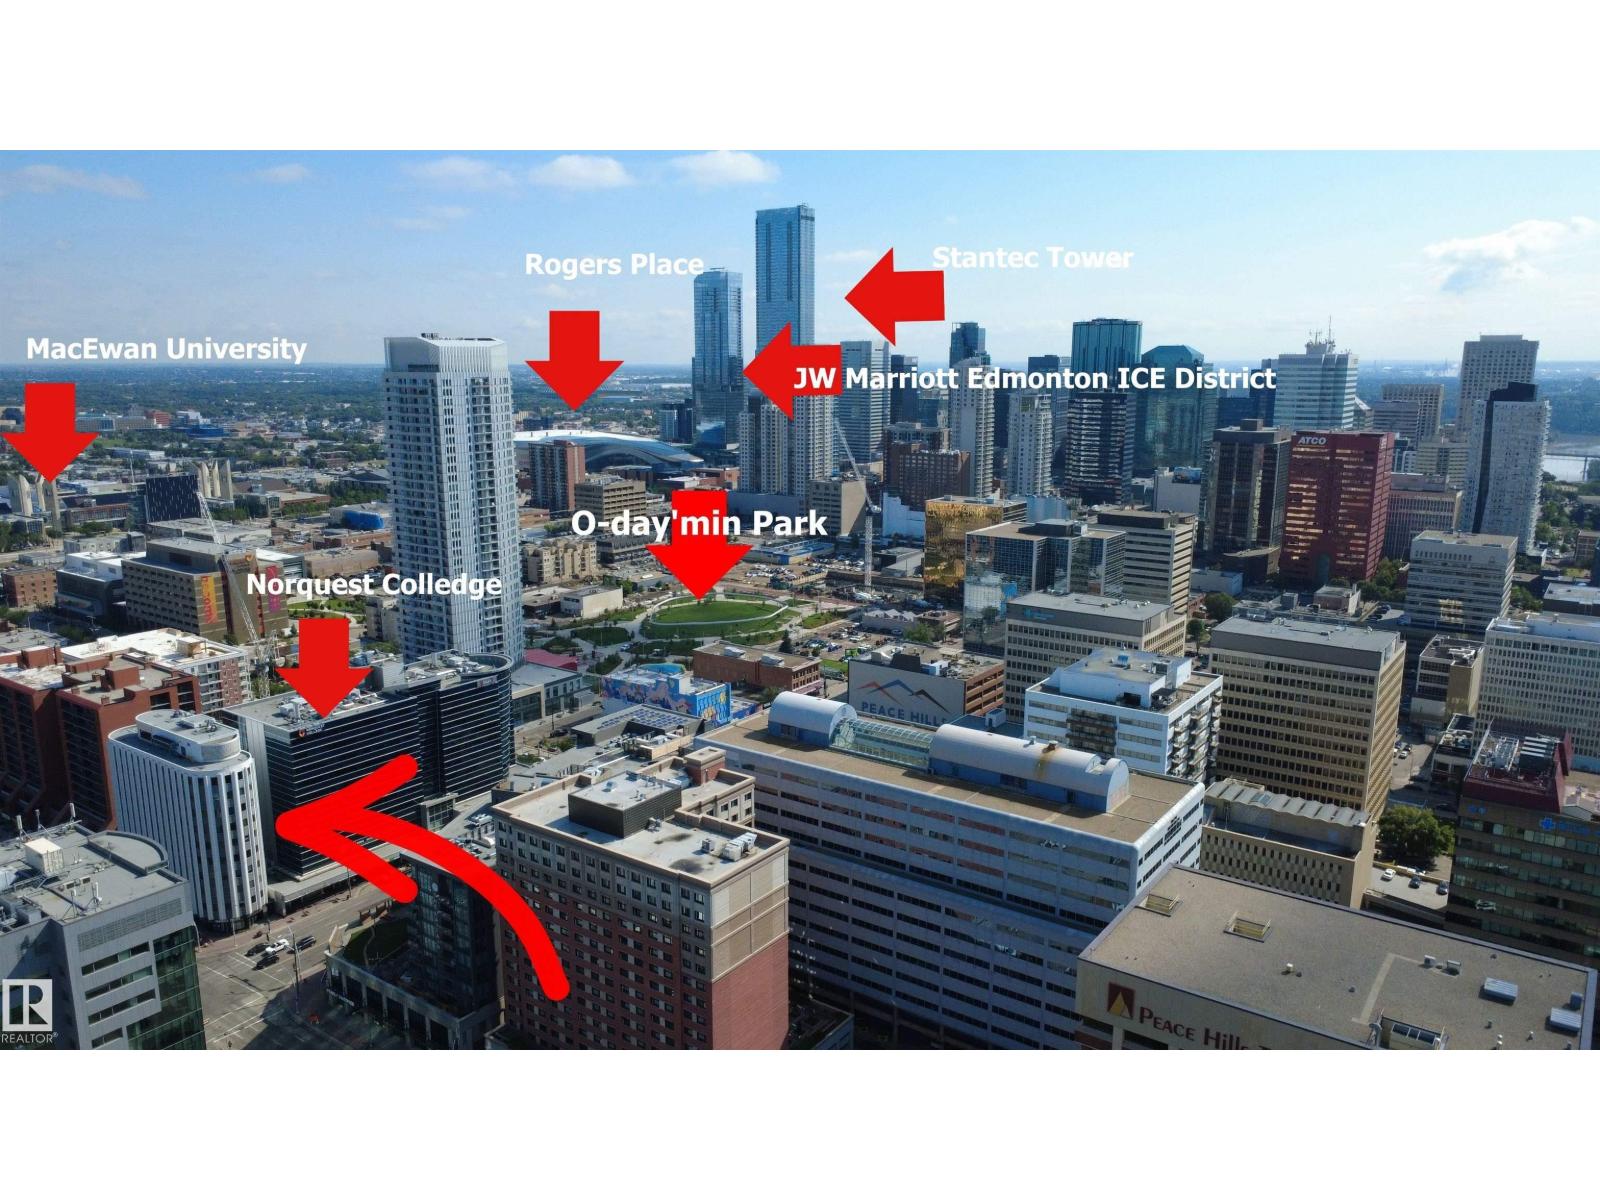
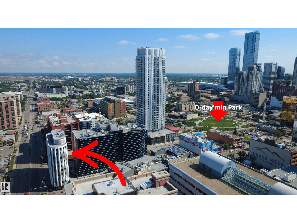
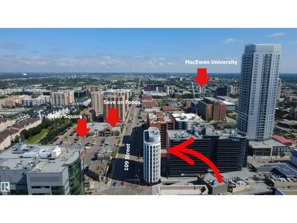
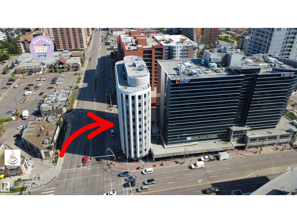
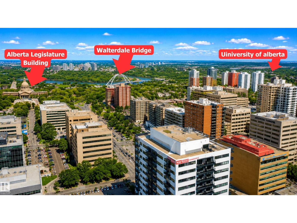
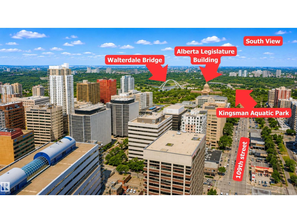
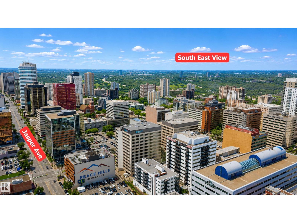
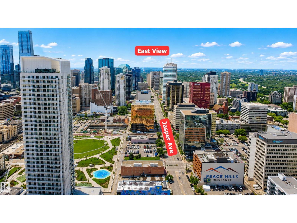
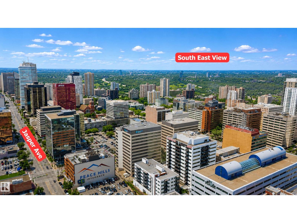
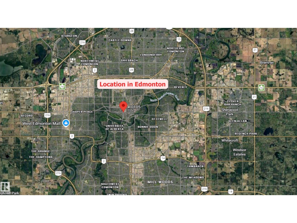
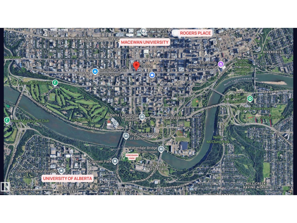
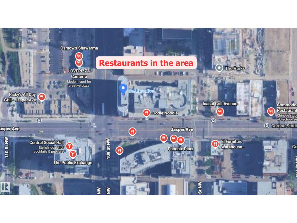
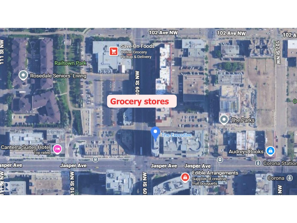
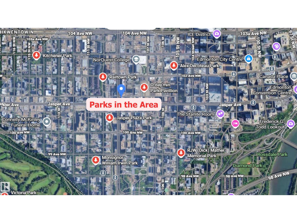
$827.22 MonthlyLive the Good Life in this stylish executive loft in the heart of downtown Edmonton. Perfectly located steps from Jasper Avenue, this west-facing unit offers beautiful sunset views and an authentic loft feel with soaring ceilings and open ductwork. The flexible open-concept layout adapts to your lifestyle, while the updated kitchen features stainless steel appliances and modern finishes. Recent upgrades include luxury vinyl plank flooring and an updated bathroom with new tile and fixtures. Enjoy in-suite laundry with extra storage, central A/C, and a programmable thermostat. Includes a rare heated underground parking stall. Buyer-friendly rental guidelines permit short-term hosting, making it ideal as a home, investment, or lock-and-leave retreat. Walk to Rogers Place, MacEwan University, the Legislature, shopping, restaurants, Save-On-Foods, and Corona LRT. Visit REALTOR® website for more info! *Some photos are virtually staged* (id:63125)
| MLS® Number | E4499499 |
| Property Type | Single Family |
| Neigbourhood | Downtown (Edmonton) |
| Amenities Near By | Public Transit, Schools, Shopping |
| View Type | City View |
| Bathroom Total | 1 |
| Bedrooms Total | 1 |
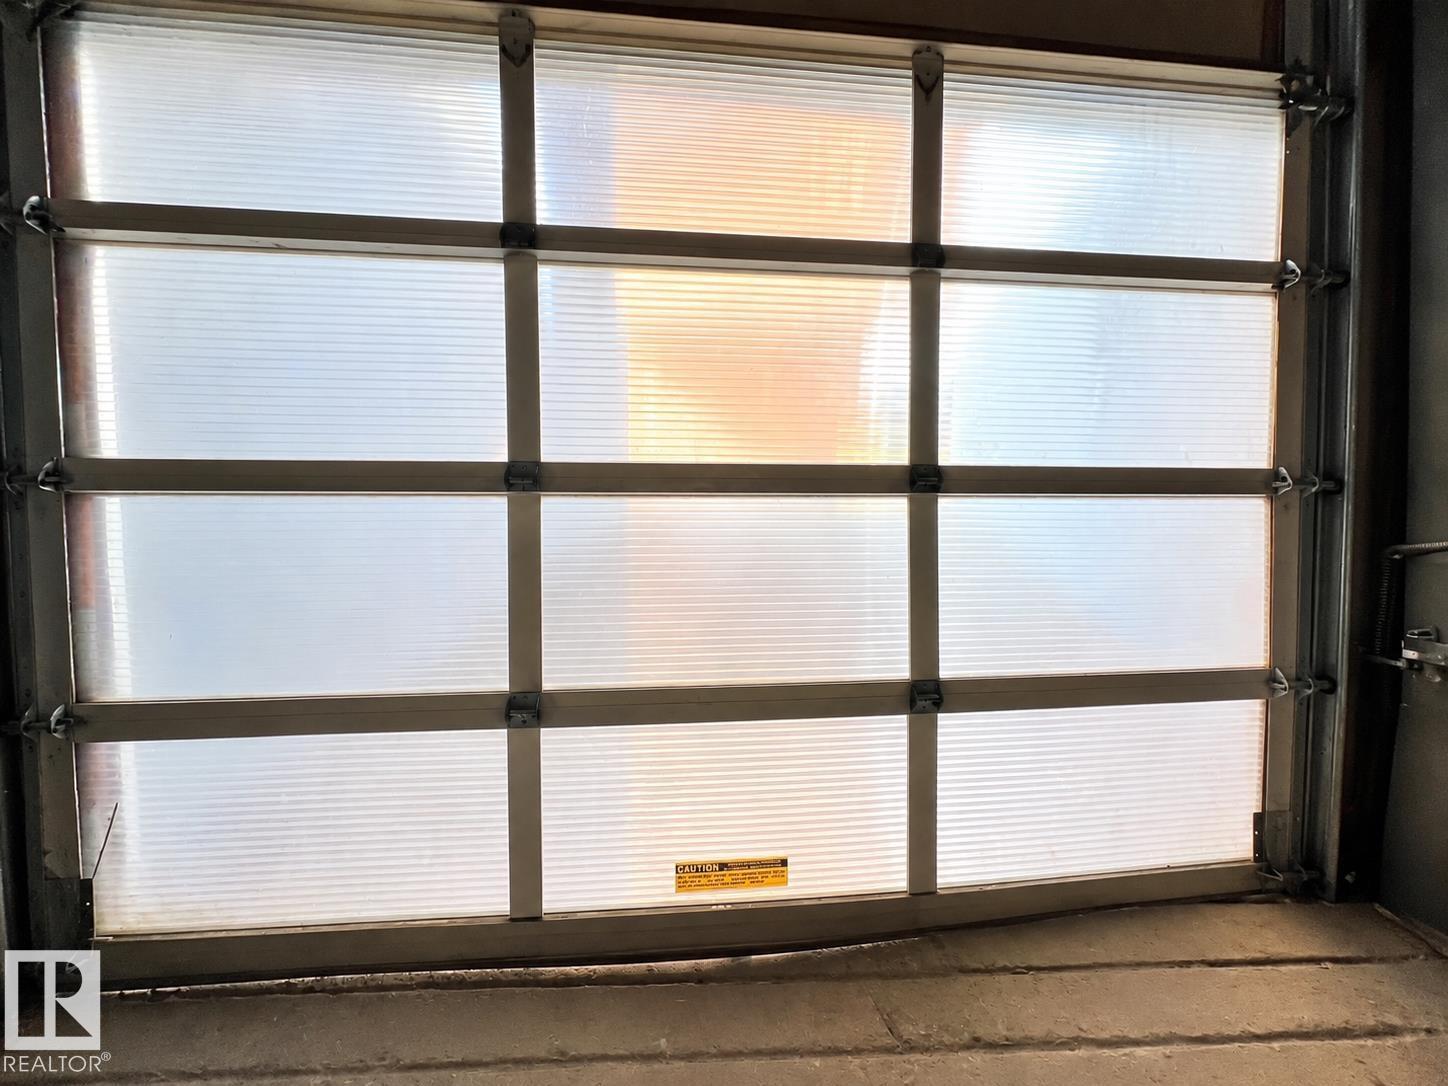
| Appliances | Dryer, Garage Door Opener Remote(s), Garage Door Opener, Refrigerator, Stove, Washer, Window Coverings |
| Basement Type | None |
| Constructed Date | 1966 |
| Heating Type | Forced Air |
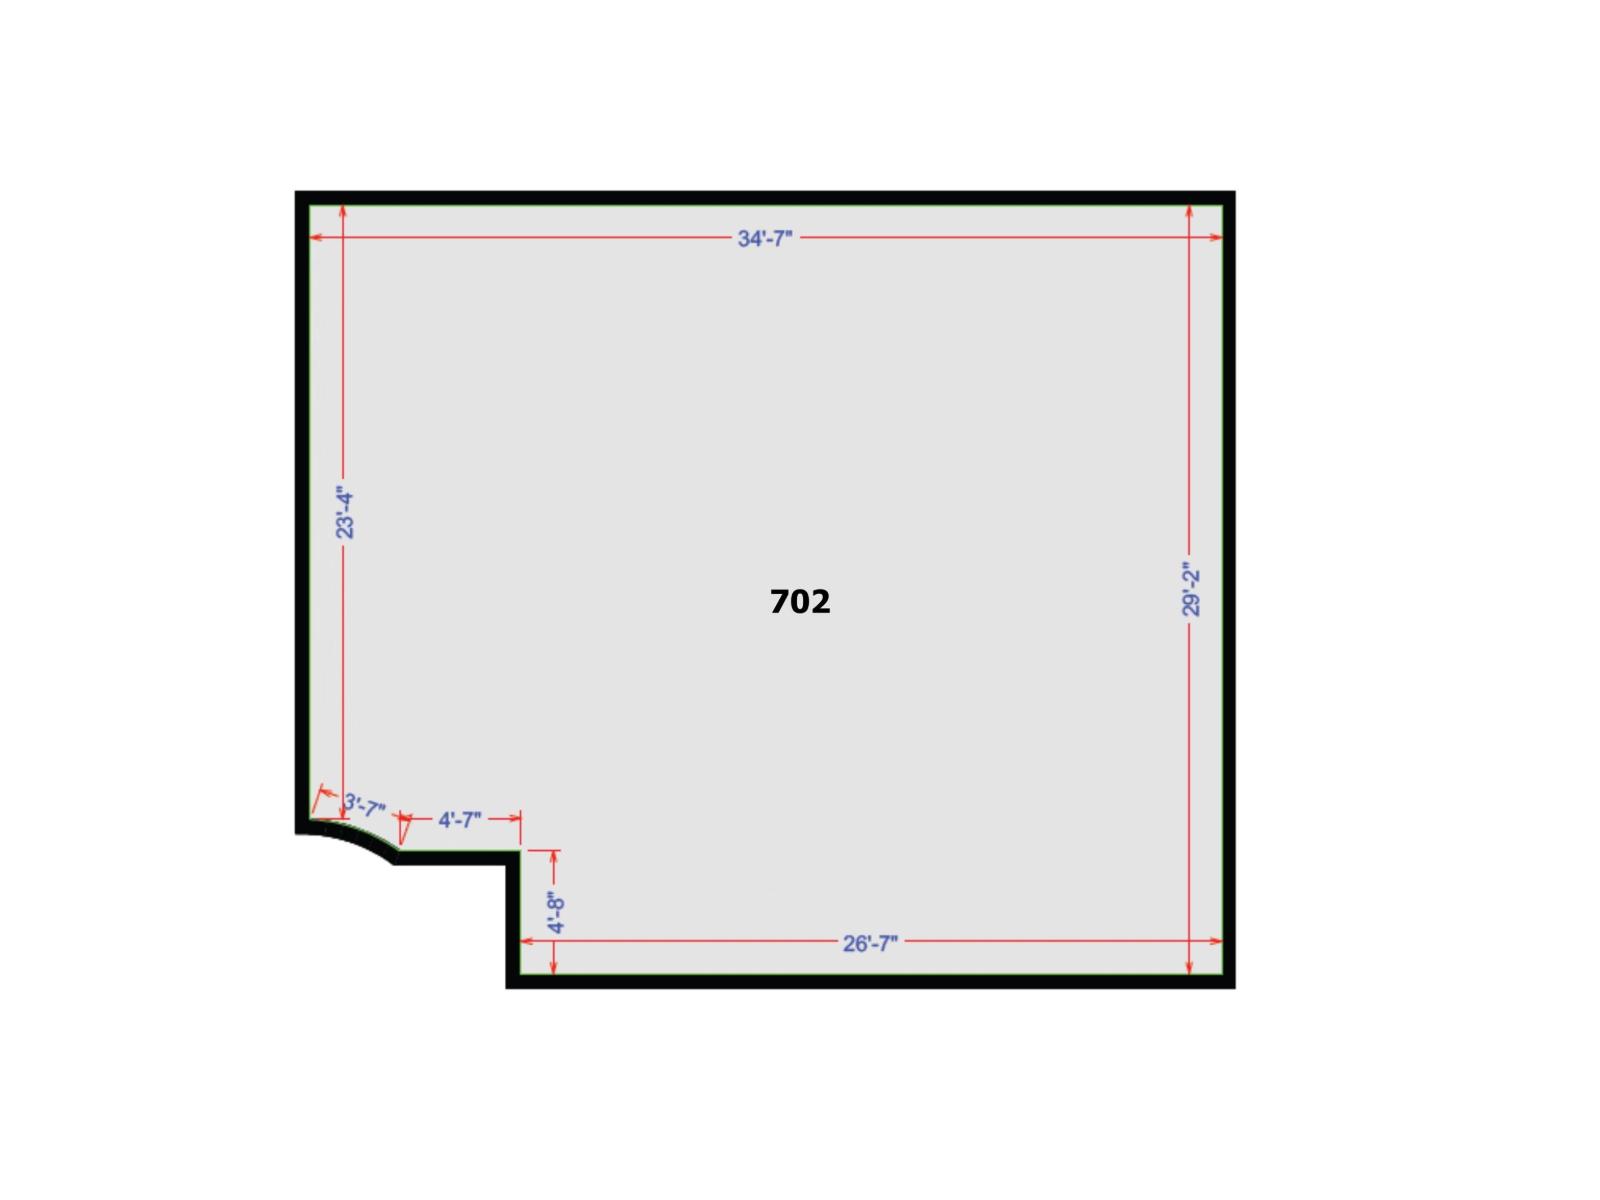
| Size Interior | 969 Ft2 |
| Type | Apartment |
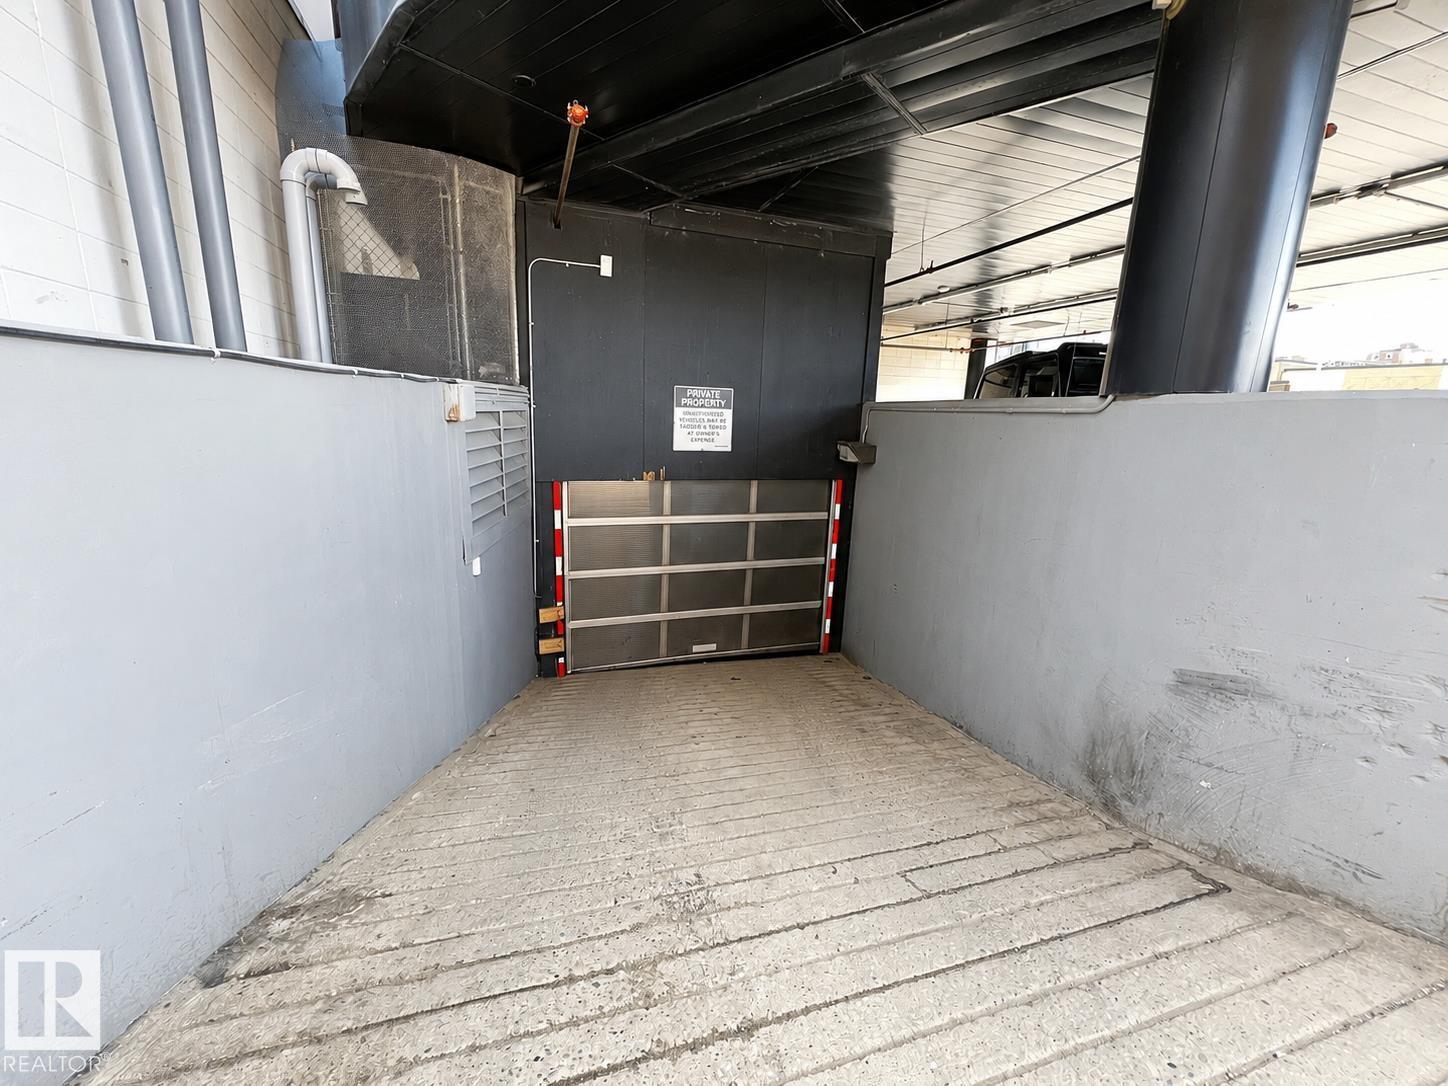
| Heated Garage | |
| Underground |
| Acreage | No |
| Land Amenities | Public Transit, Schools, Shopping |
| Size Irregular | 13.01 |
| Size Total | 13.01 M2 |
| Size Total Text | 13.01 M2 |
| Level | Type | Length | Width | Dimensions |
|---|---|---|---|---|
| Main Level | Living Room | 5.82 m | 4.4 m | 5.82 m x 4.4 m |
| Main Level | Dining Room | 2.67 m | 4.72 m | 2.67 m x 4.72 m |
| Main Level | Kitchen | 3.56 m | 3.11 m | 3.56 m x 3.11 m |
| Main Level | Primary Bedroom | 5.5 m | 2.92 m | 5.5 m x 2.92 m |
| Main Level | Laundry Room | 1.82 m | 1.82 m | 1.82 m x 1.82 m |
Contact us for more information

The trademarks REALTOR®, REALTORS®, and the REALTOR® logo are controlled by The Canadian Real Estate Association (CREA) and identify real estate professionals who are members of CREA. The trademarks MLS®, Multiple Listing Service® and the associated logos are owned by The Canadian Real Estate Association (CREA) and identify the quality of services provided by real estate professionals who are members of CREA. The trademark DDF® is owned by The Canadian Real Estate Association (CREA) and identifies CREA's Data Distribution Facility (DDF®)