3 Bedroom
3 Bathroom
1,676 ft2
Forced Air
$485,000
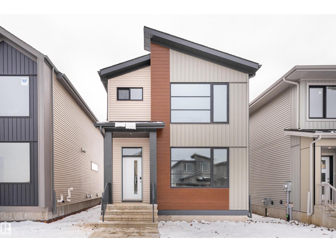
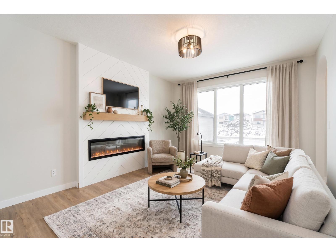
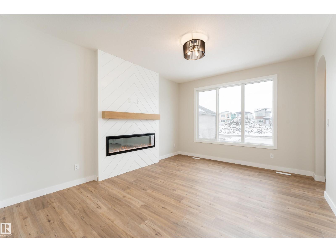
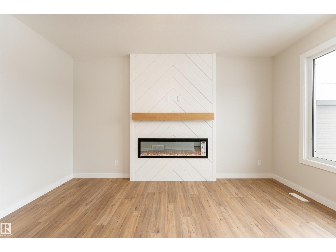
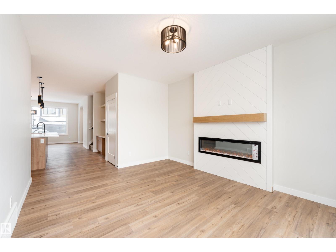
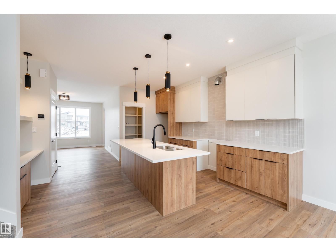
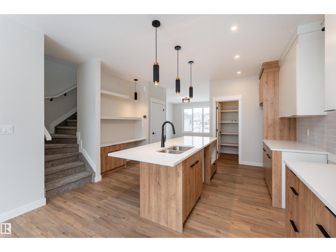
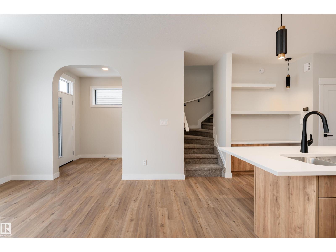
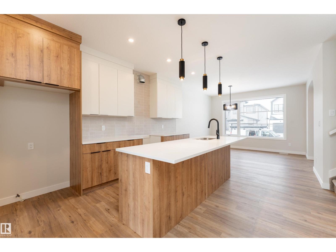
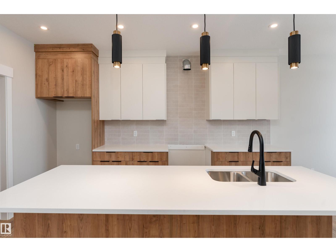
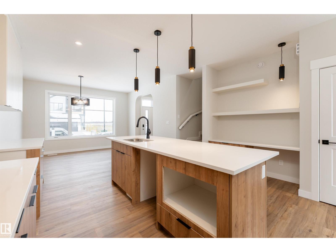
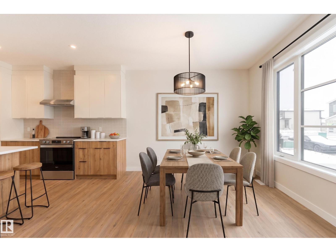
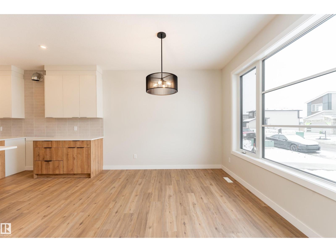
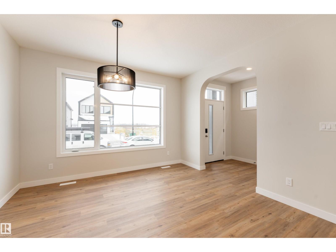
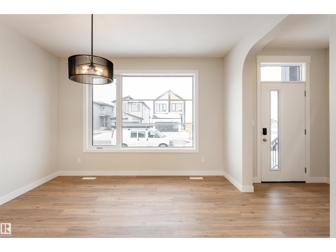
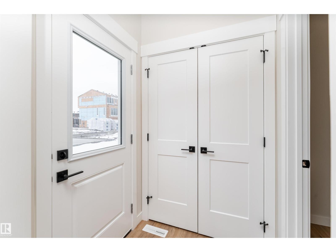
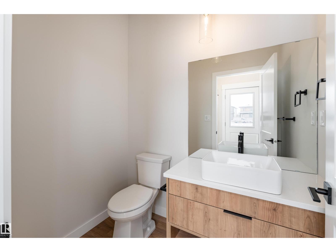
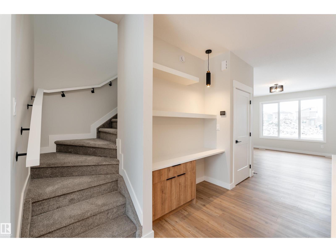
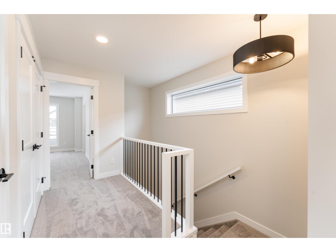
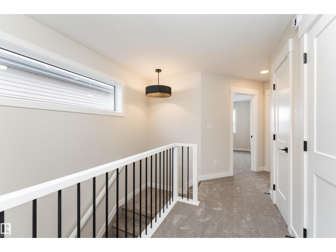
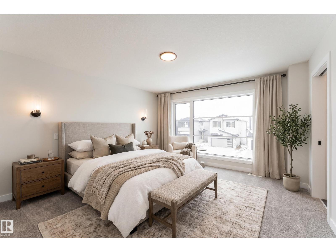
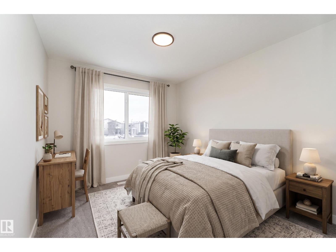
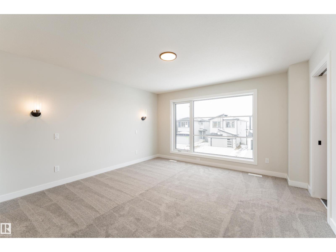
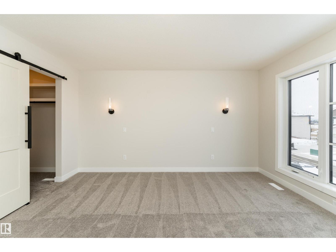
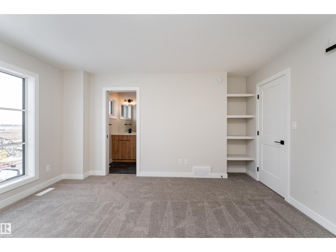
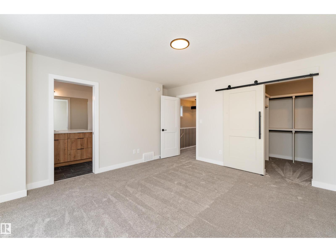
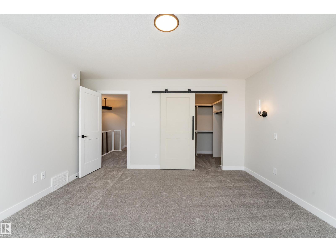
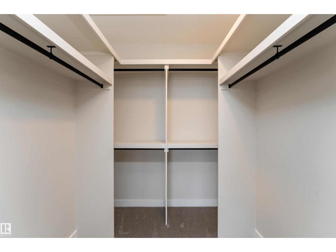
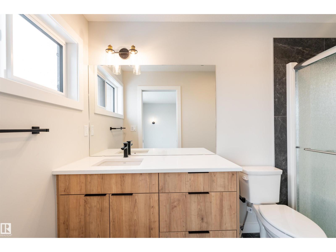
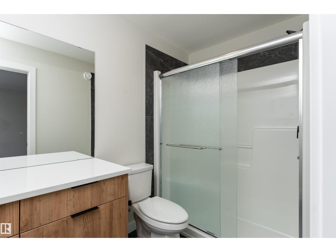
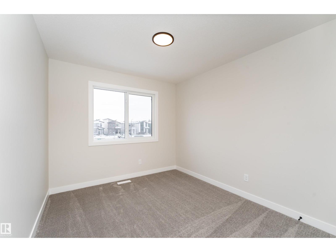
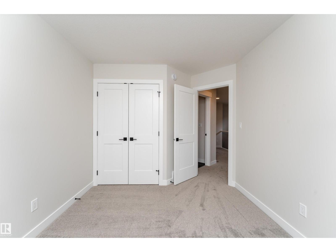
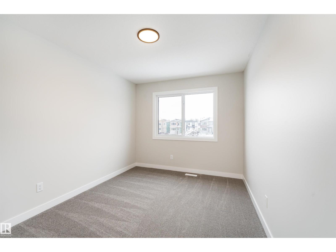
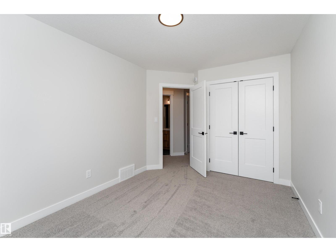
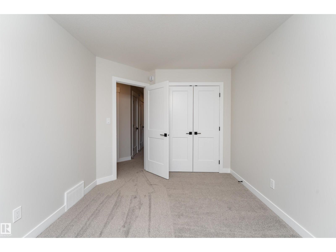
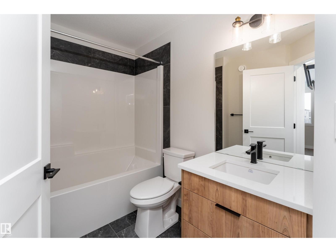
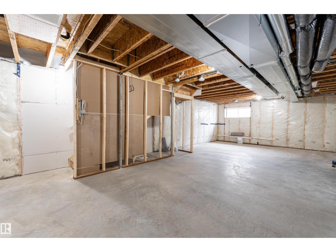
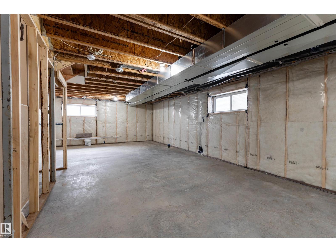
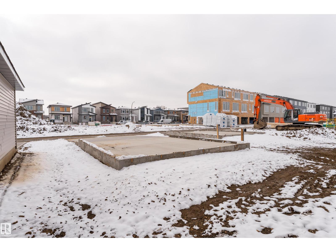
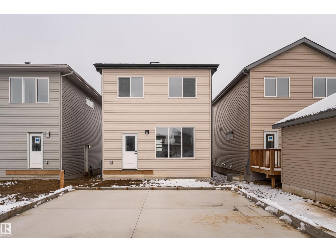
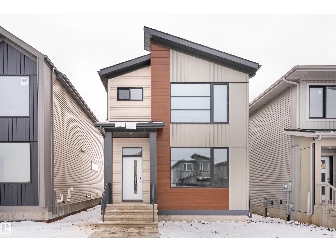
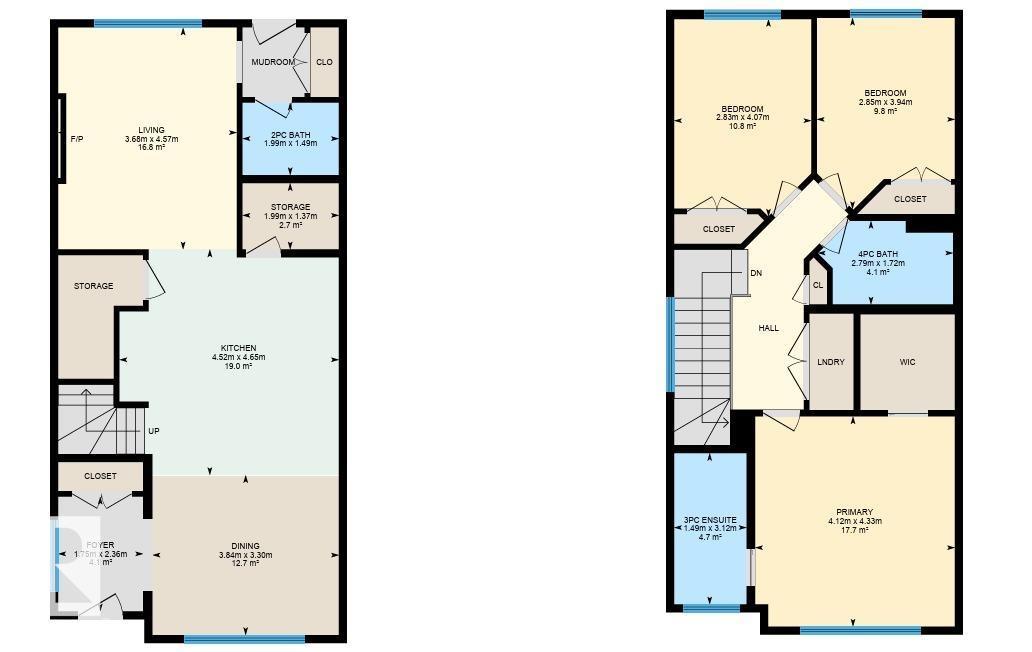
BRAND NEW, BEAUTIFULLY DESIGNED & READY TO IMPRESS! Welcome to your next chapter in the sought-after community of Greenbury! This stunning 2026-built 2-storey home offers 1,675 sq. ft. of thoughtfully designed living space, where modern style meets everyday comfort. Step inside to discover a bright, inviting layout featuring stylish vinyl plank flooring, a spacious kitchen made for gathering, and a welcoming living area perfect for making memories. Upstairs, retreat to 3 generous bedrooms, including a lovely primary suite with its own ensuite, plus an additional full bath. The unfinished basement is a blank canvas awaiting your imagination! Complete with a builder appliance credit and located just moments from parks, playgrounds, schools, and shopping, this home offers the perfect blend of style, convenience, and possibility. Fresh beginnings start here—make this beautiful home yours! (id:63125)
Property Details
|
MLS® Number
|
E4515329 |
|
Property Type
|
Single Family |
|
Neigbourhood
|
Greenbury |
|
Amenities Near By
|
Playground, Schools, Shopping |
|
Features
|
See Remarks, Park/reserve, No Animal Home, No Smoking Home |
Building
|
Bathroom Total
|
3 |
|
Bedrooms Total
|
3 |
|
Basement Development
|
Unfinished |
|
Basement Type
|
Full (unfinished) |
|
Constructed Date
|
2026 |
|
Construction Style Attachment
|
Detached |
|
Half Bath Total
|
1 |
|
Heating Type
|
Forced Air |
|
Stories Total
|
2 |
|
Size Interior
|
1,676 Ft2 |
|
Type
|
House |
Parking
Land
|
Acreage
|
No |
|
Land Amenities
|
Playground, Schools, Shopping |
Rooms
| Level |
Type |
Length |
Width |
Dimensions |
|
Main Level |
Living Room |
|
|
3.68m x 4.57m |
|
Main Level |
Dining Room |
|
|
3.84m x 3.30m |
|
Main Level |
Kitchen |
|
|
4.52m x 4.65m |
|
Main Level |
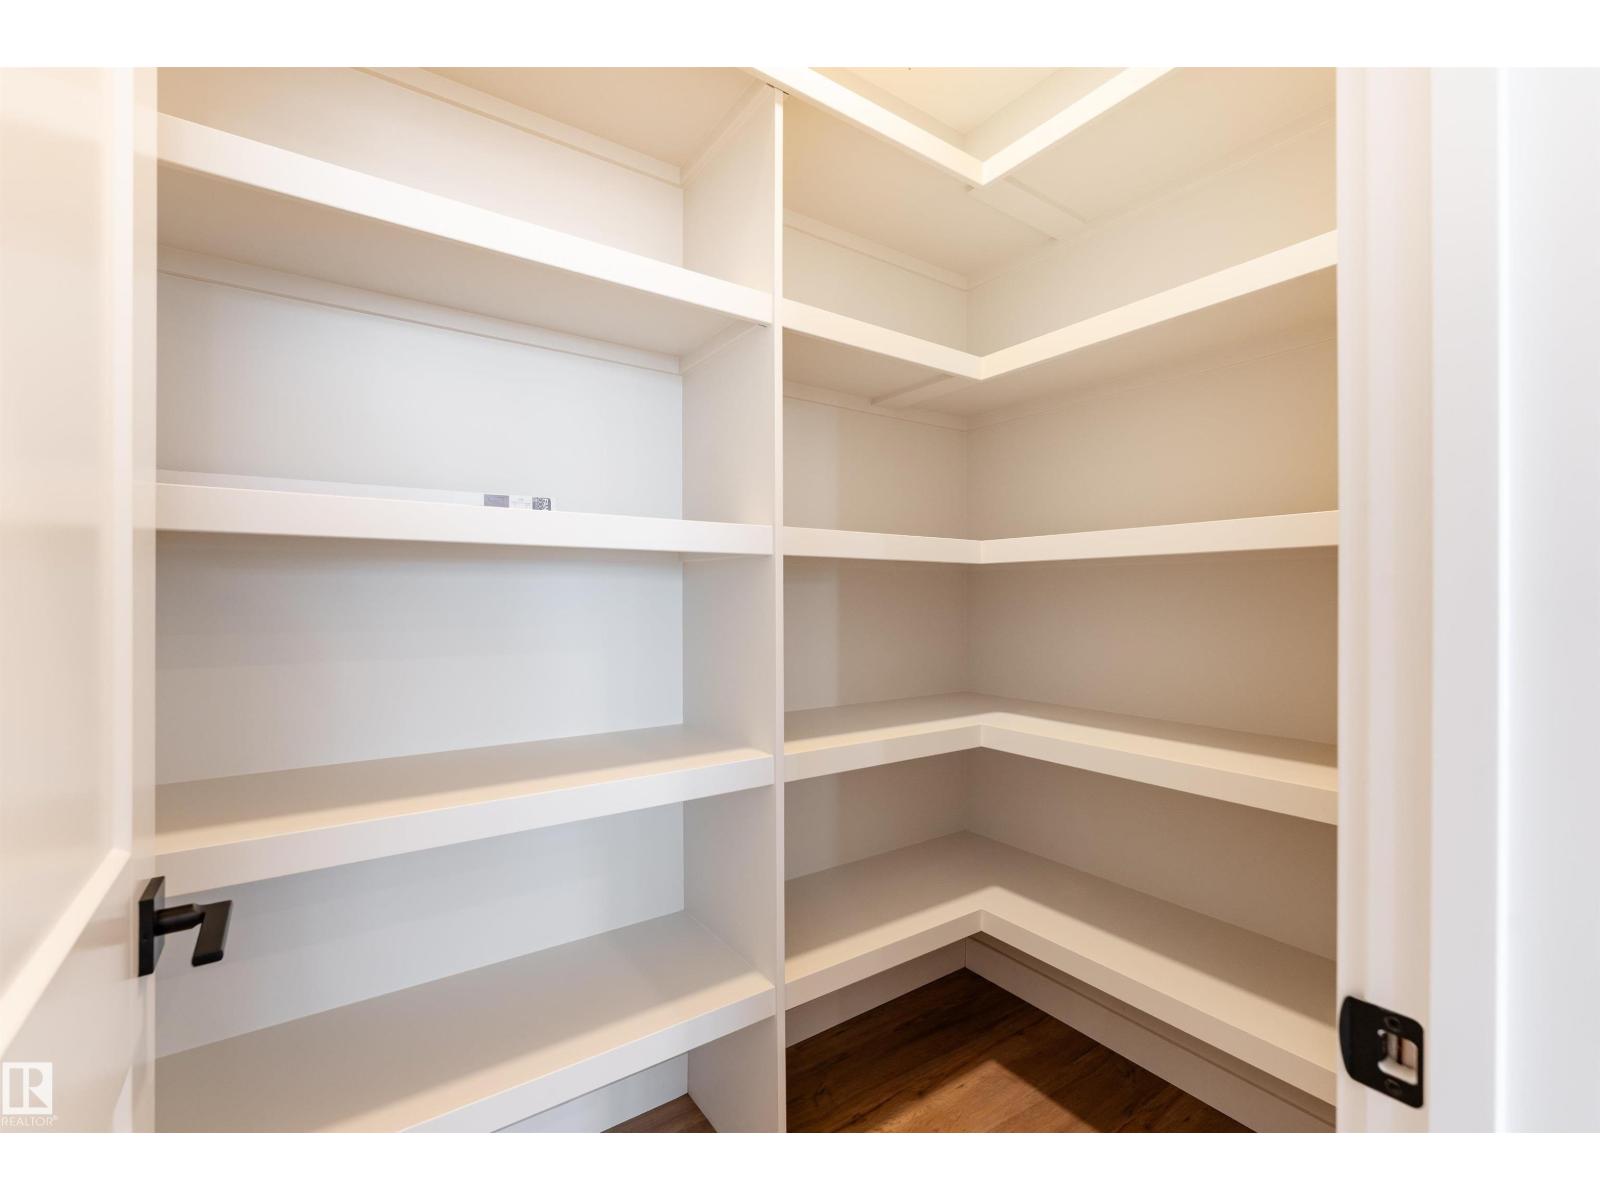
Storage |
|
|
1.99m x 1.37m |
|
Upper Level |
Primary Bedroom |
|
|
4.12m x 4.33m |
|
Upper Level |
Bedroom 2 |
|
|
2.83m x 4.07m |
|
Upper Level |
Bedroom 3 |
|
|
2.85m x 3.94m |