4 Bedroom
2 Bathroom
1,009 ft2
Bungalow
Fireplace
Forced Air
$369,900
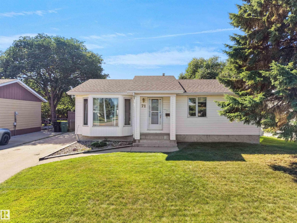
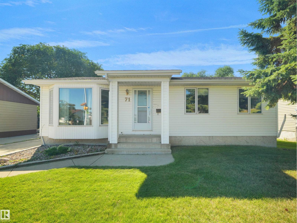
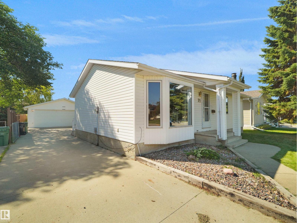
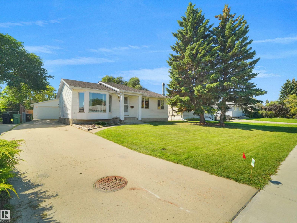
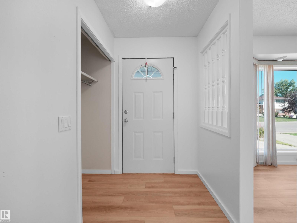
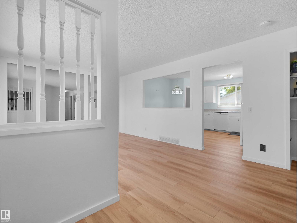
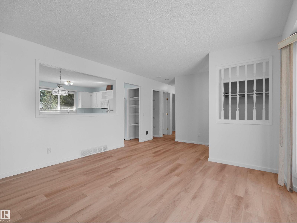
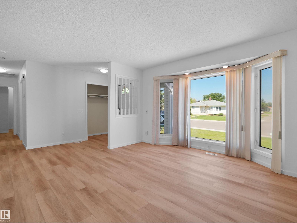
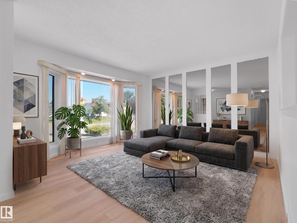
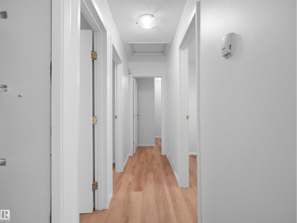
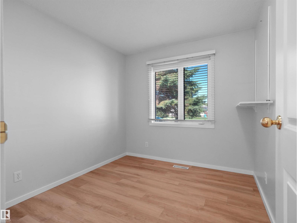
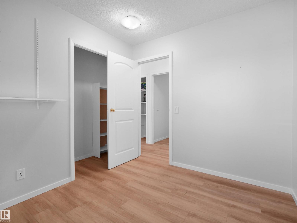
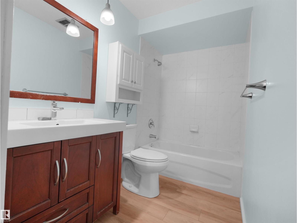
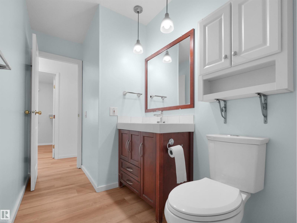
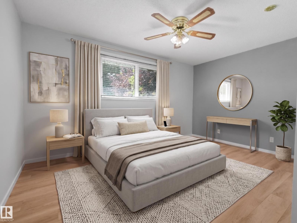
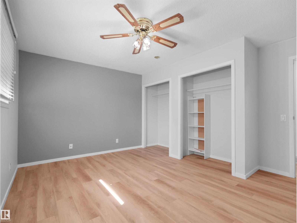
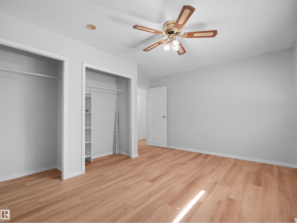
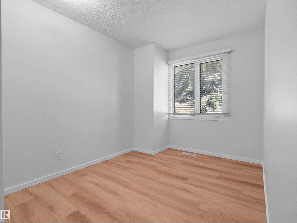
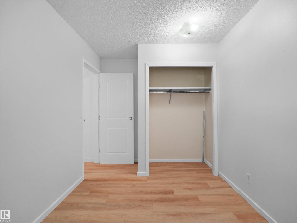
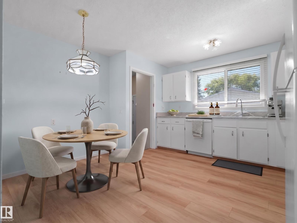
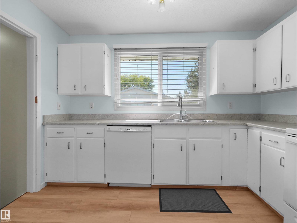
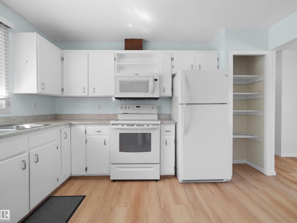
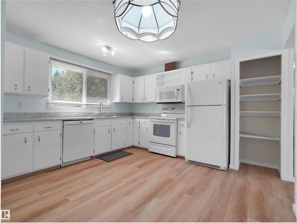
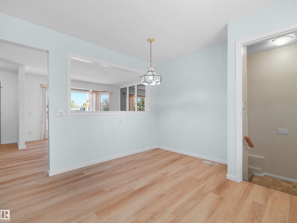
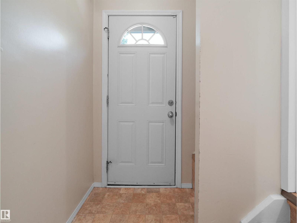
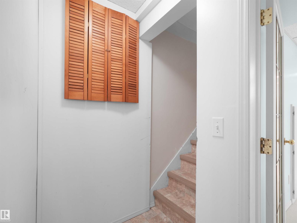
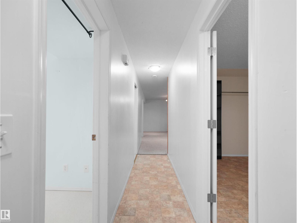
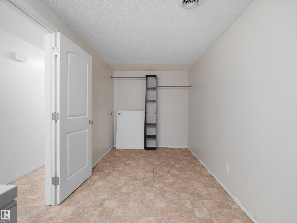
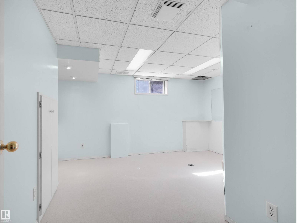
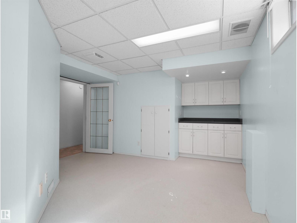
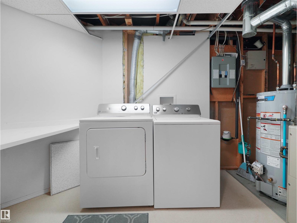
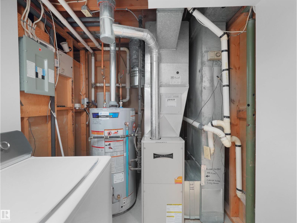
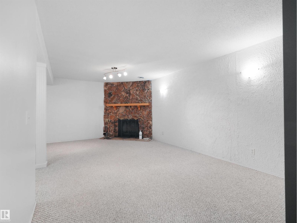
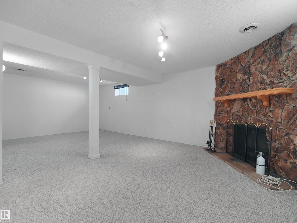
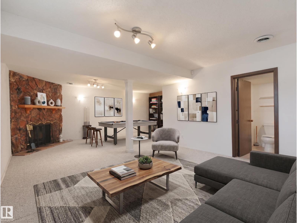
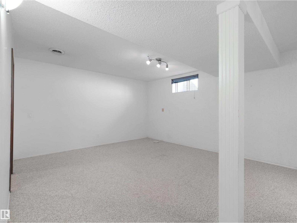
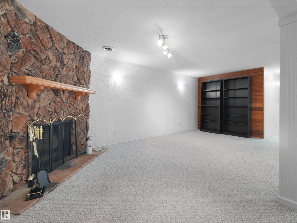
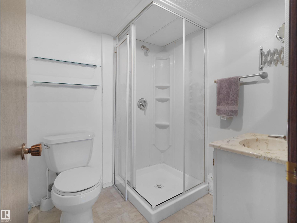
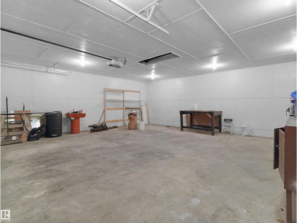
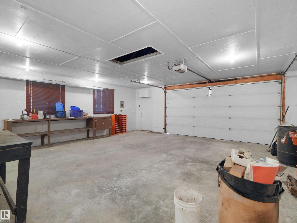
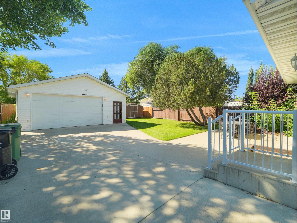
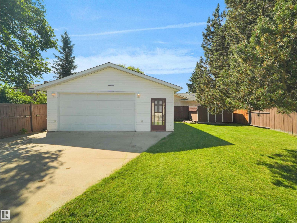
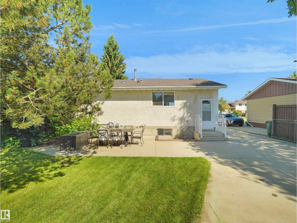
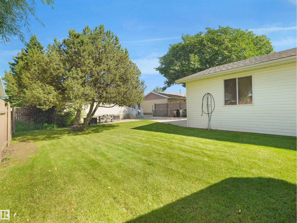
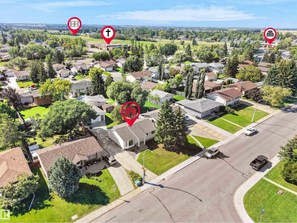
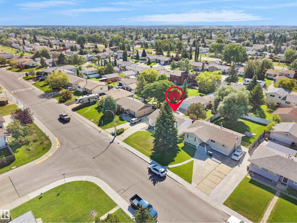
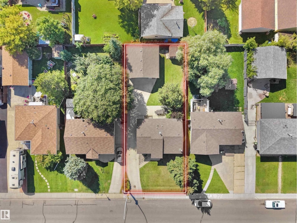
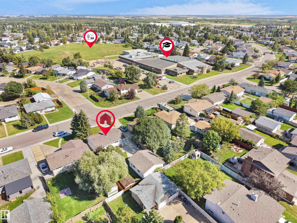
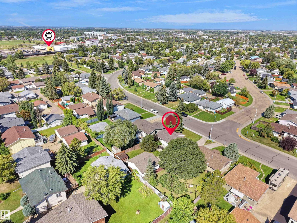
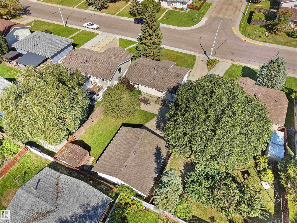
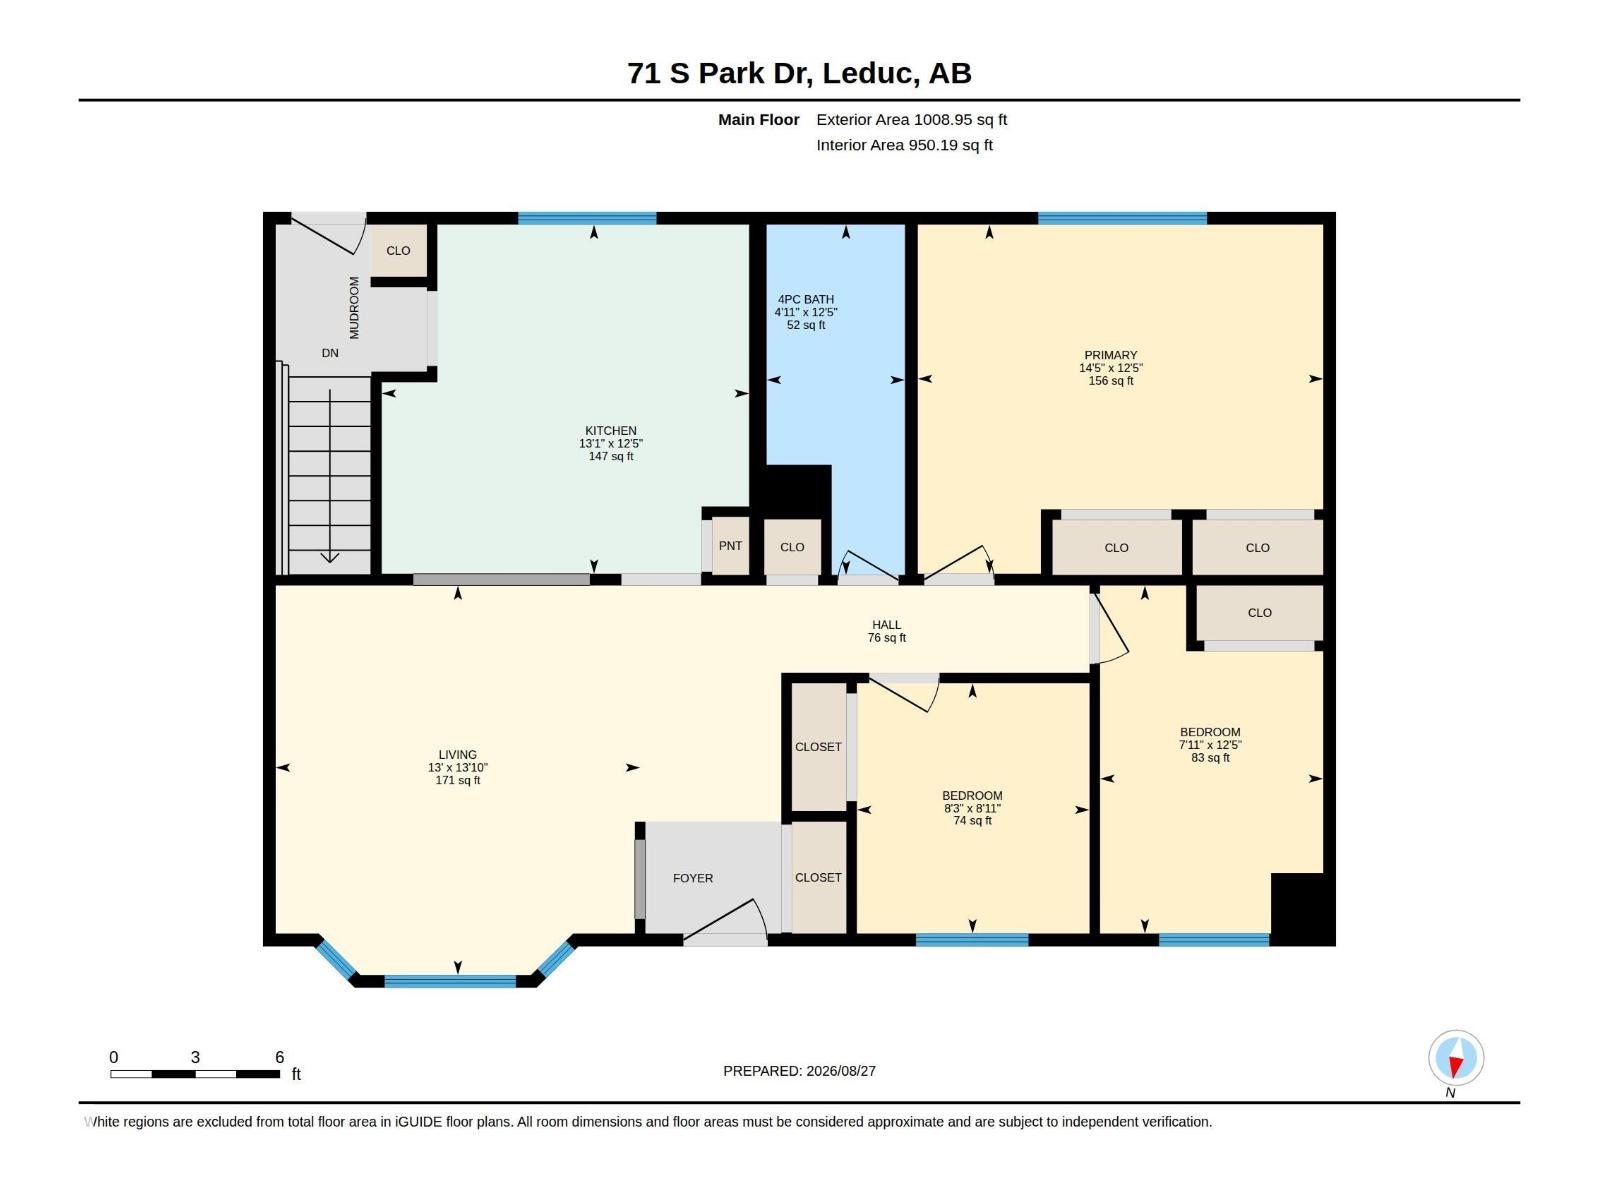
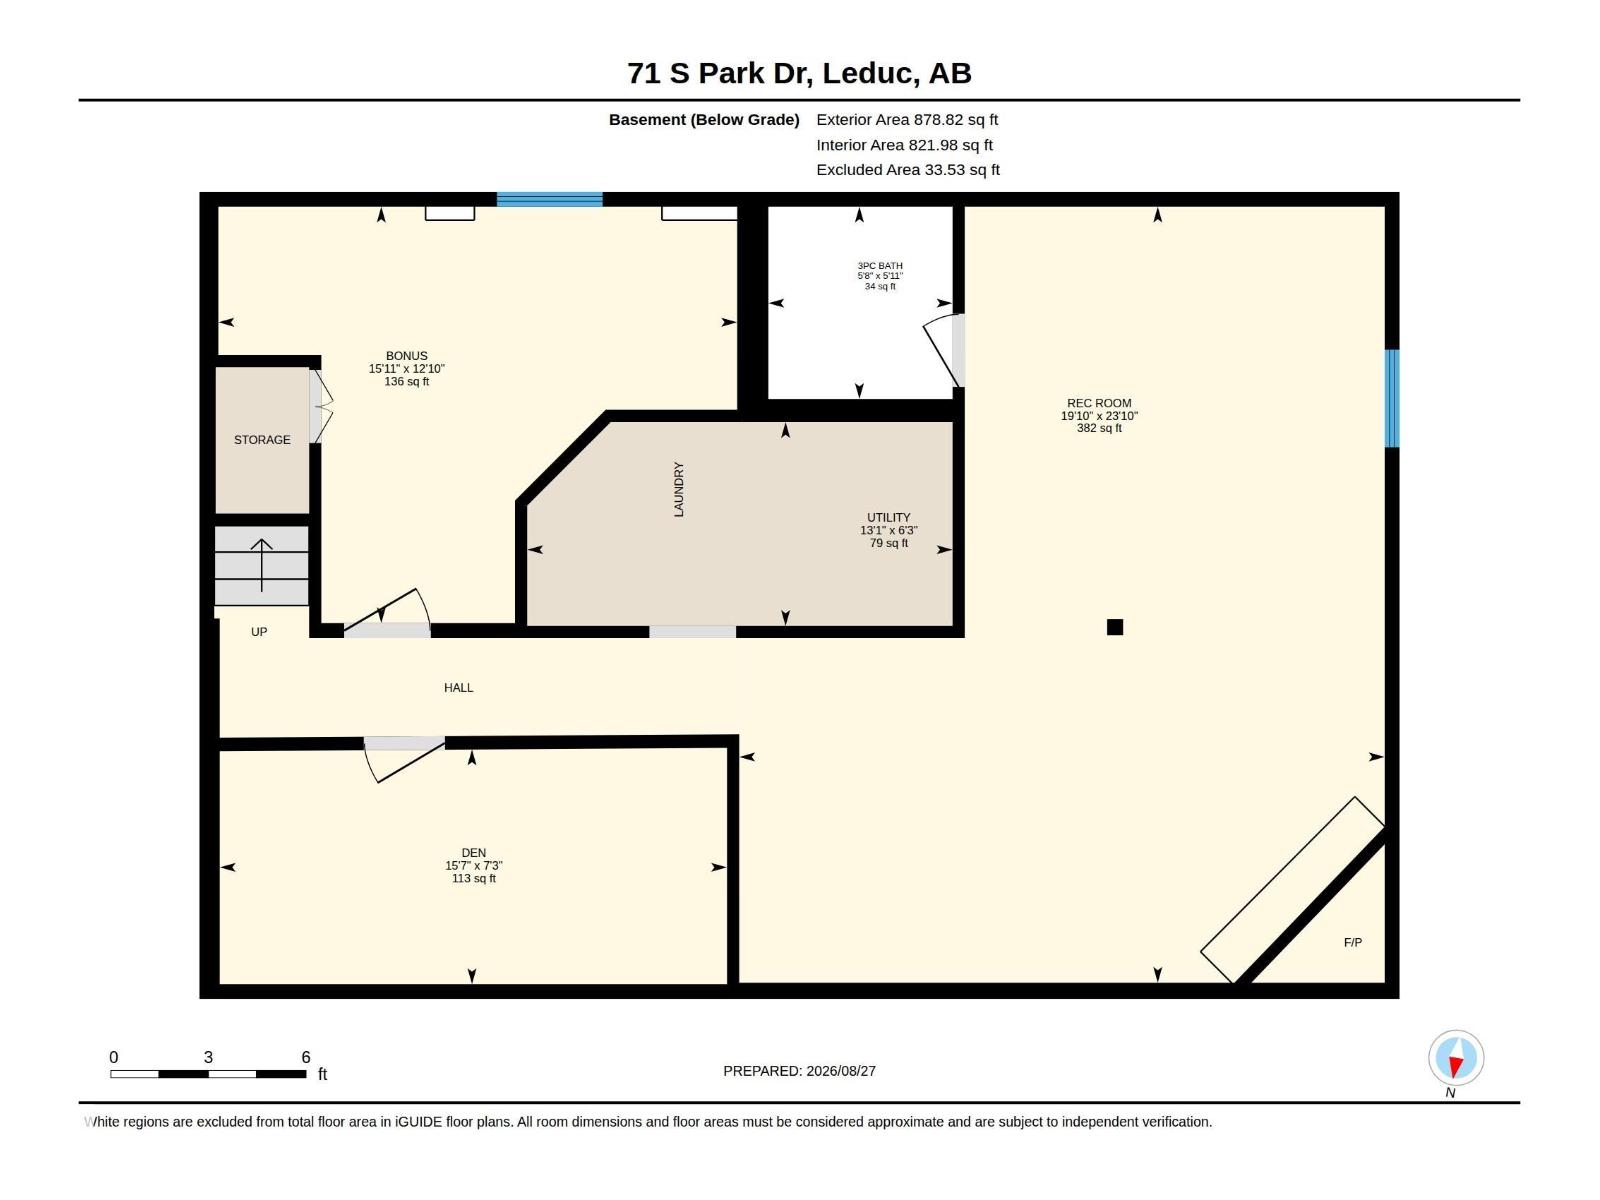

SUPER in SOUTH PARK! This 1009 sq ft bungalow sits in this family-friendly community, just steps to Notre Dame School. With 3+1 bedrooms, 2 baths and a host of upgrades, it checks a lot of boxes! Bright living room with a large bay window flows into a modern kitchen cutout. Spacious eat-in kitchen offers all appliances plus a sunny window over the sink. Newer vinyl flooring runs throughout the main floor. Down the hall: a 4pc bath and 3 bedrooms, including a primary with his & her closets. The FULLY FINISHED basement features a cozy family room with wood-burning fireplace, a 4th bedroom, 3pc bath & laundry. Outside: a fenced yard, concrete patio, mature trees & storage shed for all your extras. And for the car buffs, hobbyists or anyone needing extra space — a HUGE 26'x26' double detached garage with an 8' HIGH DOOR, plus a 100' LONG side driveway with tons of parking, including RVs! Updated furnace, HWT, shingles & front windows round out this move-in ready home. Come see it for yourself! (id:63125)
Property Details
|
MLS® Number
|
E4505787 |
|
Property Type
|
Single Family |
|
Neigbourhood
|
South Park |
|
Amenities Near By
|
Airport, Golf Course, Playground, Schools, Shopping, Ski Hill |
|
Features
|
See Remarks, Exterior Walls- 2x6", Level |
|
Parking Space Total
|
6 |
Building
|
Bathroom Total
|
2 |
|
Bedrooms Total
|
4 |
|
Appliances
|
Dishwasher, Dryer, Garage Door Opener, Microwave Range Hood Combo, Refrigerator, Storage Shed, Stove, Washer, Window Coverings |
|
Architectural Style
|
Bungalow |
|
Basement Development
|
Finished |
|
Basement Type
|
Full (finished) |
|
Constructed Date
|
1976 |
|
Construction Status
|
Insulation Upgraded |
|
Construction Style Attachment
|
Detached |
|
Fireplace Fuel
|
Wood |
|
Fireplace Present
|
Yes |
|
Fireplace Type
|
Unknown |
|
Heating Type
|
Forced Air |
|
Stories Total
|
1 |
|
Size Interior
|
1,009 Ft2 |
|
Type
|
House |
Parking
|
Detached Garage
|
|
|
Oversize
|
|
|
R V
|
|
|
See Remarks
|
|
Land
|
Acreage
|
No |
|
Fence Type
|
Fence |
|
Land Amenities
|
Airport, Golf Course, Playground, Schools, Shopping, Ski Hill |
|
Size Irregular
|
613.16 |
|
Size Total
|
613.16 M2 |
|
Size Total Text
|
613.16 M2 |
Rooms
| Level |
Type |
Length |
Width |
Dimensions |
|
Basement |
Bedroom 4 |
|
|
Measurements not available |
|
Basement |
Office |
|
|
Measurements not available |
|
Basement |
Recreation Room |
|
|
Measurements not available |
|
Main Level |
Living Room |
|
|
Measurements not available |
|
Main Level |
Dining Room |
|
|
Measurements not available |
|
Main Level |
Kitchen |
|
|
Measurements not available |
|
Main Level |
Primary Bedroom |
|
|
Measurements not available |
|
Main Level |
Bedroom 2 |
|
|
Measurements not available |
|
Main Level |
Bedroom 3 |
|
|
Measurements not available |