5 Bedroom
3 Bathroom
1,312 ft2
Bungalow
Fireplace
Forced Air
$475,000
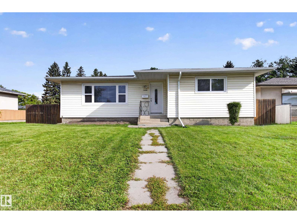
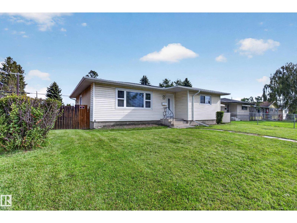
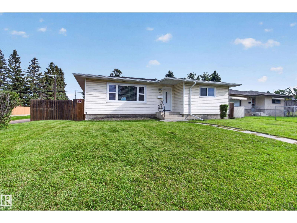
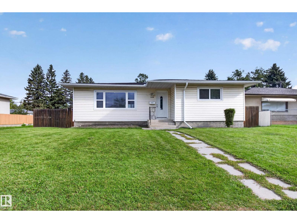
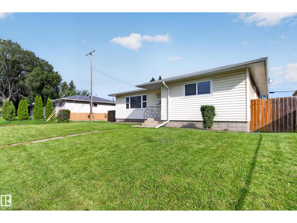
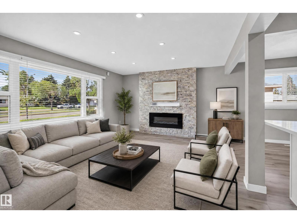
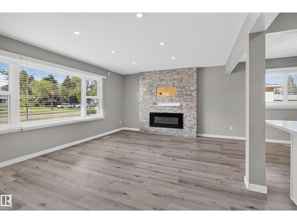
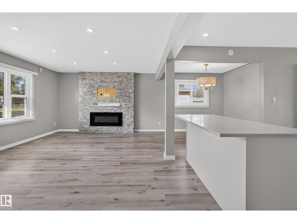
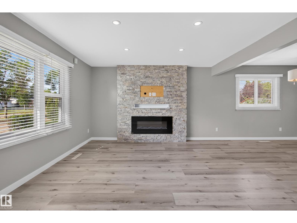
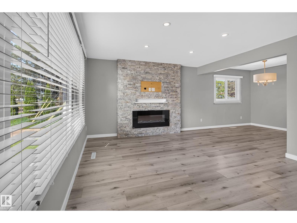
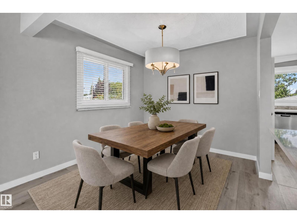
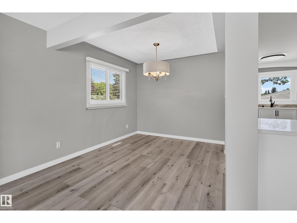
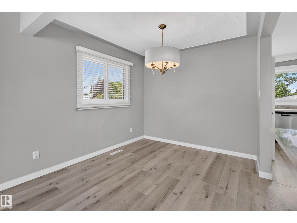
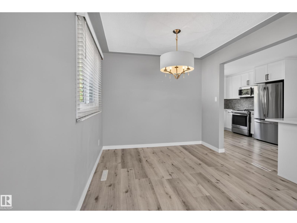
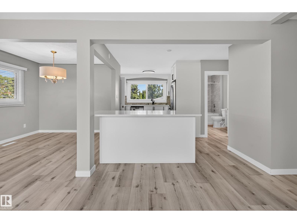
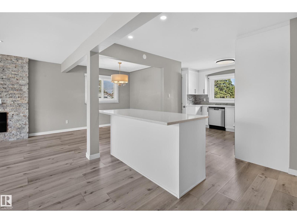
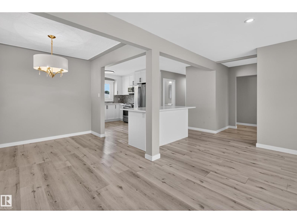
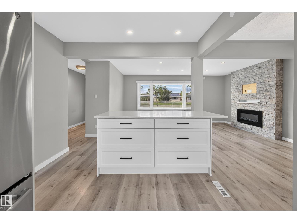
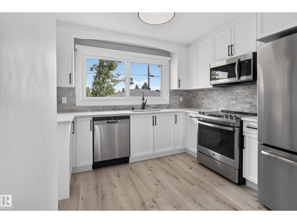
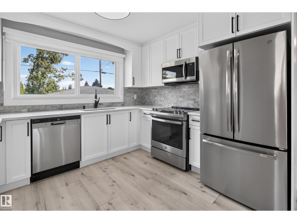
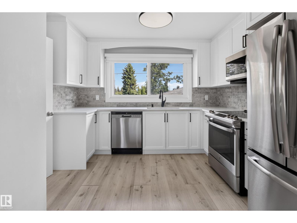
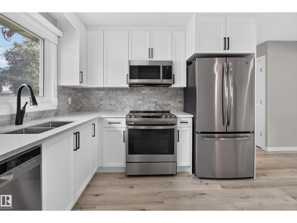
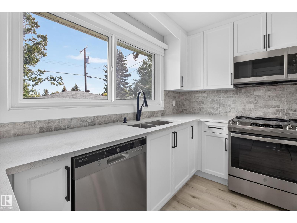
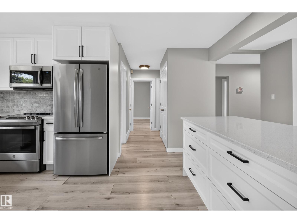
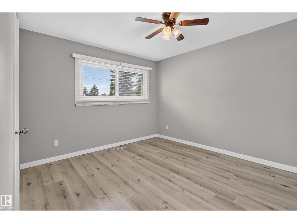
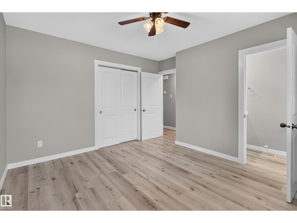
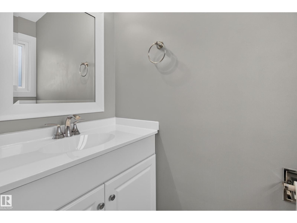
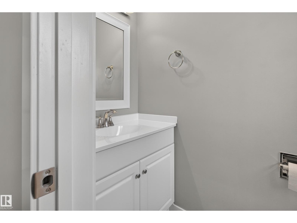
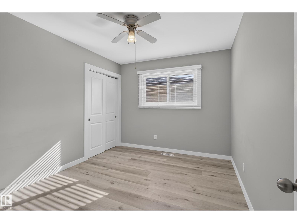
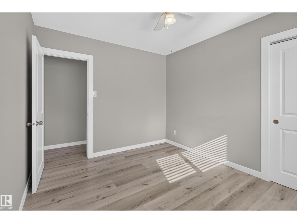
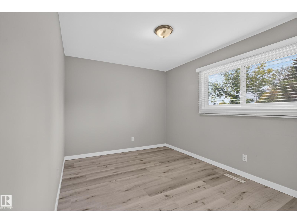
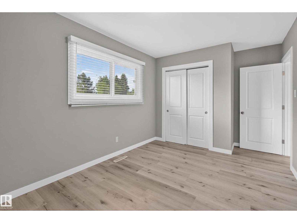
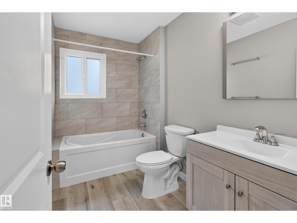
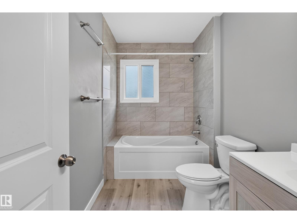
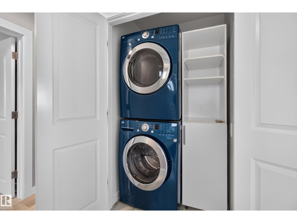
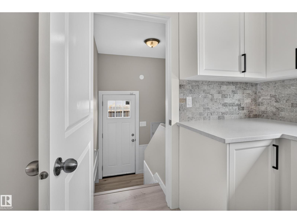
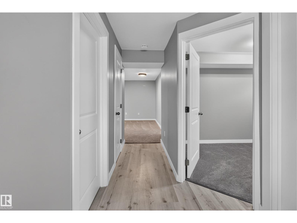
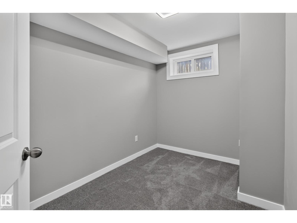
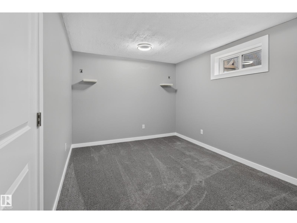
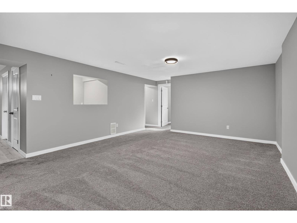
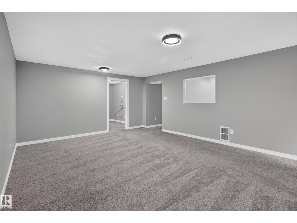
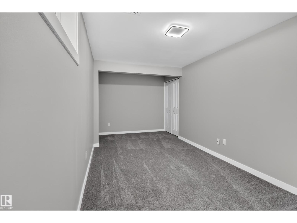
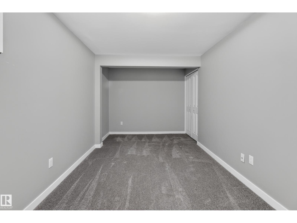
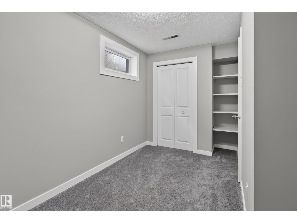
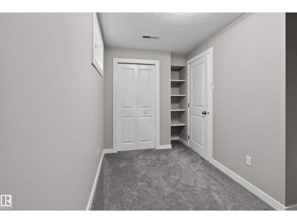
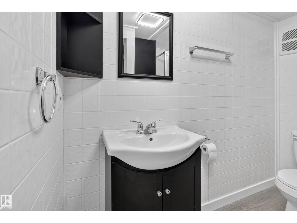
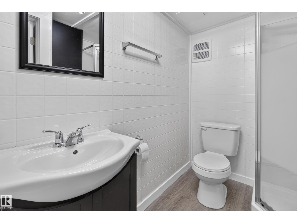
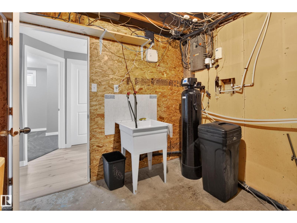
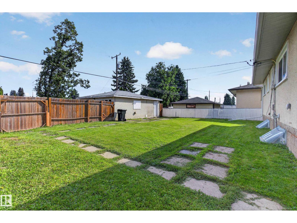
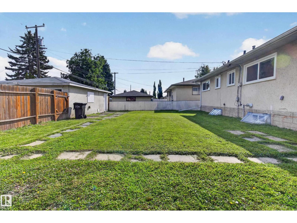
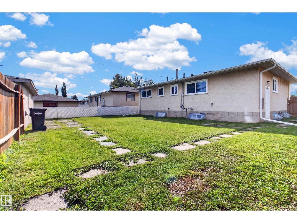
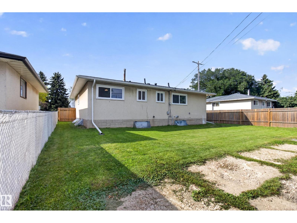
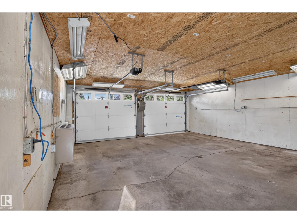
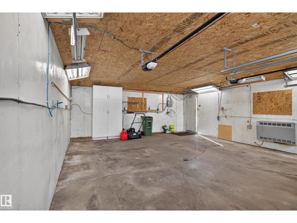
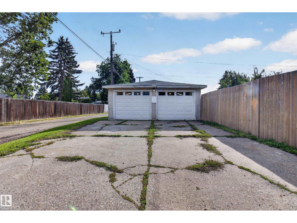
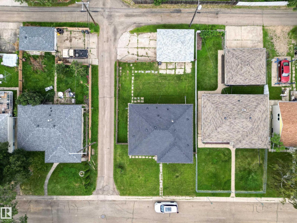
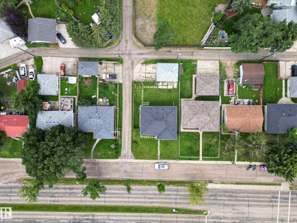
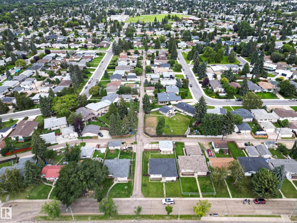
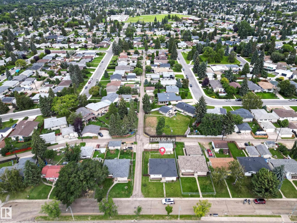
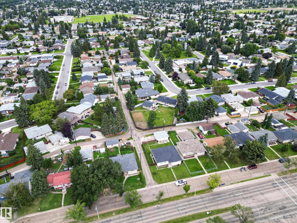
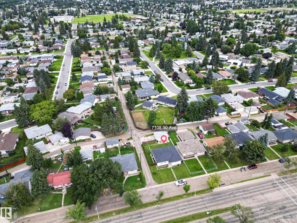
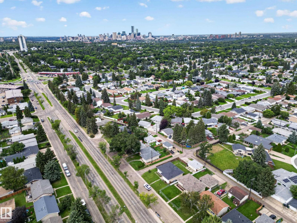
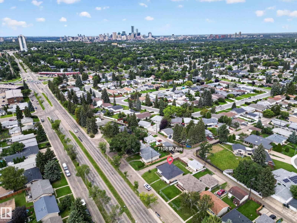
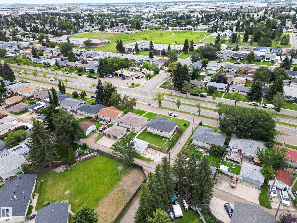
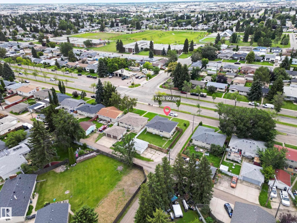
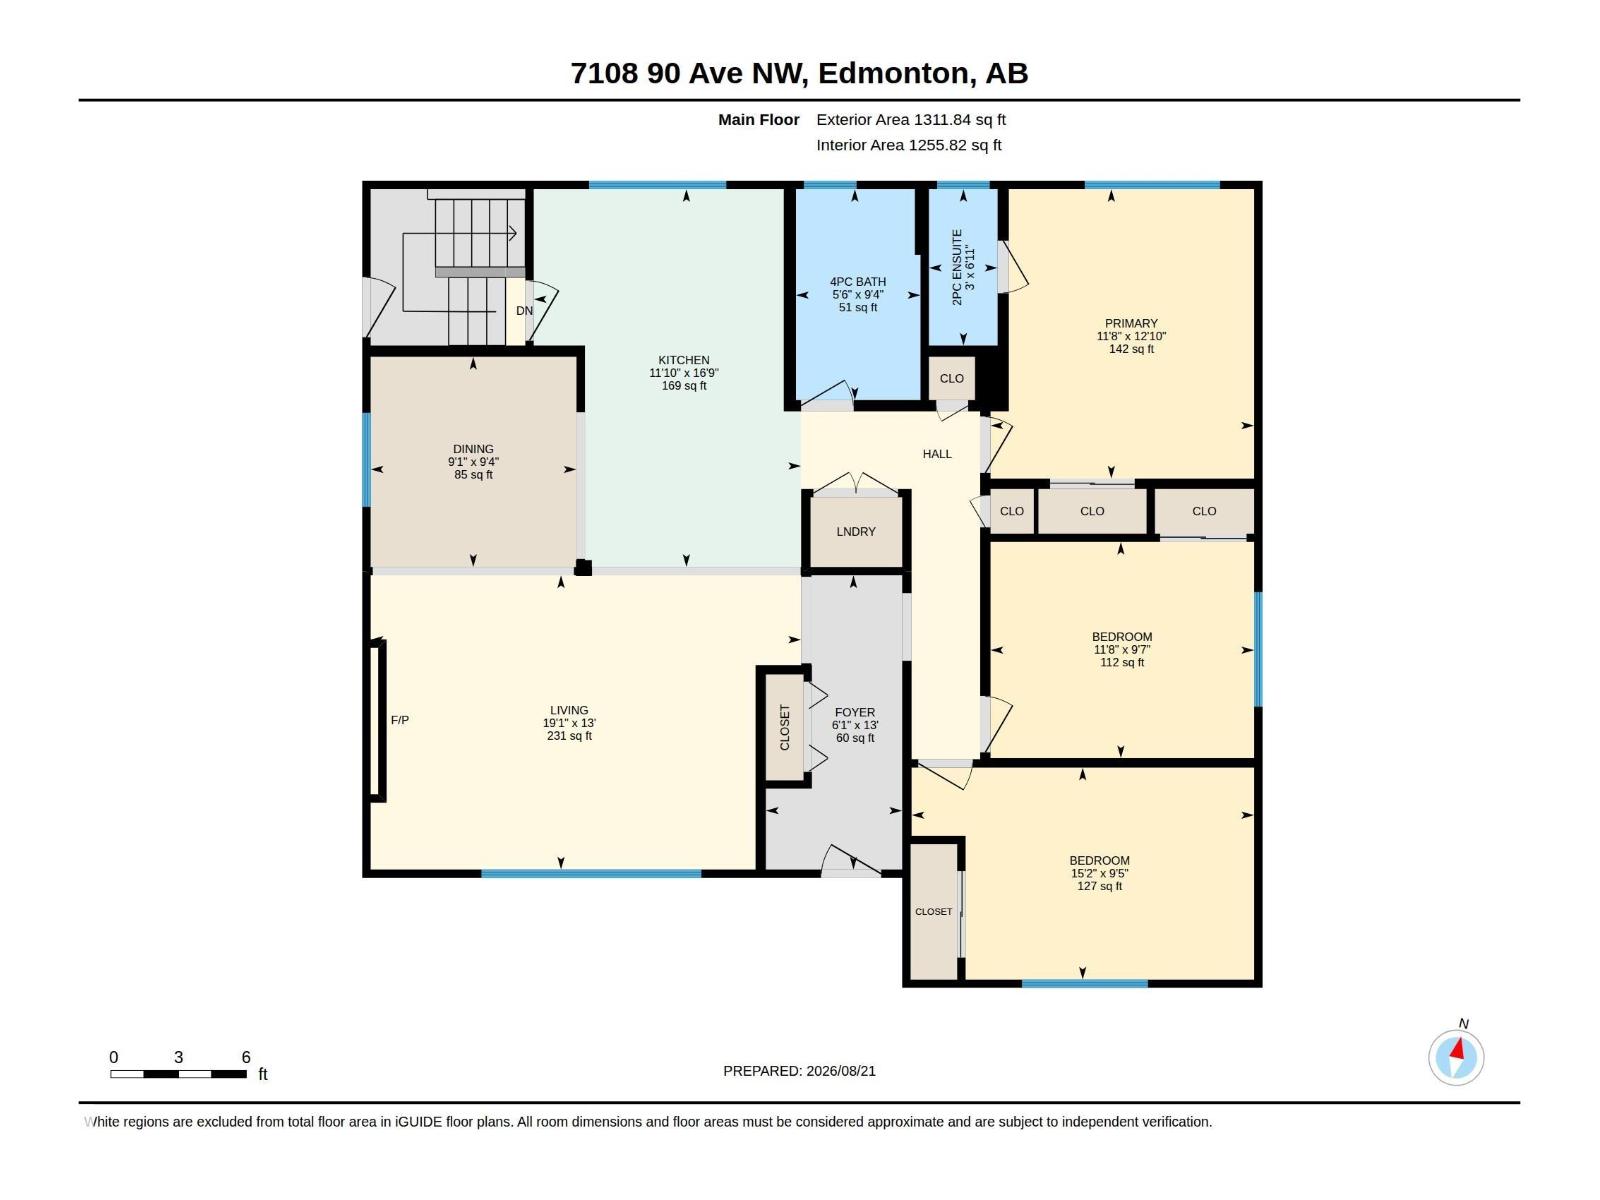
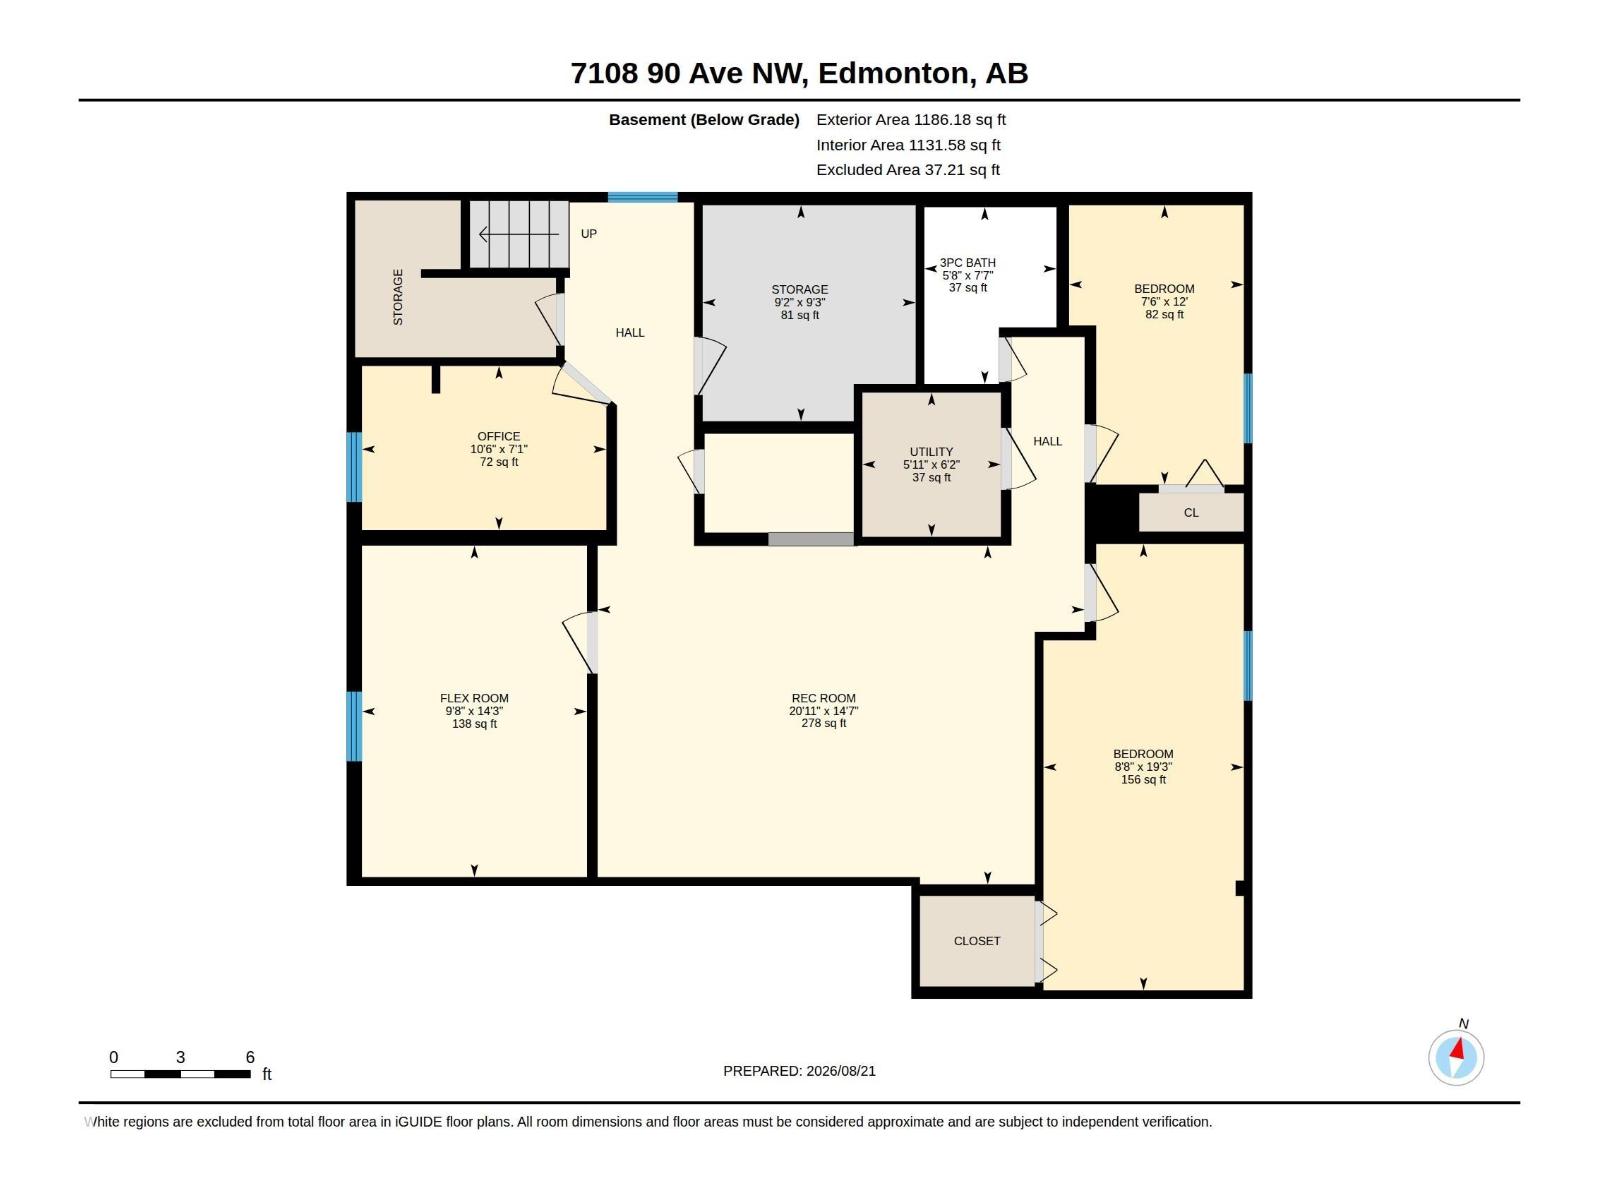
AMAZING OPPORTUNITY IN OTTEWELL! GREAT LOCATION! FULLY RENOVATED! This beautiful bungalow offers open concept living with over 1300 sq ft plus a FULLY FINISHED BASEMENT. Total of 5 BEDROOMS & 3 BATHROOMS. Featuring a modern kitchen with QUARTZ countertops, stainless steel appliances, and beautiful cabinetry. Large living room with engineered vinyl plank flooring and electric fireplace. The large Primary Bedroom includes a lovely ensuite. The secondary bedrooms are very spacious as well. Awesome basement with family room, bedrooms, bathroom, wet bar, and storage space. Big backyard to enjoy! An OVERSIZED double detached garage that is insulated and has two new doors. Some upgrades over the years include the shingles, some windows, flooring and light fixtures. Conveniently located within walking distance to great amenities, transit and with easy access to downtown! IMMEDIATE POSSESSION is available! (id:63125)
Property Details
|
MLS® Number
|
E4505000 |
|
Property Type
|
Single Family |
|
Neigbourhood
|
Ottewell |
|
Amenities Near By
|
Public Transit, Shopping |
|
Features
|
See Remarks |
Building
|
Bathroom Total
|
3 |
|
Bedrooms Total
|
5 |
|
Appliances
|
Dishwasher, Garage Door Opener Remote(s), Garage Door Opener, Microwave Range Hood Combo, Refrigerator, Washer/dryer Stack-up, Stove, Water Softener, Window Coverings |
|
Architectural Style
|
Bungalow |
|
Basement Development
|
Finished |
|
Basement Type
|
Full (finished) |
|
Constructed Date
|
1963 |
|
Construction Style Attachment
|
Detached |
|
Fireplace Fuel
|
Electric |
|
Fireplace Present
|
Yes |
|
Fireplace Type
|
Insert |
|
Half Bath Total
|
1 |
|
Heating Type
|
Forced Air |
|
Stories Total
|
1 |
|
Size Interior
|
1,312 Ft2 |
|
Type
|
House |
Parking
Land
|
Acreage
|
No |
|
Fence Type
|
Fence |
|
Land Amenities
|
Public Transit, Shopping |
|
Size Irregular
|
630.11 |
|
Size Total
|
630.11 M2 |
|
Size Total Text
|
630.11 M2 |
Rooms
| Level |
Type |
Length |
Width |
Dimensions |
|
Basement |
Family Room |
|
|
Measurements not available |
|
Basement |
Den |
|
|
Measurements not available |
|
Basement |
Bedroom 4 |
|
|
Measurements not available |
|
Basement |
Bedroom 5 |
|
|
Measurements not available |
|
Basement |
Recreation Room |
|
|
Measurements not available |
|
Basement |
Storage |
|
|
Measurements not available |
|
Main Level |
Living Room |
|
|
Measurements not available |
|
Main Level |
Dining Room |
|
|
Measurements not available |
|
Main Level |
Kitchen |
|
|
Measurements not available |
|
Main Level |
Primary Bedroom |
|
|
Measurements not available |
|
Main Level |
Bedroom 2 |
|
|
Measurements not available |
|
Main Level |
Bedroom 3 |
|
|
Measurements not available |