4 Bedroom
3 Bathroom
1,753 ft2
Fireplace
Forced Air
$499,900
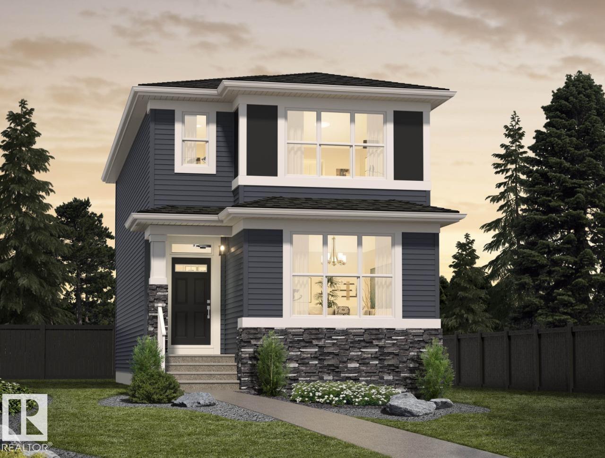
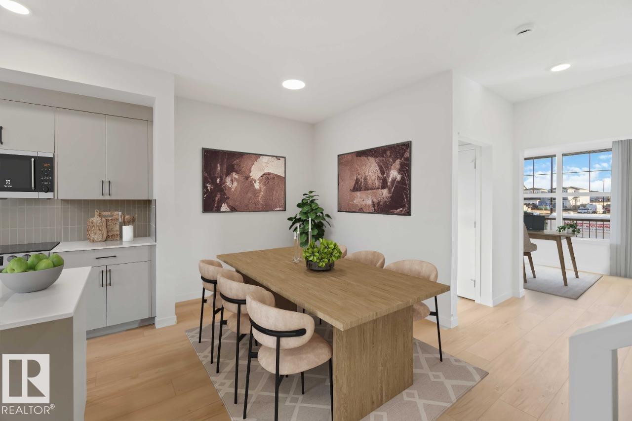
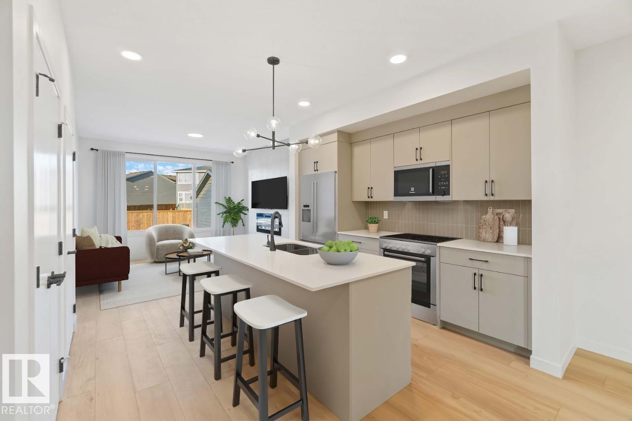
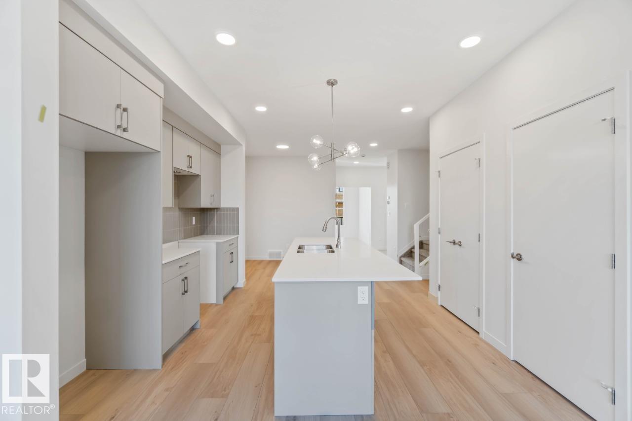
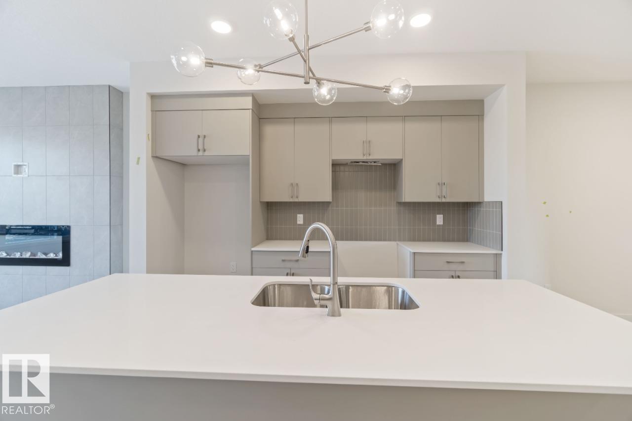
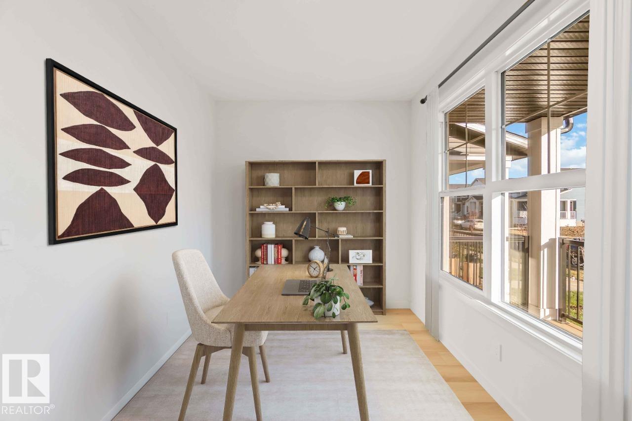
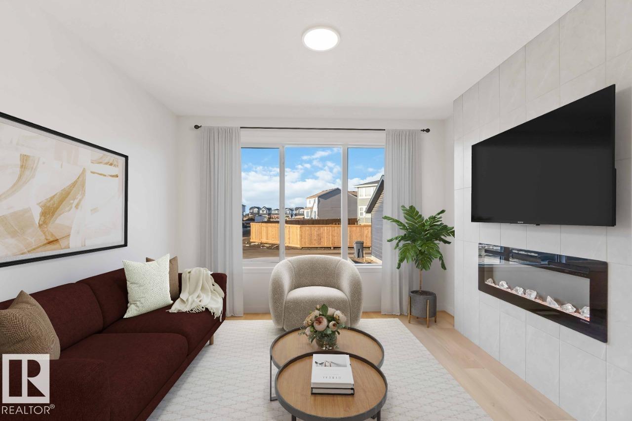
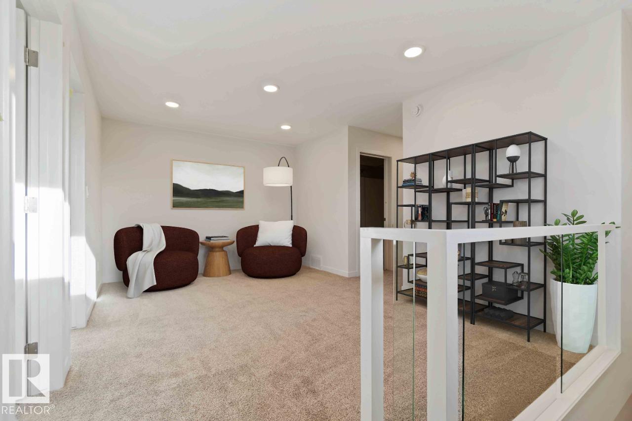
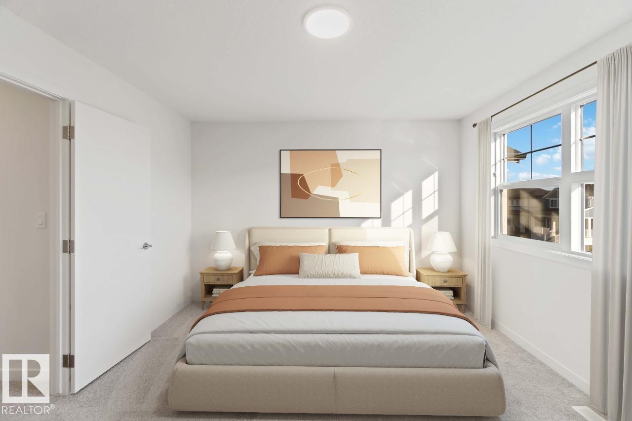
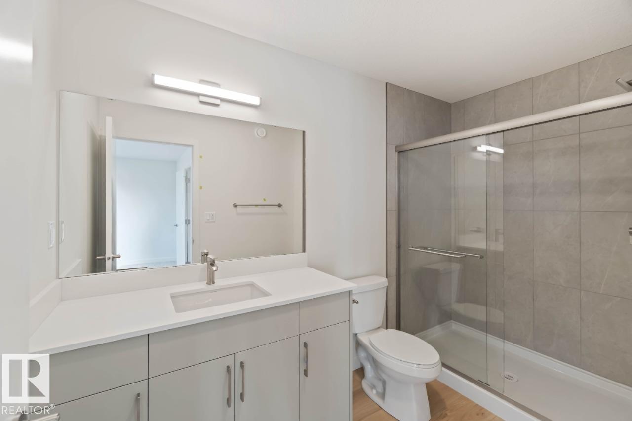
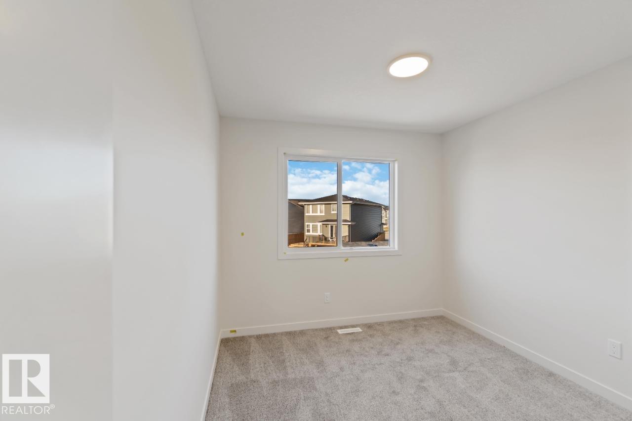
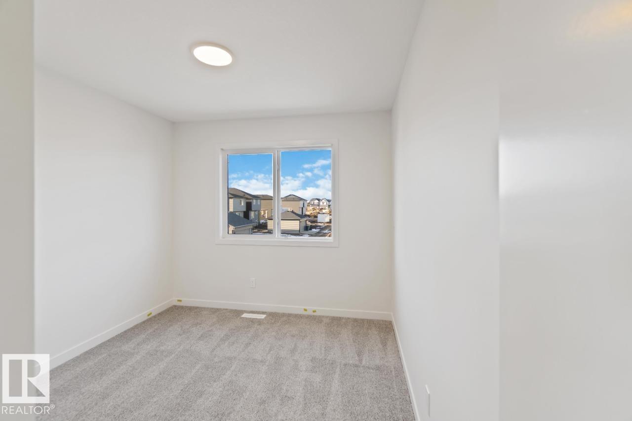
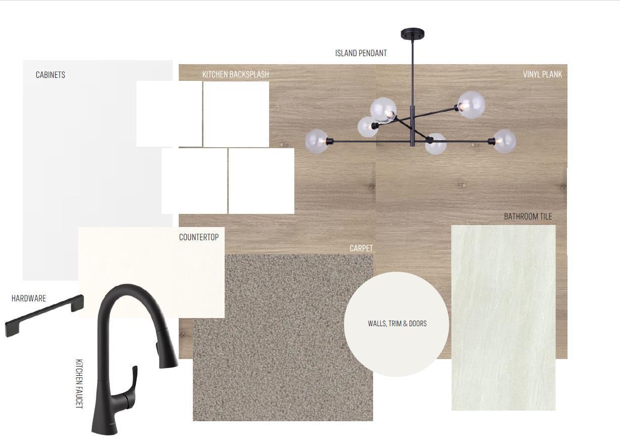
**Welcome to the Nixon 20 by Cantiro Homes!** This beautifully designed home offers the perfect blend of style, comfort, and future potential. Enjoy a bright open-concept layout with luxury vinyl plank flooring, an electric fireplace, and a chef-inspired kitchen featuring quartz countertops, ceiling-height cabinetry, a gas range, chimney hood fan, and premium appliances. The main floor also includes a bedroom and full 3-piece bath—ideal for guests or a home office. Upstairs, you'll find a spacious loft, convenient side-by-side laundry, and an oversized primary bedroom with a bright walk-in closet. A separate side entrance, 9' basement ceilings, and basement rough-ins provide excellent future basement potential, while the included parking pad adds everyday convenience. *Photos are for representation only. Features, finishes, and colours may vary.* (id:63125)
Property Details
|
MLS® Number
|
E4503051 |
|
Property Type
|
Single Family |
|
Neigbourhood
|
Elan |
|
Amenities Near By
|
Playground, Schools, Shopping |
|
Features
|
Park/reserve, Lane, Closet Organizers, No Animal Home, No Smoking Home |
|
Parking Space Total
|
2 |
Building
|
Bathroom Total
|
3 |
|
Bedrooms Total
|
4 |
|
Appliances
|
Dishwasher, Dryer, Hood Fan, Microwave, Refrigerator, Stove, Washer |
|
Basement Development
|
Unfinished |
|
Basement Type
|
Full (unfinished) |
|
Constructed Date
|
2026 |
|
Construction Style Attachment
|
Detached |
|
Fireplace Fuel
|
Electric |
|
Fireplace Present
|
Yes |
|
Fireplace Type
|
Insert |
|
Heating Type
|
Forced Air |
|
Stories Total
|
2 |
|
Size Interior
|
1,753 Ft2 |
|
Type
|
House |
Parking
Land
|
Acreage
|
No |
|
Land Amenities
|
Playground, Schools, Shopping |
|
Size Irregular
|
290.79 |
|
Size Total
|
290.79 M2 |
|
Size Total Text
|
290.79 M2 |
Rooms
| Level |
Type |
Length |
Width |
Dimensions |
|
Main Level |
Living Room |
3.81 m |
3.45 m |
3.81 m x 3.45 m |
|
Main Level |
Dining Room |
2.54 m |
2.339 m |
2.54 m x 2.339 m |
|
Main Level |
Kitchen |
2.64 m |
3.4 m |
2.64 m x 3.4 m |
|
Main Level |
Bedroom 4 |
3.23 m |
2.64 m |
3.23 m x 2.64 m |
|
Upper Level |
Primary Bedroom |
3.96 m |
3.66 m |
3.96 m x 3.66 m |
|
Upper Level |
Bedroom 2 |
2.84 m |
2.92 m |
2.84 m x 2.92 m |
|
Upper Level |
Bedroom 3 |
2.84 m |
2.92 m |
2.84 m x 2.92 m |
|
Upper Level |
Bonus Room |
4.55 m |
3.28 m |
4.55 m x 3.28 m |