3 Bedroom
3 Bathroom
1,404 ft2
Forced Air
$519,800
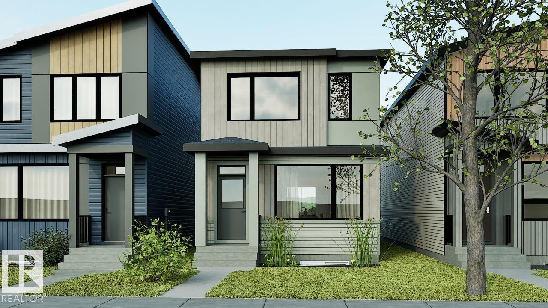
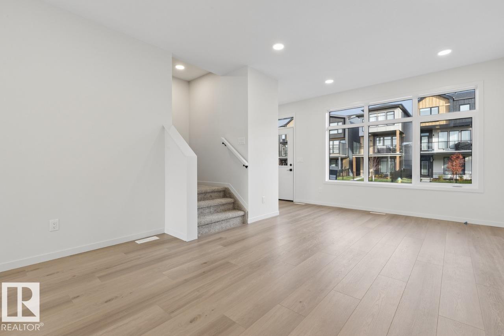
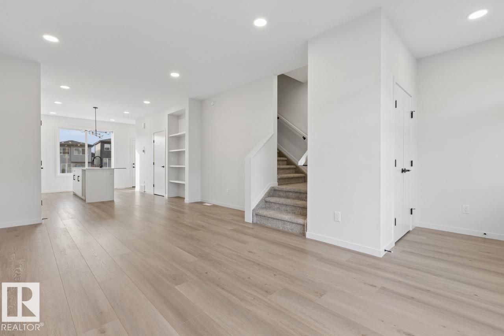
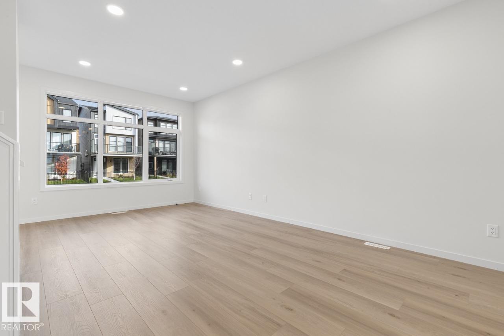
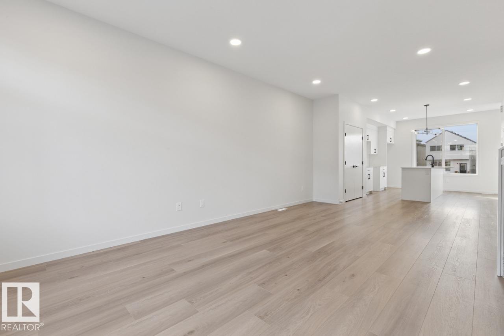
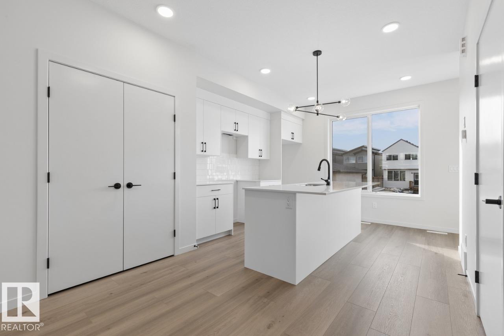
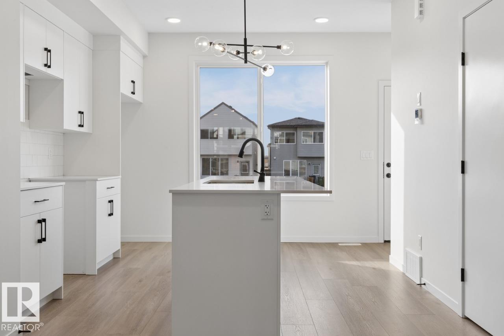
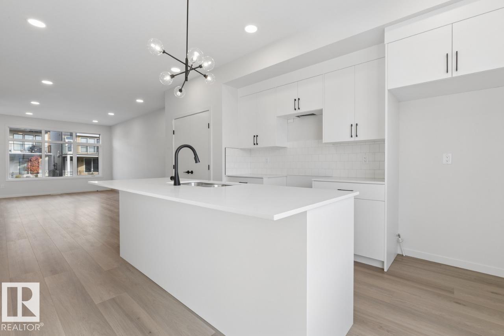
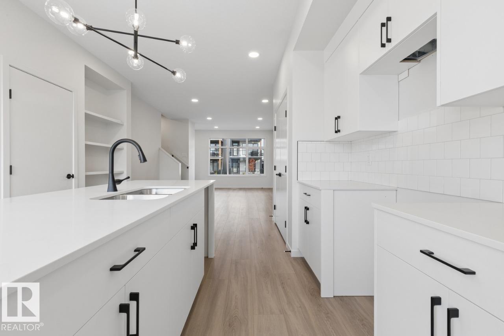
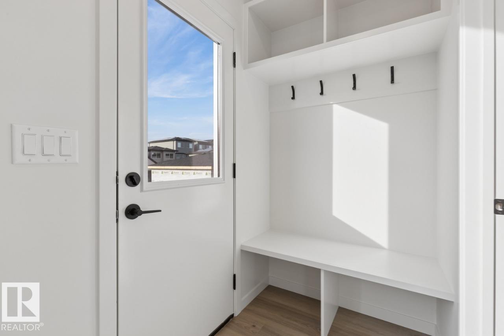
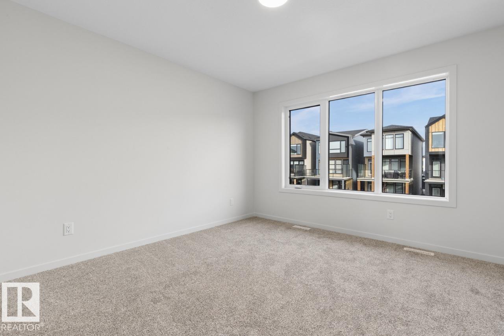
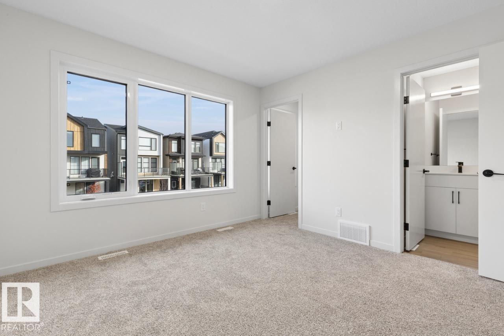
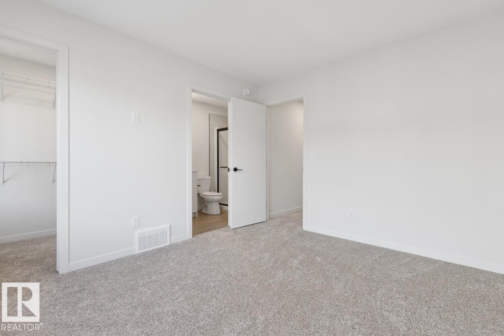
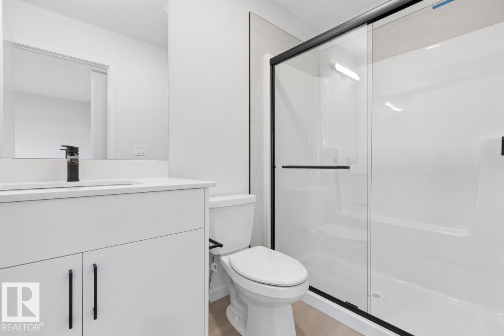
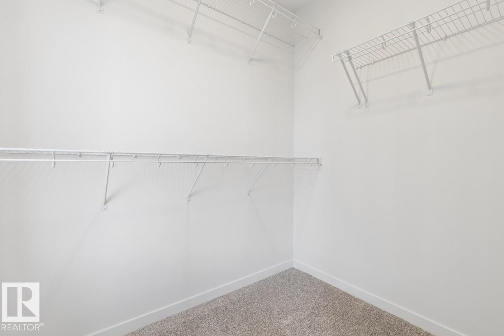
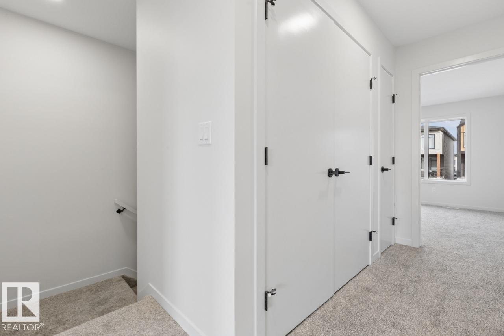
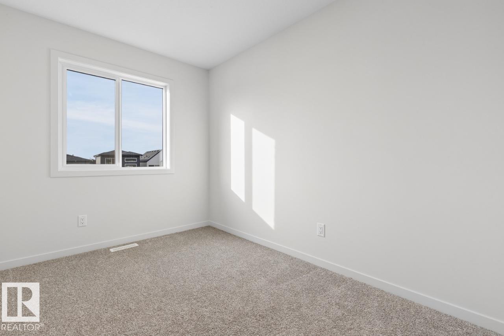
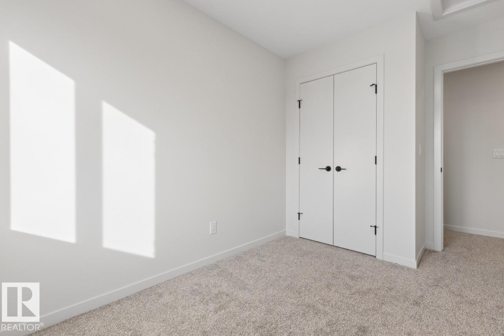
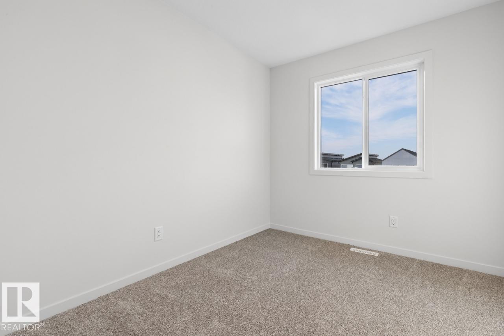
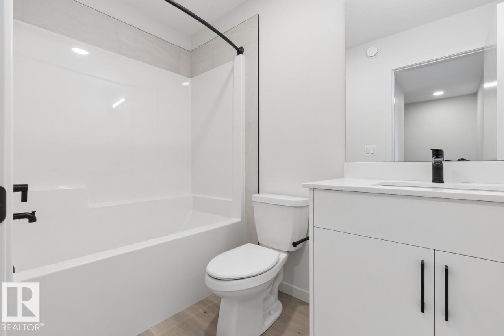
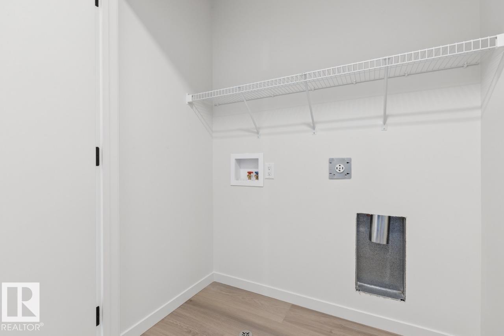
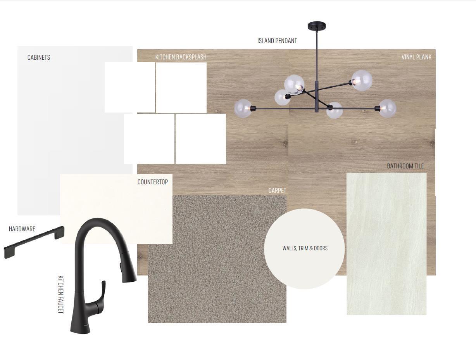
Discover the Metro Shift 20 by Cantiro Homes, a thoughtfully designed rear-laned home that combines modern style with functional living spaces. Featuring the Linen interior style, the main floor offers a spacious, chef-inspired kitchen complete with a large island and Whirlpool stainless steel appliances, seamlessly flowing into the bright and inviting dining and living areas. Upstairs, the primary bedroom provides a relaxing retreat with a walk-in closet and private ensuite, accompanied by two additional bedrooms. Additional features include a detached garage, SEPERATE SIDE ENTRANCE, 9' basement ceilings, rough-in floor drains, a gas range, and 7' x 7' rear deck. Photos are for representation only and may differ from the finished home. Features and finishes may vary. (id:63125)
Property Details
|
MLS® Number
|
E4517115 |
|
Property Type
|
Single Family |
|
Neigbourhood
|
Elan |
|
Amenities Near By
|
Airport, Playground, Schools, Shopping |
|
Features
|
Park/reserve, Lane, Closet Organizers, No Animal Home, No Smoking Home |
|
Parking Space Total
|
2 |
Building
|
Bathroom Total
|
3 |
|
Bedrooms Total
|
3 |
|
Appliances
|
Dishwasher, Dryer, Garage Door Opener Remote(s), Garage Door Opener, Hood Fan, Microwave, Refrigerator, Gas Stove(s), Washer |
|
Basement Development
|
Unfinished |
|
Basement Type
|
Full (unfinished) |
|
Constructed Date
|
2026 |
|
Construction Style Attachment
|
Detached |
|
Half Bath Total
|
1 |
|
Heating Type
|
Forced Air |
|
Stories Total
|
2 |
|
Size Interior
|
1,404 Ft2 |
|
Type
|
House |
Parking
Land
|
Acreage
|
No |
|
Land Amenities
|
Airport, Playground, Schools, Shopping |
|
Size Irregular
|
306.58 |
|
Size Total
|
306.58 M2 |
|
Size Total Text
|
306.58 M2 |
Rooms
| Level |
Type |
Length |
Width |
Dimensions |
|
Main Level |
Living Room |
3.78 m |
3.43 m |
3.78 m x 3.43 m |
|
Main Level |
Dining Room |
2.54 m |
3.96 m |
2.54 m x 3.96 m |
|
Main Level |
Kitchen |
5.41 m |
3.63 m |
5.41 m x 3.63 m |
|
Upper Level |
Primary Bedroom |
3.68 m |
3.58 m |
3.68 m x 3.58 m |
|
Upper Level |
Bedroom 2 |
3.23 m |
2.49 m |
3.23 m x 2.49 m |
|
Upper Level |
Bedroom 3 |
3.23 m |
2.62 m |
3.23 m x 2.62 m |