3 Bedroom
3 Bathroom
1,630 ft2
Fireplace
Forced Air
$479,000
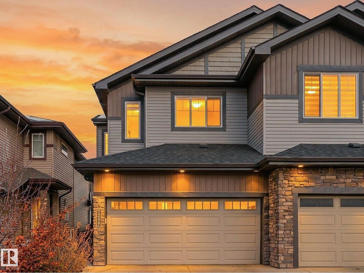
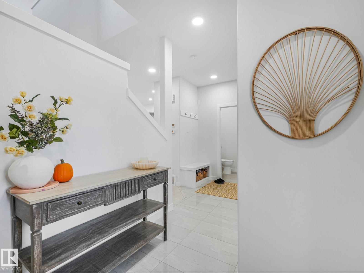
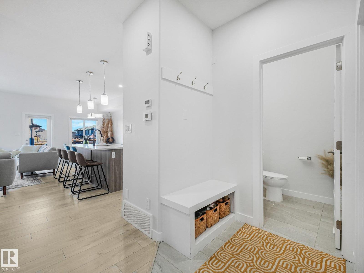
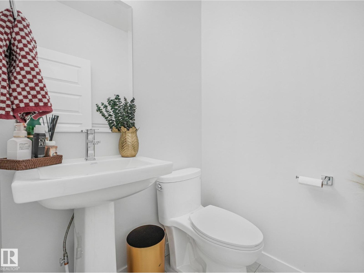
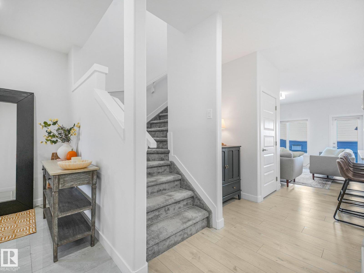
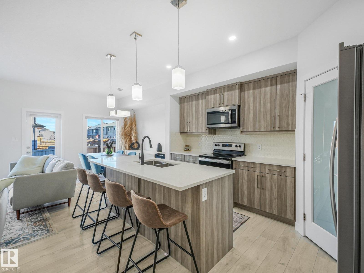
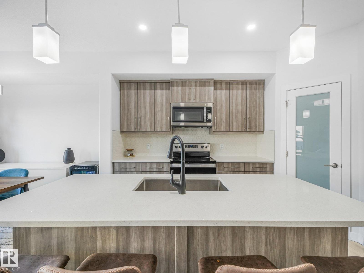
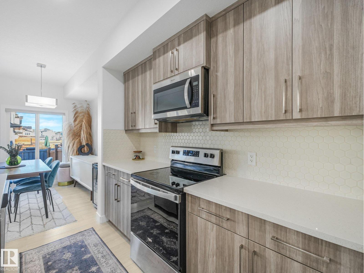
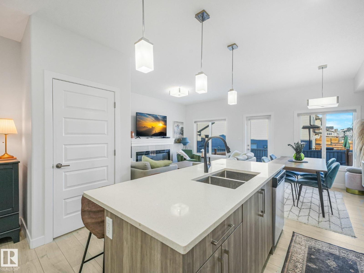
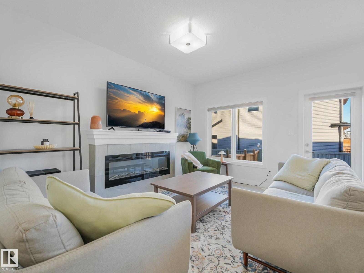
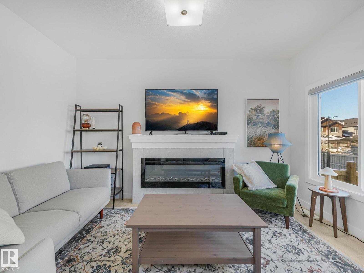
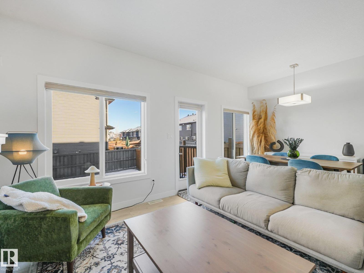
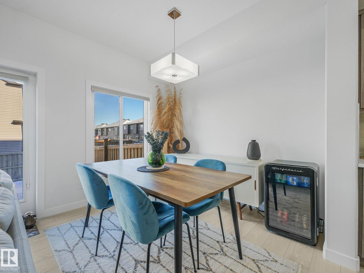
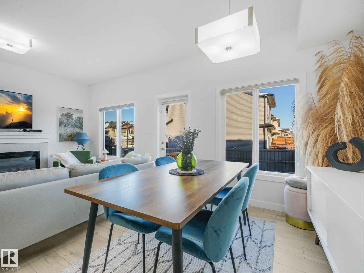
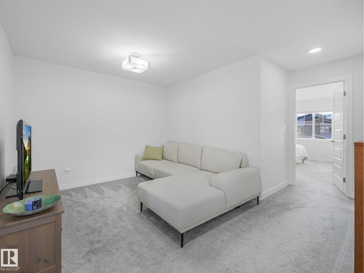
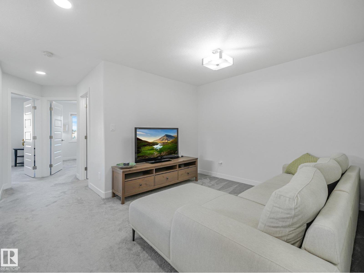
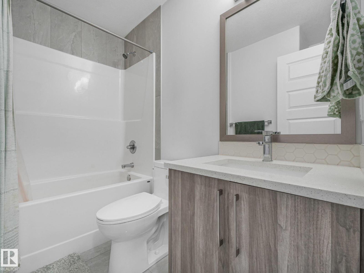
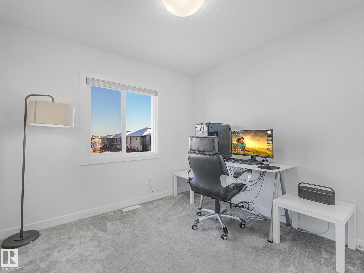
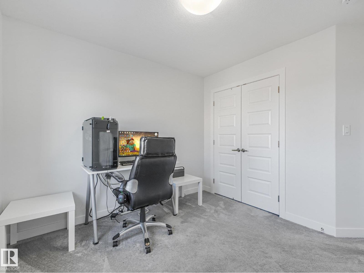
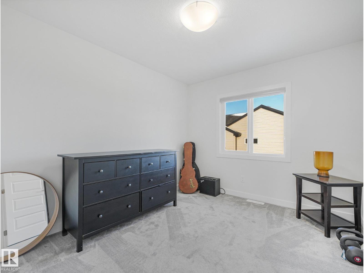
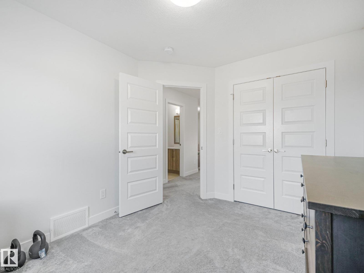
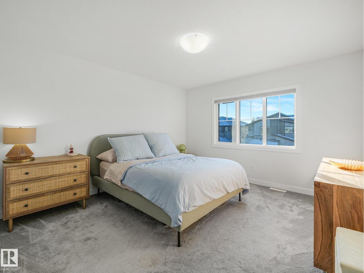
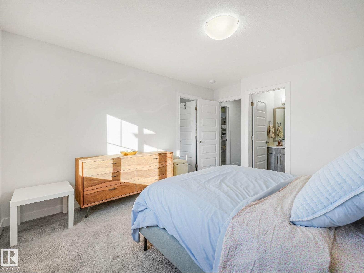
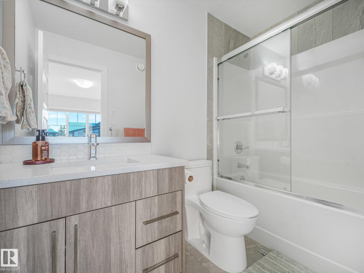
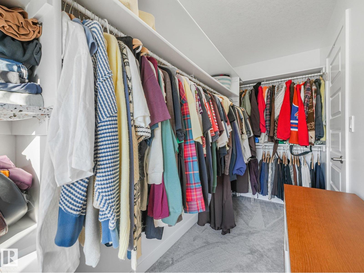
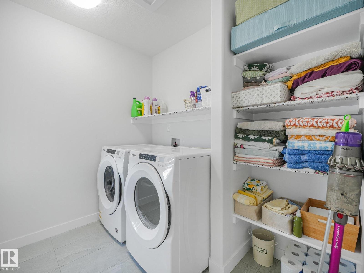
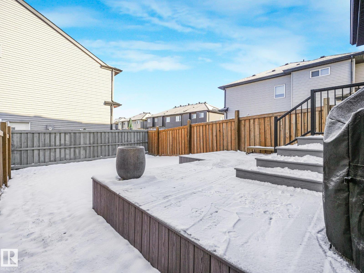
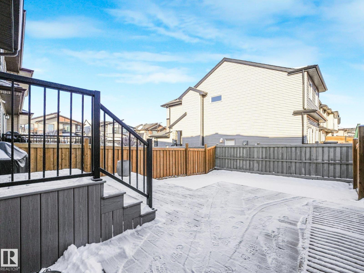
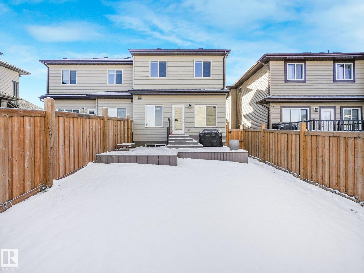
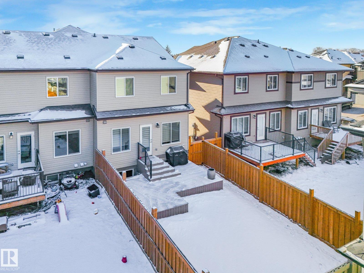
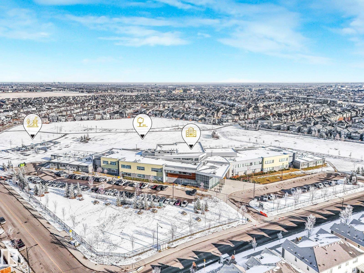
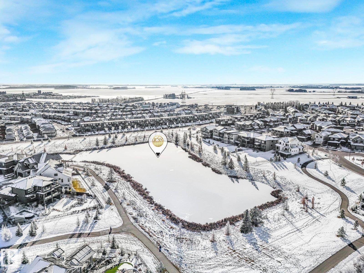
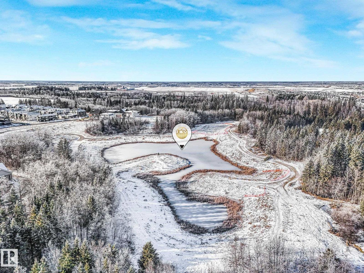
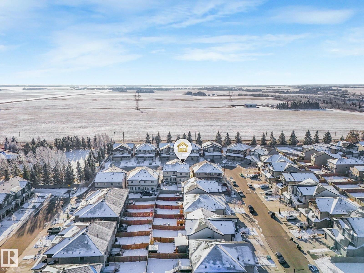
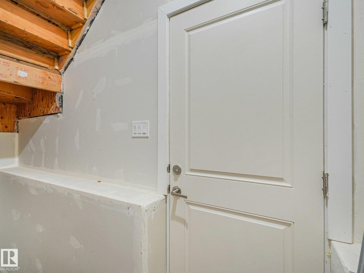
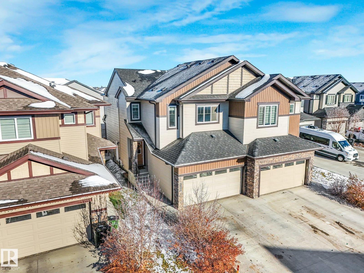
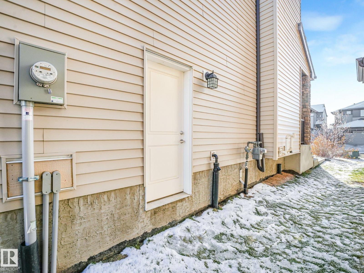
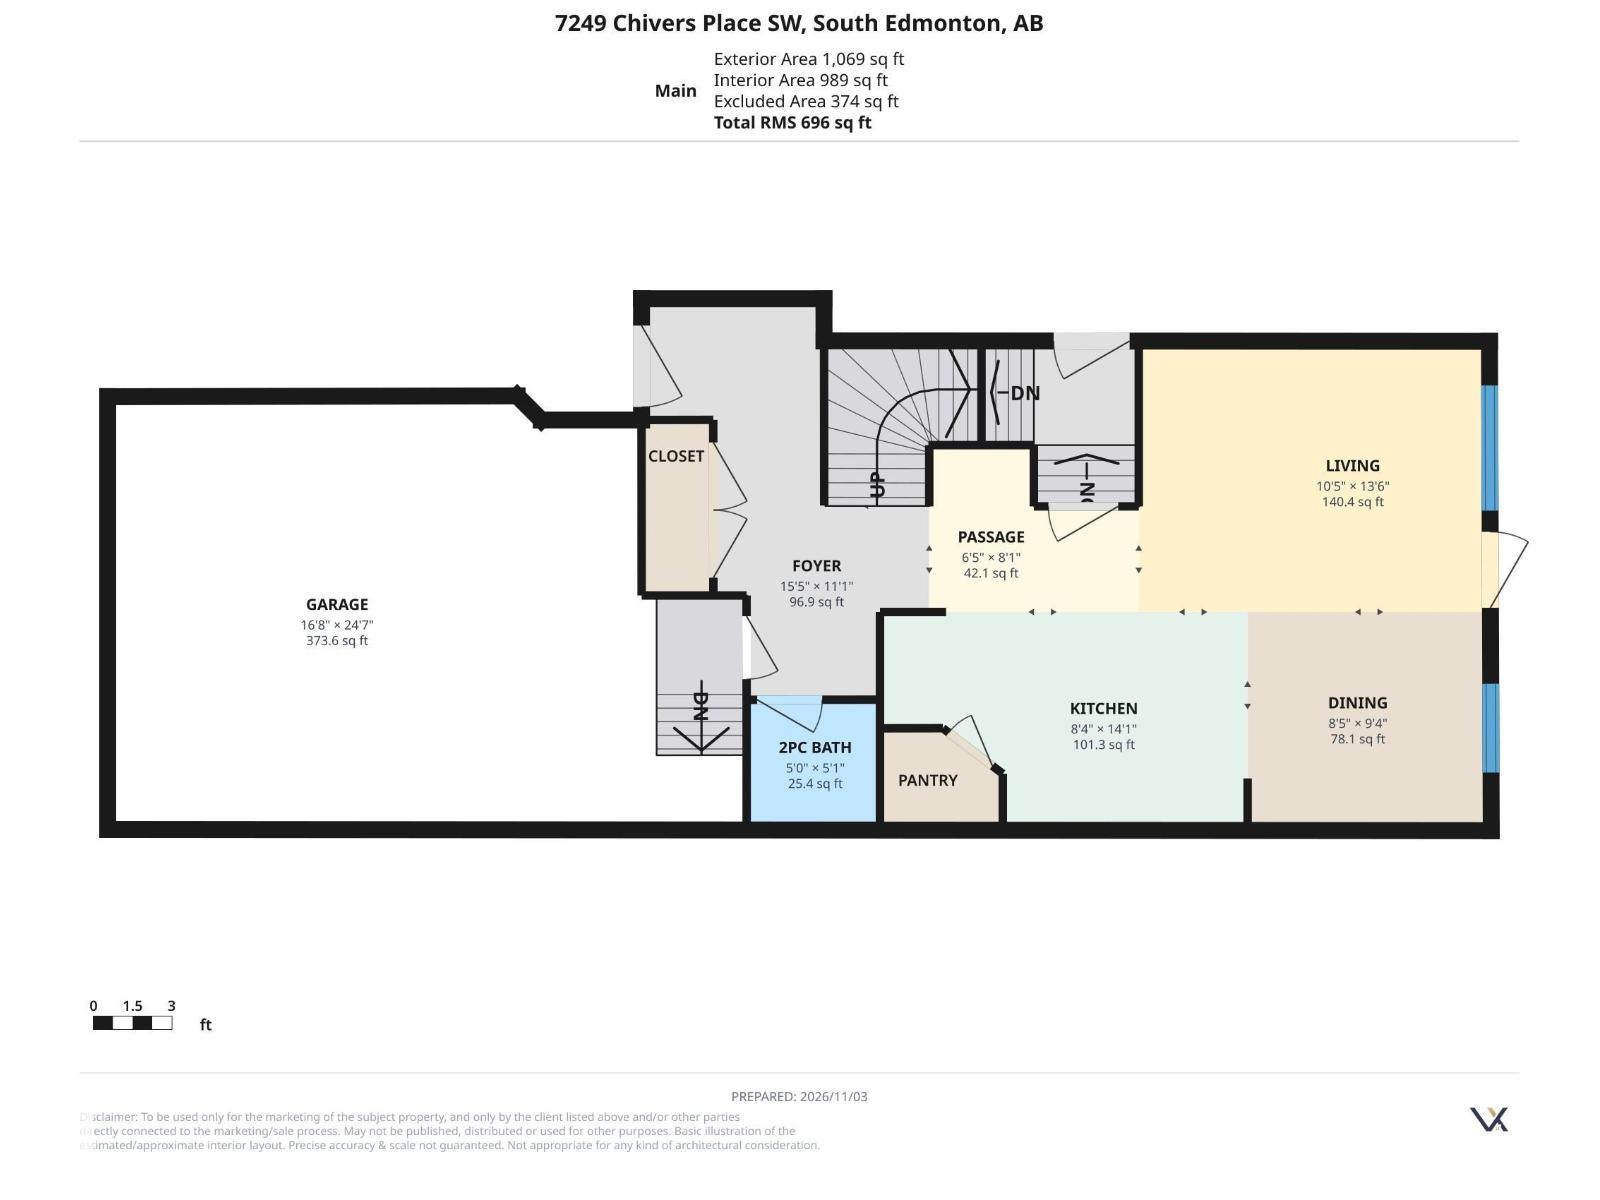
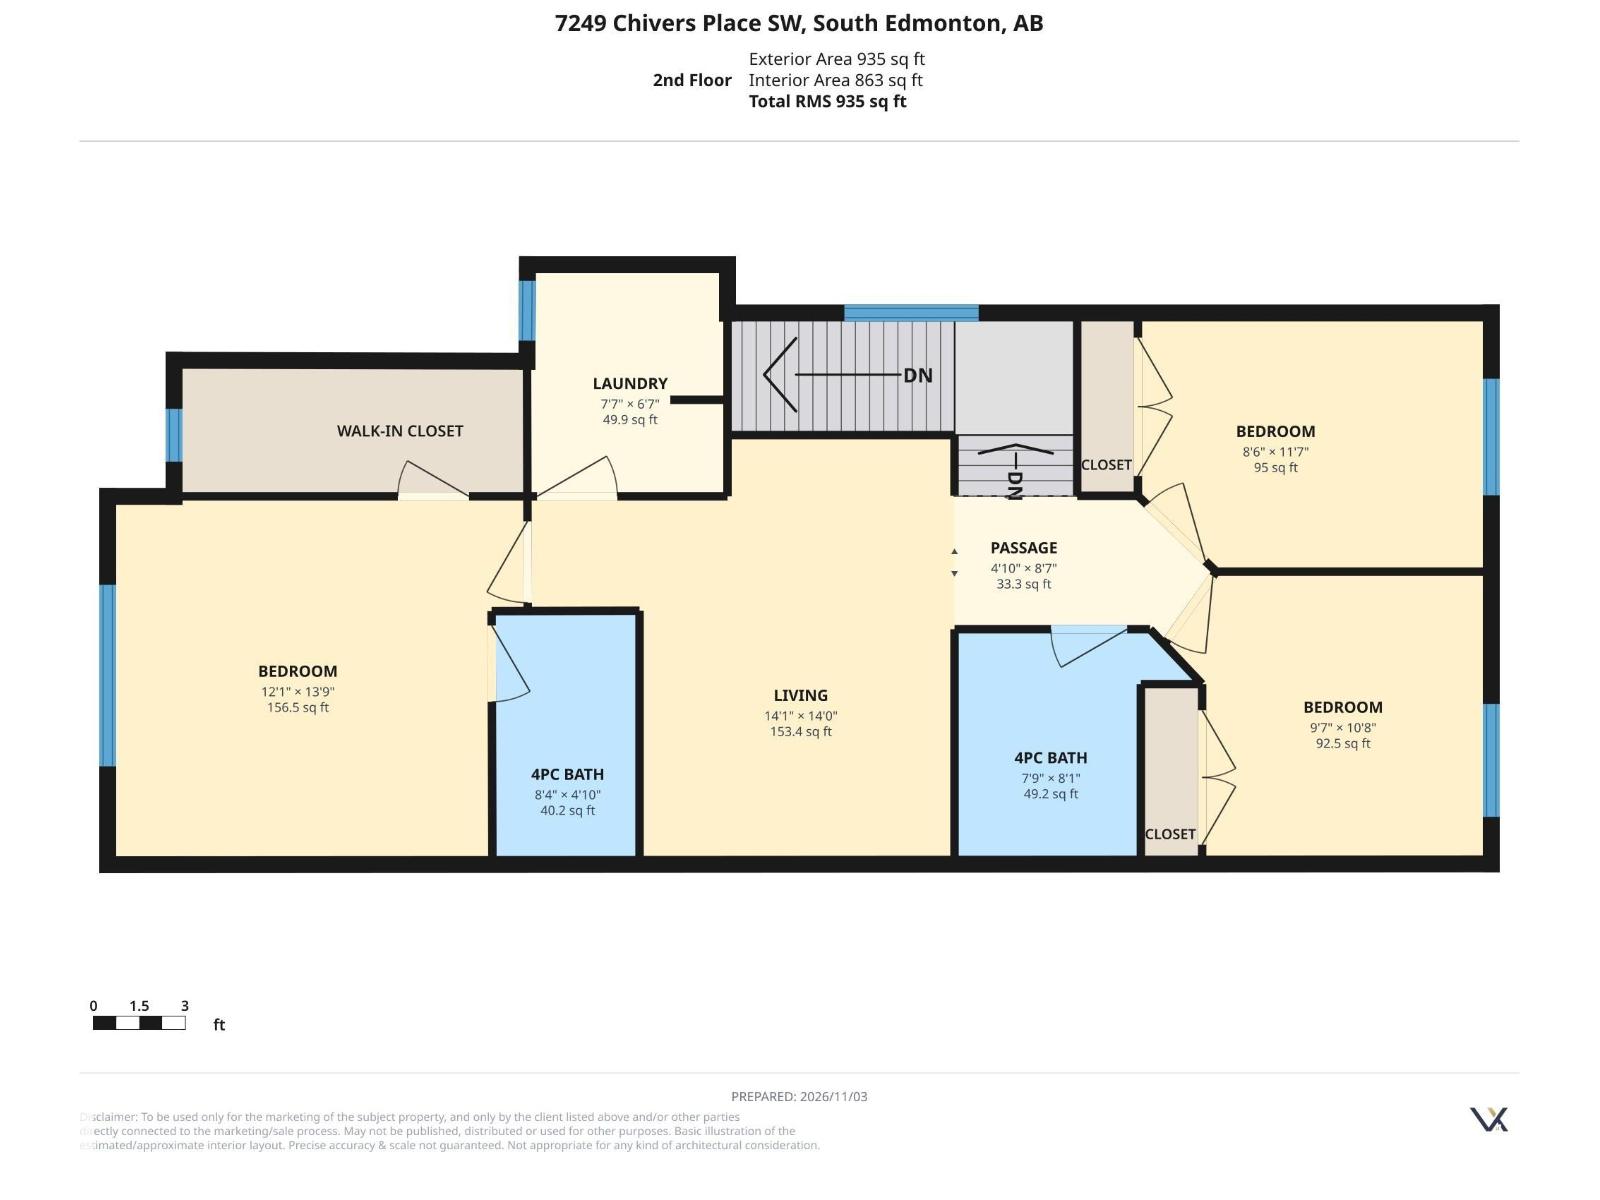
Welcome to this incredibly well cared for half duplex in the desirable community of Chappelle! Offering 3 bedrooms, 2.5 bathrooms and a DOUBLE ATTACHED GARAGE, this home is sure to impress! The bright, open-concept main floor features 9 ft ceilings, contemporary finishes, an abundance of natural light and a beautiful kitchen complete with quartz countertops, a large eat-up island, corner pantry and ample cabinetry. Upstairs you'll find a bonus room, convenient laundry, and 3 generous bedrooms, including the primary retreat with a private ensuite and large walk-in closet. Step outside to your backyard featuring a stunning TWO-TIER COMPOSITE DECK, perfect for entertaining or relaxing! A separate side entrance offers excellent potential for future basement development. Ideally located near parks, schools, ponds, walking trails and shopping, with quick access to 41 Avenue SW and the airport. A fantastic opportunity in a family-friendly community! (id:63125)
Property Details
|
MLS® Number
|
E4515309 |
|
Property Type
|
Single Family |
|
Neigbourhood
|
Chappelle Area |
|
Amenities Near By
|
Airport, Golf Course, Playground, Schools, Shopping |
|
Features
|
See Remarks, No Back Lane, Closet Organizers, No Animal Home, No Smoking Home |
Building
|
Bathroom Total
|
3 |
|
Bedrooms Total
|
3 |
|
Amenities
|
Ceiling - 9ft |
|
Appliances
|
Dishwasher, Dryer, Garage Door Opener Remote(s), Garage Door Opener, Microwave Range Hood Combo, Refrigerator, Stove, Washer, Window Coverings |
|
Basement Development
|
Unfinished |
|
Basement Type
|
Full (unfinished) |
|
Constructed Date
|
2020 |
|
Construction Style Attachment
|
Semi-detached |
|
Fireplace Fuel
|
Electric |
|
Fireplace Present
|
Yes |
|
Fireplace Type
|
Unknown |
|
Half Bath Total
|
1 |
|
Heating Type
|
Forced Air |
|
Stories Total
|
2 |
|
Size Interior
|
1,630 Ft2 |
|
Type
|
Duplex |
Parking
Land
|
Acreage
|
No |
|
Land Amenities
|
Airport, Golf Course, Playground, Schools, Shopping |
|
Size Irregular
|
262.4 |
|
Size Total
|
262.4 M2 |
|
Size Total Text
|
262.4 M2 |
Rooms
| Level |
Type |
Length |
Width |
Dimensions |
|
Main Level |
Living Room |
3.18 m |
4.12 m |
3.18 m x 4.12 m |
|
Main Level |
Dining Room |
2.56 m |
2.85 m |
2.56 m x 2.85 m |
|
Main Level |
Kitchen |
2.54 m |
4.3 m |
2.54 m x 4.3 m |
|
Upper Level |
Primary Bedroom |
3.68 m |
4.2 m |
3.68 m x 4.2 m |
|
Upper Level |
Bedroom 2 |
2.58 m |
3.53 m |
2.58 m x 3.53 m |
|
Upper Level |
Bedroom 3 |
2.92 m |
3.26 m |
2.92 m x 3.26 m |
|
Upper Level |
Laundry Room |
2.31 m |
2 m |
2.31 m x 2 m |