3 Bedroom
3 Bathroom
1,368 ft2
Fireplace
Forced Air
$455,000
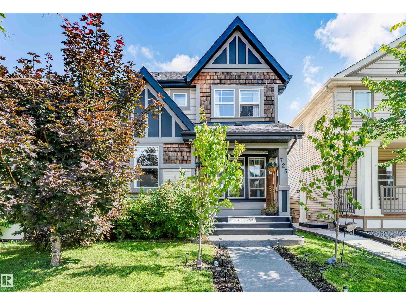
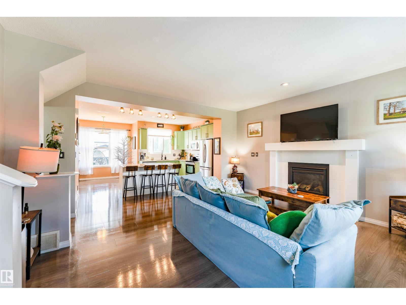
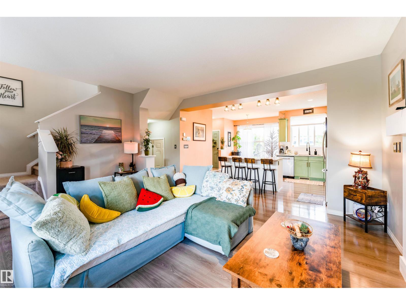
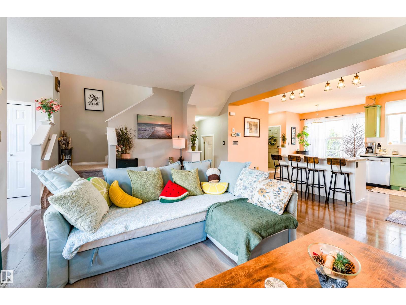
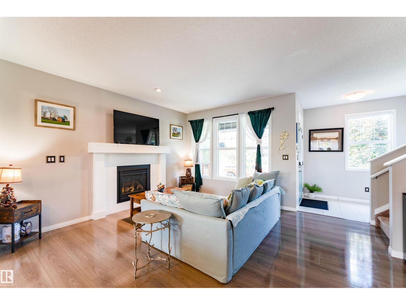
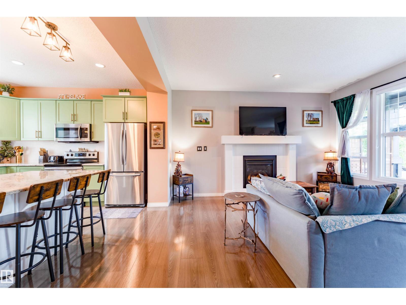
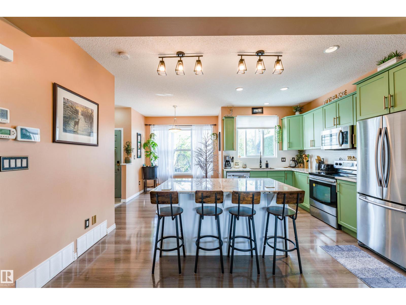
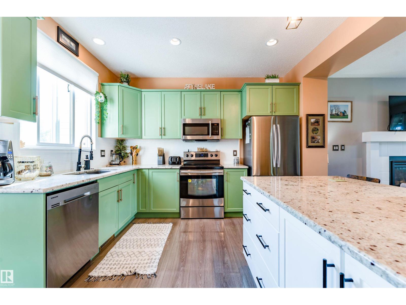
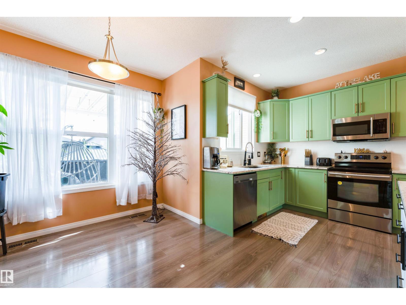
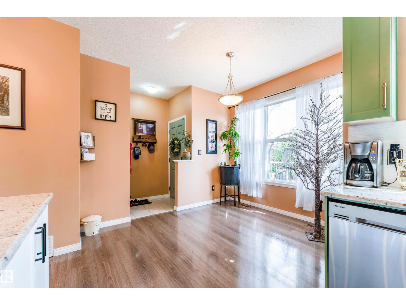
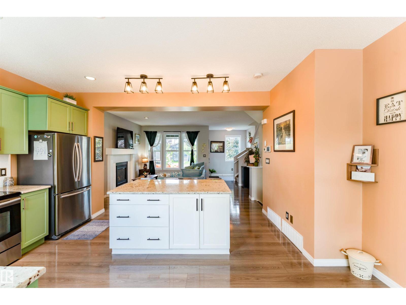
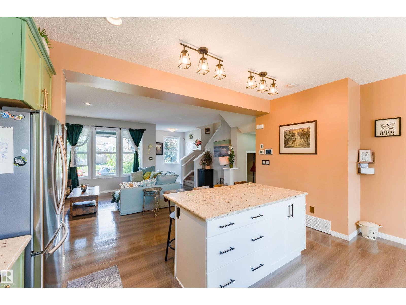
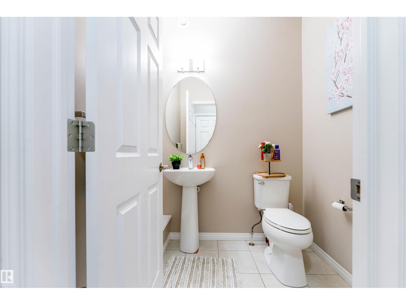
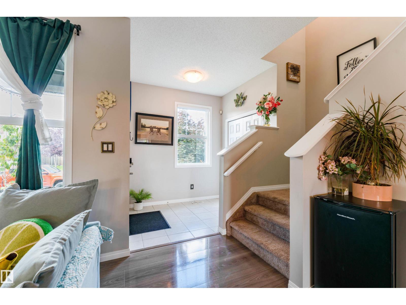
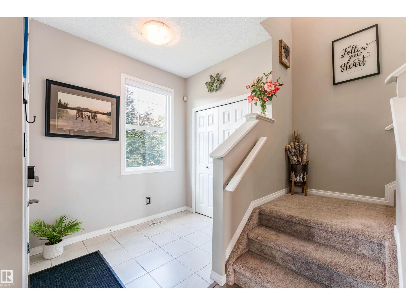
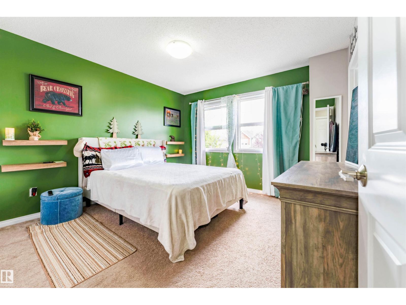
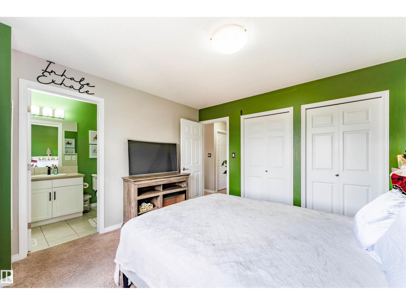
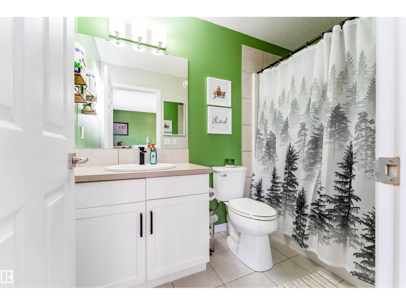
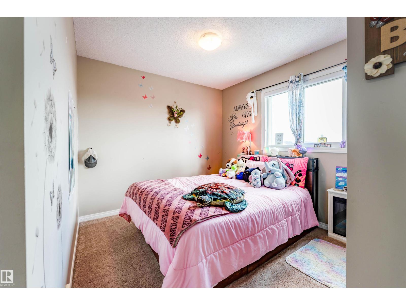
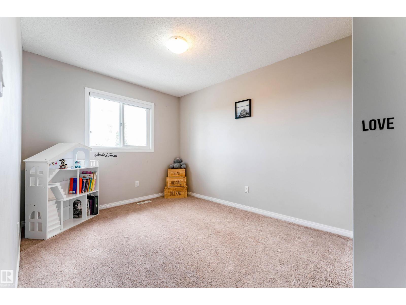
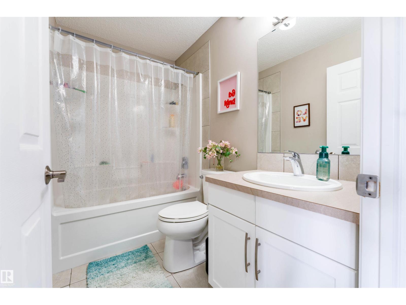
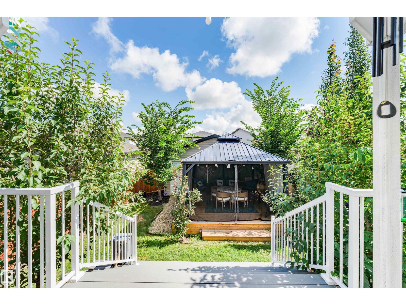
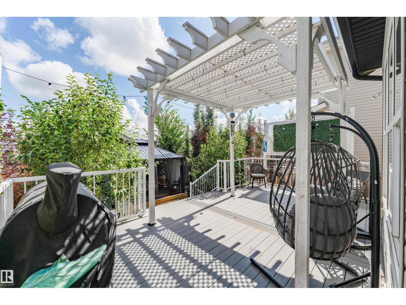
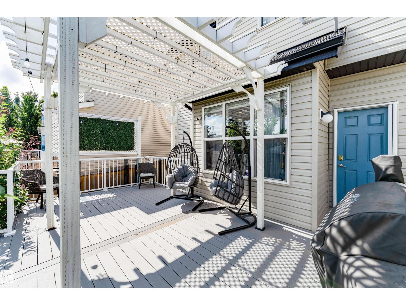
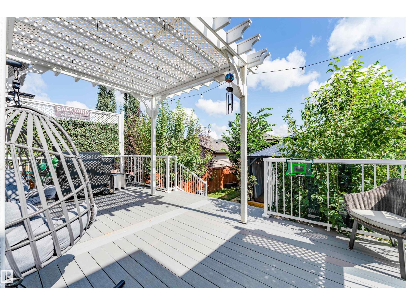
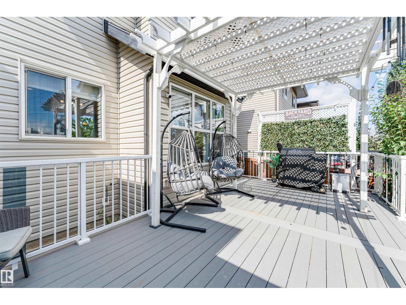
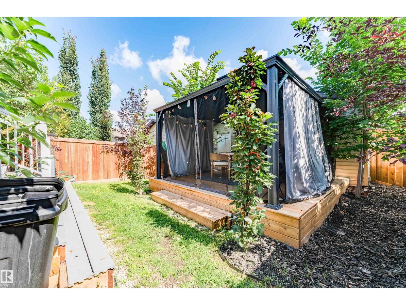
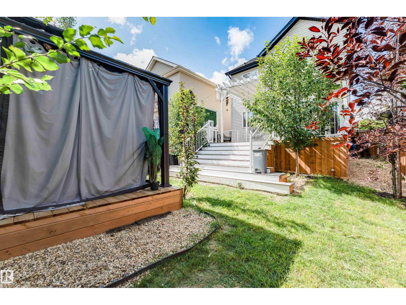
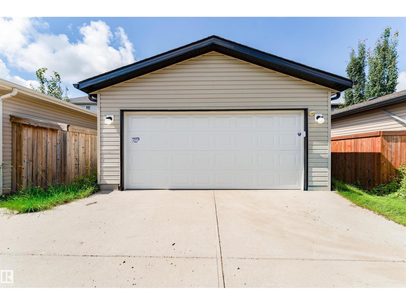
Welcome to this immaculate 2-storey home in the highly desirable community of Secord! From the moment you step inside, you'll appreciate the abundance of natural light and inviting open-concept layout. The main floor features a cozy living room with a fireplace, perfect for relaxing or entertaining, along with a spacious kitchen complete with stainless steel appliances, ample cabinetry and storage, and a large island with eating bar. Upstairs offers 3 generously sized bedrooms, including a primary suite with a 4-piece ensuite, plus an additional 4-piece bathroom for the family. Step outside and discover your own backyard oasis, featuring a private deck and gazebo—an ideal space for morning coffee, summer BBQs, or entertaining friends and family. A double detached garage provides plenty of room for parking and storage. Beautifully maintained and move-in ready, this fantastic Secord home offers the perfect combination of comfort, style, and outdoor living. A must-see! (id:63125)
Property Details
|
MLS® Number
|
E4504710 |
|
Property Type
|
Single Family |
|
Neigbourhood
|
Secord |
|
Amenities Near By
|
Golf Course, Playground, Public Transit, Schools, Shopping |
|
Features
|
Paved Lane, Lane |
|
Structure
|
Deck |
Building
|
Bathroom Total
|
3 |
|
Bedrooms Total
|
3 |
|
Amenities
|
Ceiling - 9ft, Vinyl Windows |
|
Appliances
|
Dishwasher, Dryer, Refrigerator, Stove, Washer, Window Coverings |
|
Basement Development
|
Unfinished |
|
Basement Type
|
Full (unfinished) |
|
Constructed Date
|
2015 |
|
Construction Style Attachment
|
Detached |
|
Fire Protection
|
Smoke Detectors |
|
Fireplace Fuel
|
Gas |
|
Fireplace Present
|
Yes |
|
Fireplace Type
|
Unknown |
|
Half Bath Total
|
1 |
|
Heating Type
|
Forced Air |
|
Stories Total
|
2 |
|
Size Interior
|
1,368 Ft2 |
|
Type
|
House |
Parking
Land
|
Acreage
|
No |
|
Fence Type
|
Fence |
|
Land Amenities
|
Golf Course, Playground, Public Transit, Schools, Shopping |
|
Size Irregular
|
345.46 |
|
Size Total
|
345.46 M2 |
|
Size Total Text
|
345.46 M2 |
Rooms
| Level |
Type |
Length |
Width |
Dimensions |
|
Main Level |
Living Room |
|
|
Measurements not available |
|
Main Level |
Dining Room |
|
|
Measurements not available |
|
Main Level |
Kitchen |
|
|
Measurements not available |
|
Upper Level |
Primary Bedroom |
|
|
Measurements not available |
|
Upper Level |
Bedroom 2 |
|
|
Measurements not available |
|
Upper Level |
Bedroom 3 |
|
|
Measurements not available |