4 Bedroom
4 Bathroom
2,644 ft2
Central Air Conditioning
Forced Air
$859,800
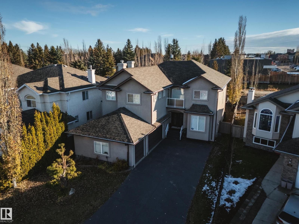
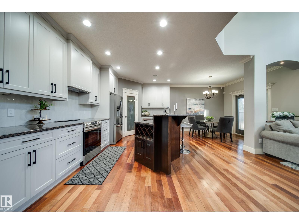
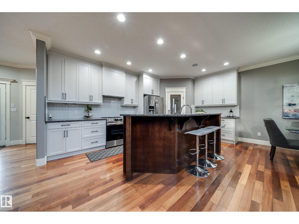
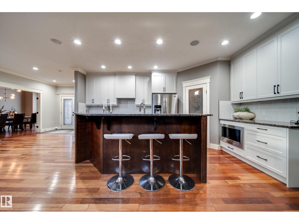
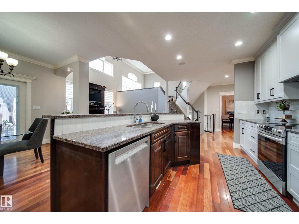
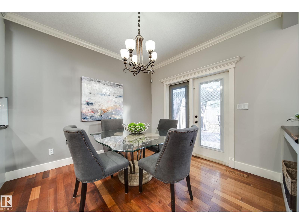
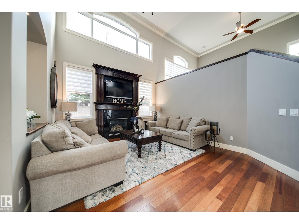
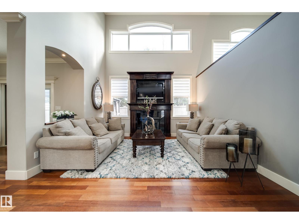
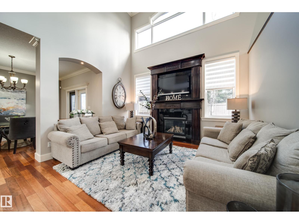
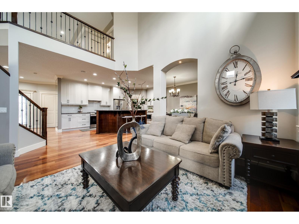
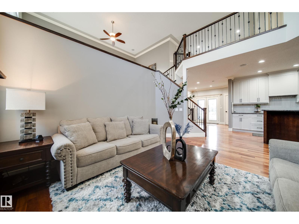
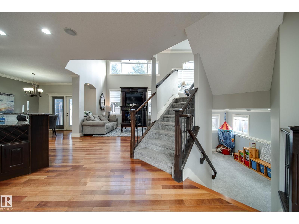
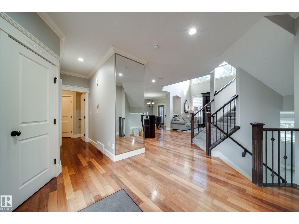
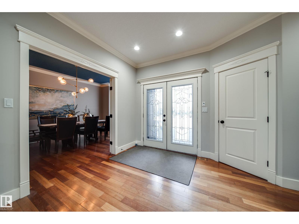
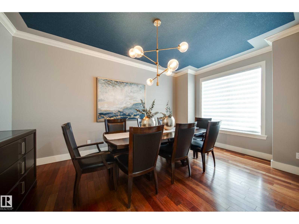
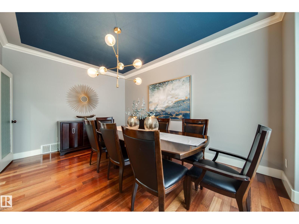
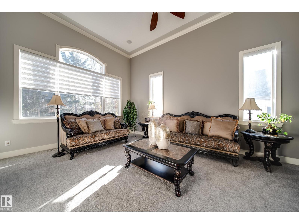
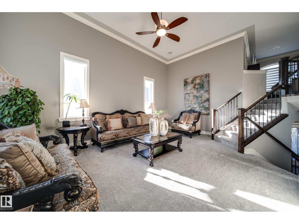
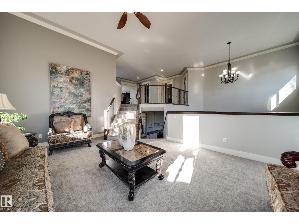
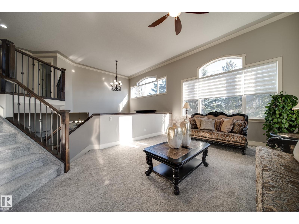
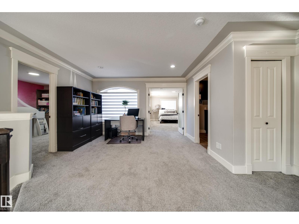
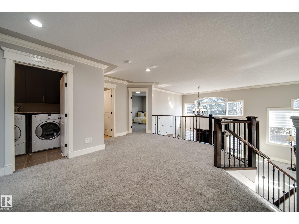
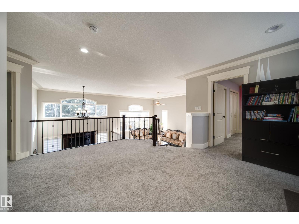
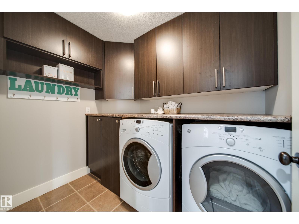
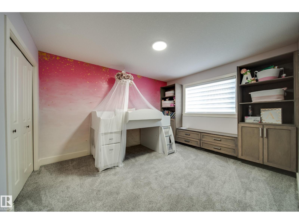
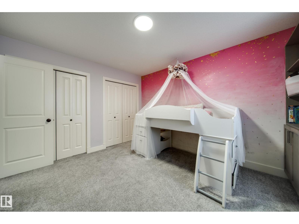
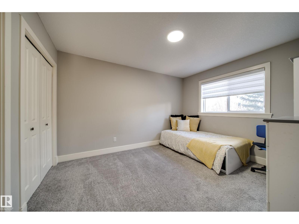
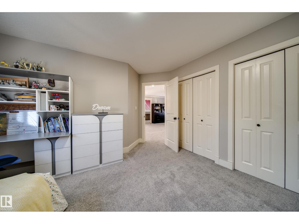
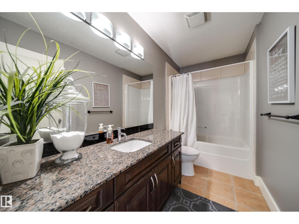
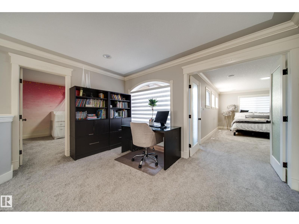
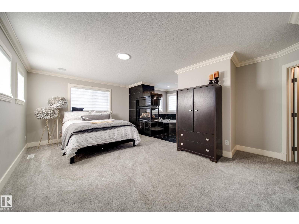
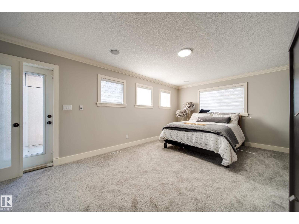
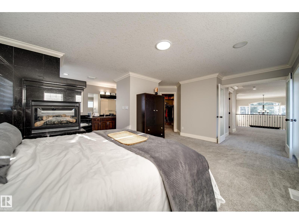
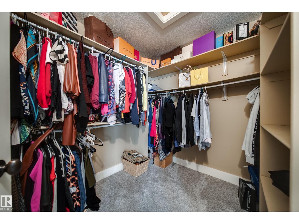
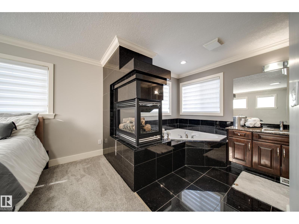
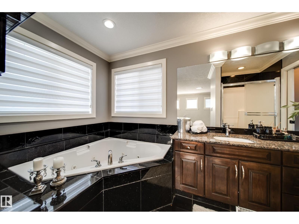
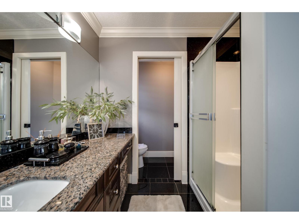
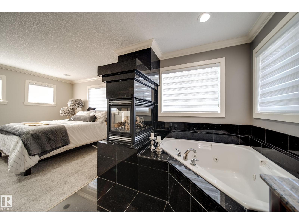
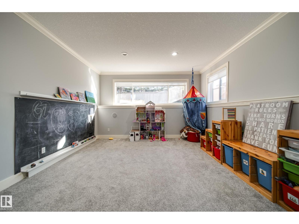
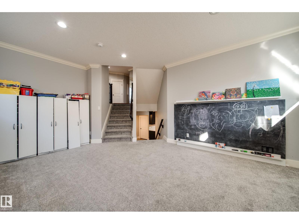
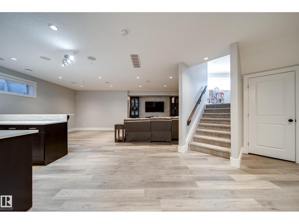
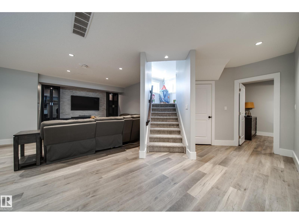
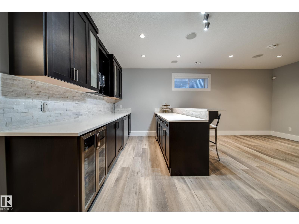
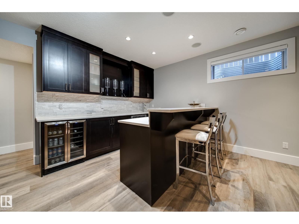
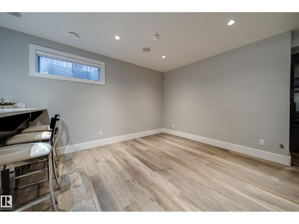
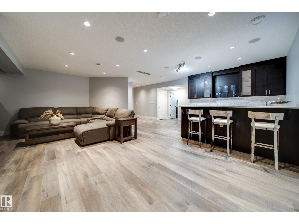
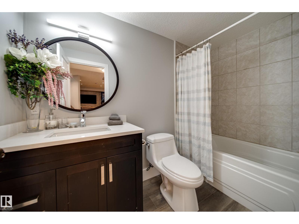
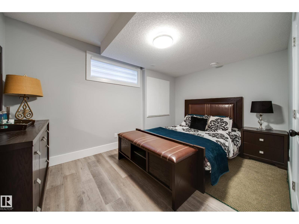
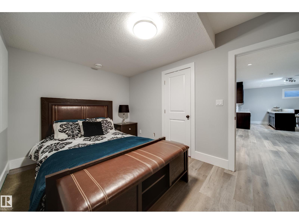
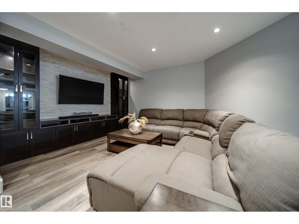
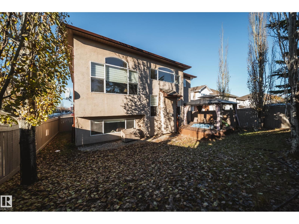
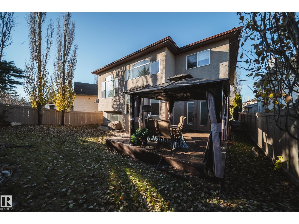
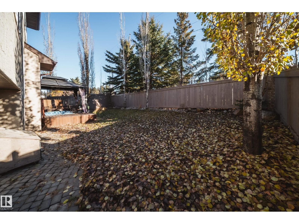
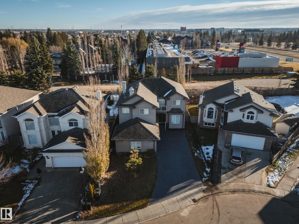
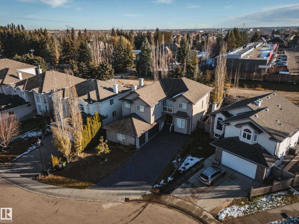
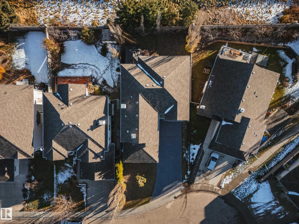
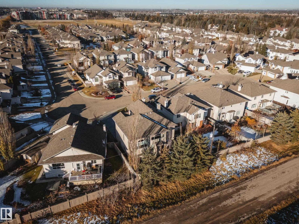
Welcome to this stunning CUSTOM 5-LEVEL SPLIT in desirable Richford! Offering nearly 4,000 sq. ft. of total living space, this beautifully designed home features 9-foot ceilings, rich maple hardwood, and large windows throughout. The spacious kitchen showcases updated cabinetry and backsplash, granite countertops, stainless steel appliances, a large pantry, and breakfast nook. Enjoy a welcoming family room with gas fireplace and a versatile formal dining or office space. Upstairs features a generous bonus room and an impressive primary retreat with a three-sided fireplace, walk-in closet, and luxurious 5-piece ensuite. Two additional bedrooms and upper-level laundry complete the space. The fully finished basement (2024) offers a bar, fourth bedroom, and full bathroom. Additional highlights include central A/C, triple attached garage, newer hot water tank, 50-year shingles, and a beautifully landscaped, fenced yard. Close to shopping, parks, golf, and major routes! (id:63125)
Property Details
|
MLS® Number
|
E4516043 |
|
Property Type
|
Single Family |
|
Neigbourhood
|
Richford |
|
Amenities Near By
|
Airport, Golf Course, Public Transit, Schools, Shopping |
|
Features
|
Treed, Exterior Walls- 2x6" |
Building
|
Bathroom Total
|
4 |
|
Bedrooms Total
|
4 |
|
Amenities
|
Ceiling - 9ft |
|
Appliances
|
Garage Door Opener Remote(s), Garage Door Opener, Hood Fan, Refrigerator, Stove, Washer, Window Coverings, Wine Fridge, See Remarks, Dishwasher |
|
Basement Development
|
Finished |
|
Basement Type
|
Full (finished) |
|
Constructed Date
|
2005 |
|
Construction Style Attachment
|
Detached |
|
Cooling Type
|
Central Air Conditioning |
|
Half Bath Total
|
1 |
|
Heating Type
|
Forced Air |
|
Size Interior
|
2,644 Ft2 |
|
Type
|
House |
Parking
Land
|
Acreage
|
No |
|
Fence Type
|
Fence |
|
Land Amenities
|
Airport, Golf Course, Public Transit, Schools, Shopping |
|
Size Irregular
|
537.59 |
|
Size Total
|
537.59 M2 |
|
Size Total Text
|
537.59 M2 |
Rooms
| Level |
Type |
Length |
Width |
Dimensions |
|
Basement |
Bedroom 4 |
|
|
Measurements not available |
|
Main Level |
Living Room |
|
|
Measurements not available |
|
Main Level |
Dining Room |
|
|
Measurements not available |
|
Main Level |
Kitchen |
|
|
Measurements not available |
|
Upper Level |
Family Room |
|
|
Measurements not available |
|
Upper Level |
Primary Bedroom |
|
|
Measurements not available |
|
Upper Level |
Bedroom 2 |
|
|
Measurements not available |
|
Upper Level |
Bedroom 3 |
|
|
Measurements not available |