7 Bedroom
5 Bathroom
4,472 ft2
Fireplace
Central Air Conditioning
Forced Air
$1,500,000
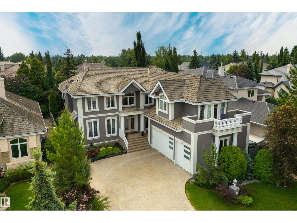
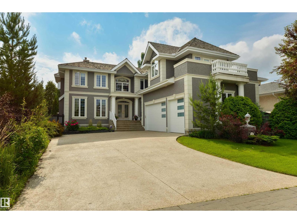
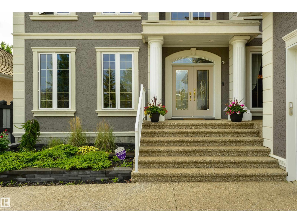
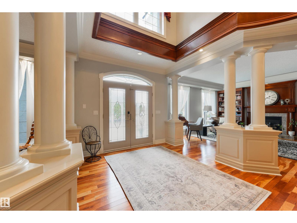
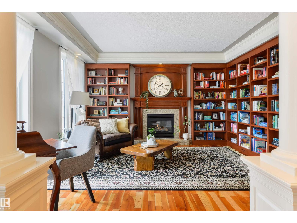
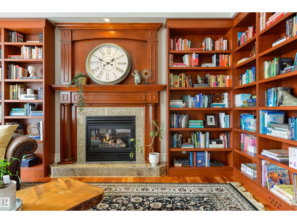
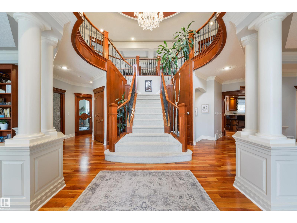
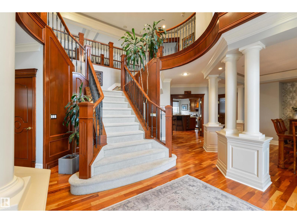
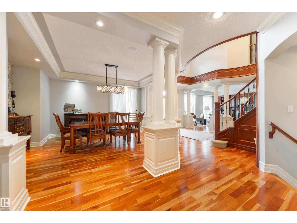
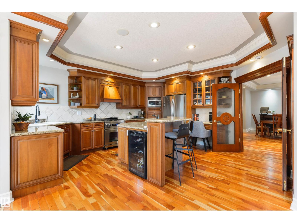
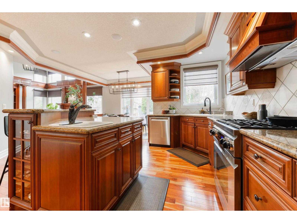
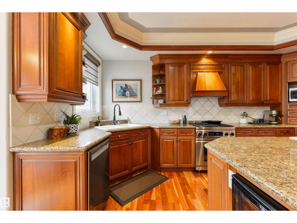
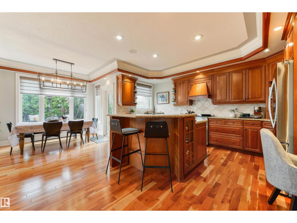
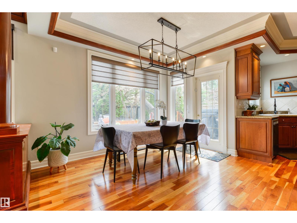
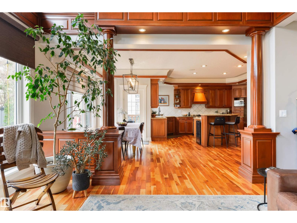
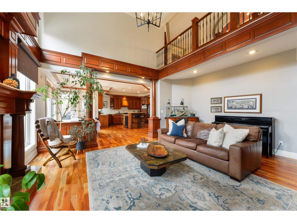
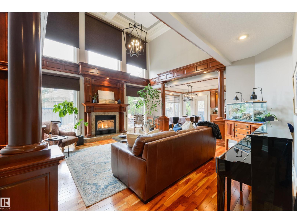
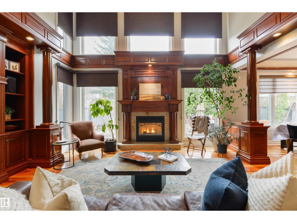
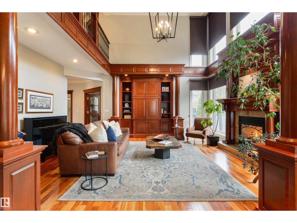
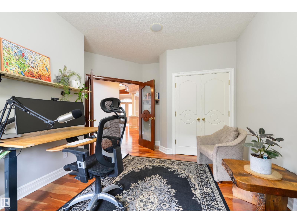
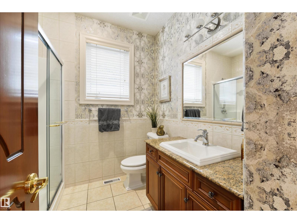
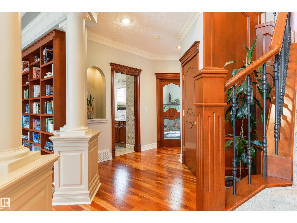
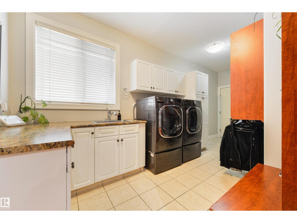
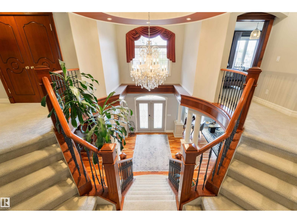
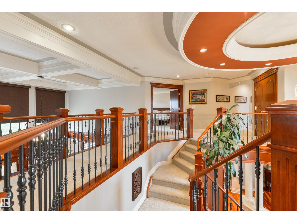
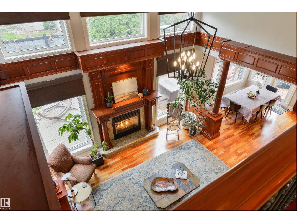
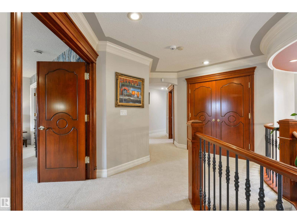
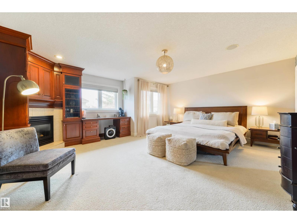
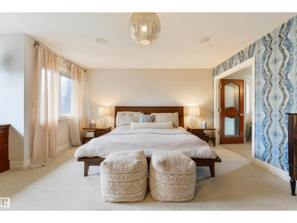
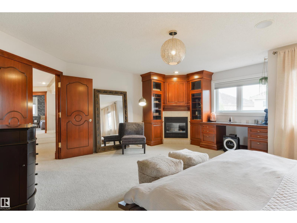
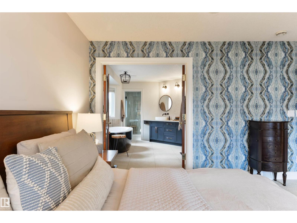
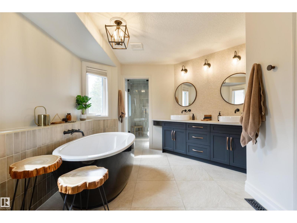
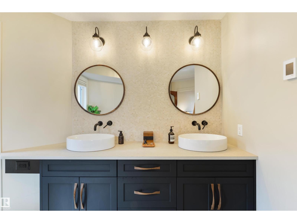
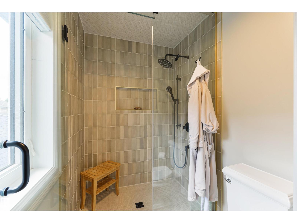
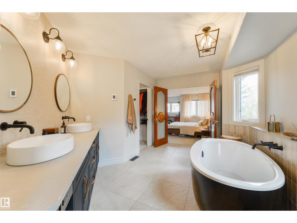
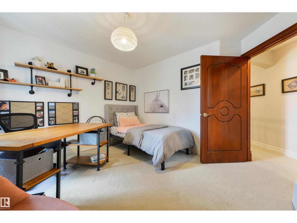
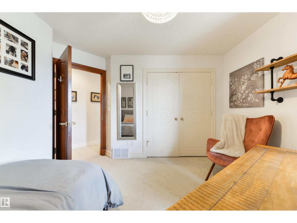
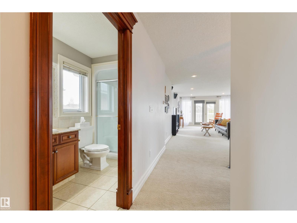
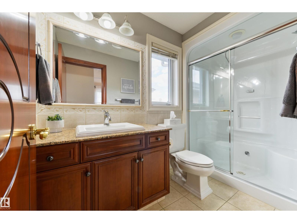
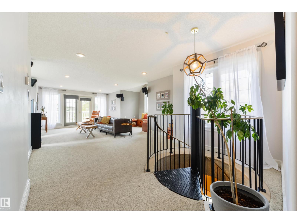
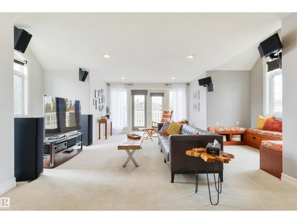
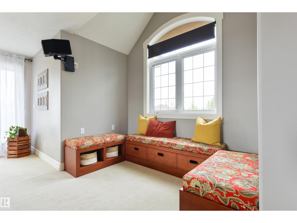
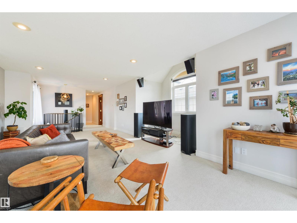
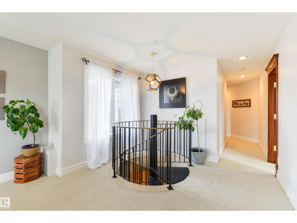
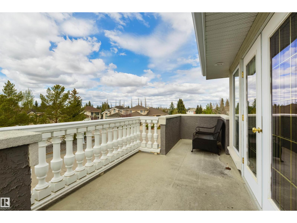
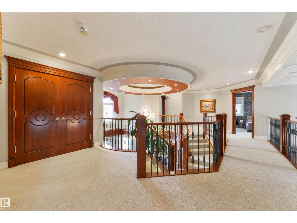
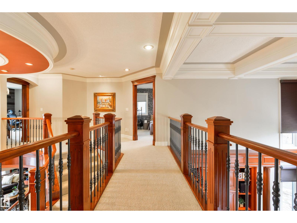
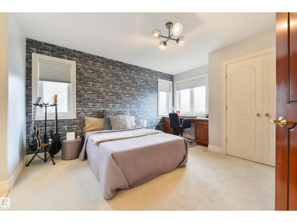
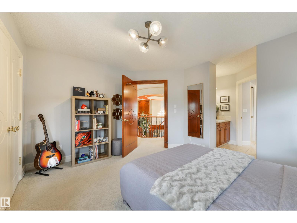
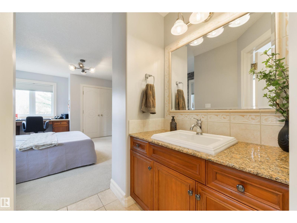
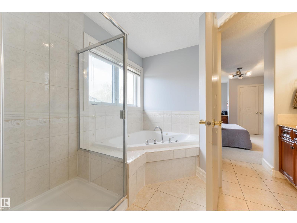
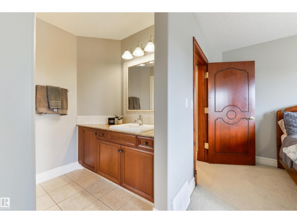
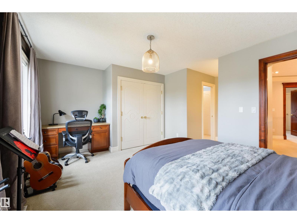
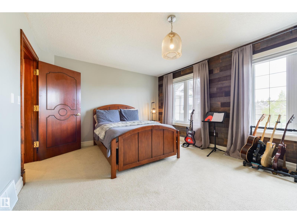
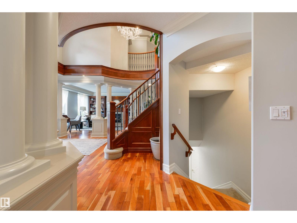
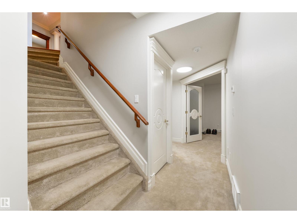
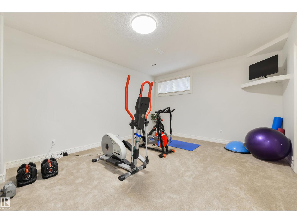
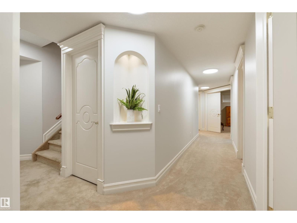
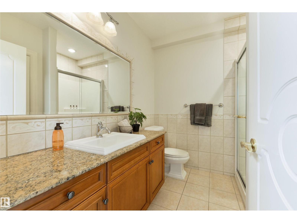
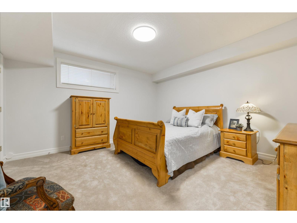
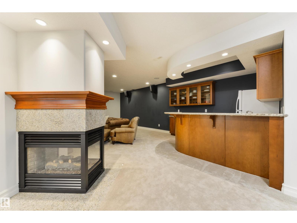
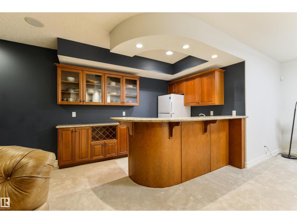
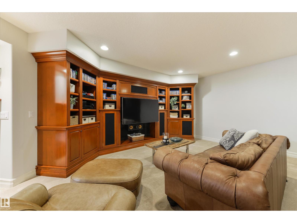
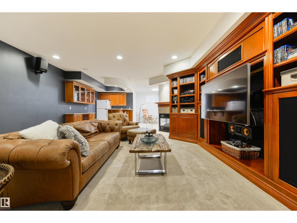
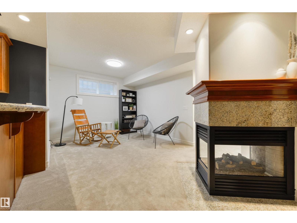
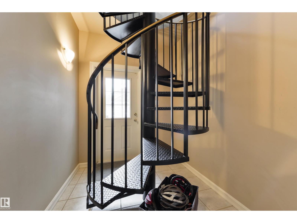
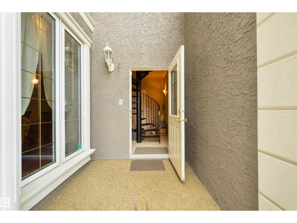
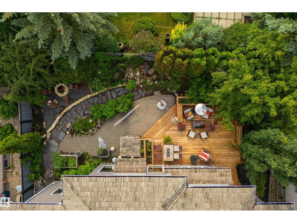
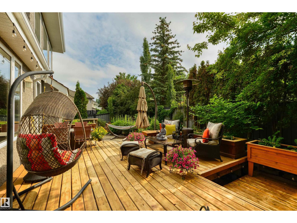
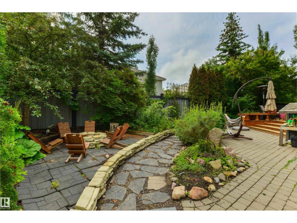
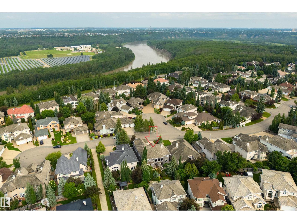
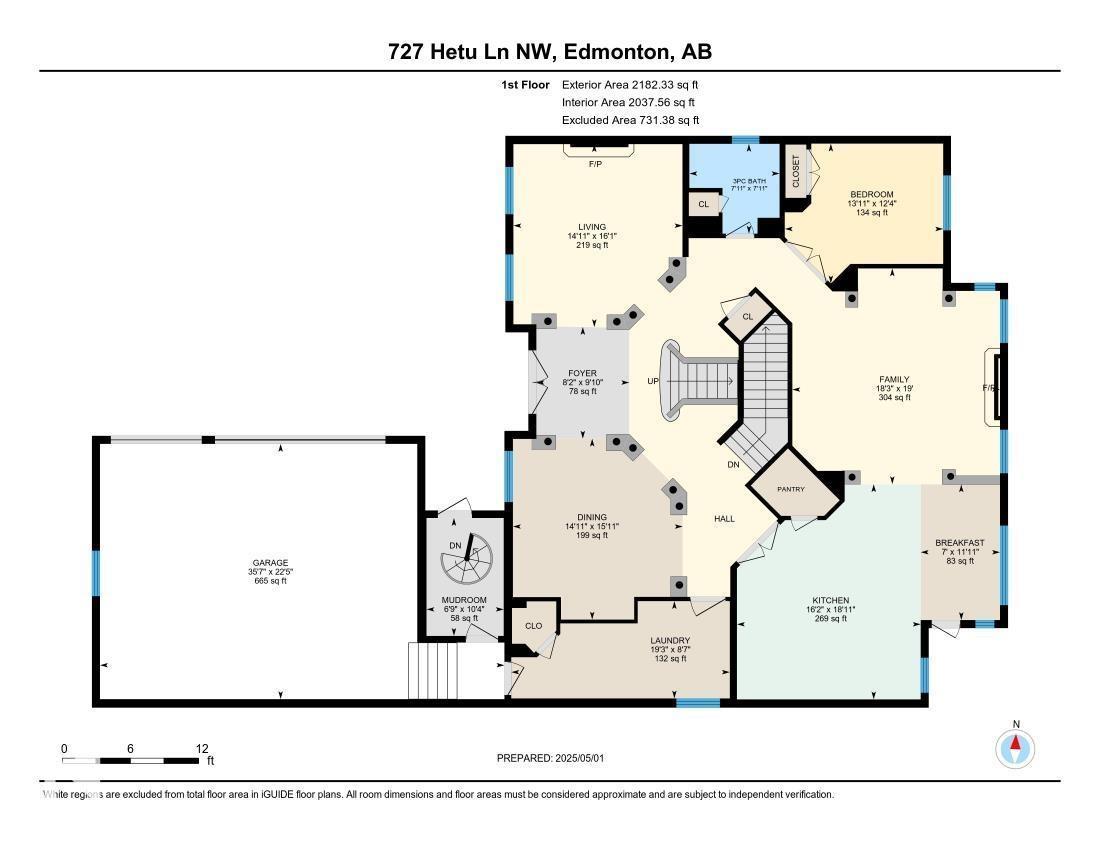
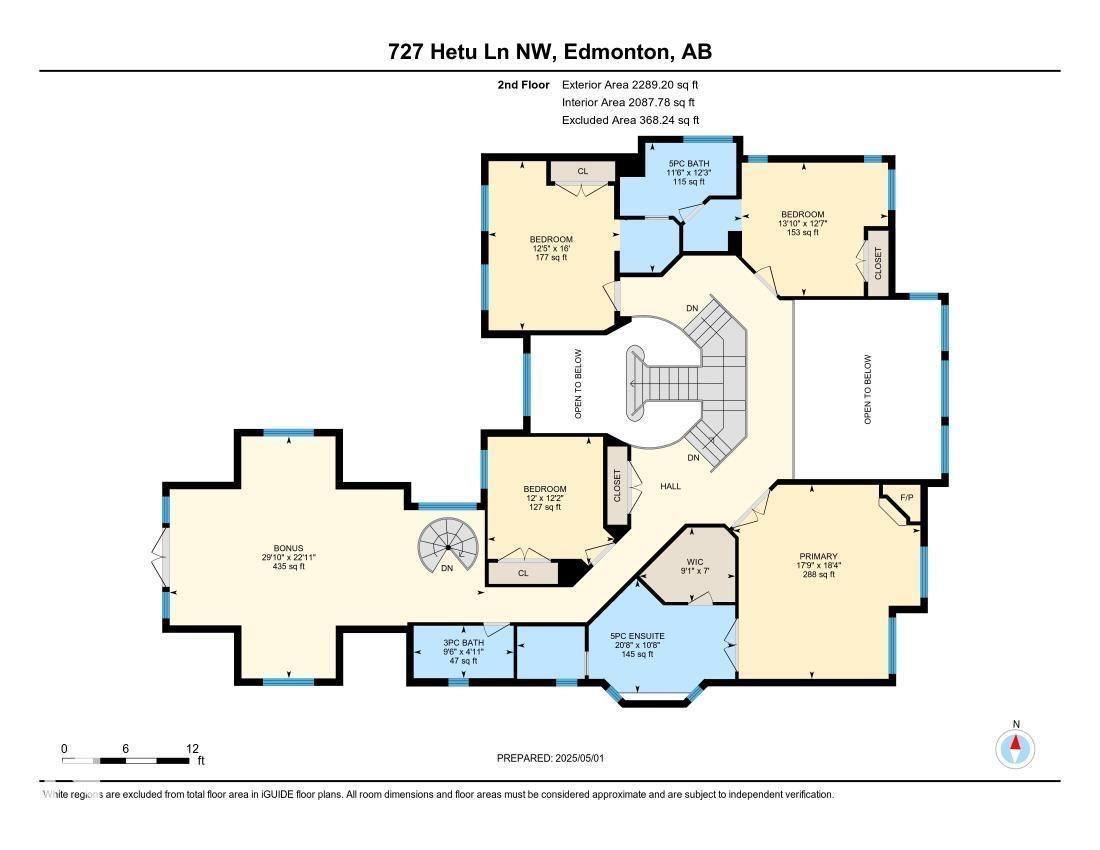
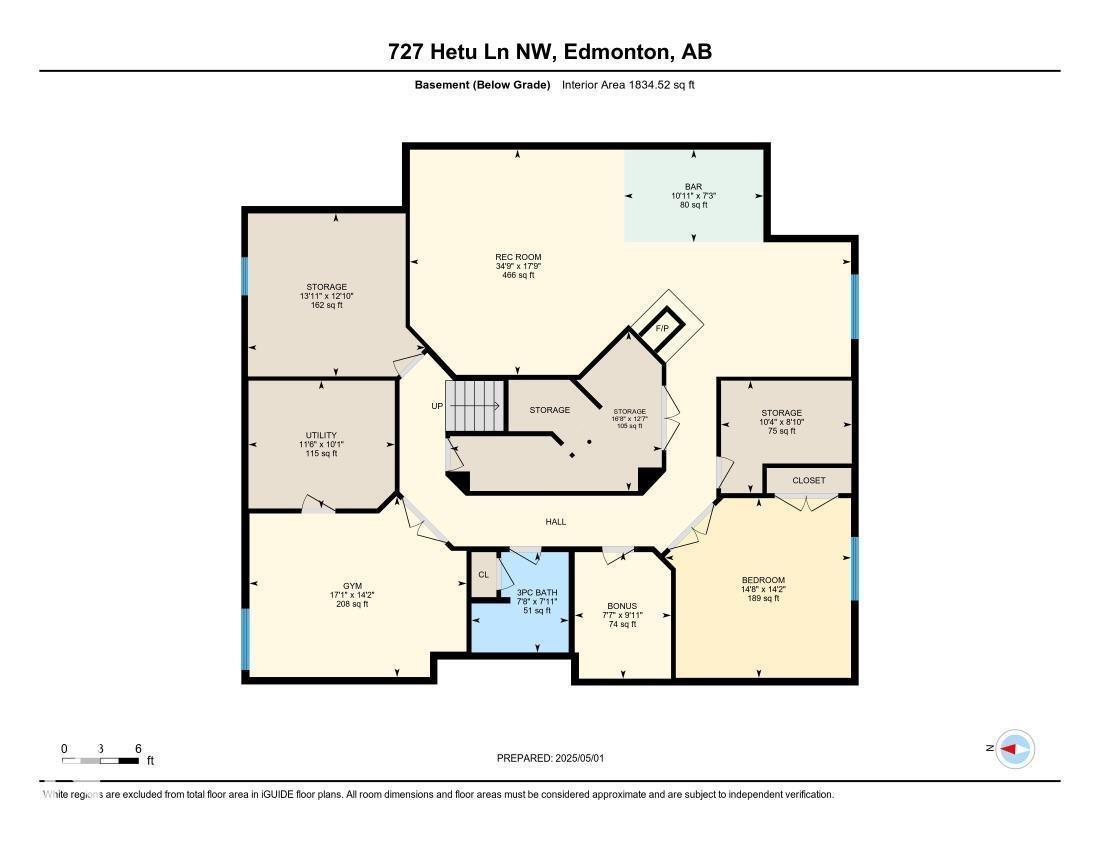
Offering over 6,000 sq. ft. of luxurious living space just steps from the River Valley, this former show home impresses with rich millwork, a grand split staircase, and elegant living spaces. The chef's kitchen features a Dacor gas range, sunny dining nook, and opens to the dramatic two-storey great room with a gas fireplace and garden views. Upstairs, the primary suite offers a fireplace and a beautifully renovated ensuite with heated floors. Three additional bedrooms, two full baths, and a bright bonus room with a balcony and separate staircase entrance provide incredible flexibility. The fully finished basement includes heated floors, two more bedrooms, a full bath, and a theatre room with bar. Triple attached garage has heated floors. Recent UPGRADES: 2 furnaces (2026), refrigerator (2024), garage doors (2023), washer/dryer (2023). *Full feature list available. (id:63125)
Property Details
|
MLS® Number
|
E4496847 |
|
Property Type
|
Single Family |
|
Neigbourhood
|
Henderson Estates |
|
Amenities Near By
|
Schools, Shopping |
|
Features
|
No Back Lane, Closet Organizers, No Smoking Home |
Building
|
Bathroom Total
|
5 |
|
Bedrooms Total
|
7 |
|
Appliances
|
Alarm System, Garage Door Opener Remote(s), Garage Door Opener, Hood Fan, Microwave, Gas Stove(s), Central Vacuum, Water Softener, Window Coverings, Wine Fridge, See Remarks, Two Refrigerators, Dishwasher |
|
Basement Development
|
Finished |
|
Basement Type
|
Full (finished) |
|
Constructed Date
|
2000 |
|
Construction Style Attachment
|
Detached |
|
Cooling Type
|
Central Air Conditioning |
|
Fireplace Fuel
|
Gas |
|
Fireplace Present
|
Yes |
|
Fireplace Type
|
Unknown |
|
Heating Type
|
Forced Air |
|
Stories Total
|
2 |
|
Size Interior
|
4,472 Ft2 |
|
Type
|
House |
Parking
Land
|
Acreage
|
No |
|
Fence Type
|
Fence |
|
Land Amenities
|
Schools, Shopping |
Rooms
| Level |
Type |
Length |
Width |
Dimensions |
|
Basement |
Bedroom 6 |
4.46 m |
4.31 m |
4.46 m x 4.31 m |
|
Basement |
Additional Bedroom |
5.21 m |
4.32 m |
5.21 m x 4.32 m |
|
Main Level |
Living Room |
4.91 m |
4.53 m |
4.91 m x 4.53 m |
|
Main Level |
Dining Room |
4.85 m |
4.55 m |
4.85 m x 4.55 m |
|
Main Level |
Kitchen |
5.77 m |
4.9 m |
5.77 m x 4.9 m |
|
Main Level |
Family Room |
|
5.5 m |
Measurements not available x 5.5 m |
|
Main Level |
Bedroom 5 |
|
|
Measurements not available |
|
Upper Level |
Primary Bedroom |
5.59 m |
5.4 m |
5.59 m x 5.4 m |
|
Upper Level |
Bedroom 2 |
4.88 m |
3.79 m |
4.88 m x 3.79 m |
|
Upper Level |
Bedroom 3 |
3.85 m |
4.21 m |
3.85 m x 4.21 m |
|
Upper Level |
Bedroom 4 |
3.7 m |
3.6 m |
3.7 m x 3.6 m |
|
Upper Level |
Bonus Room |
|
|
Measurements not available |