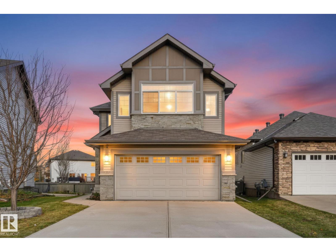
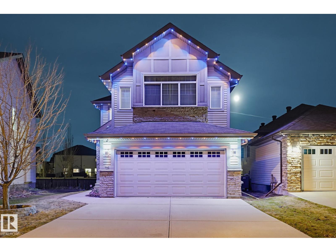
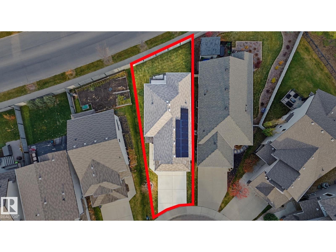
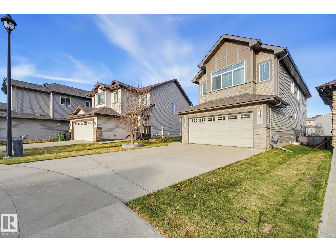
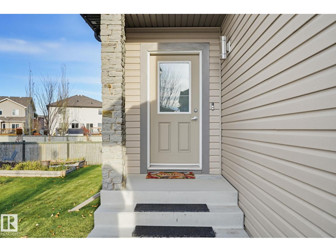
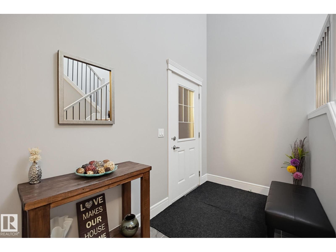
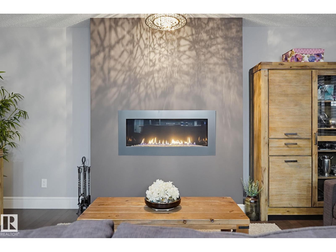
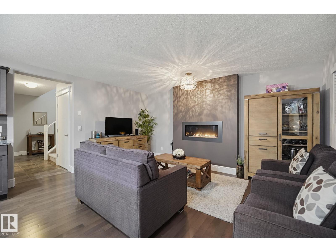
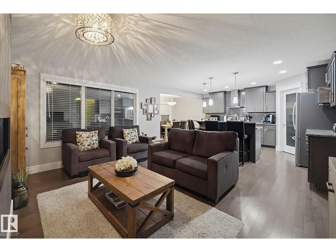
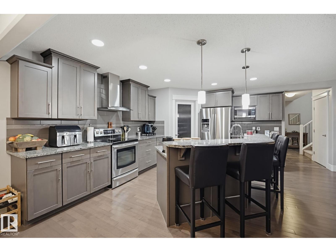
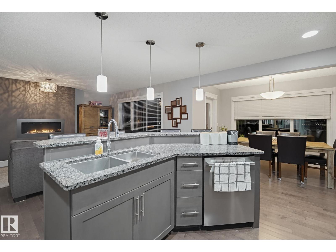
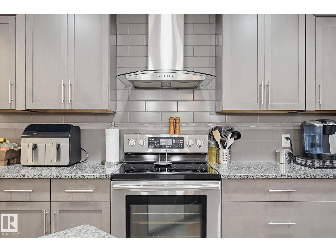
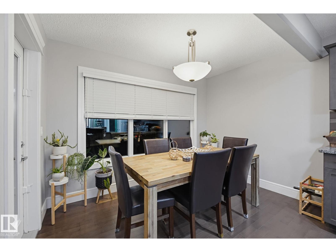
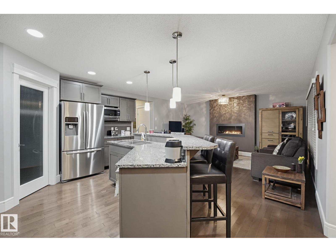
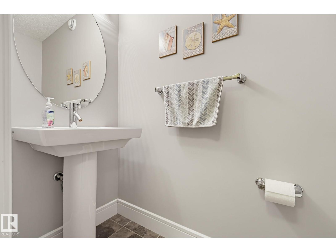
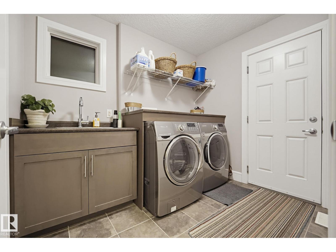
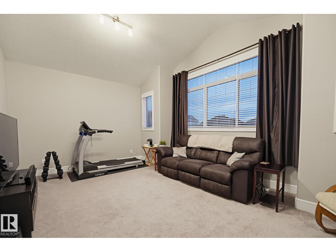
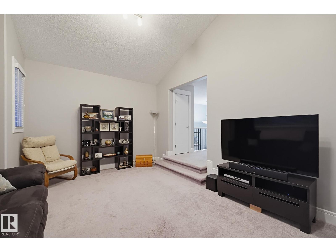
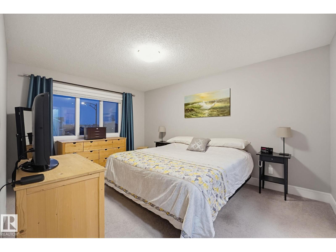
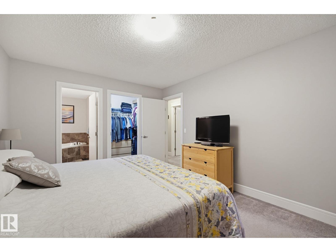
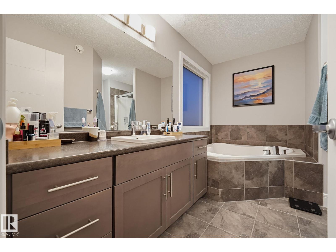
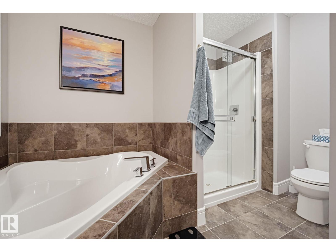
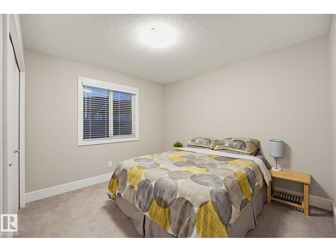
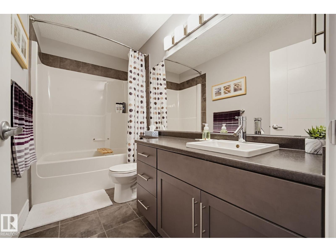
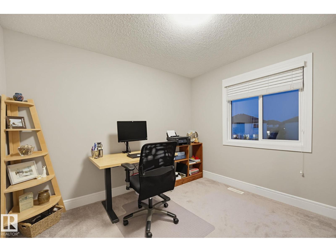
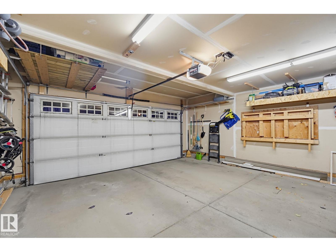
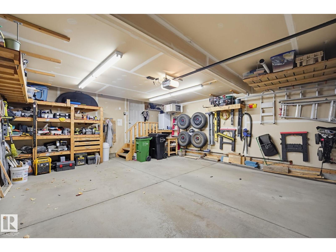
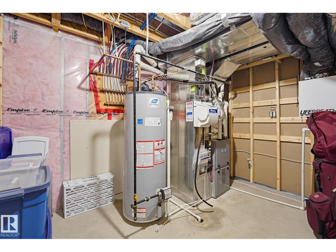
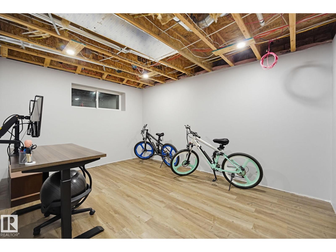
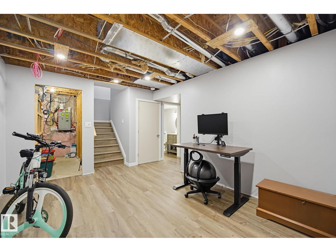
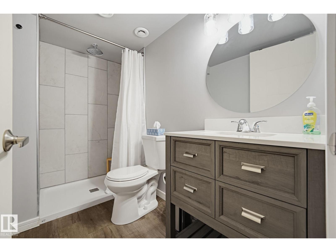
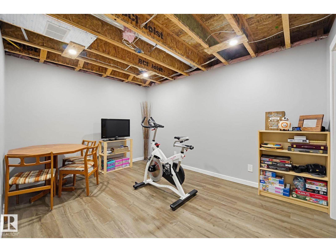
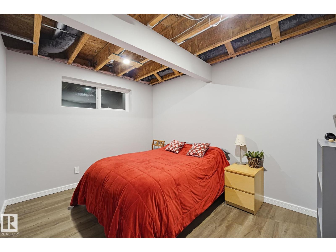
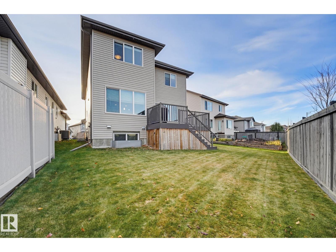
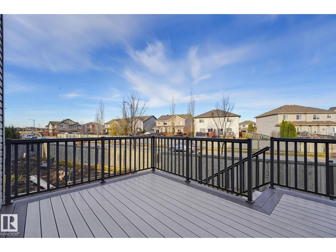
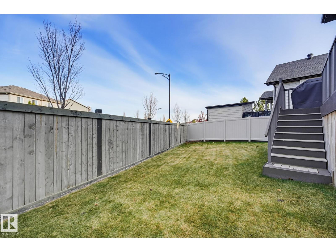
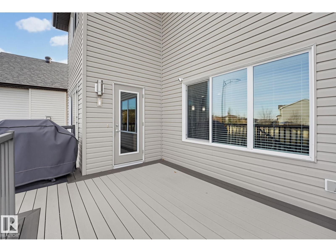
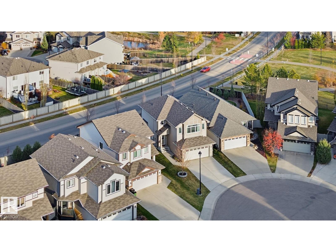
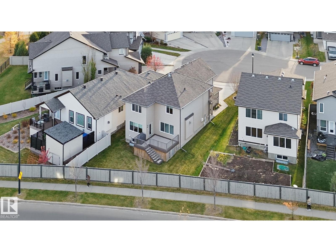
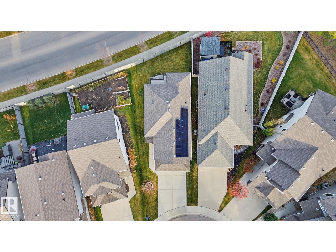
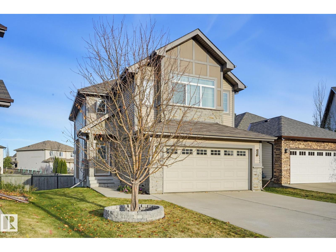
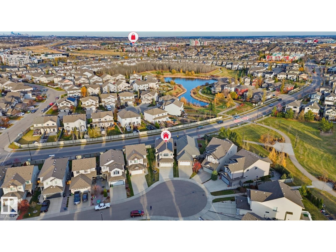
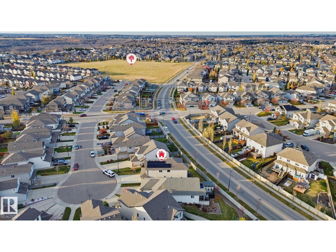
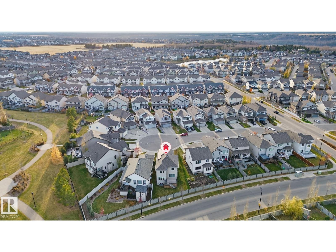
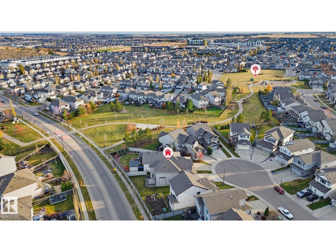
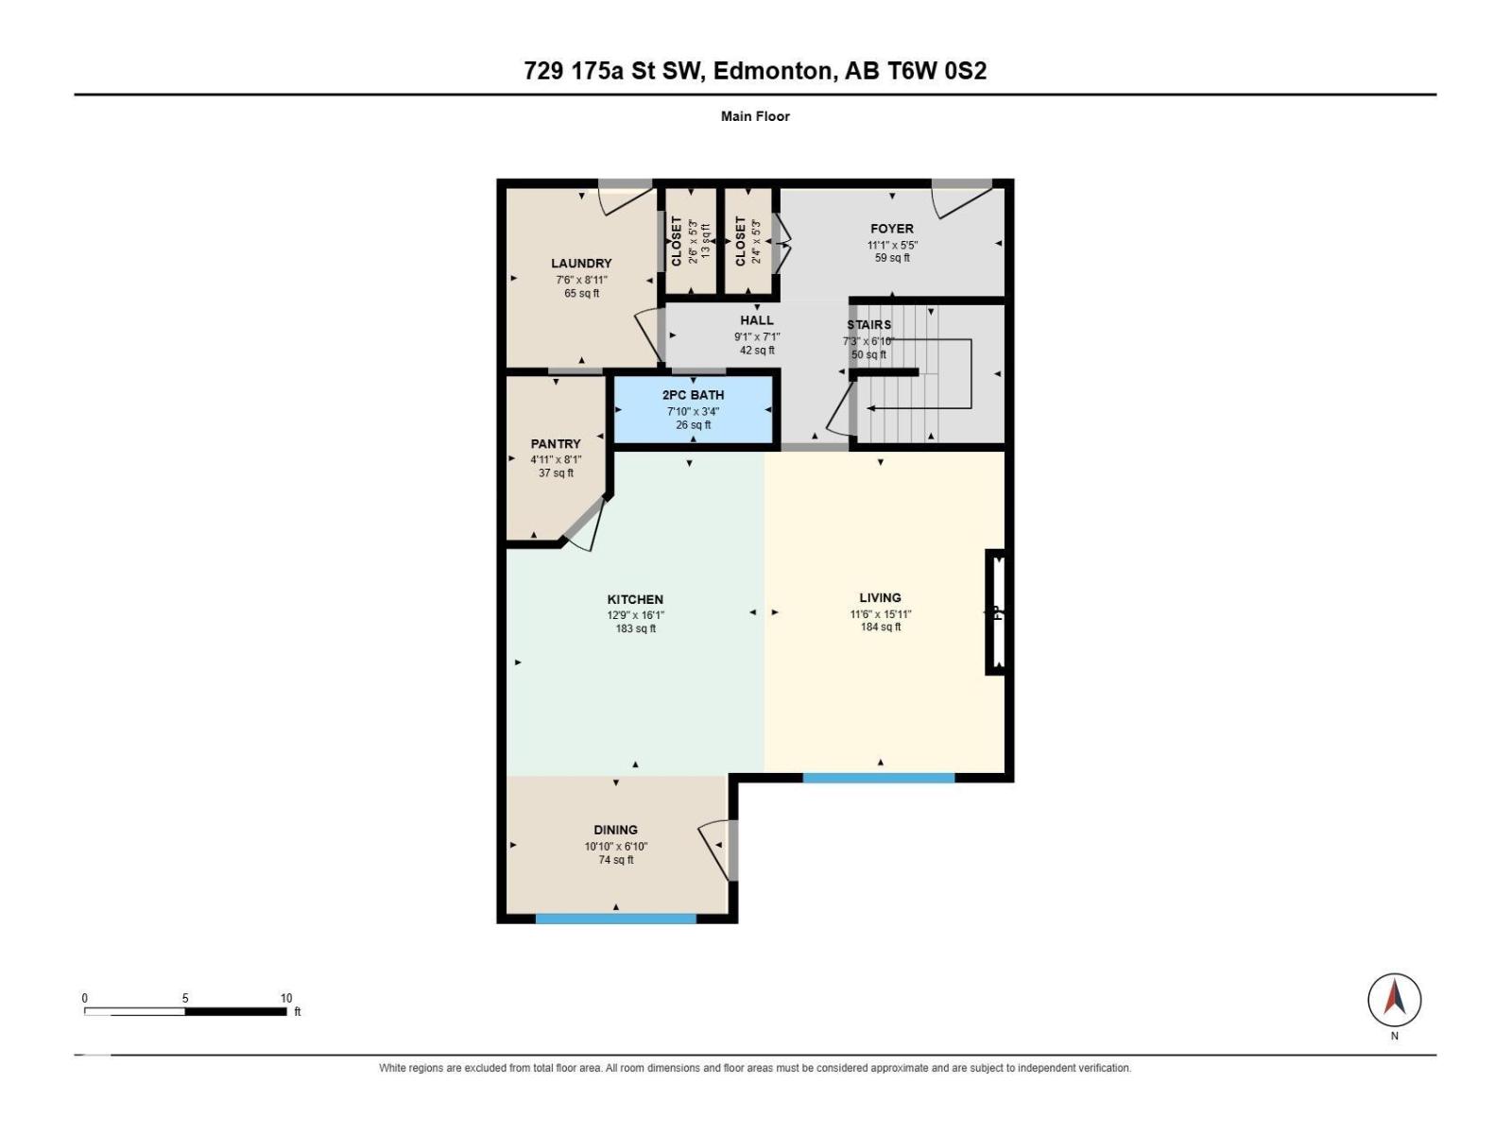
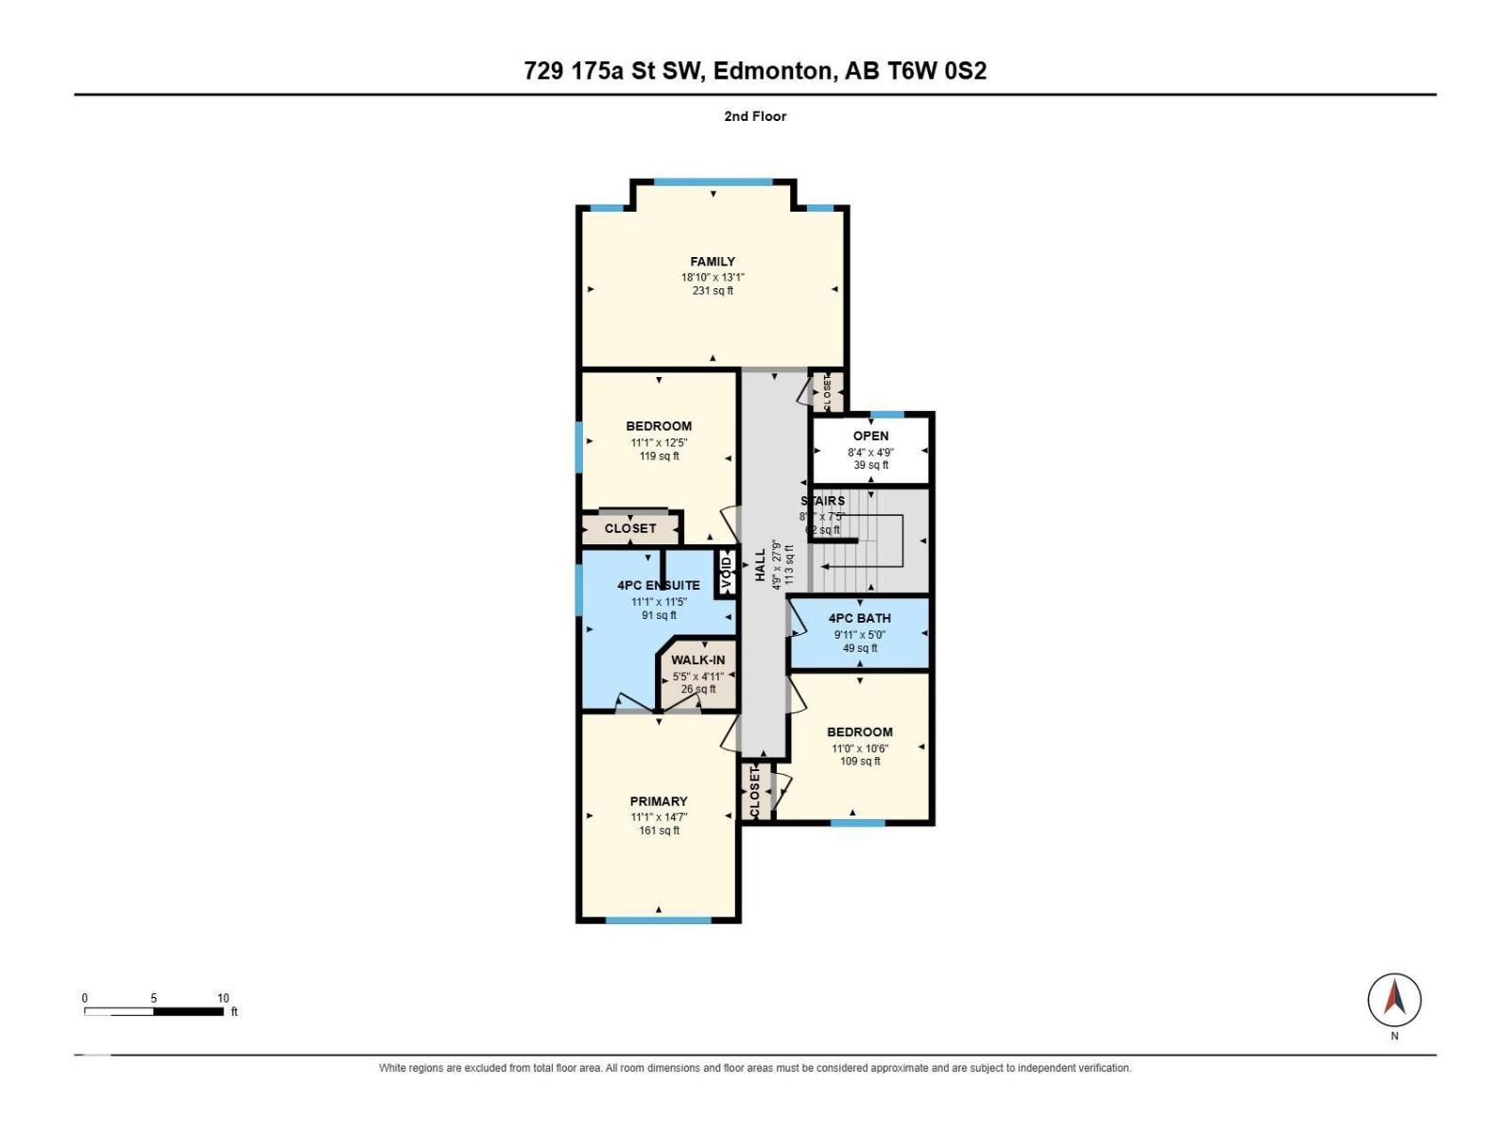
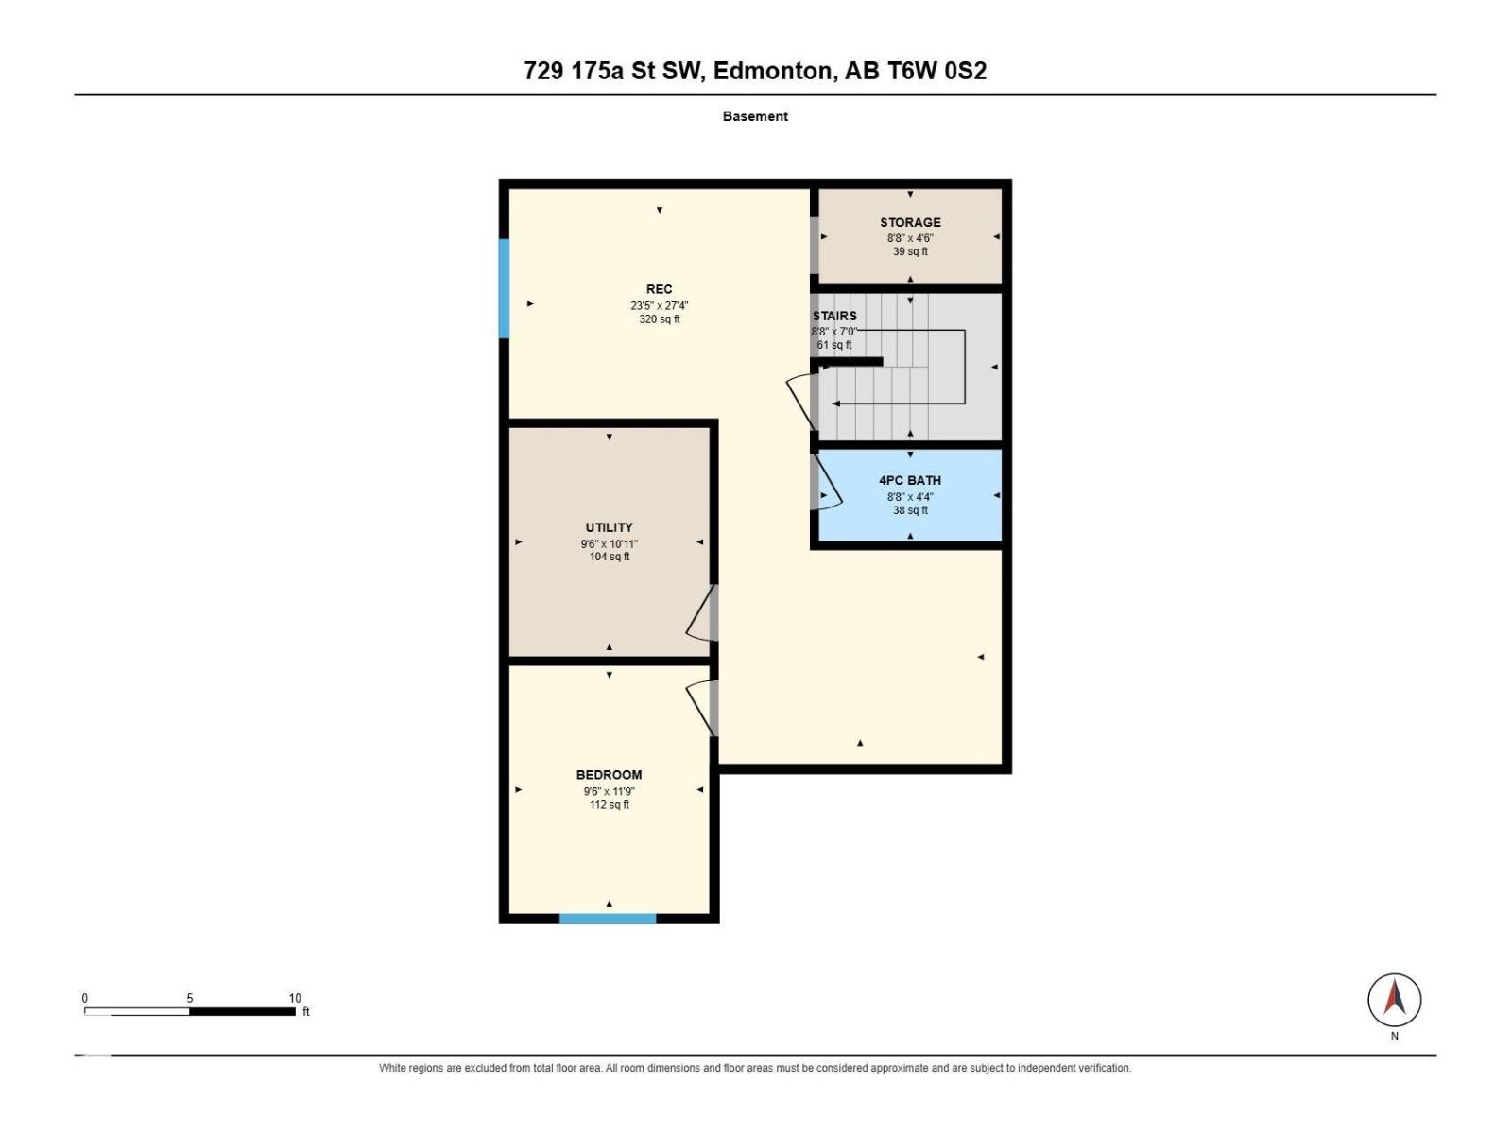
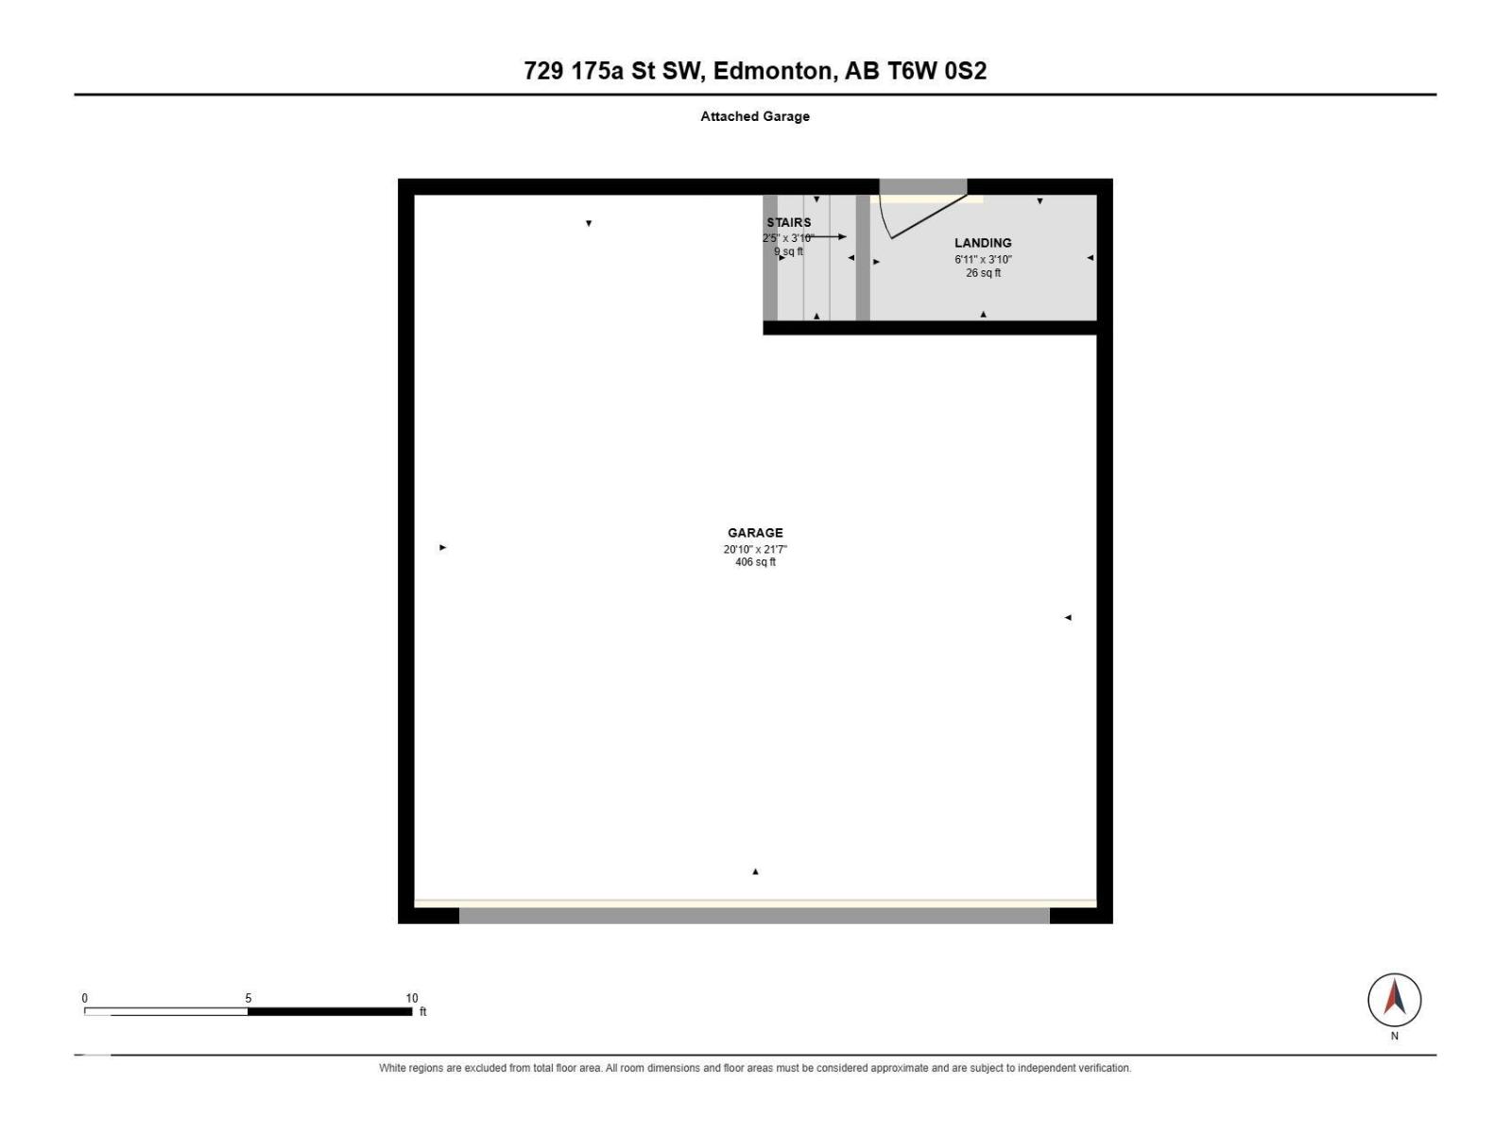
Welcome to 729 175A Street SW, tucked away on a cul-de-sac in gorgeous Windermere! Showcasing beautiful stone-facing frontage, lake views and no direct rear neighbours, this home combines style, views and comfort. Inside, enjoy a welcoming living room with a GAS FIREPLACE, a spacious kitchen with stainless steel appliances and a convenient walkthrough pantry, plus main-floor laundry. Upstairs, a sunken bonus room and comfortable bedrooms provide plenty of room for the whole family. With 3+1 beds and 4 baths, there’s space for everyone, including a nearly completed bsmt featuring an additional living area, bedroom and full bathroom — just finish the ceiling to complete the space! Standout upgrades include SOLAR PANELS for energy-conscious living, CENTRAL AC, HEATED GARAGE and GOVEE OUTDOOR LIGHTING SYSTEM. Outside, the composite deck and east-facing backyard is the perfect setting to enjoy beautiful sunrises with no direct rear neighbours. There are walking trails , shopping and golf courses nearby! (id:63125)
12:00 pm
Ends at:2:00 pm
| MLS® Number | E4514438 |
| Property Type | Single Family |
| Neigbourhood | Windermere |
| Amenities Near By | Playground, Public Transit, Schools |
| Features | Cul-de-sac, Closet Organizers, Exterior Walls- 2x6" |
| Structure | Deck |
| View Type | Lake View |
| Bathroom Total | 4 |
| Bedrooms Total | 4 |
| Appliances | Dishwasher, Dryer, Garage Door Opener Remote(s), Garage Door Opener, Hood Fan, Microwave, Refrigerator, Stove, Central Vacuum, Washer, Window Coverings, See Remarks |
| Basement Development | Partially Finished |
| Basement Type | Full (partially Finished) |
| Constructed Date | 2013 |
| Construction Style Attachment | Detached |
| Cooling Type | Central Air Conditioning |
| Fireplace Fuel | Gas |
| Fireplace Present | Yes |
| Fireplace Type | Insert |
| Half Bath Total | 1 |
| Heating Type | Forced Air |
| Stories Total | 2 |
| Size Interior | 1,987 Ft2 |
| Type | House |
| Attached Garage | |
| Heated Garage |
| Acreage | No |
| Land Amenities | Playground, Public Transit, Schools |
| Size Irregular | 400.34 |
| Size Total | 400.34 M2 |
| Size Total Text | 400.34 M2 |
| Level | Type | Length | Width | Dimensions |
|---|---|---|---|---|
| Basement | Family Room | Measurements not available | ||
| Basement | Bedroom 4 | Measurements not available | ||
| Main Level | Living Room | Measurements not available | ||
| Main Level | Dining Room | Measurements not available | ||
| Main Level | Kitchen | Measurements not available | ||
| Main Level | Laundry Room | Measurements not available | ||
| Upper Level | Primary Bedroom | Measurements not available | ||
| Upper Level | Bedroom 2 | Measurements not available | ||
| Upper Level | Bedroom 3 | Measurements not available | ||
| Upper Level | Bonus Room | Measurements not available |
Contact us for more information

The trademarks REALTOR®, REALTORS®, and the REALTOR® logo are controlled by The Canadian Real Estate Association (CREA) and identify real estate professionals who are members of CREA. The trademarks MLS®, Multiple Listing Service® and the associated logos are owned by The Canadian Real Estate Association (CREA) and identify the quality of services provided by real estate professionals who are members of CREA. The trademark DDF® is owned by The Canadian Real Estate Association (CREA) and identifies CREA's Data Distribution Facility (DDF®)