4 Bedroom
4 Bathroom
1,616 ft2
Fireplace
Forced Air
$588,000
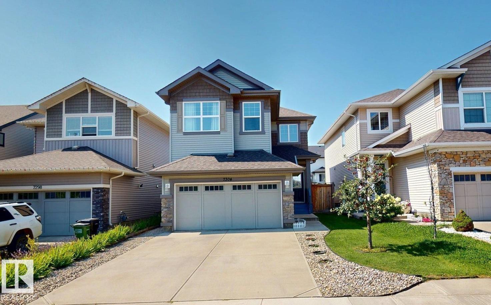
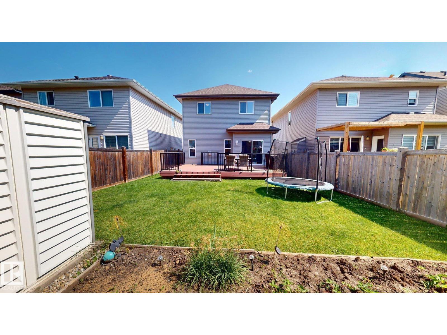
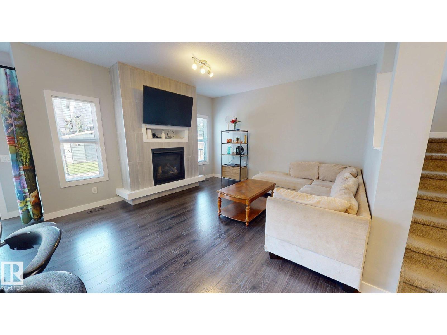
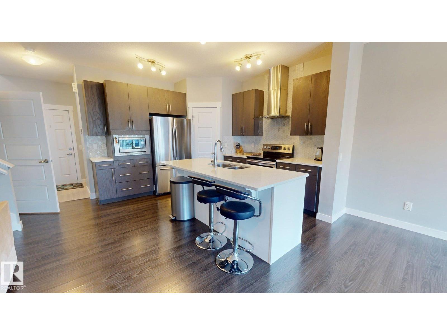
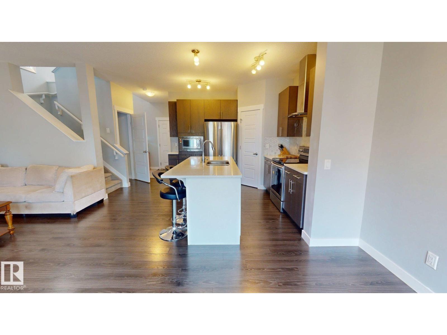
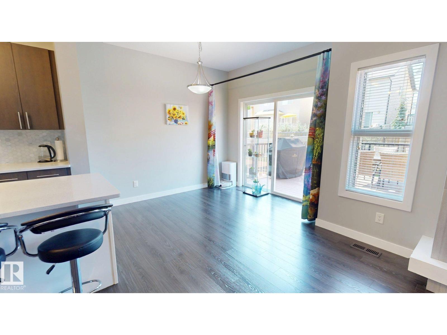
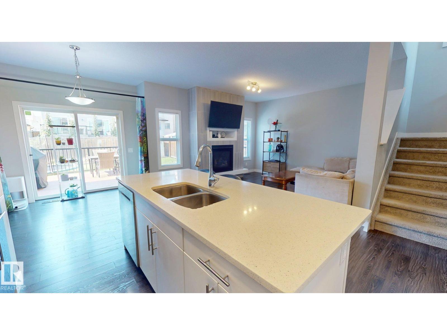
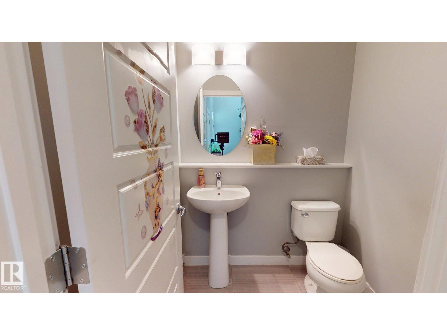
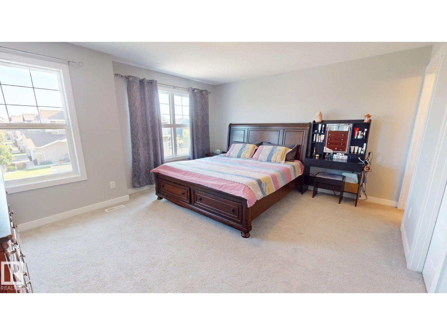

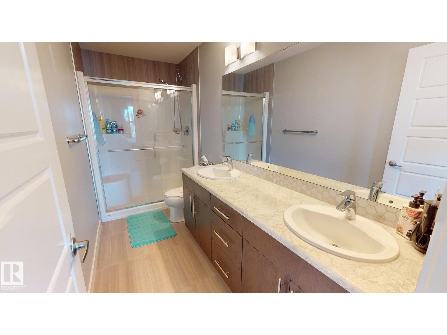
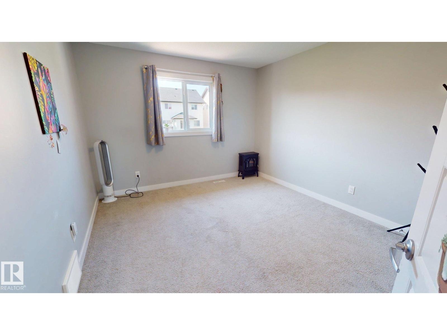
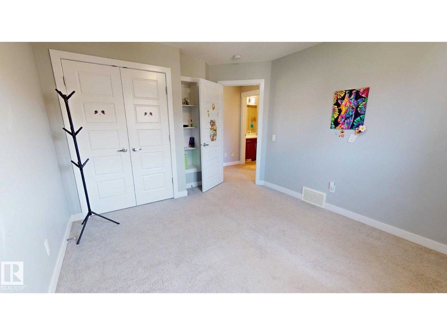
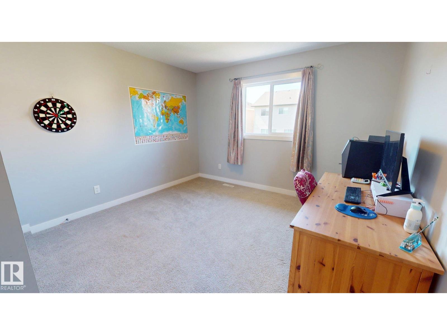
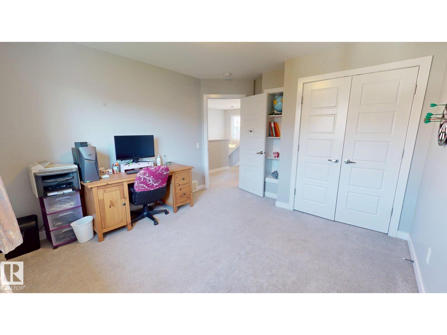
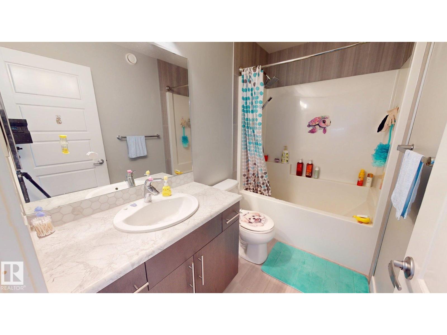
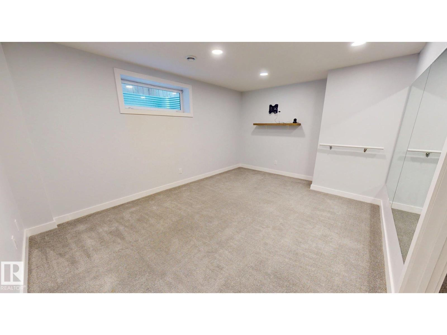
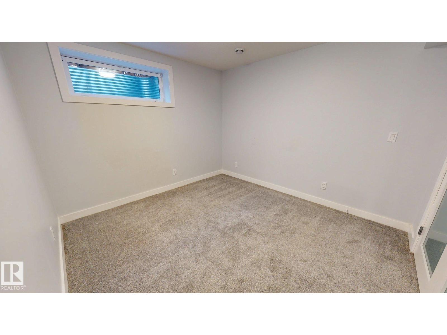
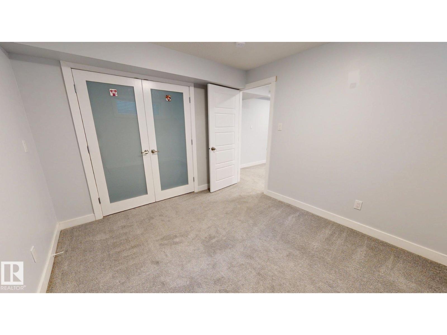
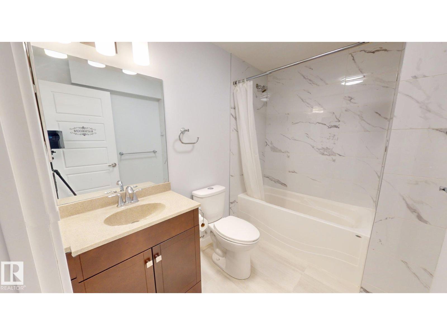
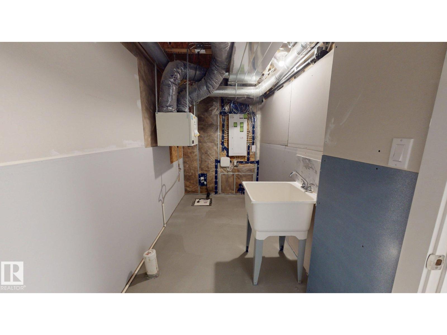
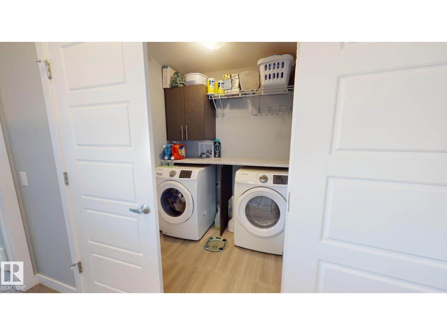
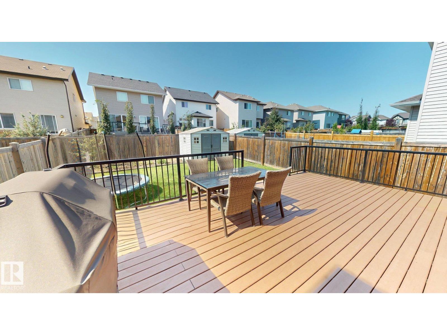
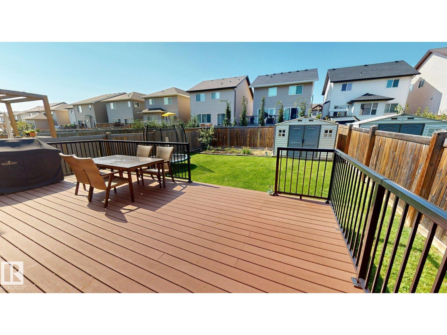
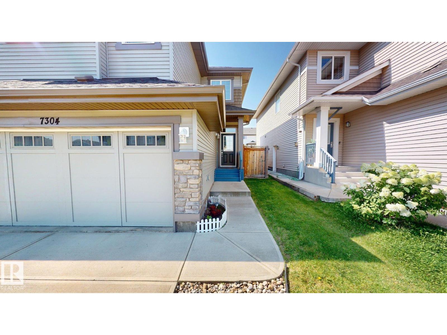
Welcome to this well-maintained 2016-built home in the desirable community of Edgemont, offering 1600 sq. ft. of comfortable living space. The main and upper levels feature three generously sized bedrooms, including a spacious primary with walk-in closet, plus convenient second-floor laundry. Triple-glazed windows and a FanTech ventilation system enhance energy efficiency and year-round comfort. The fully finished basement offers flexible additional living space for a family room, recreation area, office, gym, or guest space. Outside, enjoy a large composite deck, storage shed, garden area, mature fruit trees, and a spacious backyard. Conveniently located near shopping, schools, parks, transit, and everyday amenities. (id:63125)
Property Details
|
MLS® Number
|
E4505640 |
|
Property Type
|
Single Family |
|
Neigbourhood
|
Edgemont (Edmonton) |
|
Amenities Near By
|
Public Transit, Schools, Shopping |
|
Features
|
Closet Organizers, Level |
|
Structure
|
Deck |
Building
|
Bathroom Total
|
4 |
|
Bedrooms Total
|
4 |
|
Amenities
|
Ceiling - 9ft |
|
Appliances
|
Dishwasher, Dryer, Garage Door Opener, Hood Fan, Refrigerator, Stove, Washer, Window Coverings |
|
Basement Development
|
Finished |
|
Basement Type
|
Full (finished) |
|
Constructed Date
|
2016 |
|
Construction Style Attachment
|
Detached |
|
Fire Protection
|
Smoke Detectors |
|
Fireplace Fuel
|
Electric |
|
Fireplace Present
|
Yes |
|
Fireplace Type
|
Unknown |
|
Half Bath Total
|
1 |
|
Heating Type
|
Forced Air |
|
Stories Total
|
2 |
|
Size Interior
|
1,616 Ft2 |
|
Type
|
House |
Parking
Land
|
Acreage
|
No |
|
Fence Type
|
Fence |
|
Land Amenities
|
Public Transit, Schools, Shopping |
|
Size Irregular
|
376 Sqm |
|
Size Total Text
|
376 Sqm |
Rooms
| Level |
Type |
Length |
Width |
Dimensions |
|
Basement |
Bedroom 4 |
|
|
Measurements not available |
|
Main Level |
Living Room |
|
|
Measurements not available |
|
Main Level |
Dining Room |
|
|
Measurements not available |
|
Main Level |
Kitchen |
|
|
Measurements not available |
|
Upper Level |
Primary Bedroom |
|
|
Measurements not available |
|
Upper Level |
Bedroom 2 |
|
|
Measurements not available |
|
Upper Level |
Bedroom 3 |
|
|
Measurements not available |