5 Bedroom
4 Bathroom
2,066 ft2
Forced Air
$689,900
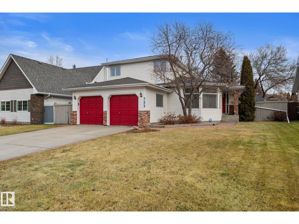
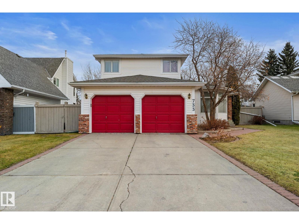
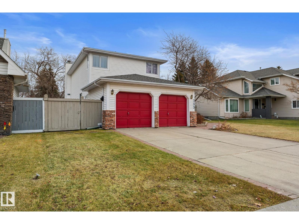
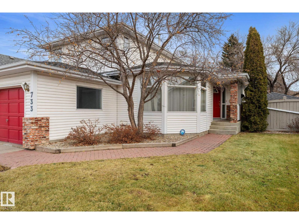
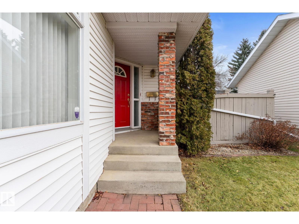
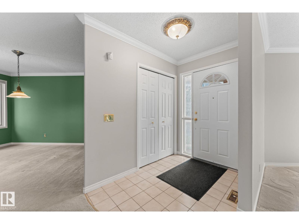
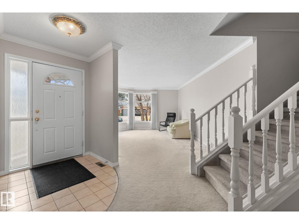
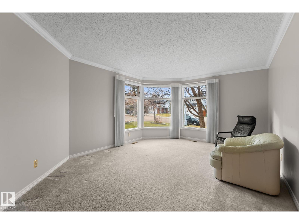
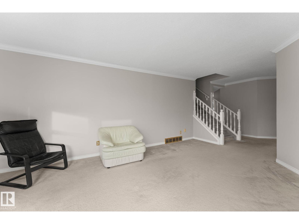
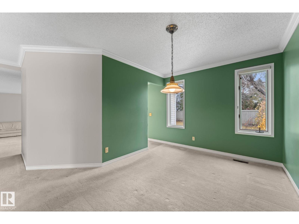
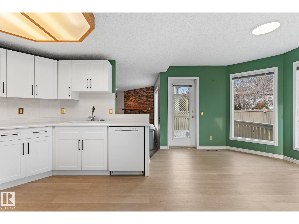
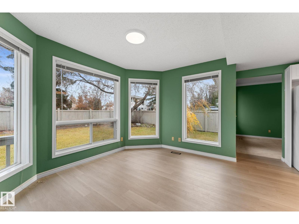
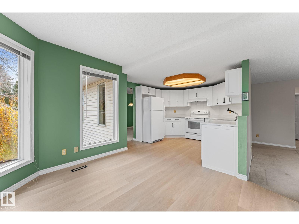
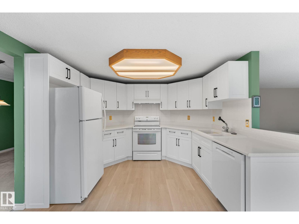
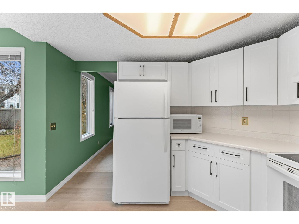
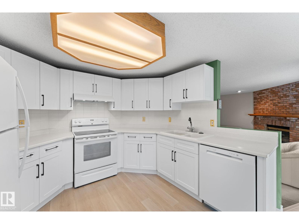
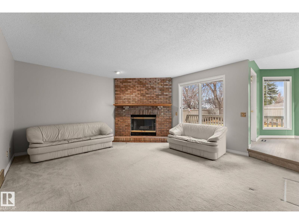
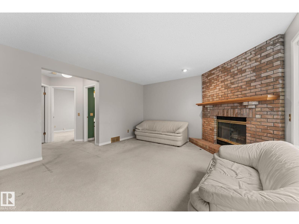
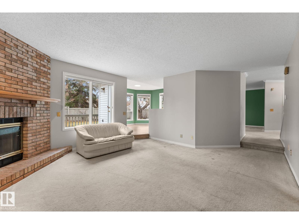
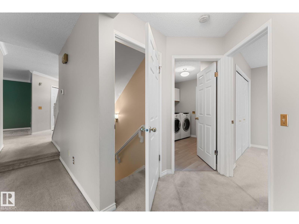
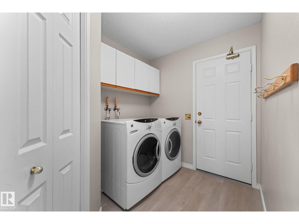
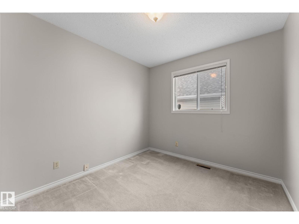
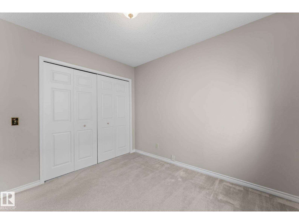
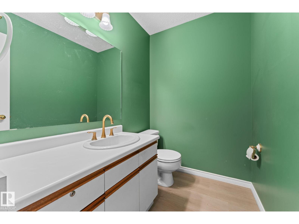
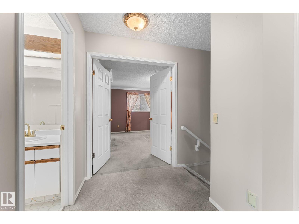
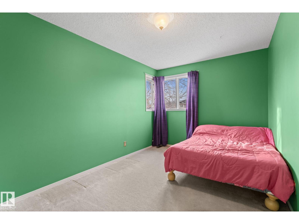
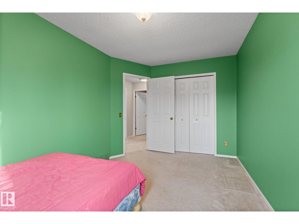
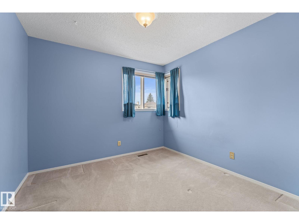
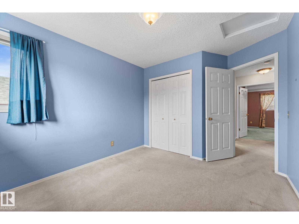
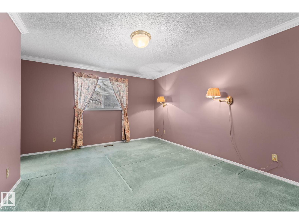
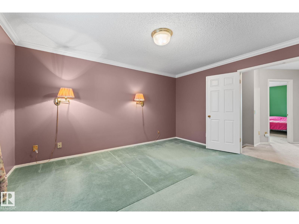
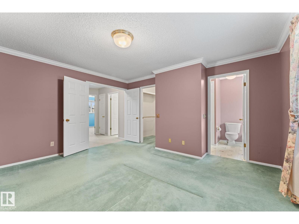
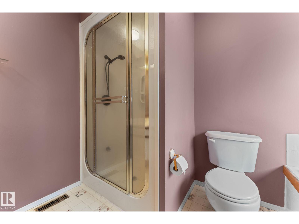
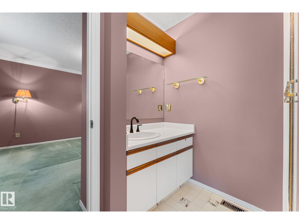
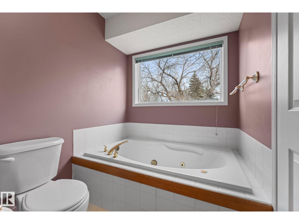
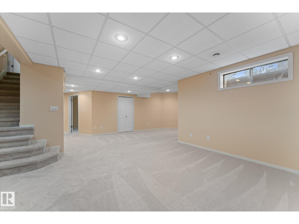
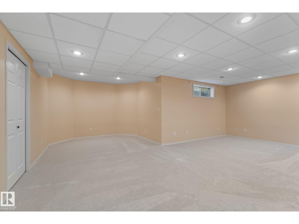
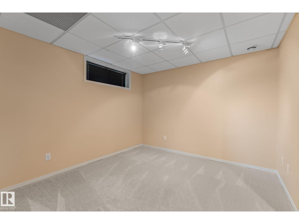
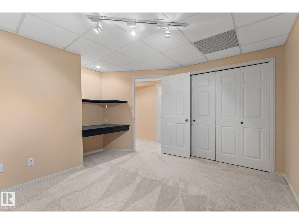
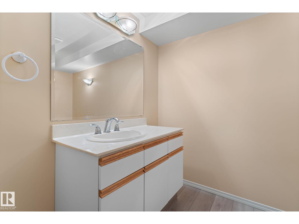
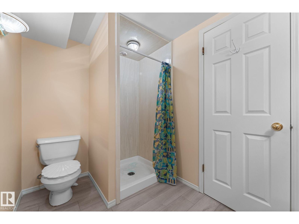
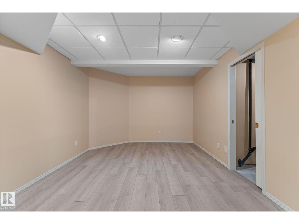
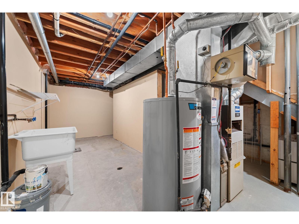
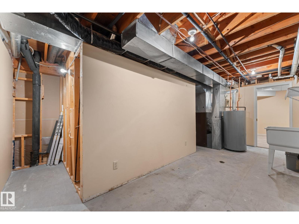
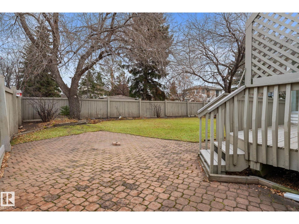
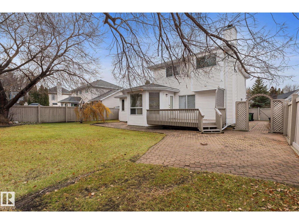
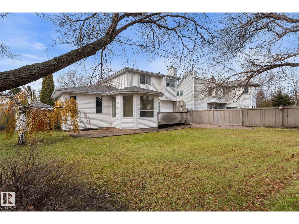
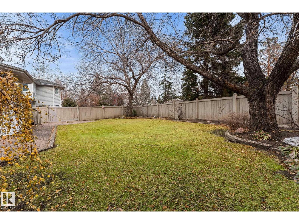
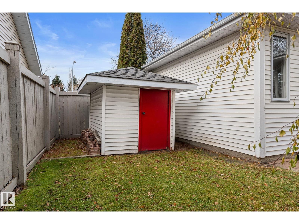
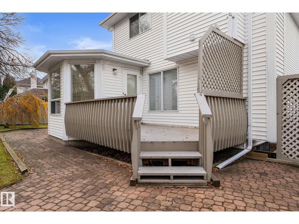
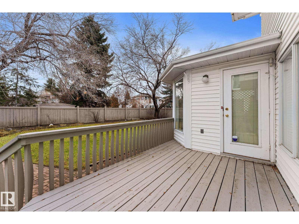
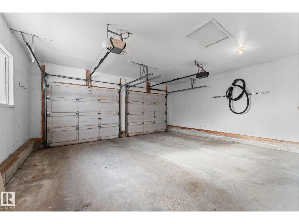
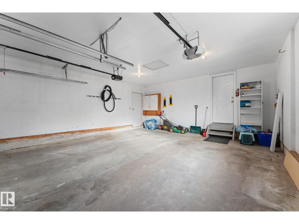
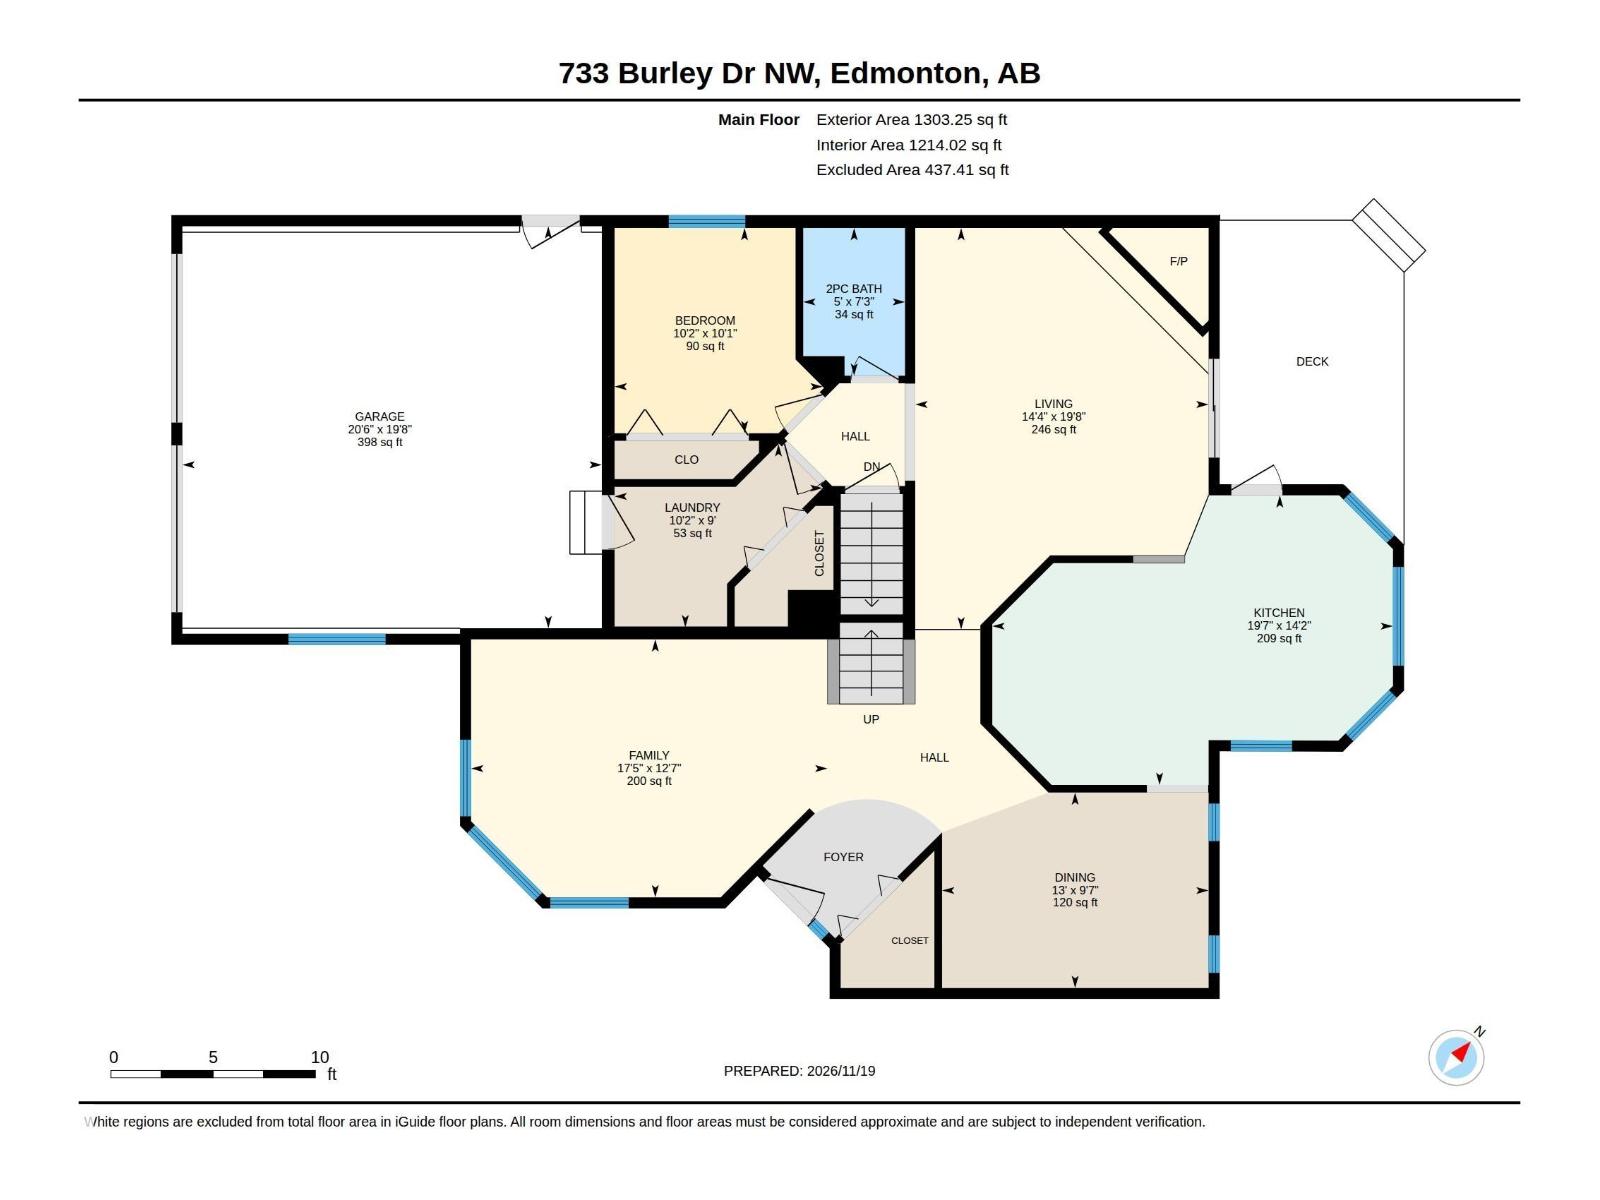
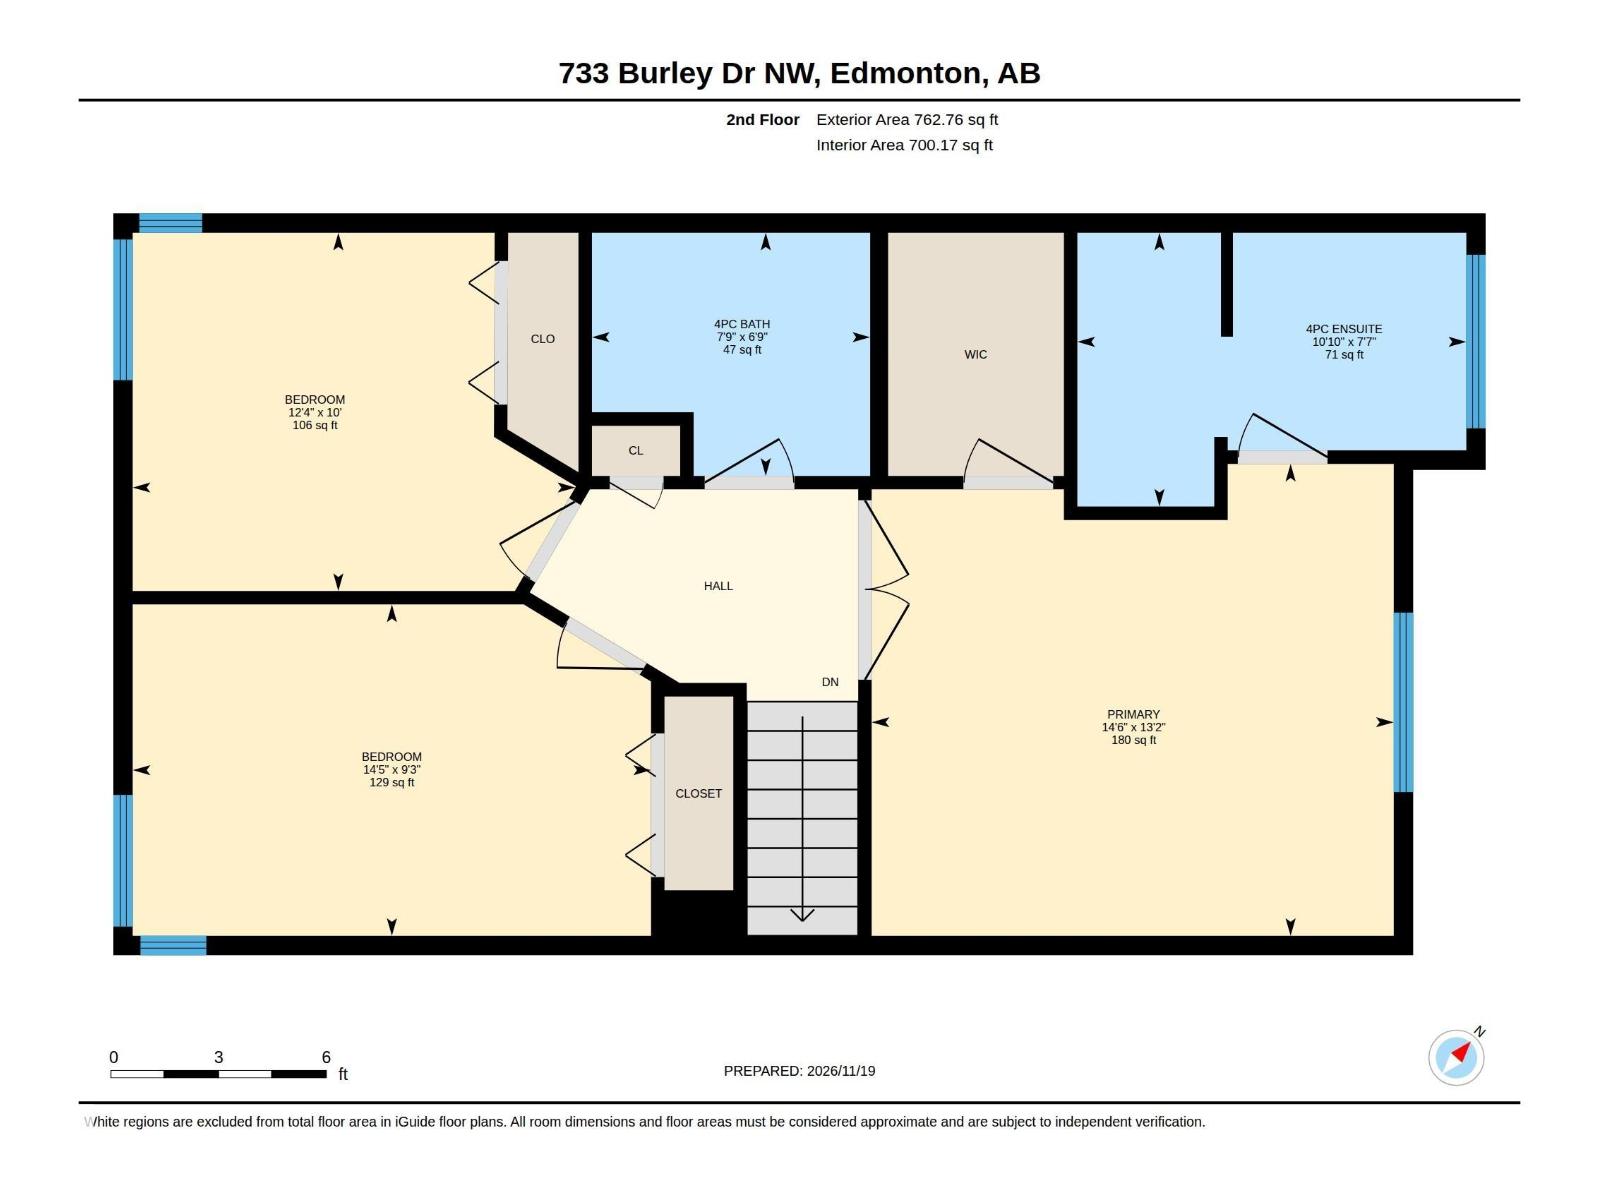
Welcome to this beautiful 2 Storey with a double attached garage in one of Riverbend’s most sought-after neighbourhoods. Located in Bulyea Heights, just steps away from the beautiful walking trails of Whitemud Creek Ravine. The main floor features a formal dining room, the kitchen with a breakfast nook, the living room with a wood burning fireplace, a main floor bedroom/office, and a 2 pc bathroom. On the second floor you'll find the spacious main bedroom with a walk-in closet and a 4 pc bathroom ensuite, 2 more perfect sized bedrooms, and another 4 pc bathroom for the kids. In the newly renovated basement, you'll find a fifth bedroom, games room, another 4 pc bathroom, space for a gym or office, the mechanical room and plenty of storage space. The beautiful and spacious backyard is the perfect place to entertain and enjoy summer days. Located near parks, Whitemud creek, KG-Grade 9 school, restaurants, shops and easy access to Whitmud Dr. (id:63125)
Property Details
|
MLS® Number
|
E4517144 |
|
Property Type
|
Single Family |
|
Neigbourhood
|
Bulyea Heights |
|
Amenities Near By
|
Schools, Shopping |
|
Features
|
See Remarks, Flat Site, No Back Lane, No Animal Home, No Smoking Home |
|
Structure
|
Deck, Patio(s) |
Building
|
Bathroom Total
|
4 |
|
Bedrooms Total
|
5 |
|
Appliances
|
Dishwasher, Dryer, Hood Fan, Microwave, Refrigerator, Stove, Washer, Window Coverings |
|
Basement Development
|
Finished |
|
Basement Type
|
Full (finished) |
|
Constructed Date
|
1988 |
|
Construction Style Attachment
|
Detached |
|
Half Bath Total
|
1 |
|
Heating Type
|
Forced Air |
|
Stories Total
|
2 |
|
Size Interior
|
2,066 Ft2 |
|
Type
|
House |
Parking
Land
|
Acreage
|
No |
|
Fence Type
|
Fence |
|
Land Amenities
|
Schools, Shopping |
|
Size Irregular
|
682.49 |
|
Size Total
|
682.49 M2 |
|
Size Total Text
|
682.49 M2 |
Rooms
| Level |
Type |
Length |
Width |
Dimensions |
|
Basement |
Bedroom 5 |
|
|
Measurements not available |
|
Main Level |
Bedroom 4 |
|
|
Measurements not available |
|
Upper Level |
Primary Bedroom |
|
|
Measurements not available |
|
Upper Level |
Bedroom 2 |
|
|
Measurements not available |
|
Upper Level |
Bedroom 3 |
|
|
Measurements not available |