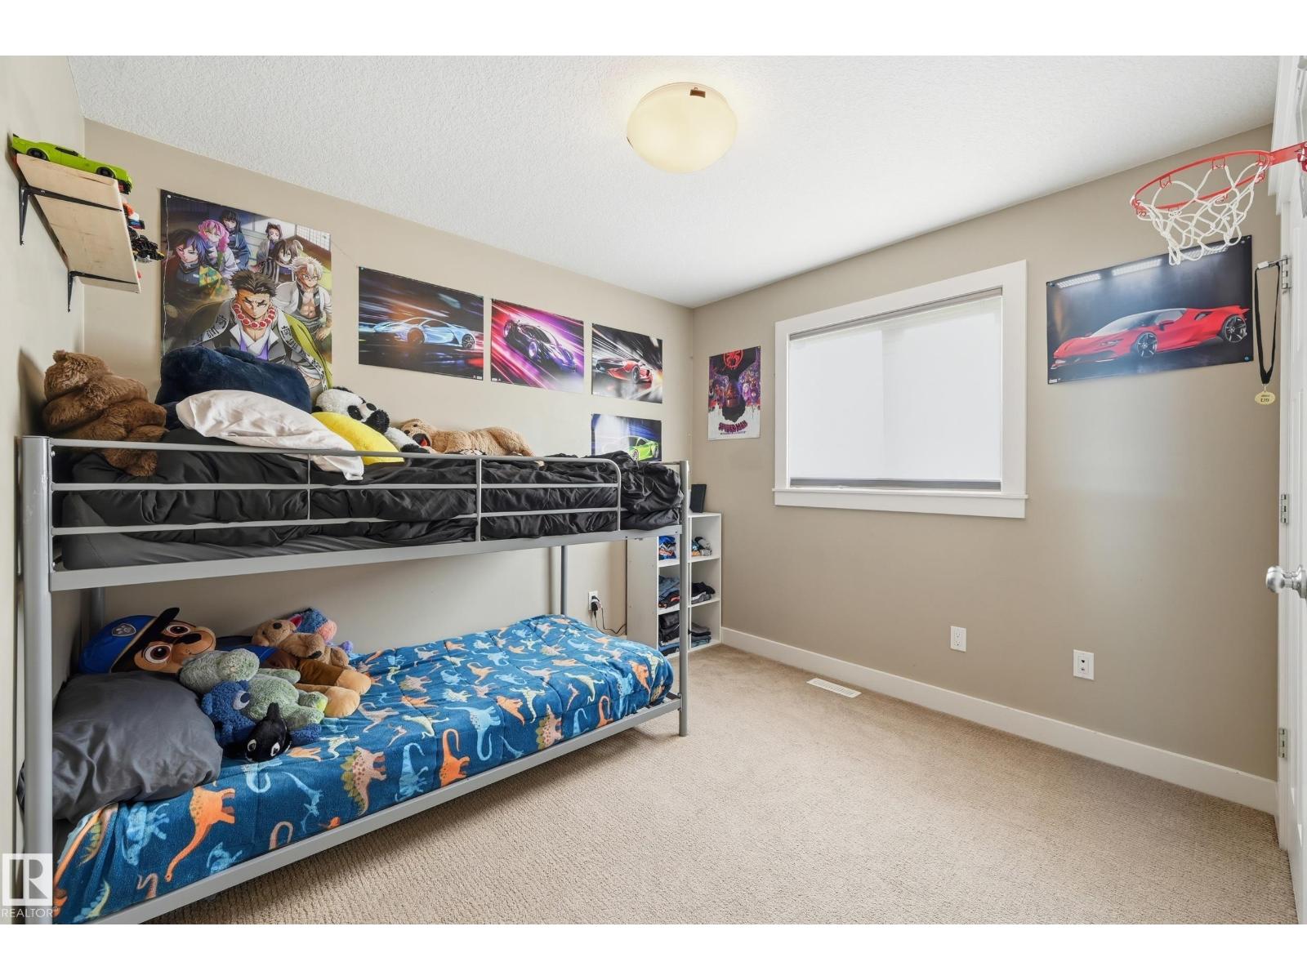
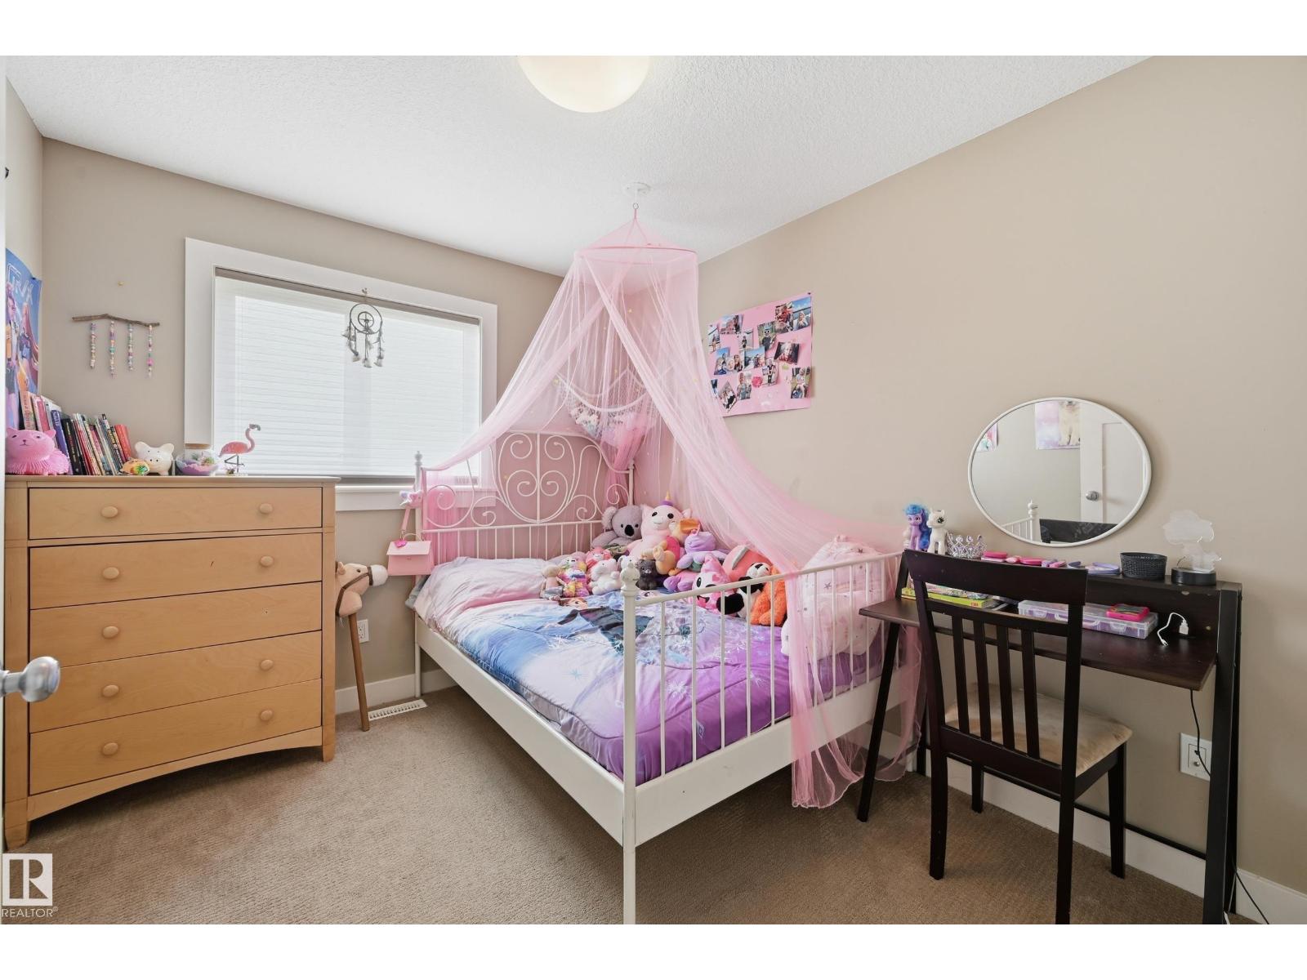
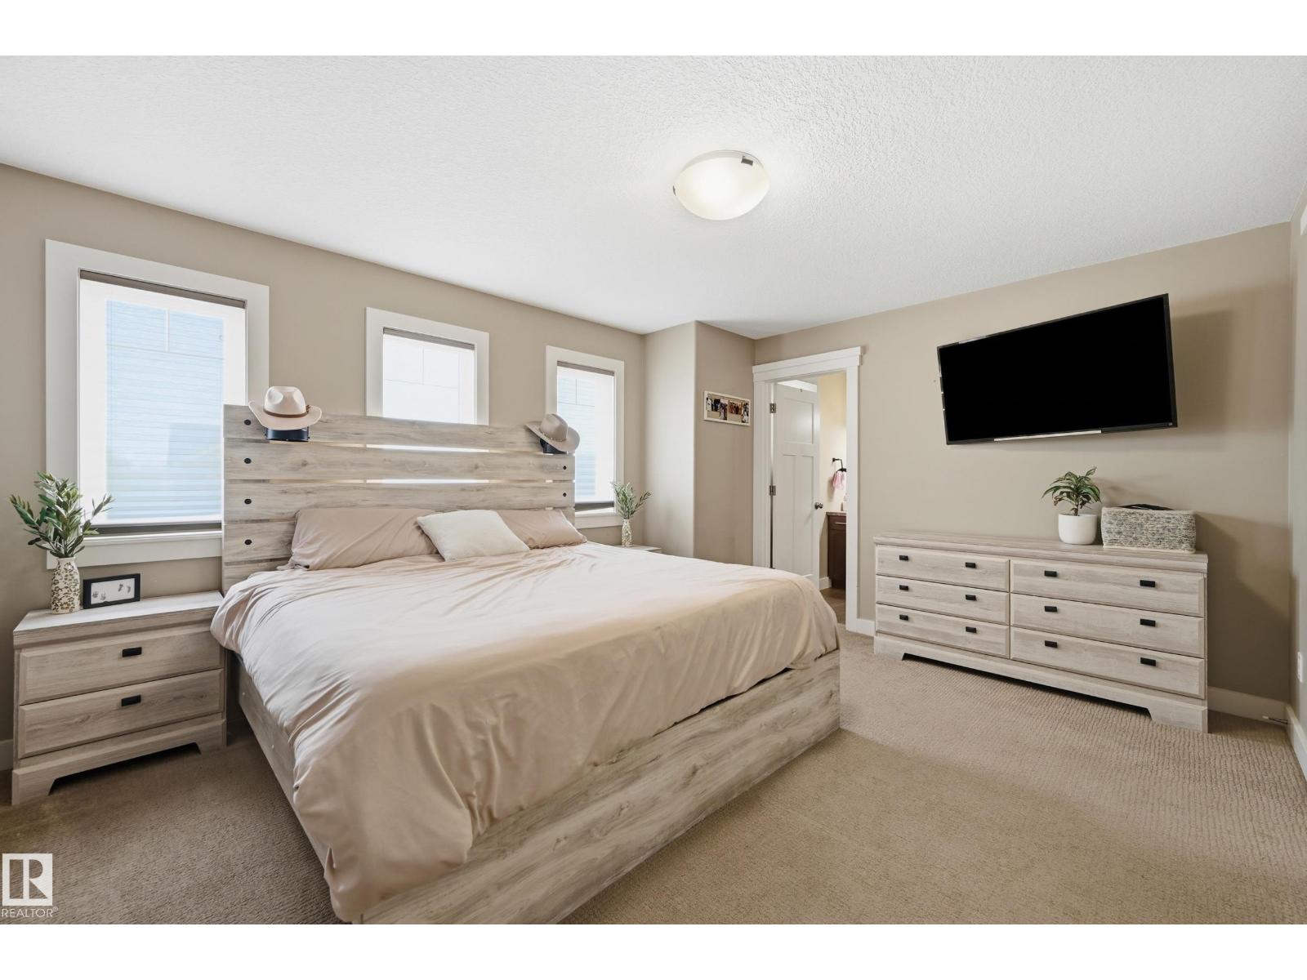
3 Bedroom
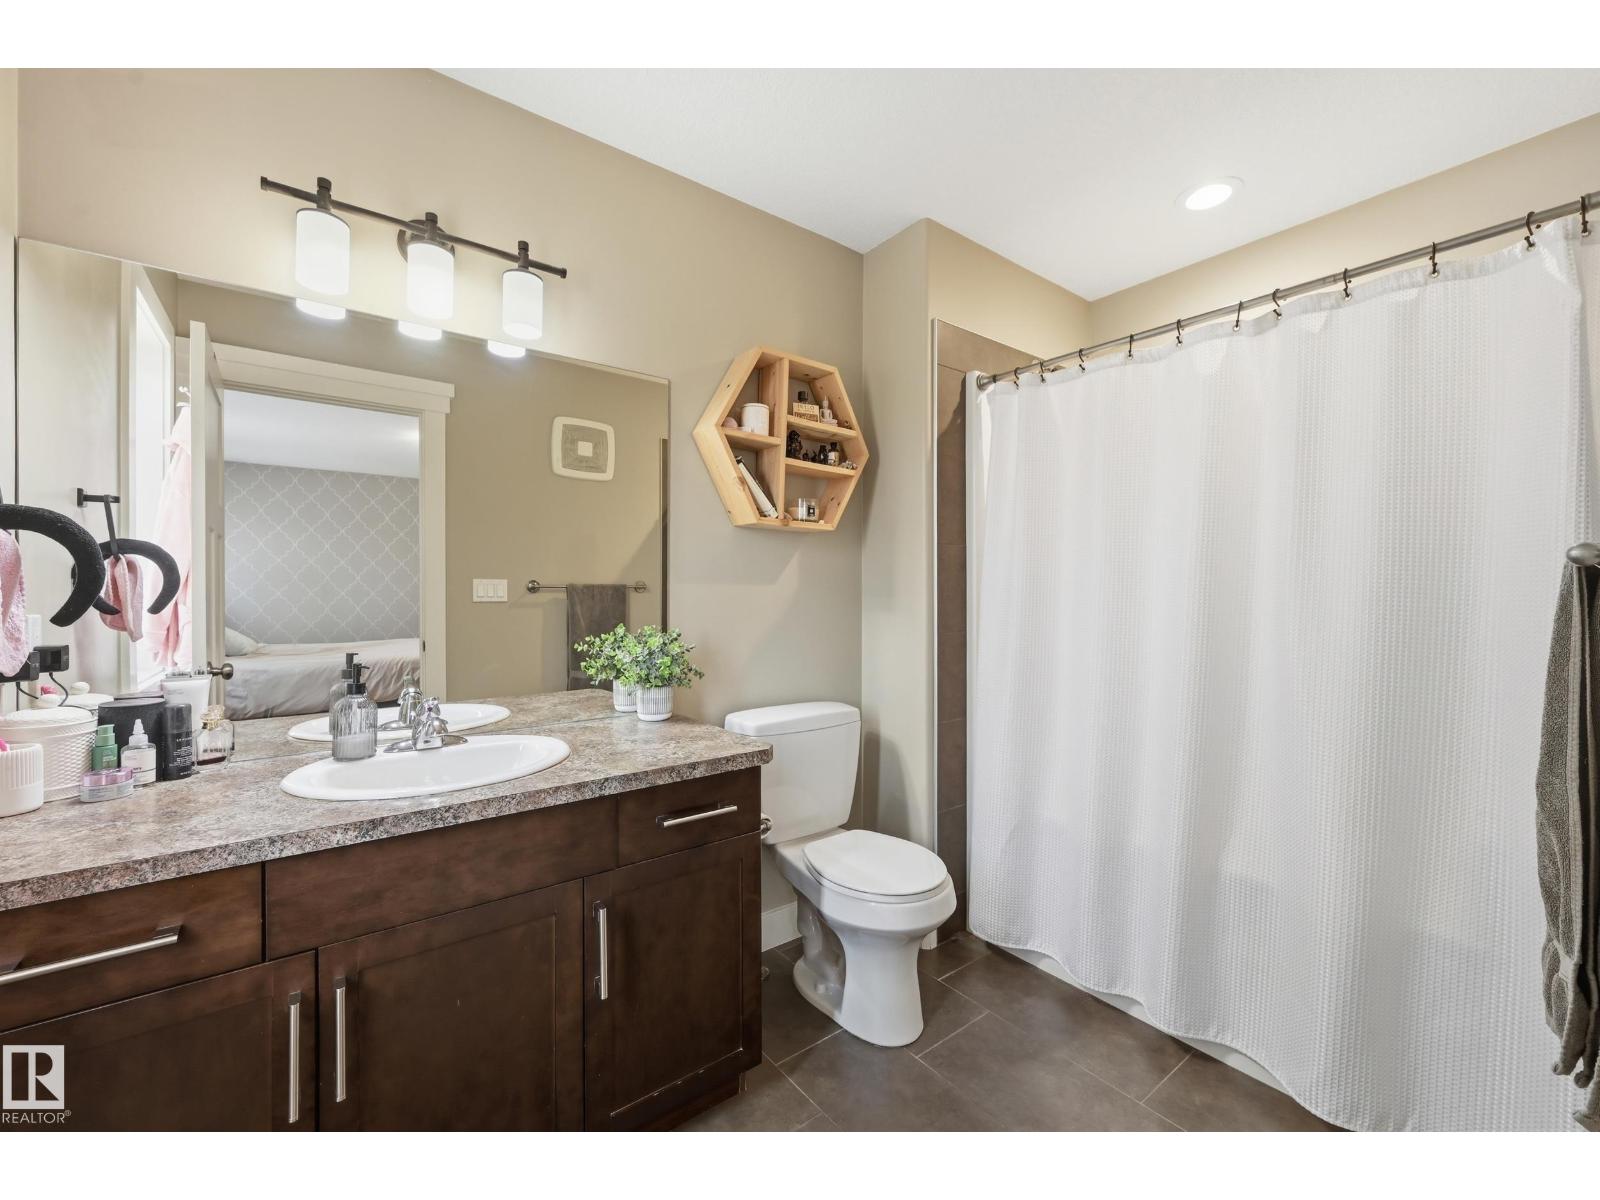
4 Bathroom
1,517 ft2
Central Air Conditioning
Forced Air
$399,900
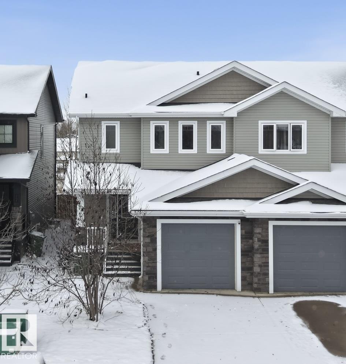
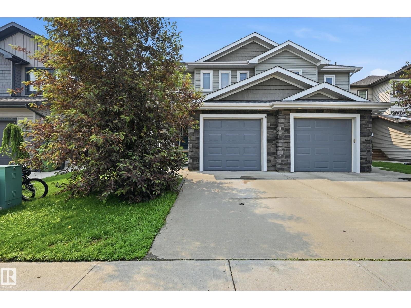
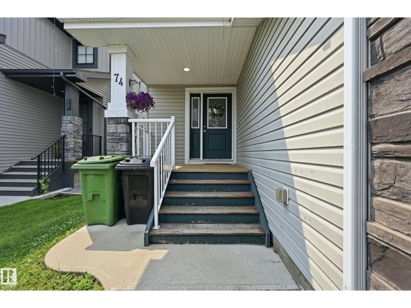
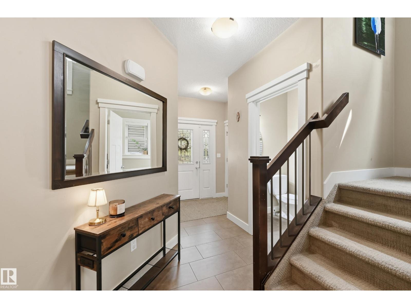
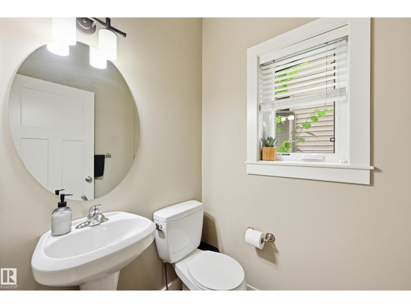
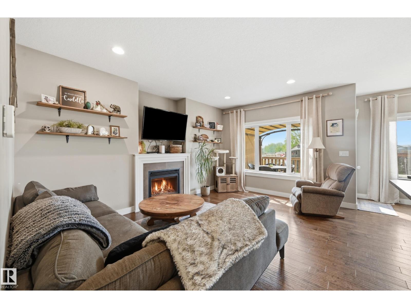
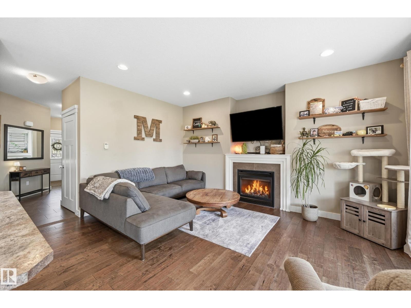
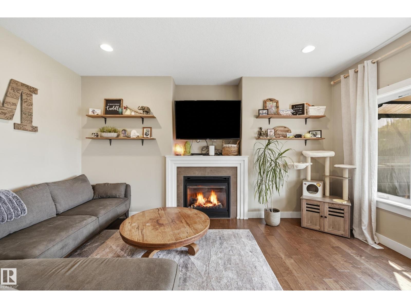
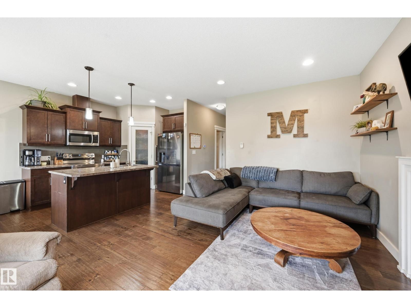
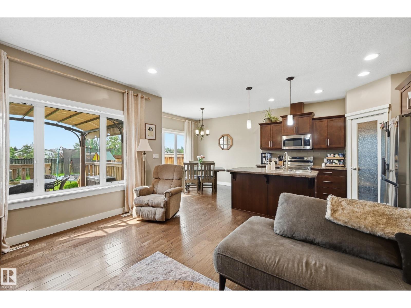
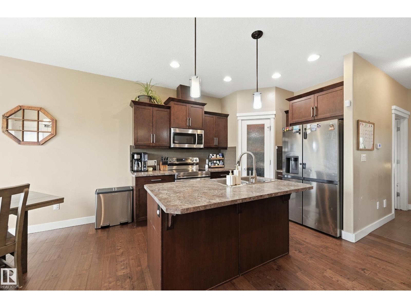
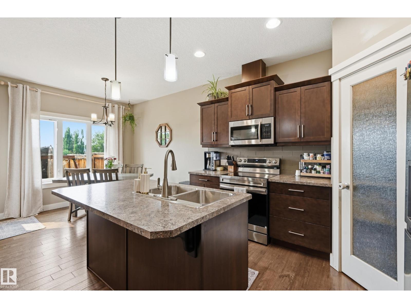
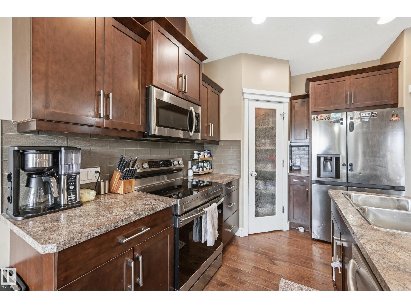
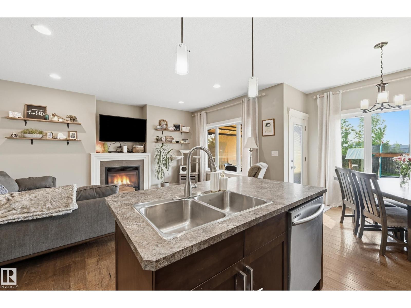
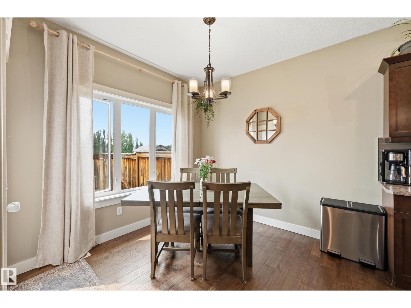
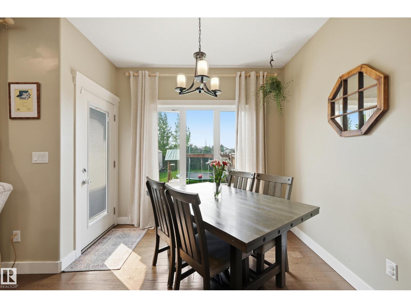
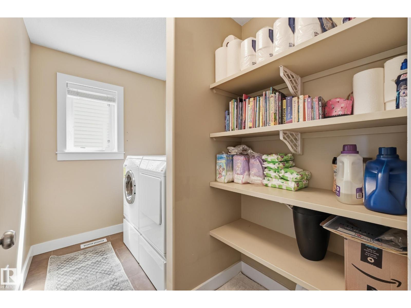
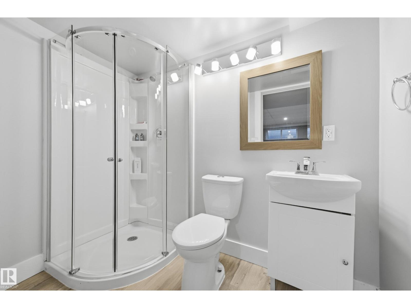
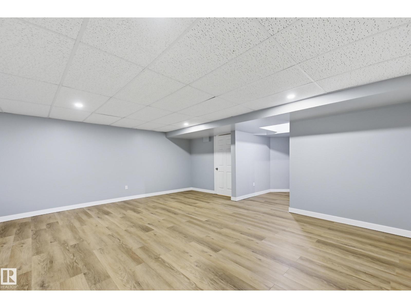
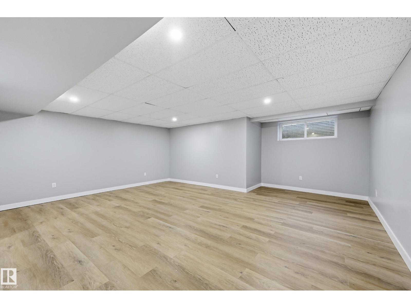
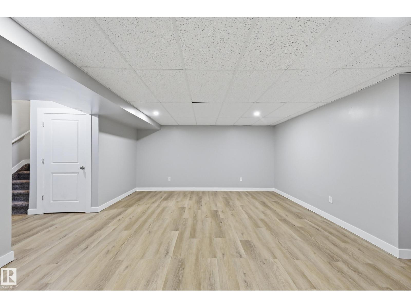
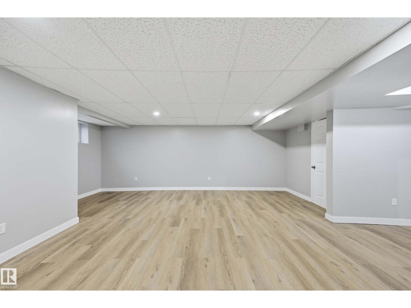
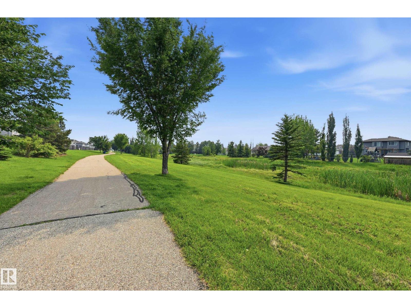
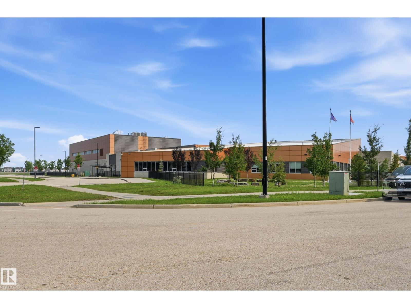
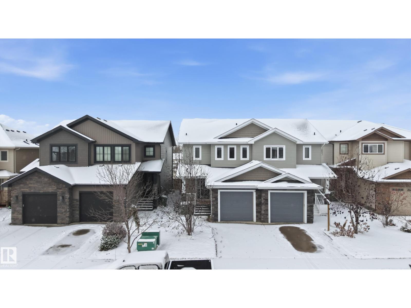
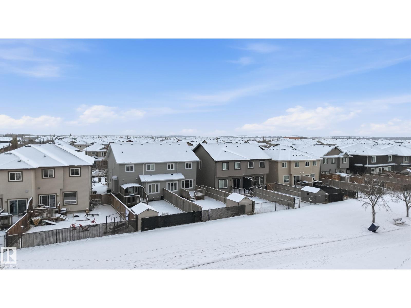
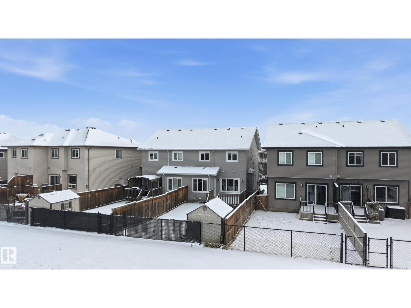
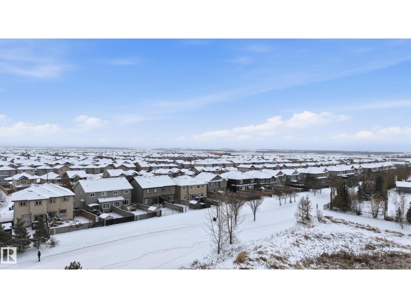
BACKING ONTO GREENSPACE & WALKING TRAILS!!! Welcome to this beautifully designed, fully finished 1,517 sq. ft. home, built by Rosecroft Homes, offering the perfect blend for everyday functionality! Featuring 3 bedrooms and 3.5 bathrooms, this home boasts an open-concept floor plan designed for both entertaining and comfortable family living. With a FULLY FINISHED basement there is plenty of space for everyone to enjoy! Enjoy the upstairs laundry complete with Meile washer/dryer set and stay cool all summer long with central AC! Step outside to your open backyard with moveable shed that creates the perfect setting for summer BBQs, morning coffee, or relaxing evenings. Backing directly onto walking trails and green space, you will love the peaceful setting and easy access to the outdoors. A desirable location steps from Southpoint school, parks and close to all other amenities. Quick possession available! (id:63125)
Property Details
|
MLS® Number
|
E4515103 |
|
Property Type
|
Single Family |
|
Neigbourhood
|
South Pointe |
|
Amenities Near By
|
Park, Playground, Schools, Shopping |
|
Features
|
See Remarks, Flat Site |
|
Structure
|
Deck |
Building
|
Bathroom Total
|
4 |
|
Bedrooms Total
|
3 |
|
Appliances
|
Dishwasher, Dryer, Garage Door Opener, Refrigerator, Storage Shed, Stove, Washer, See Remarks |
|
Basement Development
|
Finished |
|
Basement Type
|
Full (finished) |
|
Constructed Date
|
2014 |
|
Construction Style Attachment
|
Semi-detached |
|
Cooling Type
|
Central Air Conditioning |
|
Half Bath Total
|
1 |
|
Heating Type
|
Forced Air |
|
Stories Total
|
2 |
|
Size Interior
|
1,517 Ft2 |
|
Type
|
Duplex |
Parking
Land
|
Acreage
|
No |
|
Fence Type
|
Fence |
|
Land Amenities
|
Park, Playground, Schools, Shopping |
|
Size Irregular
|
295.8 |
|
Size Total
|
295.8 M2 |
|
Size Total Text
|
295.8 M2 |
Rooms
| Level |
Type |
Length |
Width |
Dimensions |
|
Main Level |
Living Room |
4.85 m |
3.51 m |
4.85 m x 3.51 m |
|
Main Level |
Dining Room |
2.93 m |
2.9 m |
2.93 m x 2.9 m |
|
Main Level |
Kitchen |
3.47 m |
2.65 m |
3.47 m x 2.65 m |
|
Upper Level |
Primary Bedroom |
4.48 m |
3.72 m |
4.48 m x 3.72 m |
|
Upper Level |
Bedroom 2 |
3.14 m |
2.87 m |
3.14 m x 2.87 m |
|
Upper Level |
Bedroom 3 |
3.32 m |
2.71 m |
3.32 m x 2.71 m |