4 Bedroom
3 Bathroom
1,234 ft2
Bungalow
Fireplace
Forced Air
$539,900
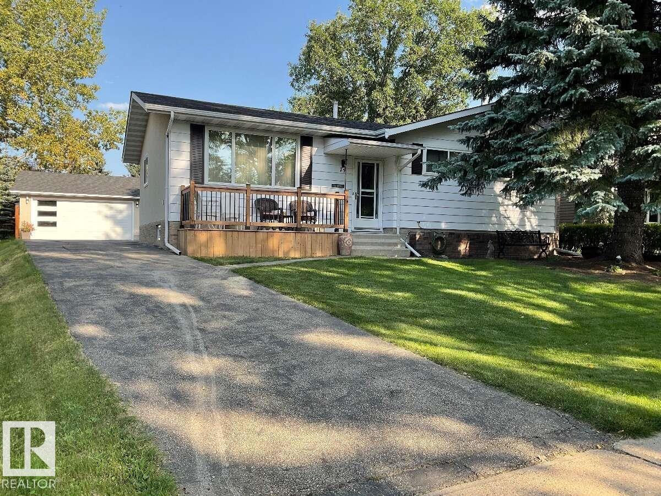
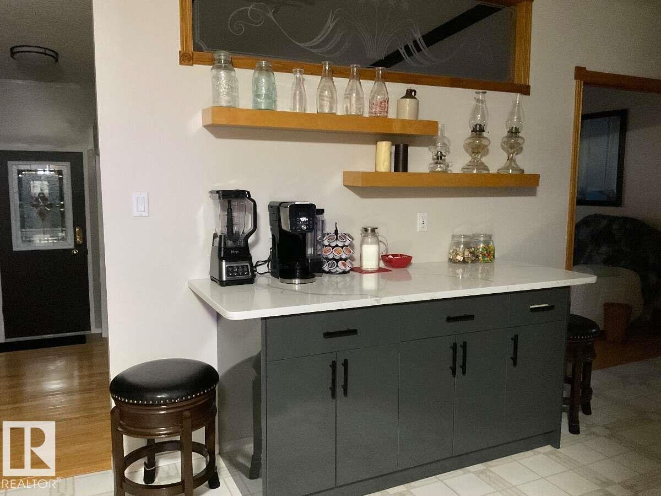
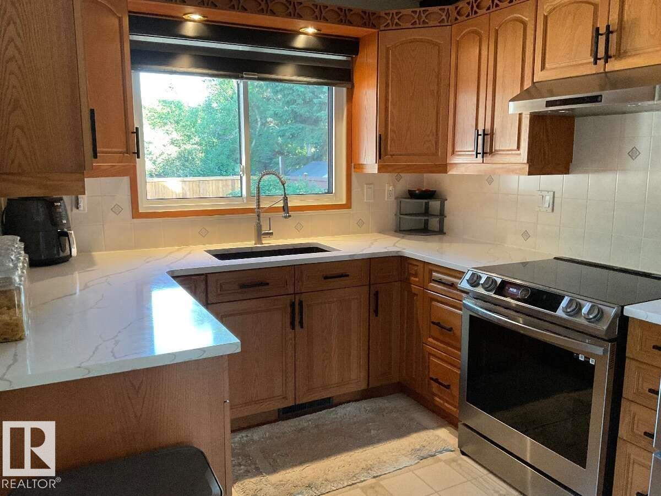
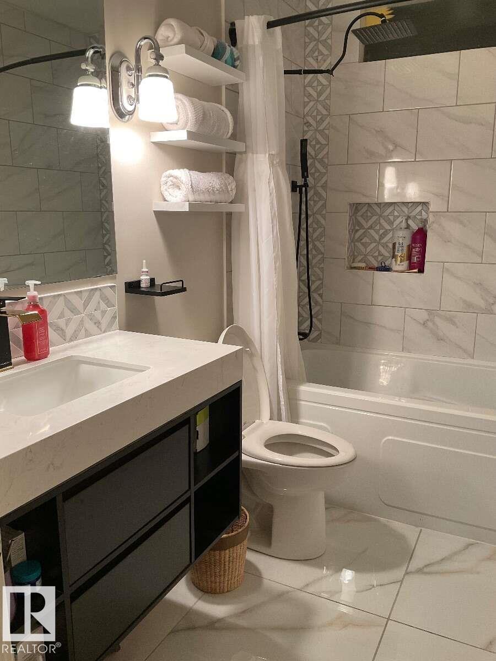
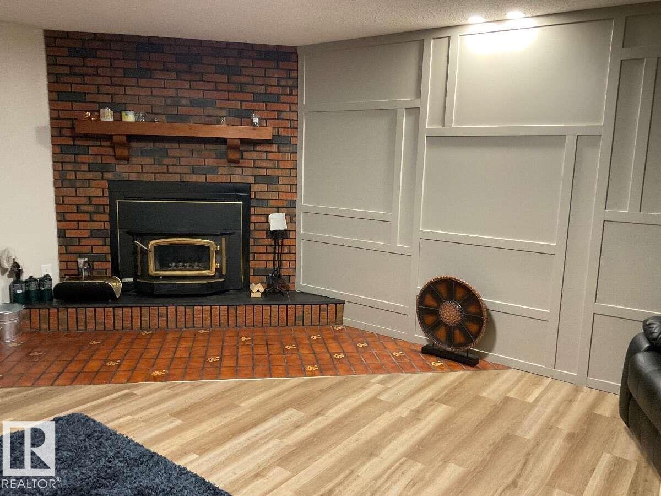
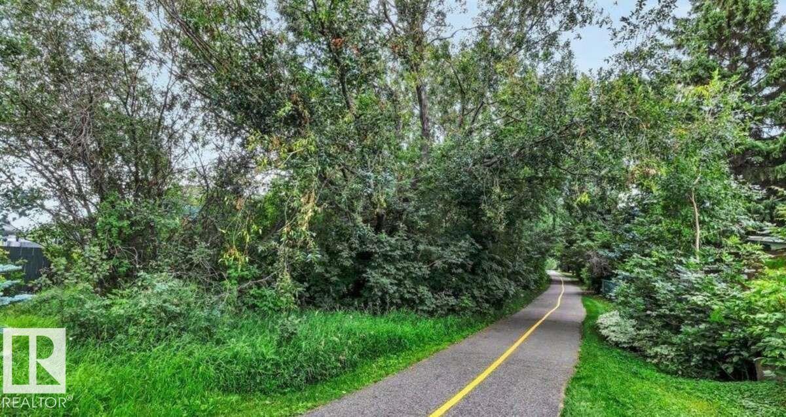
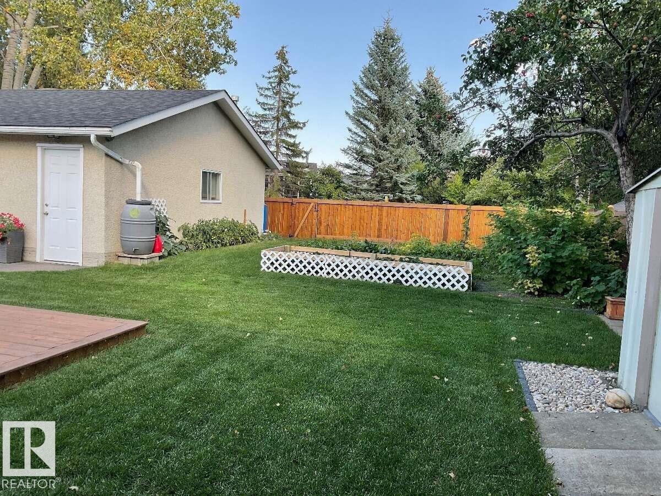
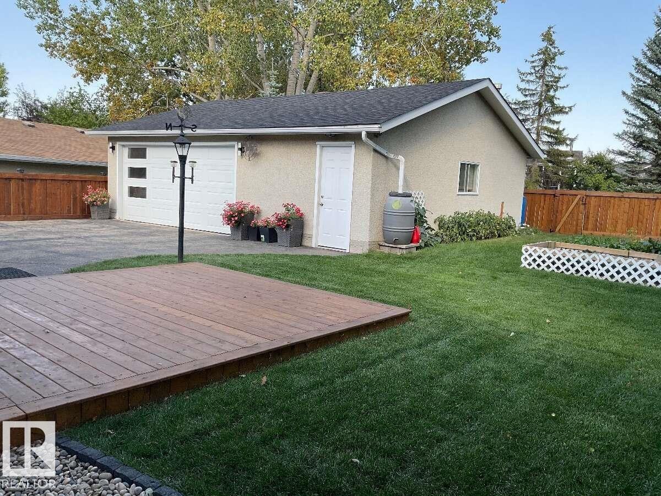
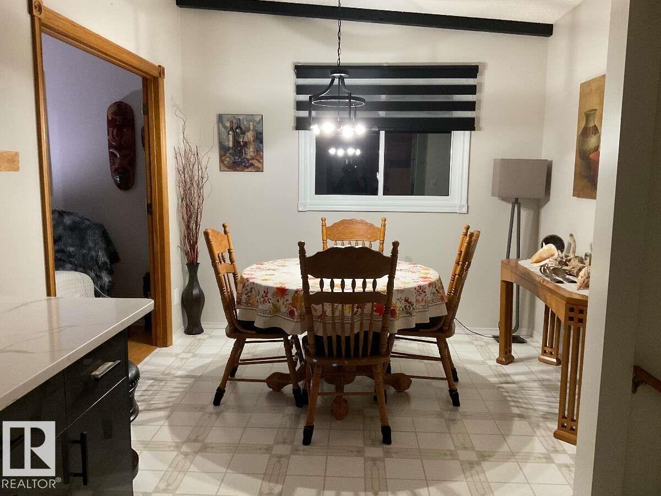
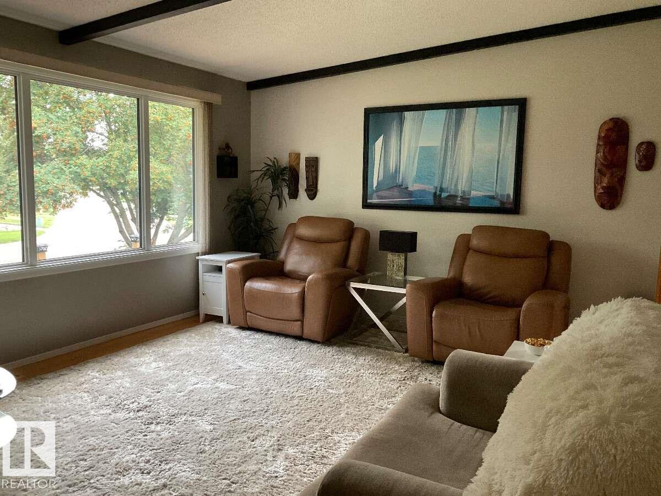
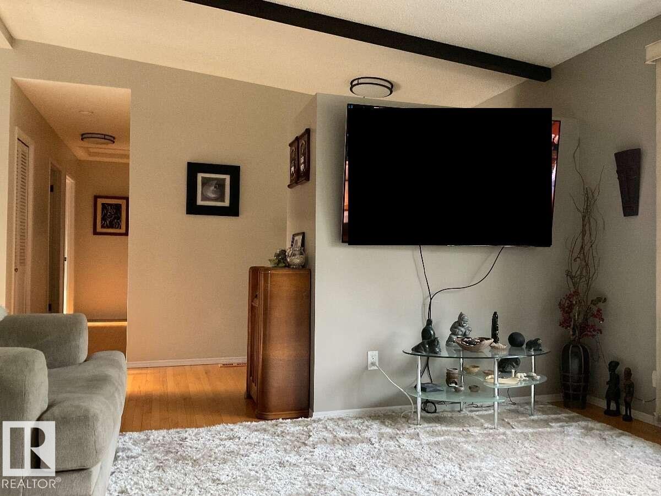
For more info, please click on View Listing on Realtor® Website. Located in desirable Glen Allan, Sherwood Park, this beautifully maintained and updated 1,234 sq. ft. home offers 4 bedrooms and 3 bathrooms, including a private ensuite off the primary bedroom. The remodelled main bath and modern kitchen feature quartz countertops, a granite sink, coffee bar and top-of-the-line stainless steel appliances with warranty. Vaulted ceilings, stylish light fixtures and contemporary décor create a bright, inviting feel. The fully developed basement features a cozy fireplace for added living space. Additional upgrades include triple-pane windows, newer roof and furnace, fresh-air breathing system and no carpet throughout. Enjoy a heated, finished triple-car garage (30' x 26') and a property backing onto a walking path. A move-in-ready home in a fantastic location! (id:63125)
Property Details
|
MLS® Number
|
E4503672 |
|
Property Type
|
Single Family |
|
Neigbourhood
|
Glen Allan |
|
Amenities Near By
|
Park |
|
Features
|
No Animal Home, No Smoking Home |
|
Structure
|
Deck |
Building
|
Bathroom Total
|
3 |
|
Bedrooms Total
|
4 |
|
Amenities
|
Ceiling - 9ft |
|
Appliances
|
Dishwasher, Refrigerator, Storage Shed, Stove, Central Vacuum, Window Coverings |
|
Architectural Style
|
Bungalow |
|
Basement Development
|
Finished |
|
Basement Type
|
Full (finished) |
|
Constructed Date
|
1972 |
|
Construction Status
|
Insulation Upgraded |
|
Construction Style Attachment
|
Detached |
|
Fireplace Fuel
|
Wood |
|
Fireplace Present
|
Yes |
|
Fireplace Type
|
Unknown |
|
Half Bath Total
|
1 |
|
Heating Type
|
Forced Air |
|
Stories Total
|
1 |
|
Size Interior
|
1,234 Ft2 |
|
Type
|
House |
Parking
|
Detached Garage
|
|
|
Heated Garage
|
|
|
Oversize
|
|
|
R V
|
|
Land
|
Acreage
|
No |
|
Fence Type
|
Fence |
|
Land Amenities
|
Park |
Rooms
| Level |
Type |
Length |
Width |
Dimensions |
|
Basement |
Bedroom 4 |
4.25 m |
3.66 m |
4.25 m x 3.66 m |
|
Basement |
Bonus Room |
6 m |
4.25 m |
6 m x 4.25 m |
|
Basement |
Recreation Room |
5.9 m |
4.25 m |
5.9 m x 4.25 m |
|
Main Level |
Living Room |
5.9 m |
4.1 m |
5.9 m x 4.1 m |
|
Main Level |
Dining Room |
3 m |
3.5 m |
3 m x 3.5 m |
|
Main Level |
Kitchen |
3.2 m |
3.5 m |
3.2 m x 3.5 m |
|
Main Level |
Family Room |
4 m |
6 m |
4 m x 6 m |
|
Main Level |
Primary Bedroom |
4.3 m |
3.2 m |
4.3 m x 3.2 m |
|
Main Level |
Bedroom 2 |
3.7 m |
3 m |
3.7 m x 3 m |
|
Main Level |
Bedroom 3 |
2.8 m |
3 m |
2.8 m x 3 m |
|
Main Level |
Mud Room |
2.2 m |
3.3 m |
2.2 m x 3.3 m |