4 Bedroom
4 Bathroom
1,753 ft2
Fireplace
Forced Air
$575,000
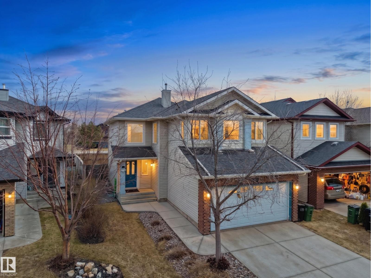
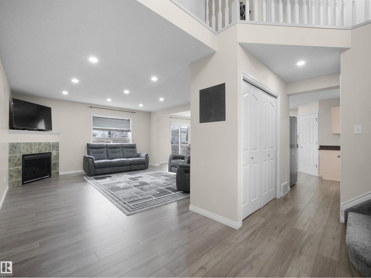
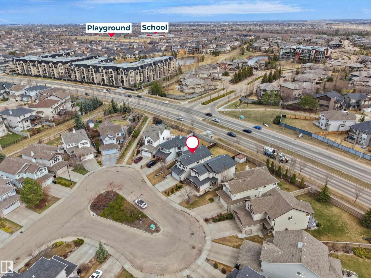
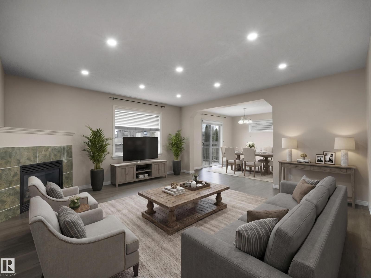
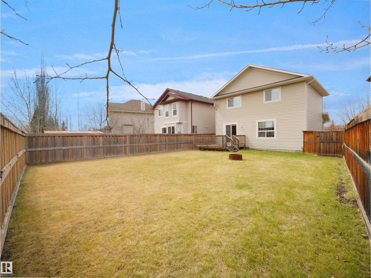
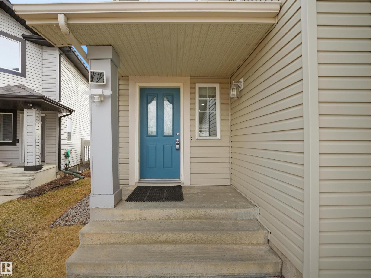
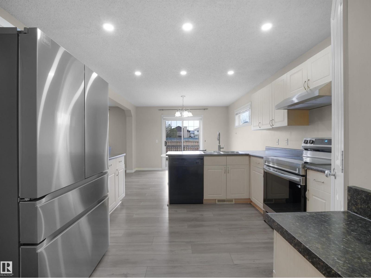
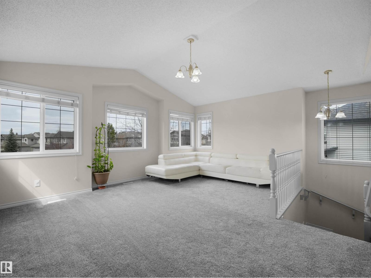
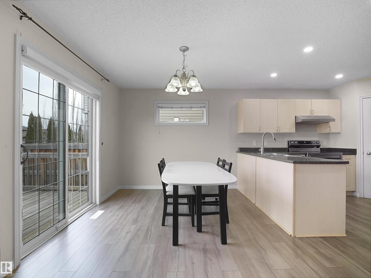
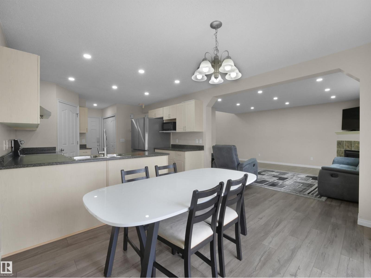
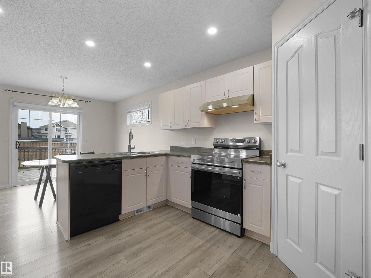
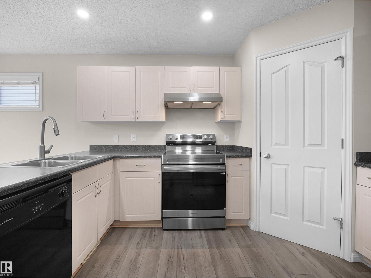
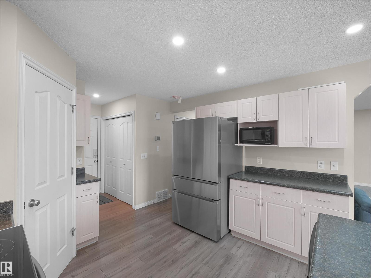
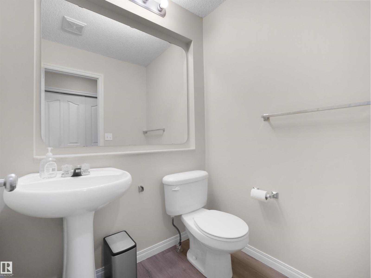
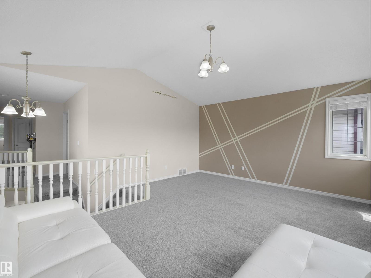
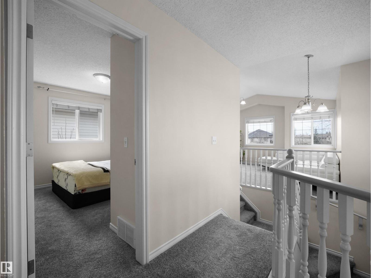
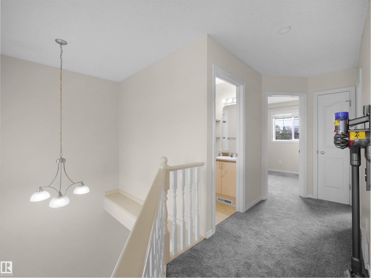
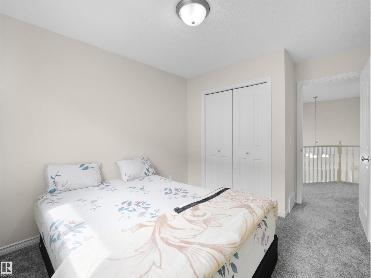
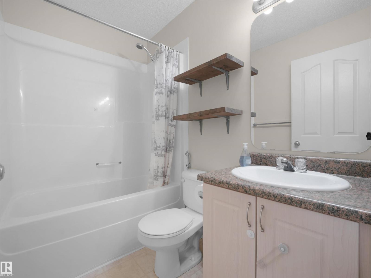
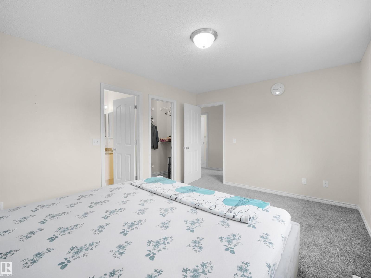
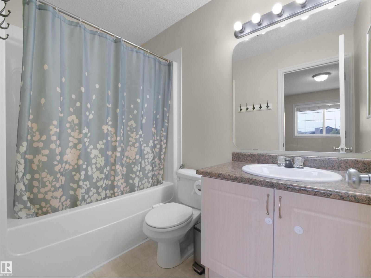
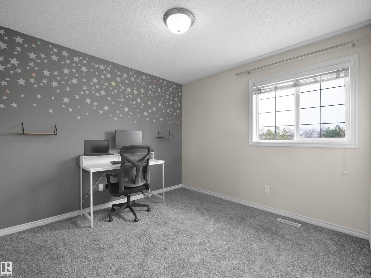
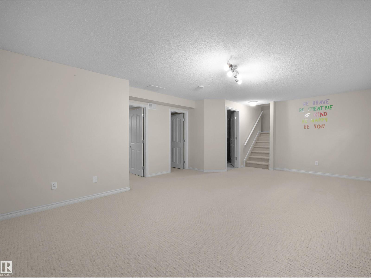
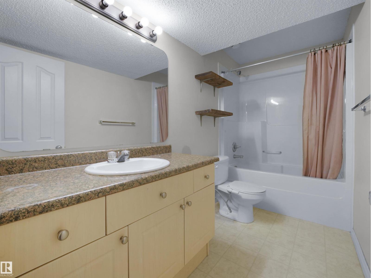
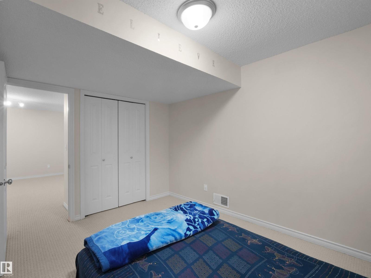
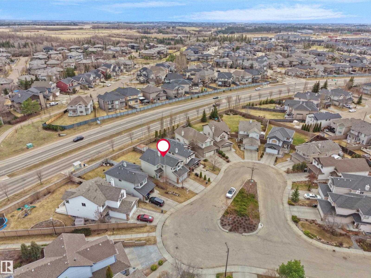
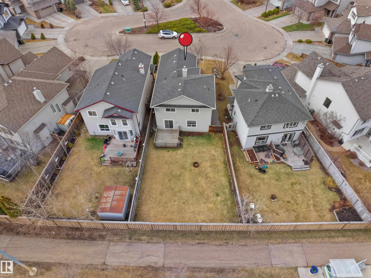
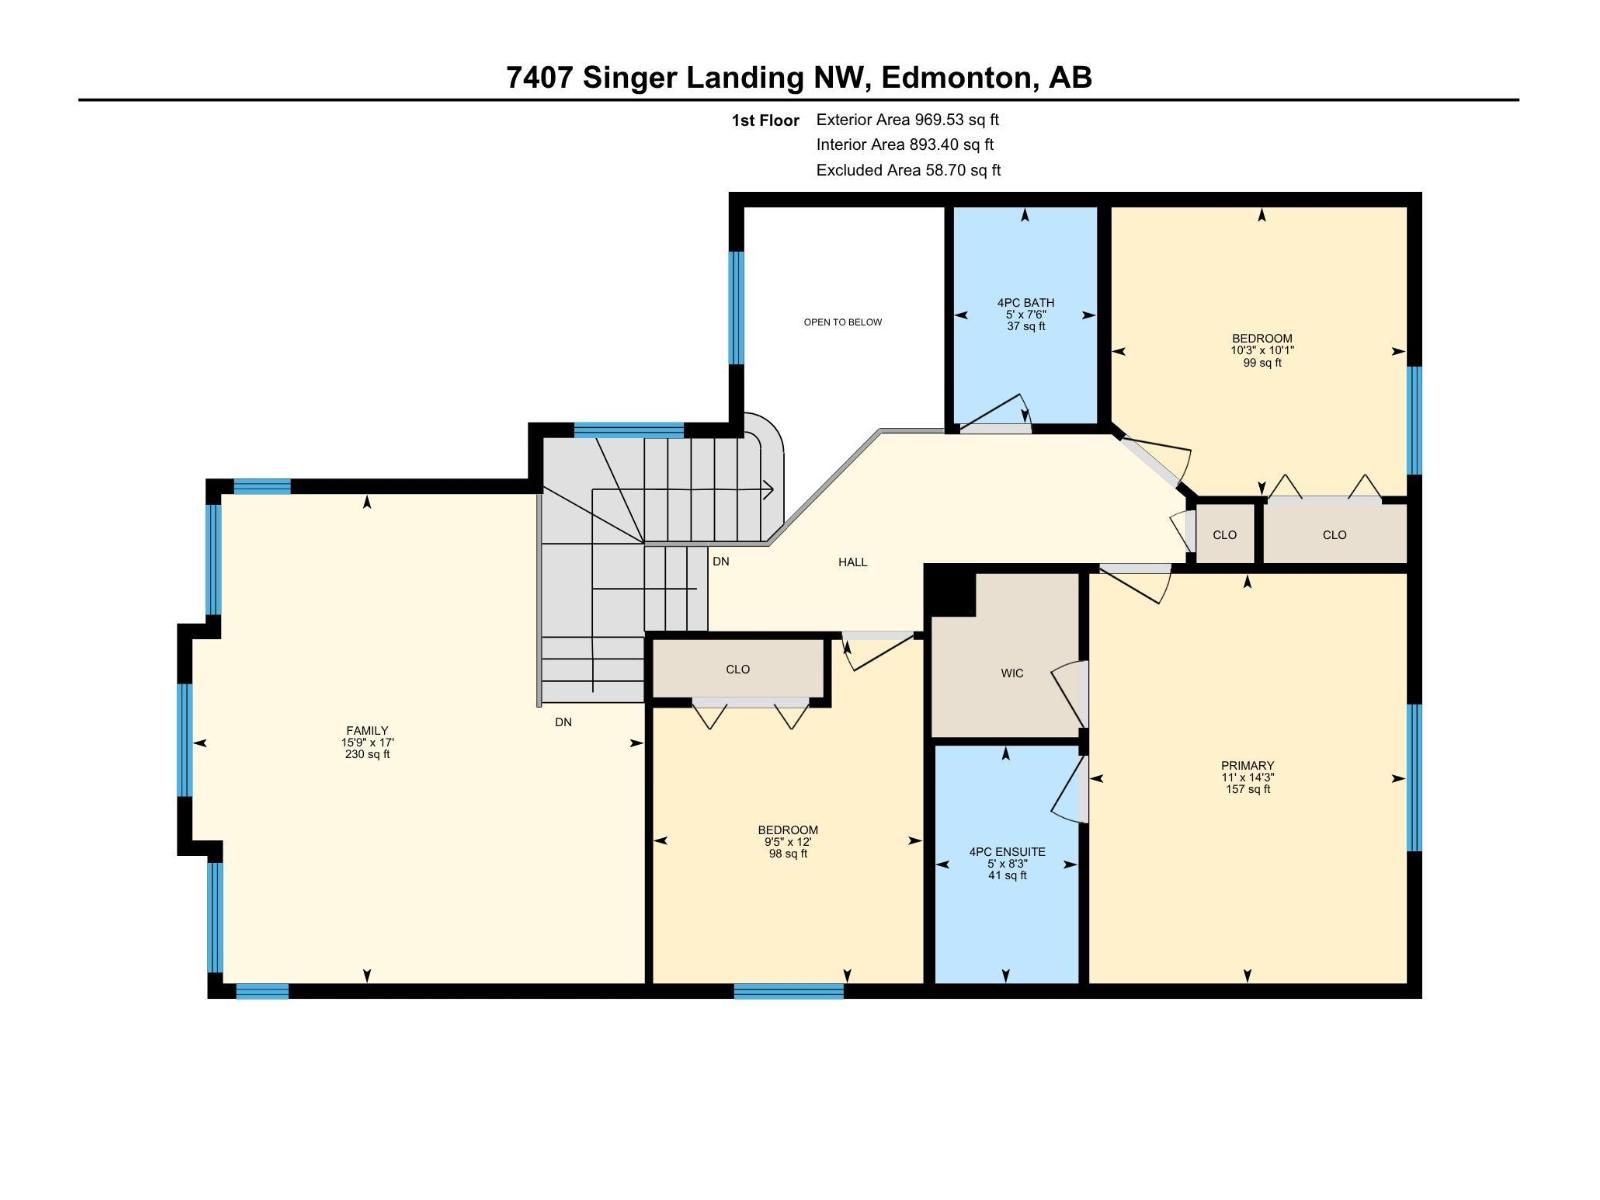
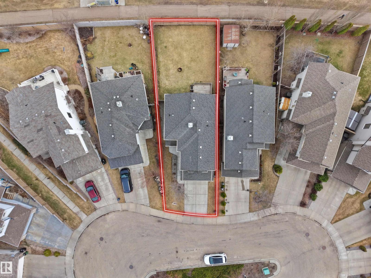
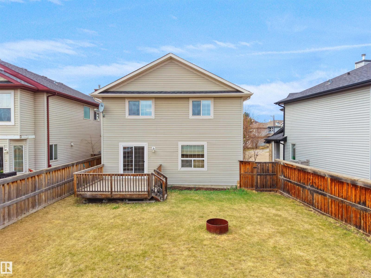
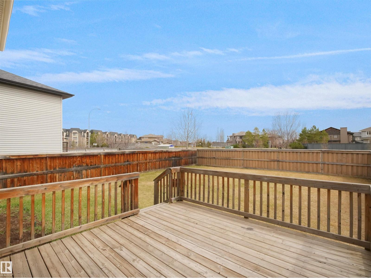
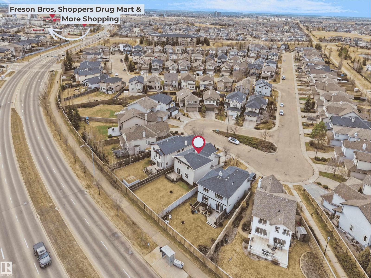
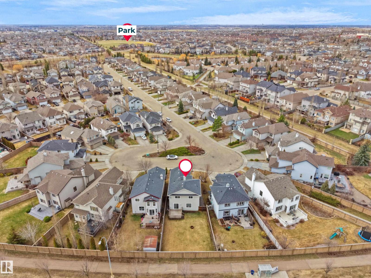
EVERYTHING YOU DESIRE! Located in a quiet CUL DE SAC with a DOUBLE ATTACHED GARAGE, This Immaculate Home Welcomes you with bright OPEN TO ABOVE ENTRANCE, and a functional layout designed for everyday living. The main flr is filled with natural light and features a welcoming living rm with FIREPLACE, a well planned kitchen with BRAND NEW STOVE, HOODFAN, NEWER FRIDGE, Corner PANTRY & great workspace, plus a dedicated dining area overlooking a HUGE backyard. Upstairs you will find a spacious BONUS ROOM WITH VAULTED CEILING, a large PRIMARY BEDROOM with WALK IN CLOSET and ENSUITE, along with two additional bedrooms and a full bathroom. The FULLY FINISHED BASEMENT adds even more living space with a RECREATION OR GAMING AREA, an EXTRA BEDROOM, and a FULL BATHROOM. Step outside to a BIG BACKYARD complete with a LARGE DECK and FIRE PIT, perfect for your hot summer BBQ's & entertaining. Close to schools, shopping, and all amenities, this home is ideal for families of all sizes. (id:63125)
Property Details
|
MLS® Number
|
E4485767 |
|
Property Type
|
Single Family |
|
Neigbourhood
|
South Terwillegar |
|
Amenities Near By
|
Airport, Playground, Public Transit, Shopping |
|
Features
|
Cul-de-sac, Flat Site, Park/reserve |
|
Parking Space Total
|
4 |
|
Structure
|
Deck |
Building
|
Bathroom Total
|
4 |
|
Bedrooms Total
|
4 |
|
Appliances
|
Dishwasher, Dryer, Garage Door Opener Remote(s), Garage Door Opener, Hood Fan, Oven - Built-in, Refrigerator, Stove, Washer |
|
Basement Development
|
Finished |
|
Basement Type
|
Full (finished) |
|
Constructed Date
|
2005 |
|
Construction Style Attachment
|
Detached |
|
Fireplace Fuel
|
Gas |
|
Fireplace Present
|
Yes |
|
Fireplace Type
|
Corner |
|
Half Bath Total
|
1 |
|
Heating Type
|
Forced Air |
|
Stories Total
|
2 |
|
Size Interior
|
1,753 Ft2 |
|
Type
|
House |
Parking
Land
|
Acreage
|
No |
|
Fence Type
|
Fence |
|
Land Amenities
|
Airport, Playground, Public Transit, Shopping |
|
Size Irregular
|
440.66 |
|
Size Total
|
440.66 M2 |
|
Size Total Text
|
440.66 M2 |
Rooms
| Level |
Type |
Length |
Width |
Dimensions |
|
Basement |
Bedroom 4 |
|
|
Measurements not available |
|
Main Level |
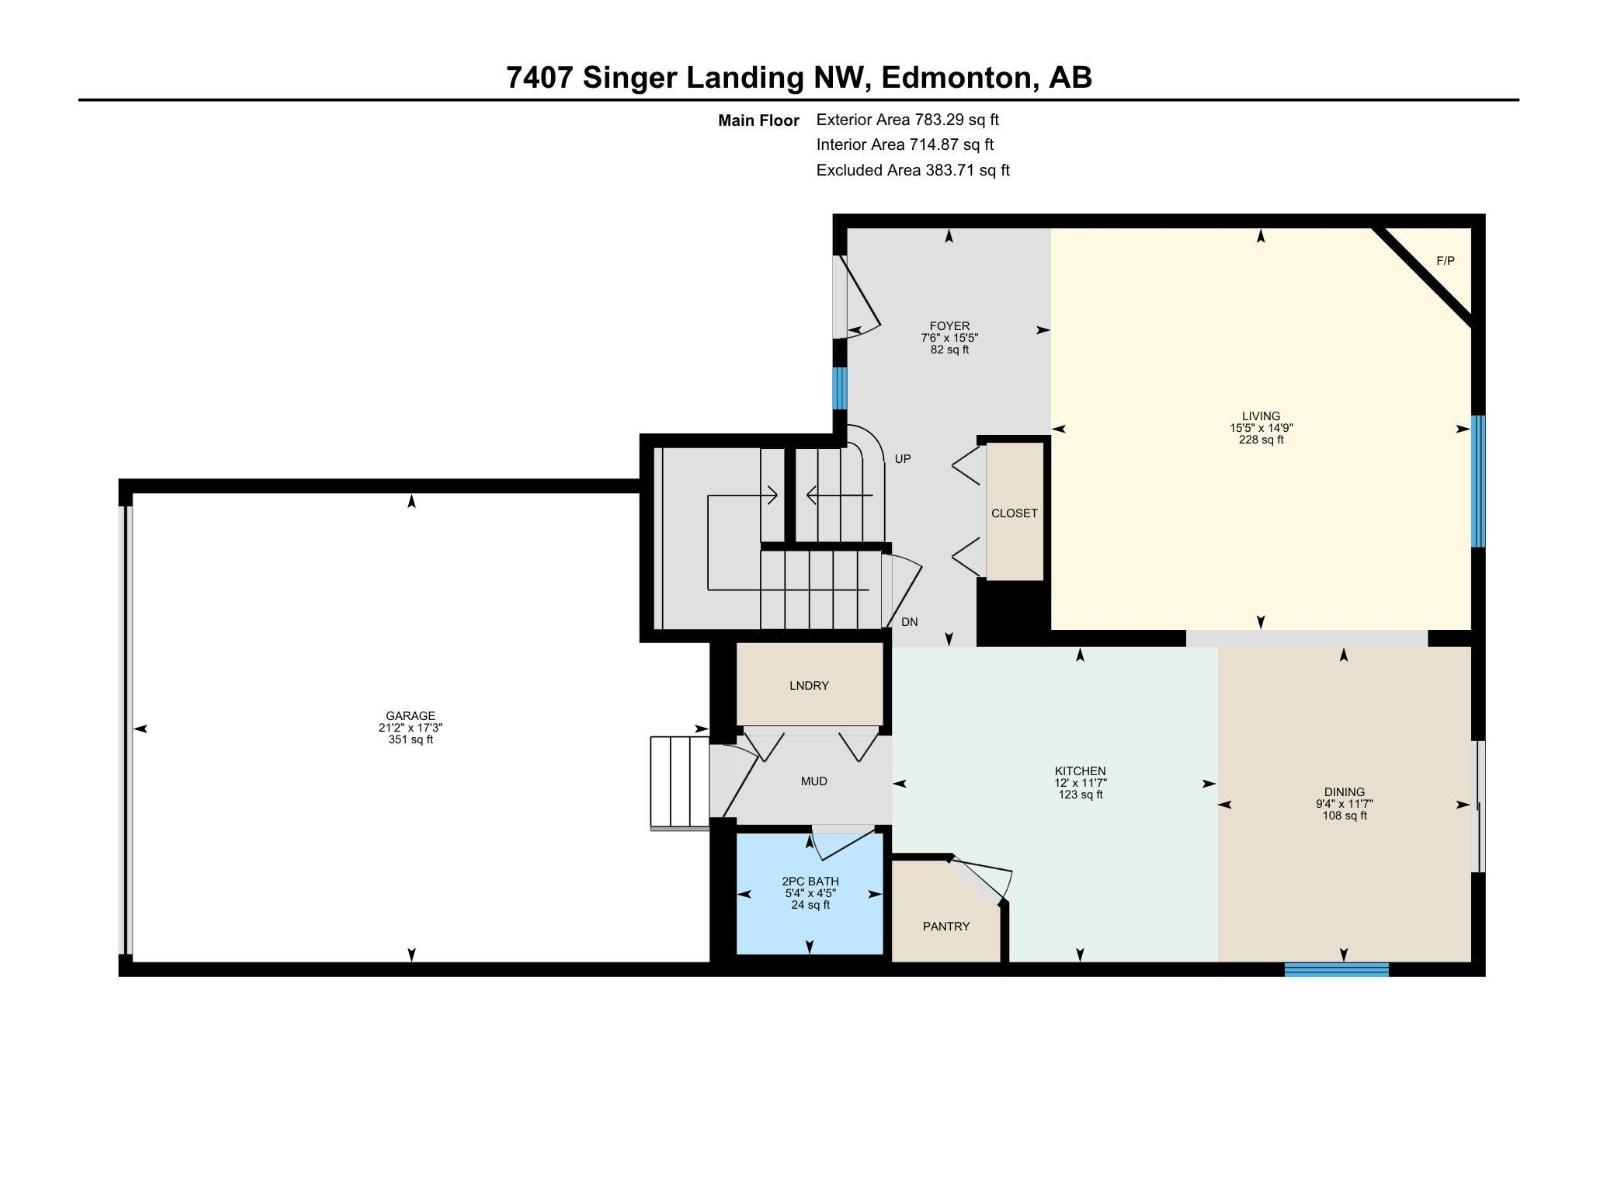
Living Room |
|
|
14'9" x 15' |
|
Main Level |
Dining Room |
|
|
11'7" x 9'4 |
|
Main Level |
Kitchen |
|
|
11'7" x 12' |
|
Upper Level |
Primary Bedroom |
|
|
14'3" x 11' |
|
Upper Level |
Bedroom 2 |
|
|
10'1" x 10' |
|
Upper Level |
Bedroom 3 |
|
|
12' x 9'5" |
|
Upper Level |
Bonus Room |
|
|
17' x 15'9" |