Maintenance, Heat, Insurance, Property Management, Other, See Remarks, Water
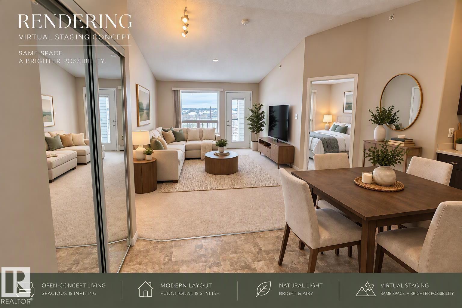
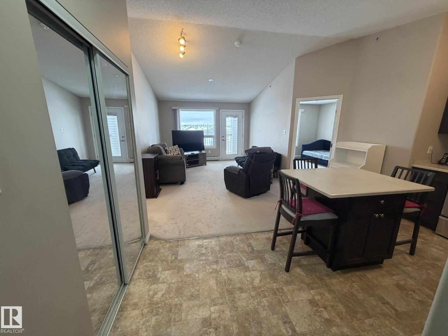
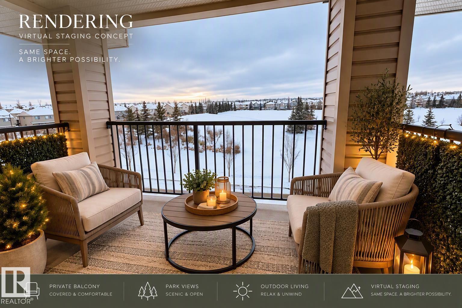
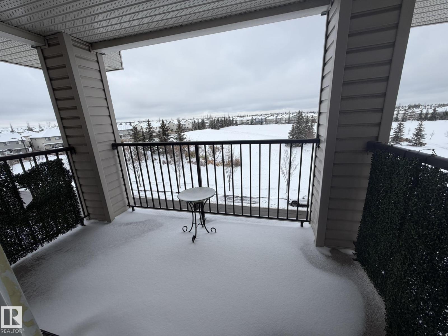
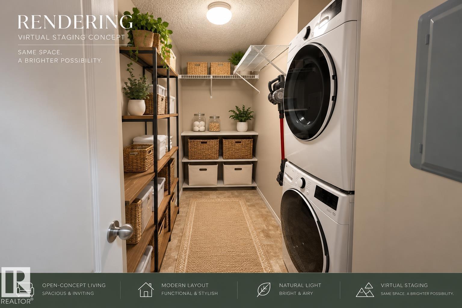
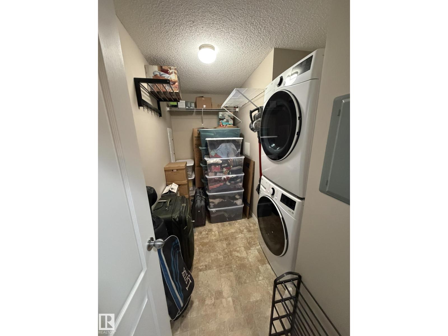
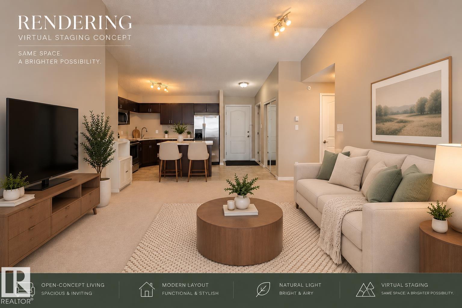
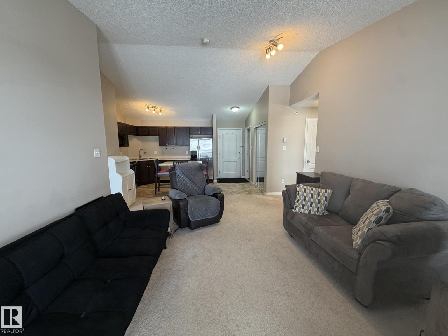
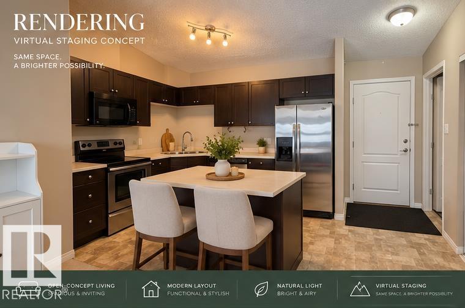
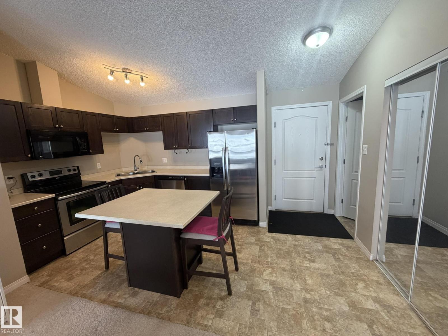
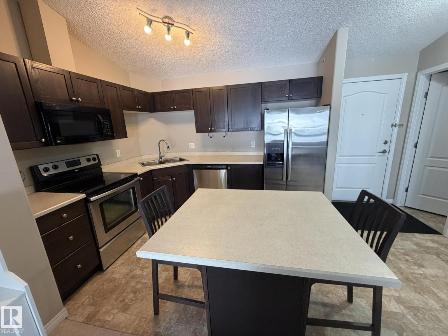
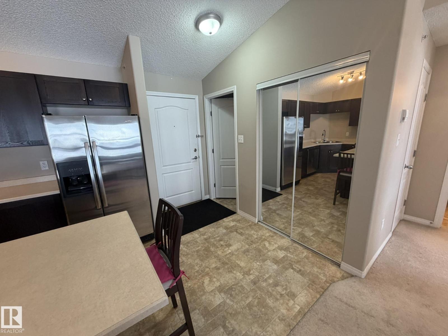
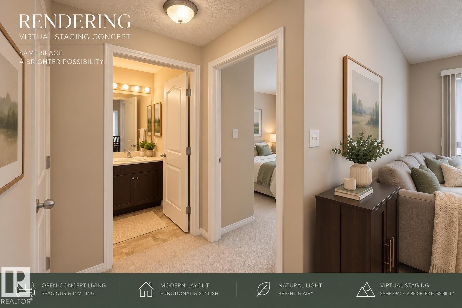
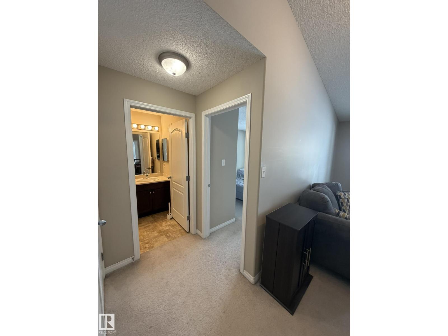
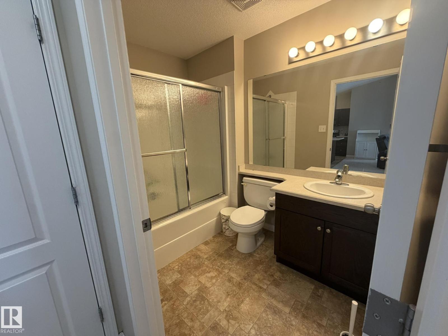
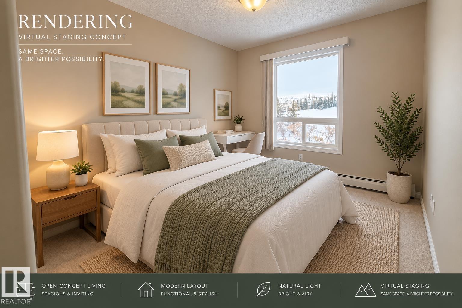
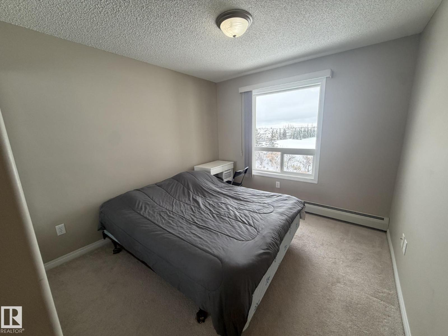
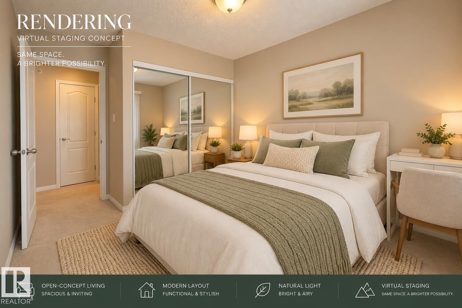
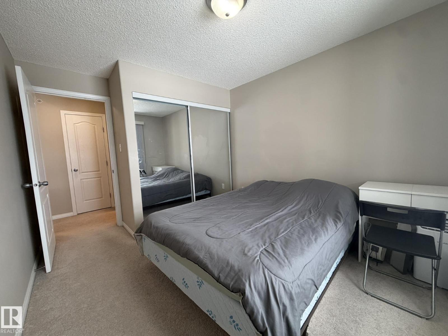
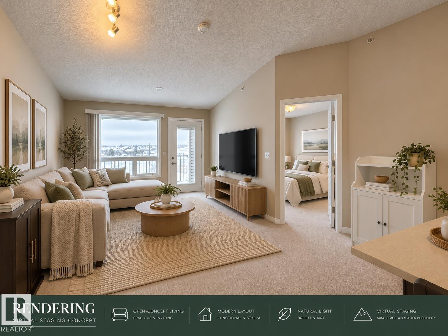
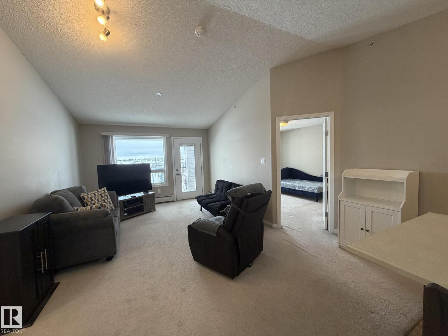
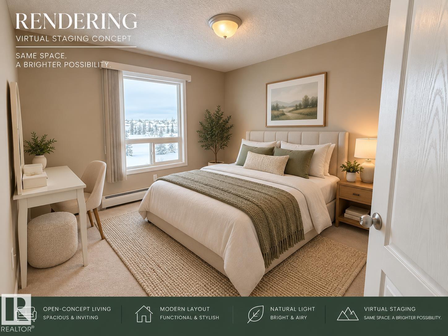
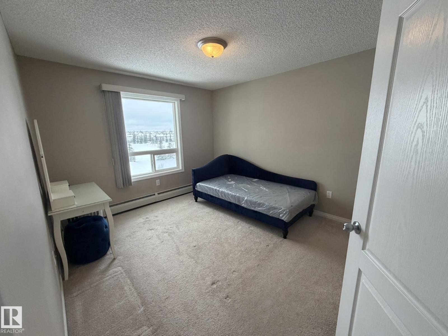
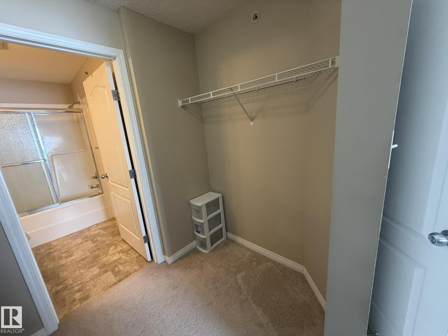
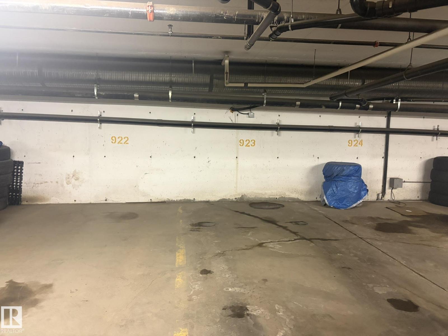
$489.96 MonthlyWelcome to this bright and inviting TOP-FLOOR, 2-bedroom, 2-bathroom condo offering the perfect combination of comfort, location, and lifestyle. VAULTED ceilings and large windows create an open, airy feel, while the beautiful PARK VIEW provides a peaceful backdrop to enjoy every day. The functional kitchen features a newer dishwasher and movable island, giving you the flexibility to customize the space to suit your lifestyle. Enjoy the convenience of a large in-suite laundry and storage room with plenty of space for household supplies, seasonal items, pantry overflow, sports equipment, and more. HEATED UNDERGROUND PARKING adds year-round comfort and convenience. Located in highly desirable South Terwillegar, close to shopping, grocery stores, great schools, everyday amenities, parks, and beautiful green spaces. A wonderful opportunity to enjoy top-floor living with a park view! (id:63125)
| MLS® Number | E4515144 |
| Property Type | Single Family |
| Neigbourhood | South Terwillegar |
| Amenities Near By | Park, Playground, Public Transit, Schools, Shopping |
| Features | No Smoking Home |
| Structure | Deck |
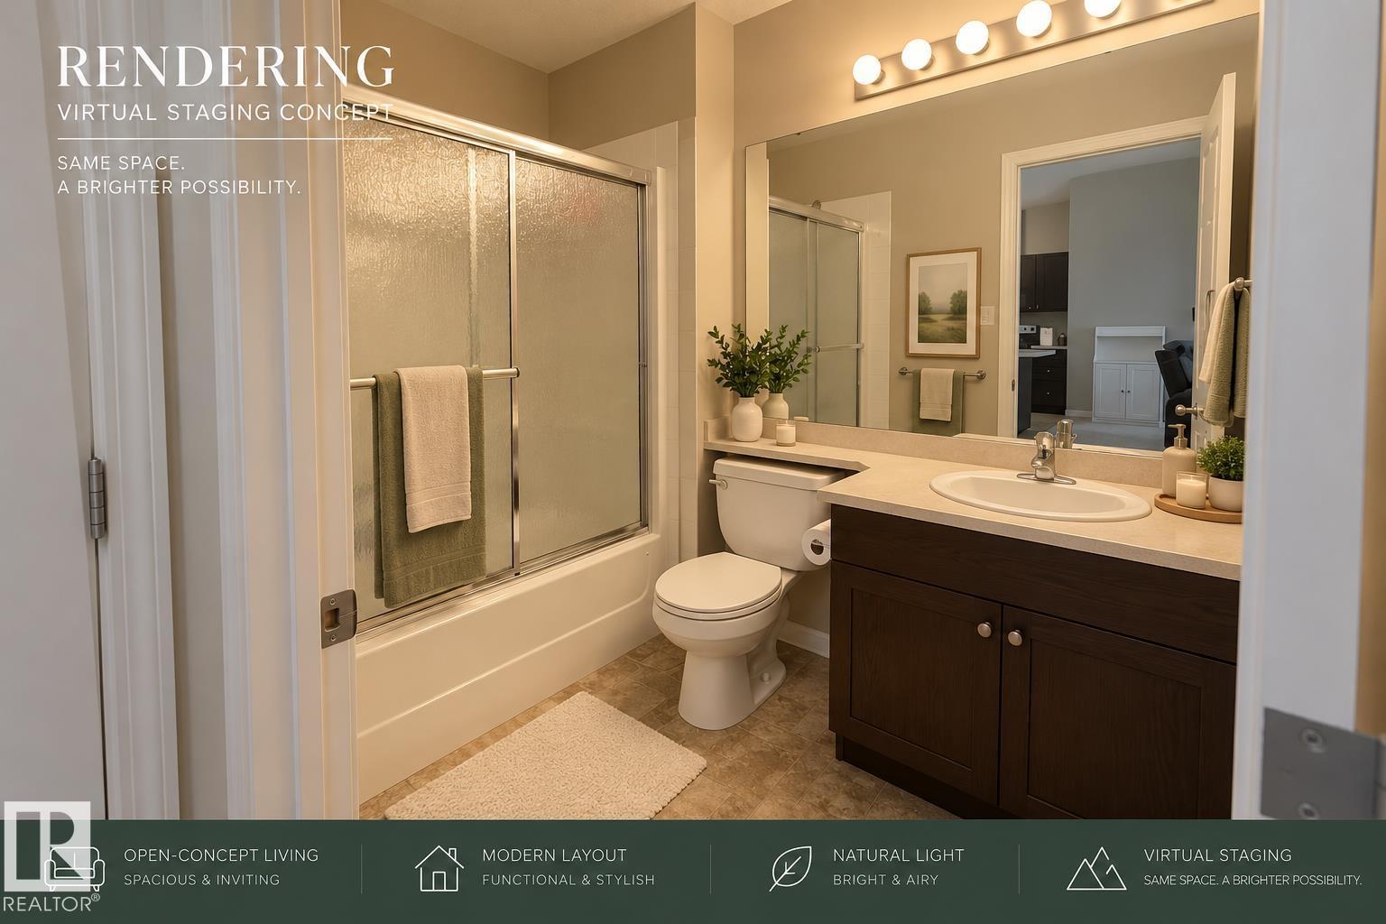
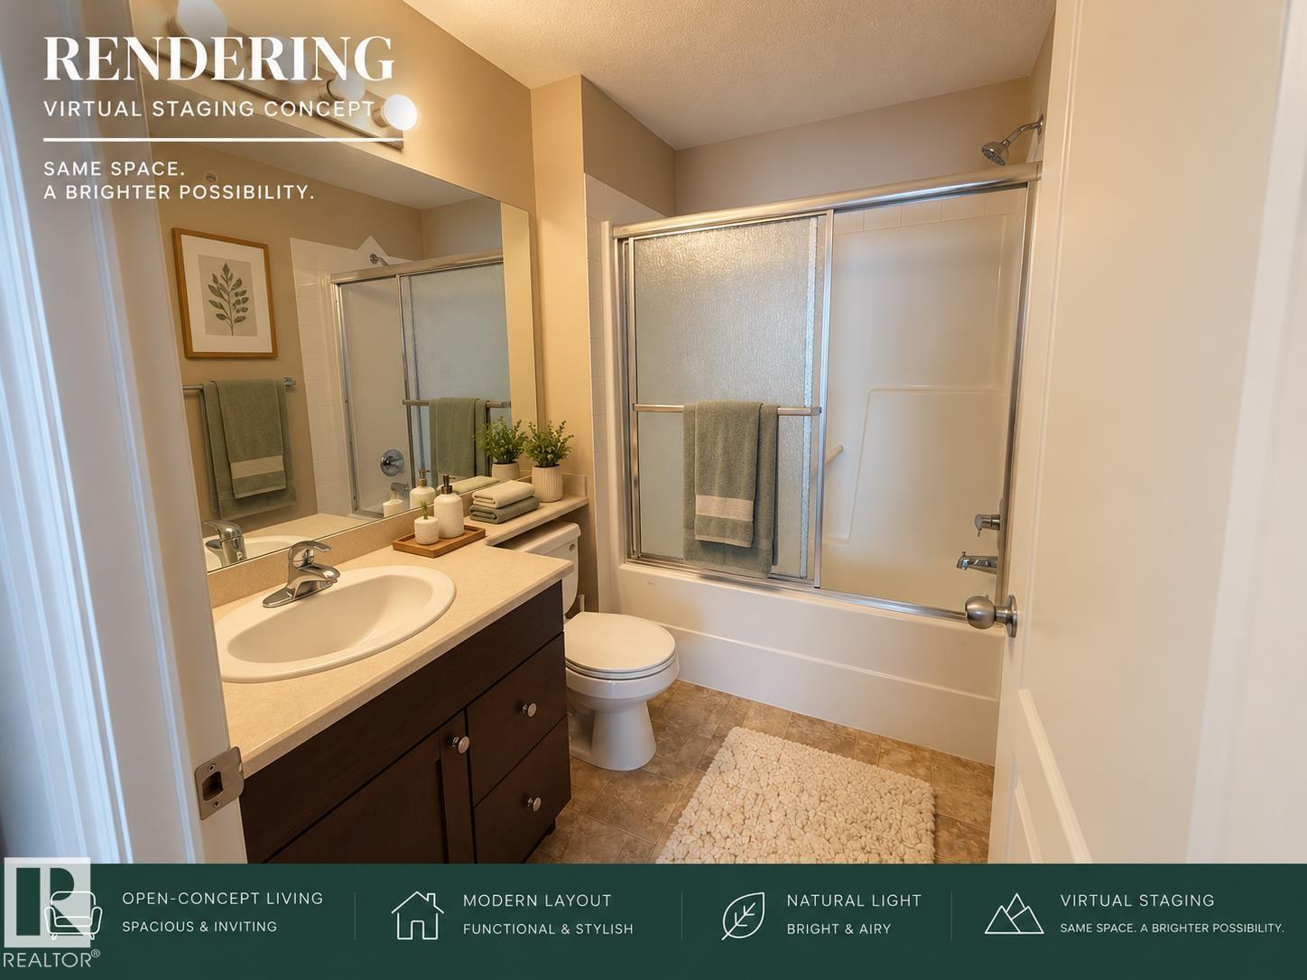
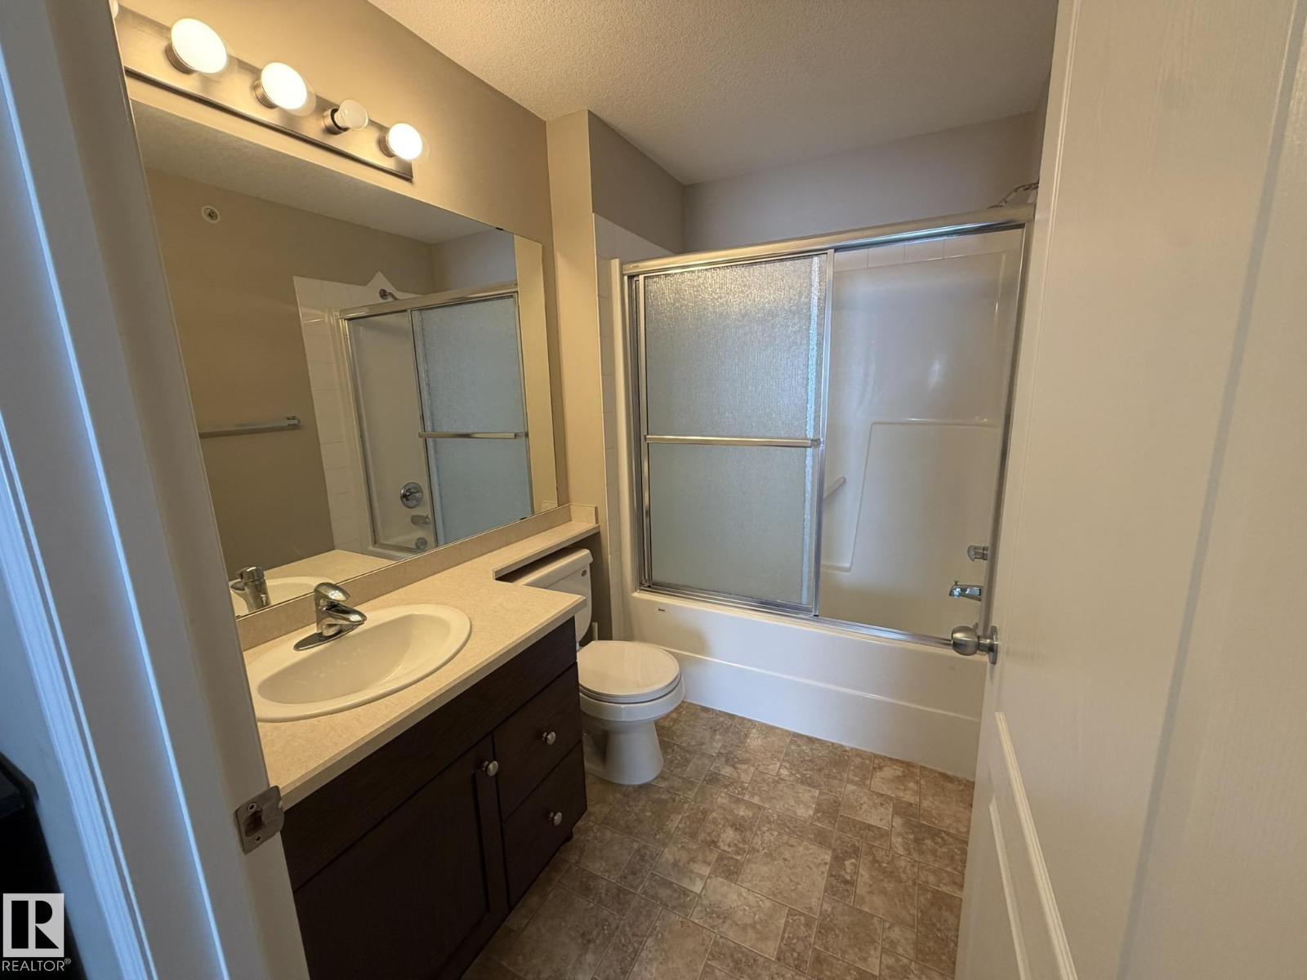
| Bathroom Total | 2 |
| Bedrooms Total | 2 |
| Appliances | Dishwasher, Dryer, Garage Door Opener, Microwave Range Hood Combo, Refrigerator, Stove, Washer, Window Coverings |
| Basement Type | None |
| Ceiling Type | Vaulted |
| Constructed Date | 2007 |
| Fire Protection | Smoke Detectors, Sprinkler System-fire |
| Heating Type | Hot Water Radiator Heat |
| Size Interior | 859 Ft2 |
| Type | Apartment |
| Underground |
| Acreage | No |
| Land Amenities | Park, Playground, Public Transit, Schools, Shopping |
| Size Irregular | 91.97 |
| Size Total | 91.97 M2 |
| Size Total Text | 91.97 M2 |
| Level | Type | Length | Width | Dimensions |
|---|---|---|---|---|
| Main Level | Living Room | 3.52 m | 3.63 m | 3.52 m x 3.63 m |
| Main Level | Dining Room | 2.78 m | 1.92 m | 2.78 m x 1.92 m |
| Main Level | Kitchen | 3.31 m | 2.62 m | 3.31 m x 2.62 m |
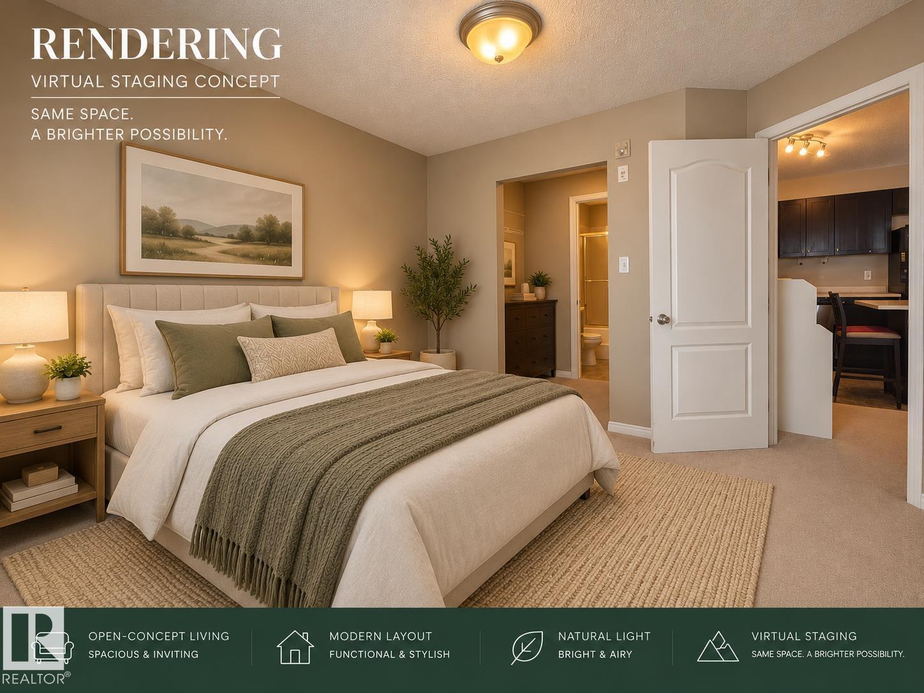
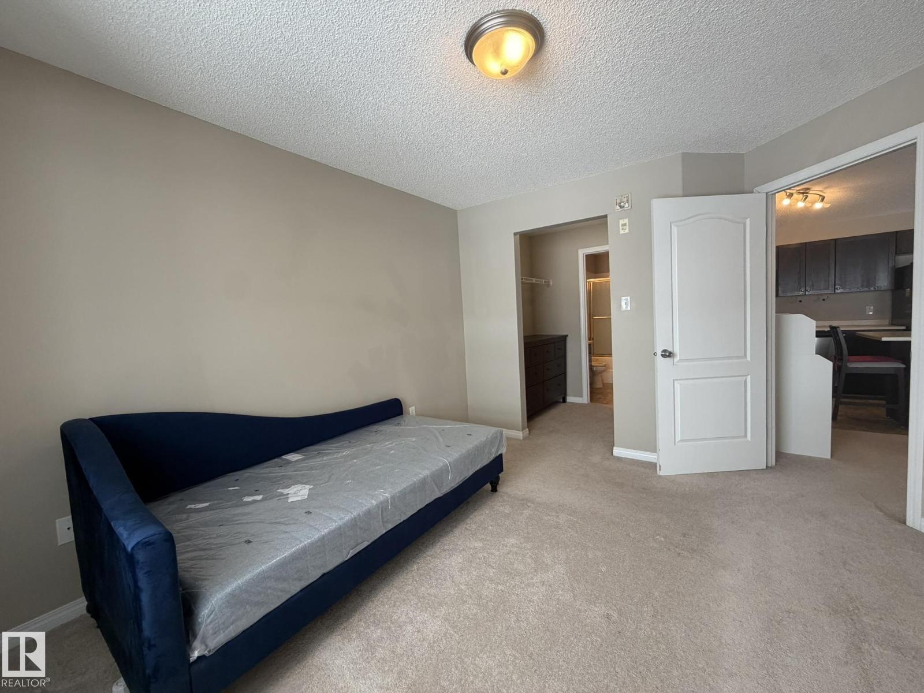
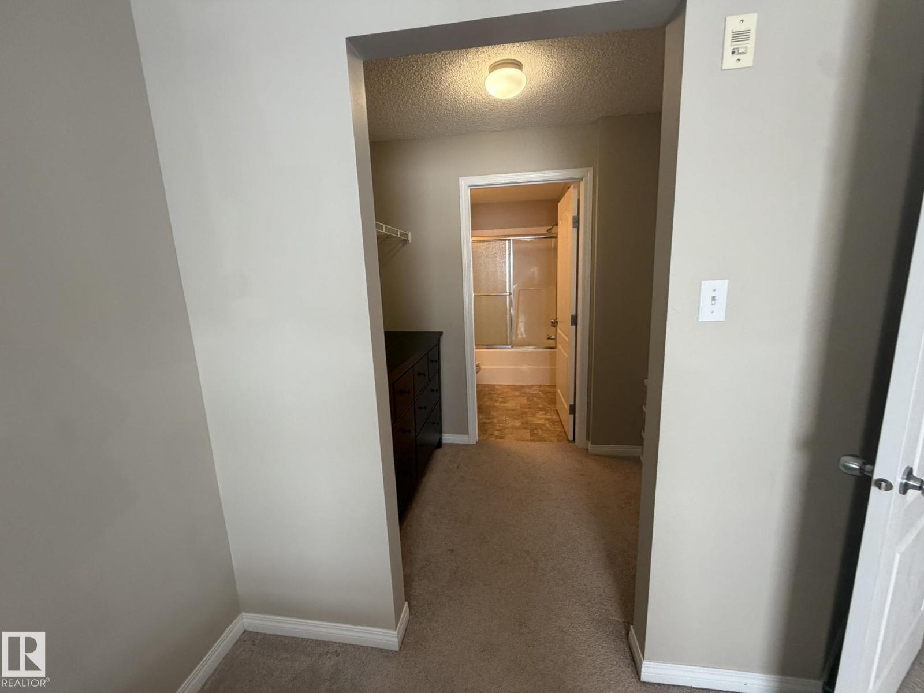
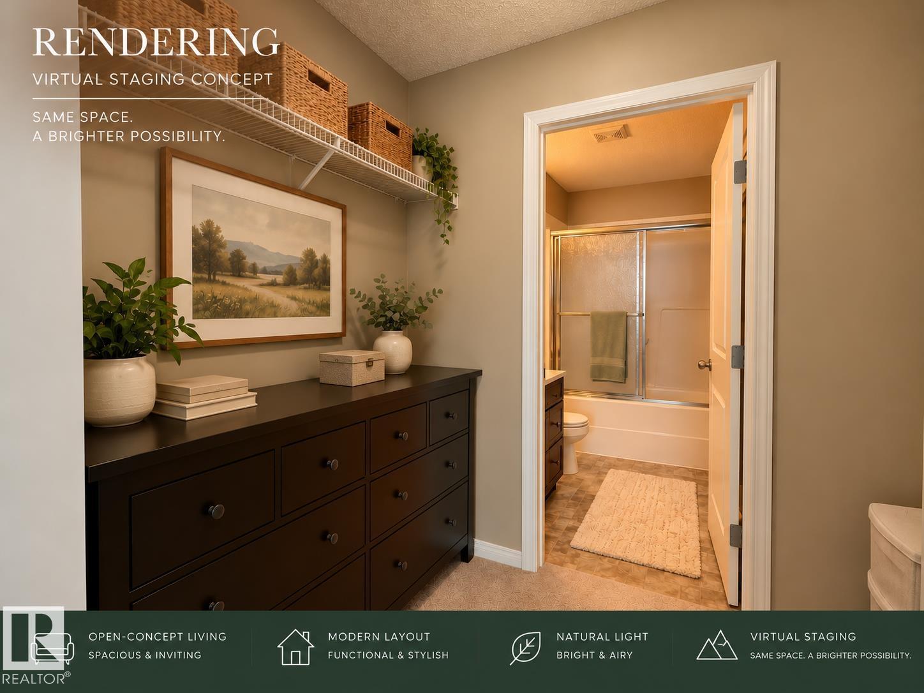
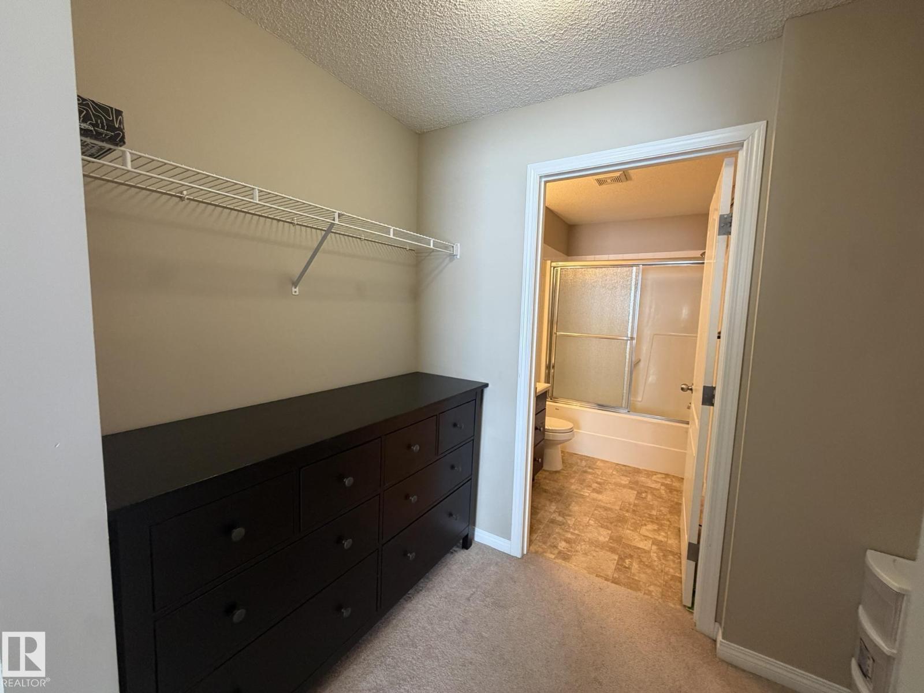
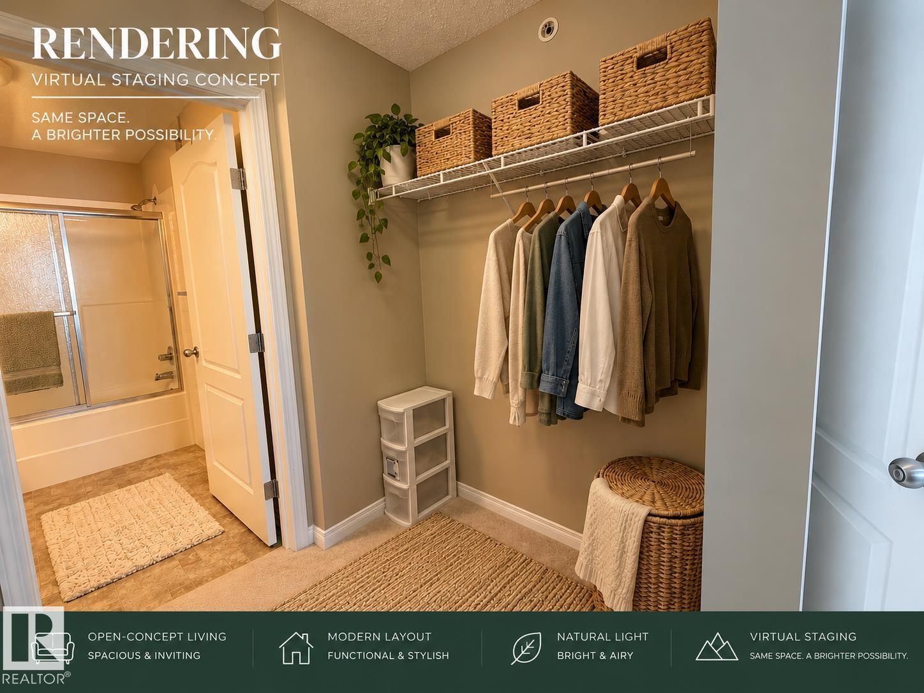
| Main Level | Primary Bedroom | 3.2 m | 3.64 m | 3.2 m x 3.64 m |
| Main Level | Bedroom 2 | 2.94 m | 3.09 m | 2.94 m x 3.09 m |
| Main Level | Laundry Room | 3.5 m | 1.45 m | 3.5 m x 1.45 m |
Contact us for more information

The trademarks REALTOR®, REALTORS®, and the REALTOR® logo are controlled by The Canadian Real Estate Association (CREA) and identify real estate professionals who are members of CREA. The trademarks MLS®, Multiple Listing Service® and the associated logos are owned by The Canadian Real Estate Association (CREA) and identify the quality of services provided by real estate professionals who are members of CREA. The trademark DDF® is owned by The Canadian Real Estate Association (CREA) and identifies CREA's Data Distribution Facility (DDF®)