Maintenance, Other, See Remarks
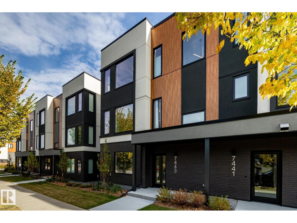
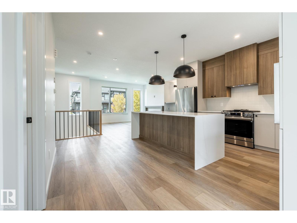
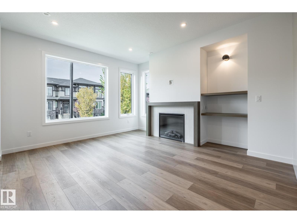
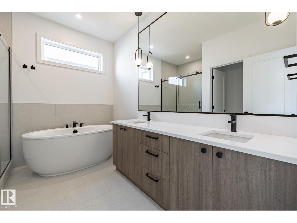
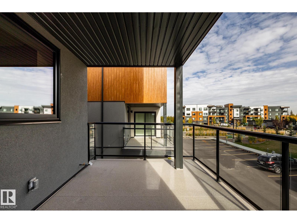
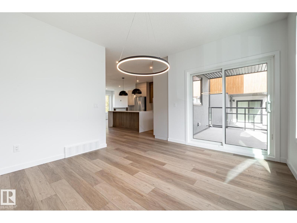
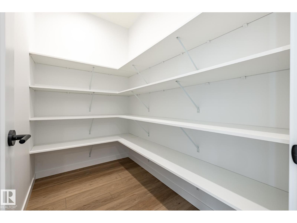
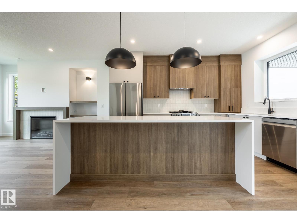
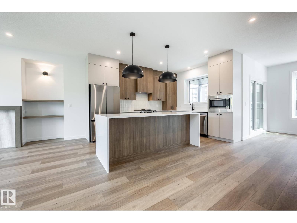
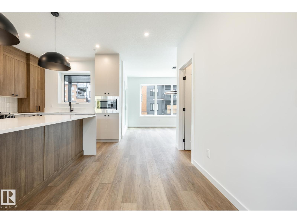
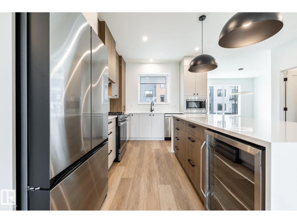
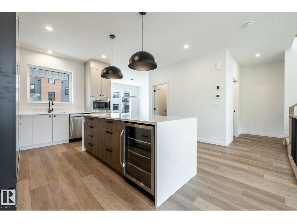
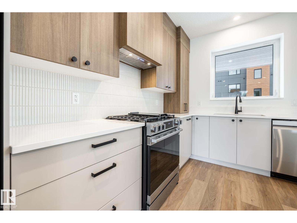
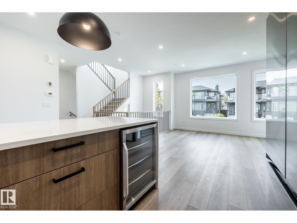
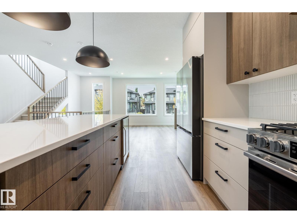
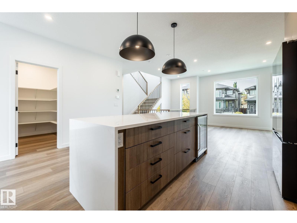
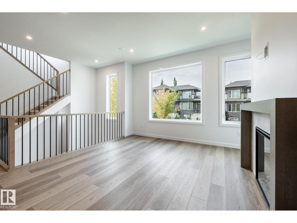
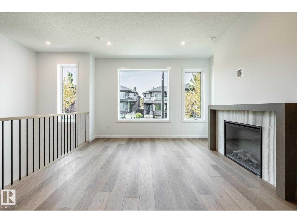
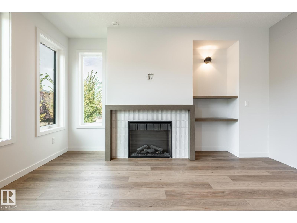
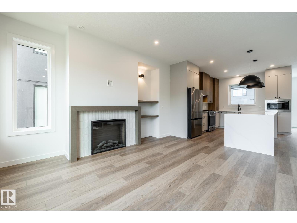
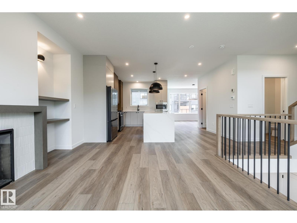
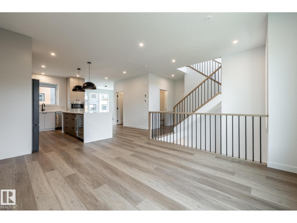
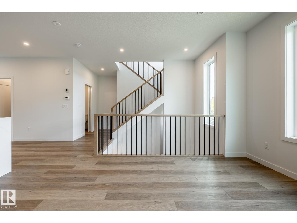
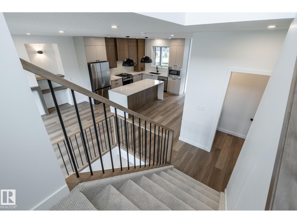
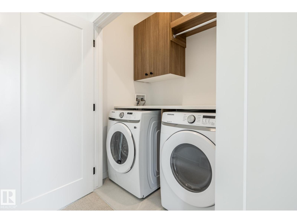
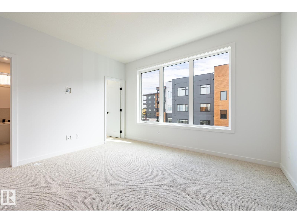
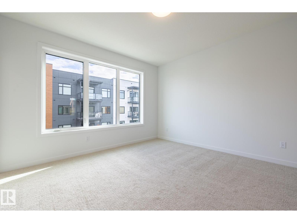
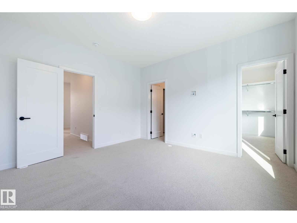
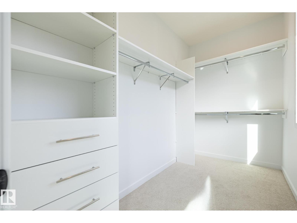
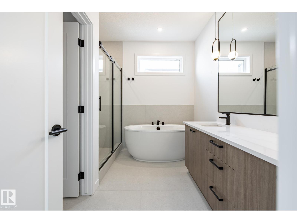
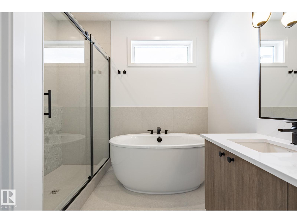
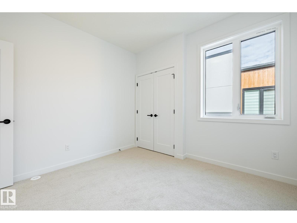
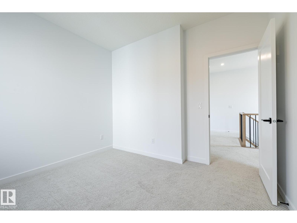
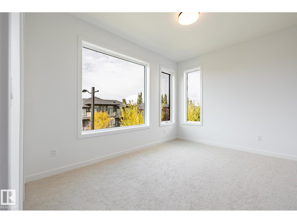
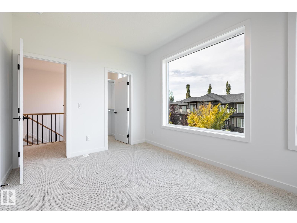
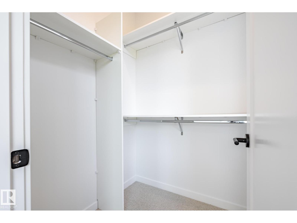
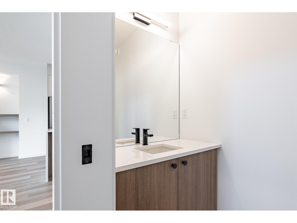
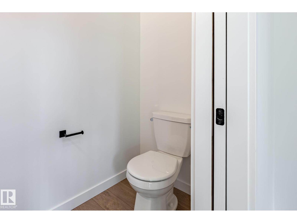
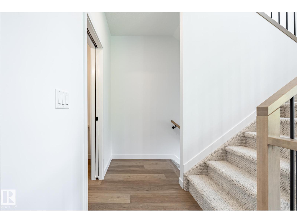
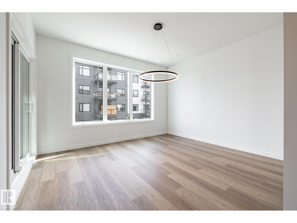
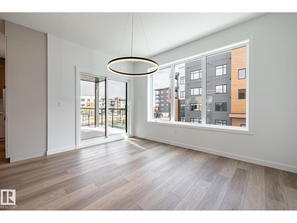
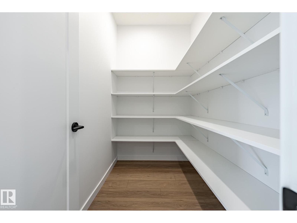
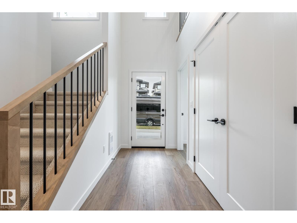
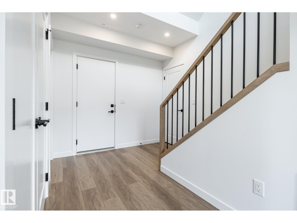
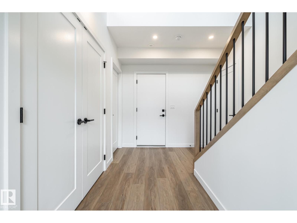
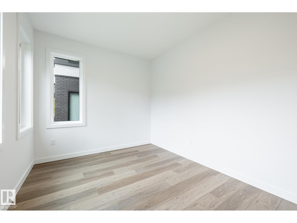
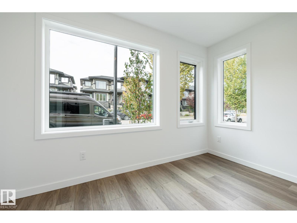
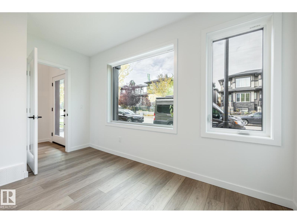
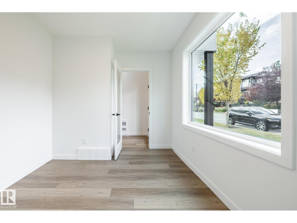
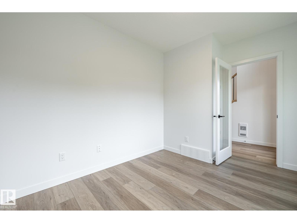
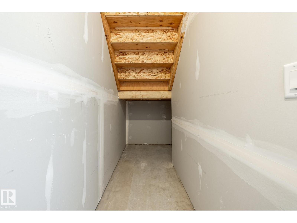
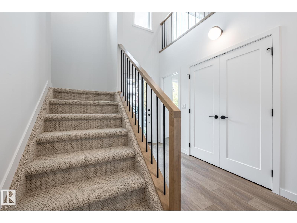
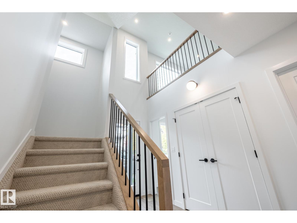
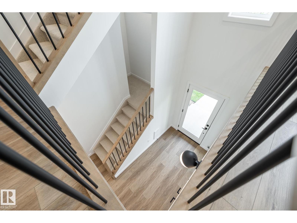
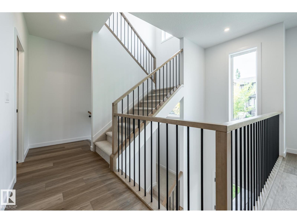
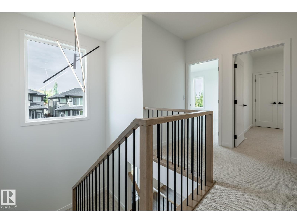
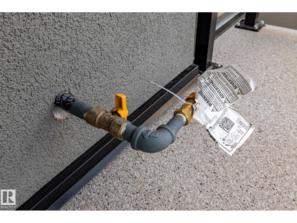
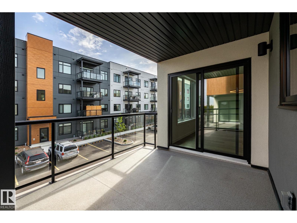
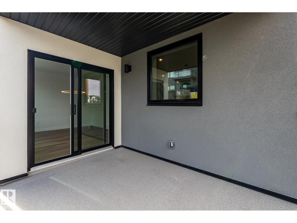
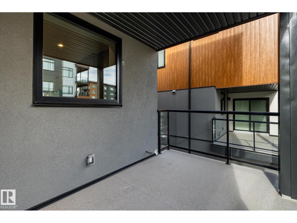
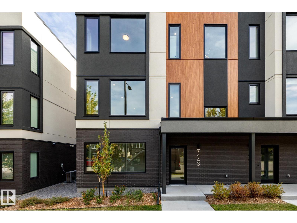
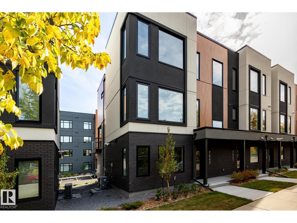
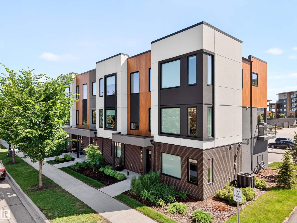
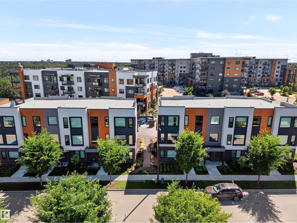
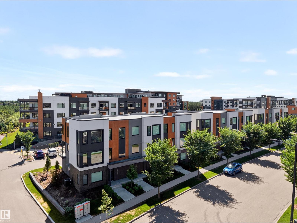
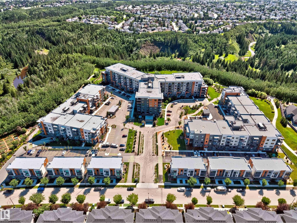
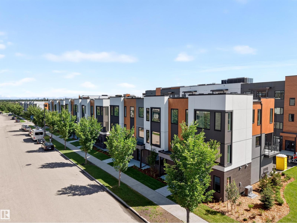
$306.83 MonthlyThis brand new, modern, spacious and upscale townhome in Larch Park offers a long list of comforts, conveniences and extra touches that support a carefree and contemporary lifestyle. Boasting top quality construction and tasteful design right down to the tiny details, the main level of this air-conditioned, 3 bedroom end unit features a large chef’s kitchen with two-tone cabinetry, quartz countertops, gas stove, beverage centre, walk-in pantry, pull-out recycle/waste drawer & stainless steel appliances. There’s also a powder room, spacious dining area, living room with fireplace and built-in display shelves ample window space and patio doors to a large balcony. Upper level has a primary bedroom with dream walk-in closet. The ensuite has a spa-like shower, stand alone tub, quartz countertop & double sinks. There are two additional bedrooms on this level as well as bathroom and laundry. Entrance level features garage, flex room, storage and utility room. (id:63125)
| MLS® Number | E4513375 |
| Property Type | Single Family |
| Neigbourhood | Magrath Heights |
| Amenities Near By | Park, Golf Course, Playground, Public Transit, Schools, Shopping |
| Features | Closet Organizers, No Animal Home, No Smoking Home, Environmental Reserve |
| Parking Space Total | 2 |
| Bathroom Total | 3 |
| Bedrooms Total | 3 |
| Appliances | Dishwasher, Dryer, Hood Fan, Microwave, Refrigerator, Gas Stove(s), Washer, Wine Fridge |
| Basement Type | None |
| Constructed Date | 2025 |
| Construction Style Attachment | Attached |
| Cooling Type | Central Air Conditioning |
| Fire Protection | Smoke Detectors |
| Fireplace Fuel | Electric |
| Fireplace Present | Yes |
| Fireplace Type | Unknown |
| Half Bath Total | 1 |
| Heating Type | Forced Air |
| Stories Total | 2 |
| Size Interior | 2,172 Ft2 |
| Type | Row / Townhouse |
| Attached Garage |
| Acreage | No |
| Land Amenities | Park, Golf Course, Playground, Public Transit, Schools, Shopping |
| Level | Type | Length | Width | Dimensions |
|---|---|---|---|---|
| Main Level | Storage | 3 m | 1 m | 3 m x 1 m |
| Upper Level | Living Room | 4.5 m | 4 m | 4.5 m x 4 m |
| Upper Level | Dining Room | 4.1 m | 3.6 m | 4.1 m x 3.6 m |
| Upper Level | Kitchen | 4.2 m | 3.2 m | 4.2 m x 3.2 m |
| Upper Level | Primary Bedroom | 4 m | 4 m | 4 m x 4 m |
| Upper Level | Bedroom 2 | 4 m | 3 m | 4 m x 3 m |
| Upper Level | Bedroom 3 | 3.3 m | 3.2 m | 3.3 m x 3.2 m |
| Upper Level | Laundry Room | 1.9 m | 1 m | 1.9 m x 1 m |
| Upper Level | Pantry | 2.4 m | 1.5 m | 2.4 m x 1.5 m |
Contact us for more information

The trademarks REALTOR®, REALTORS®, and the REALTOR® logo are controlled by The Canadian Real Estate Association (CREA) and identify real estate professionals who are members of CREA. The trademarks MLS®, Multiple Listing Service® and the associated logos are owned by The Canadian Real Estate Association (CREA) and identify the quality of services provided by real estate professionals who are members of CREA. The trademark DDF® is owned by The Canadian Real Estate Association (CREA) and identifies CREA's Data Distribution Facility (DDF®)