4 Bedroom
2 Bathroom
1,048 ft2
Bungalow
Central Air Conditioning
Forced Air
$540,000
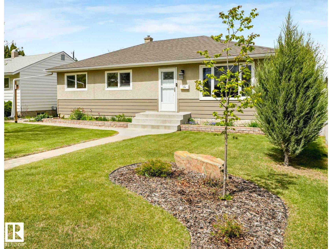
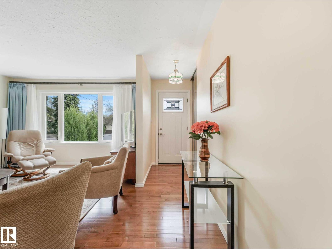
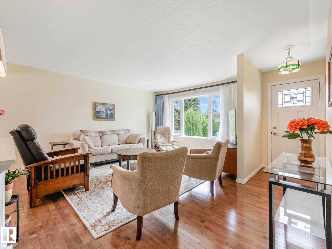
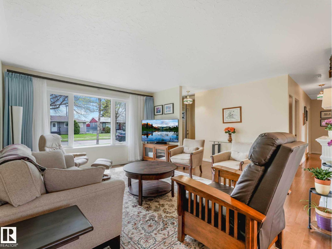
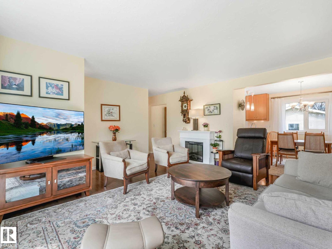
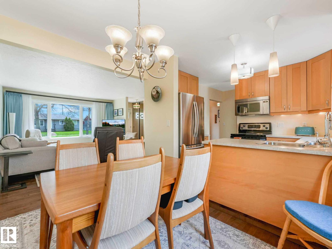
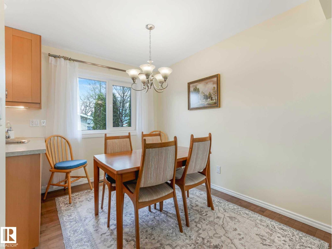
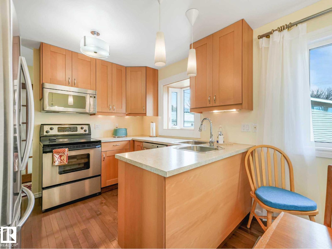
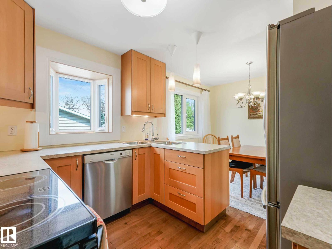
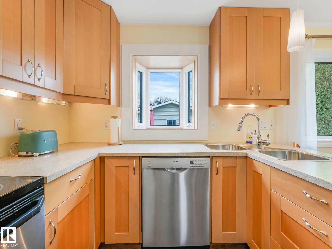
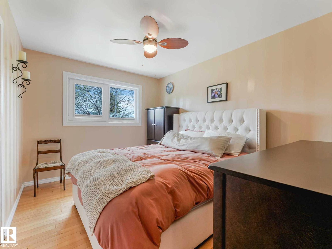
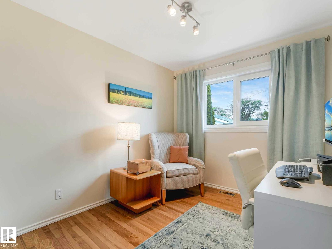
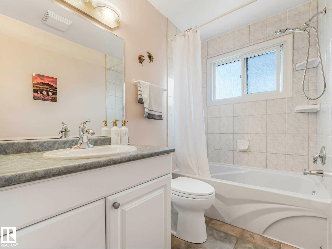
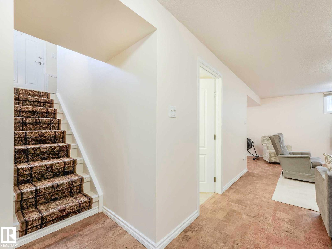
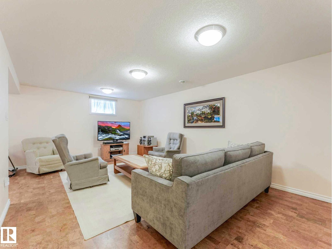
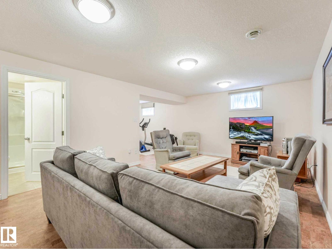
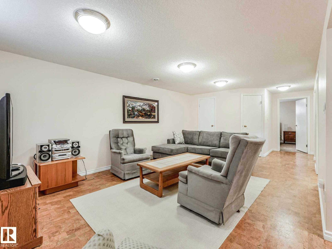
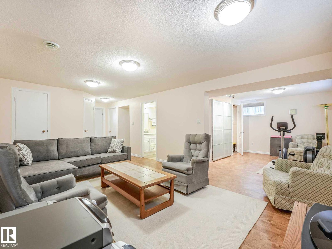
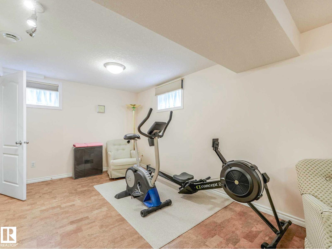
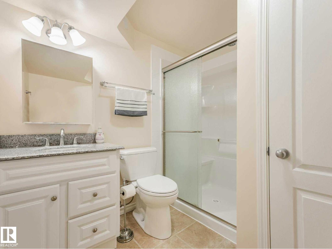
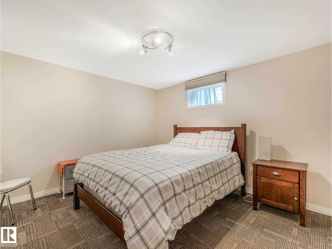
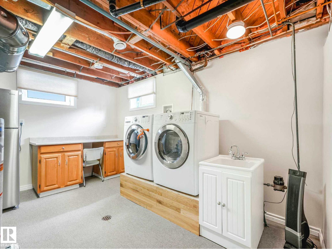
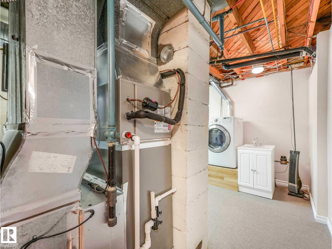
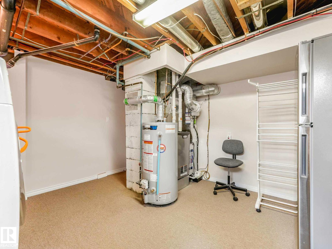
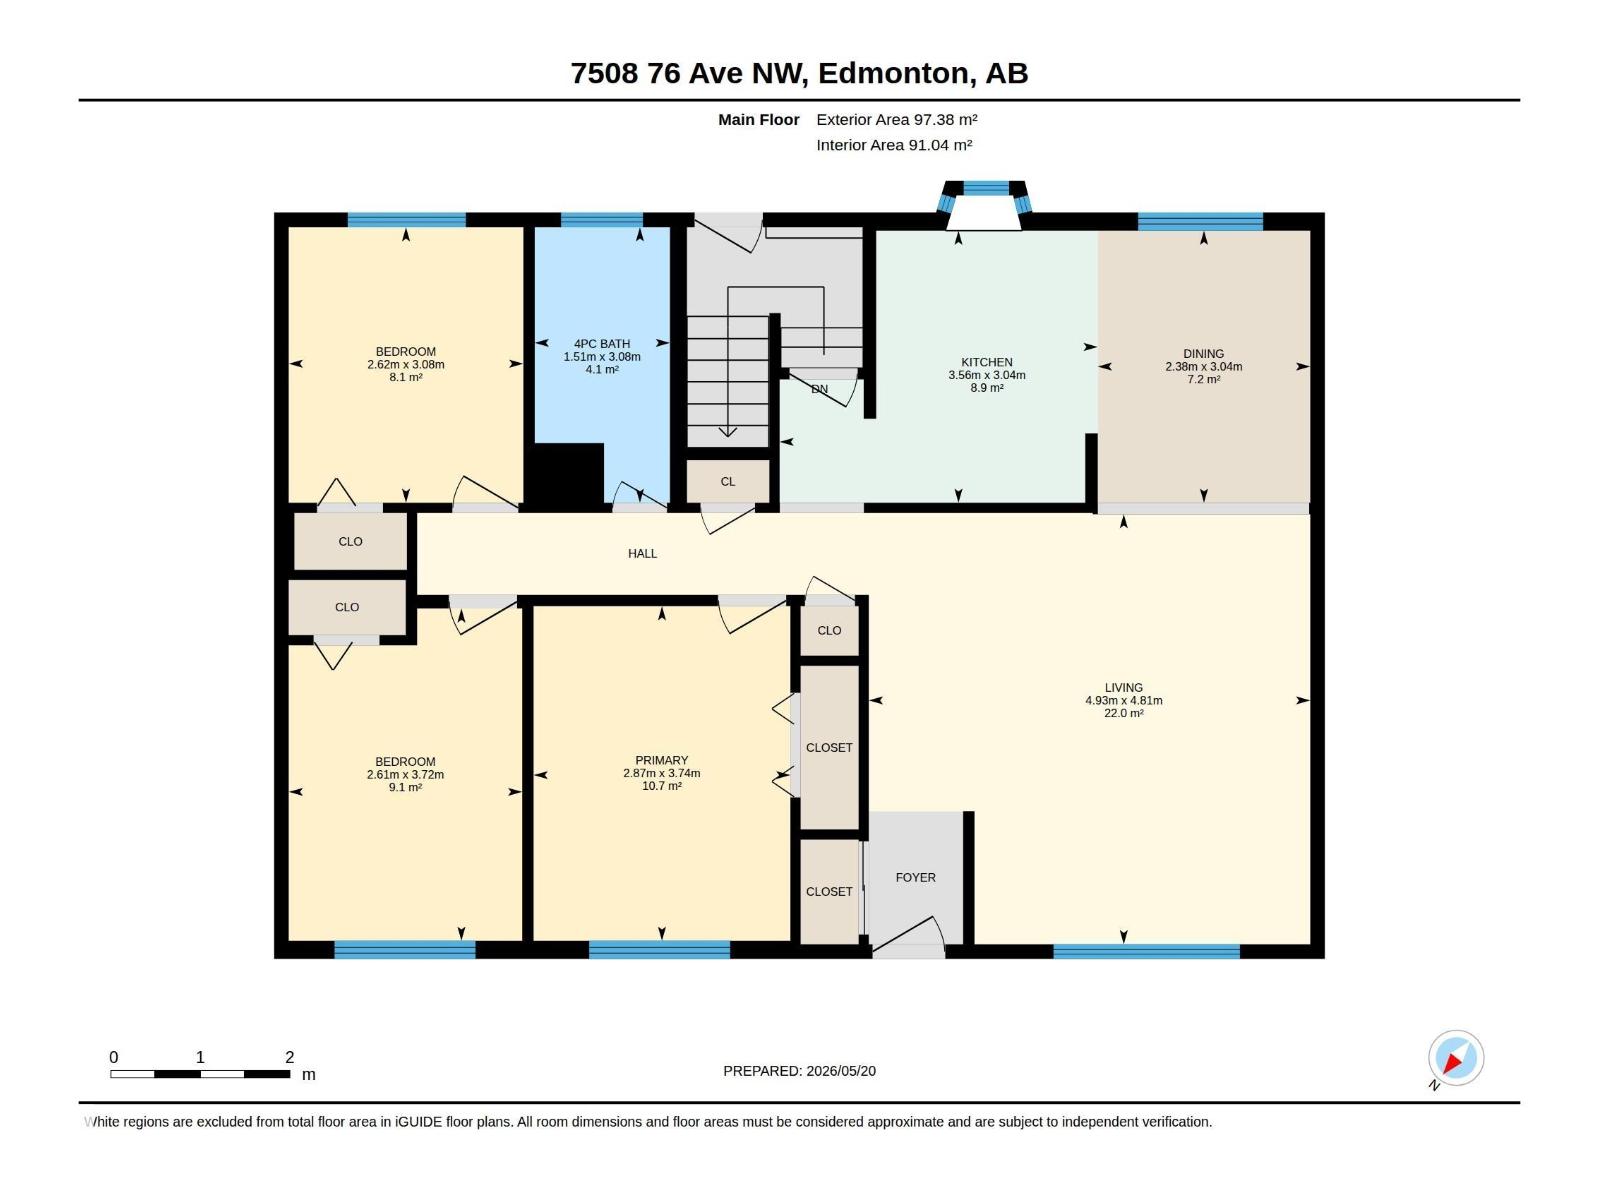
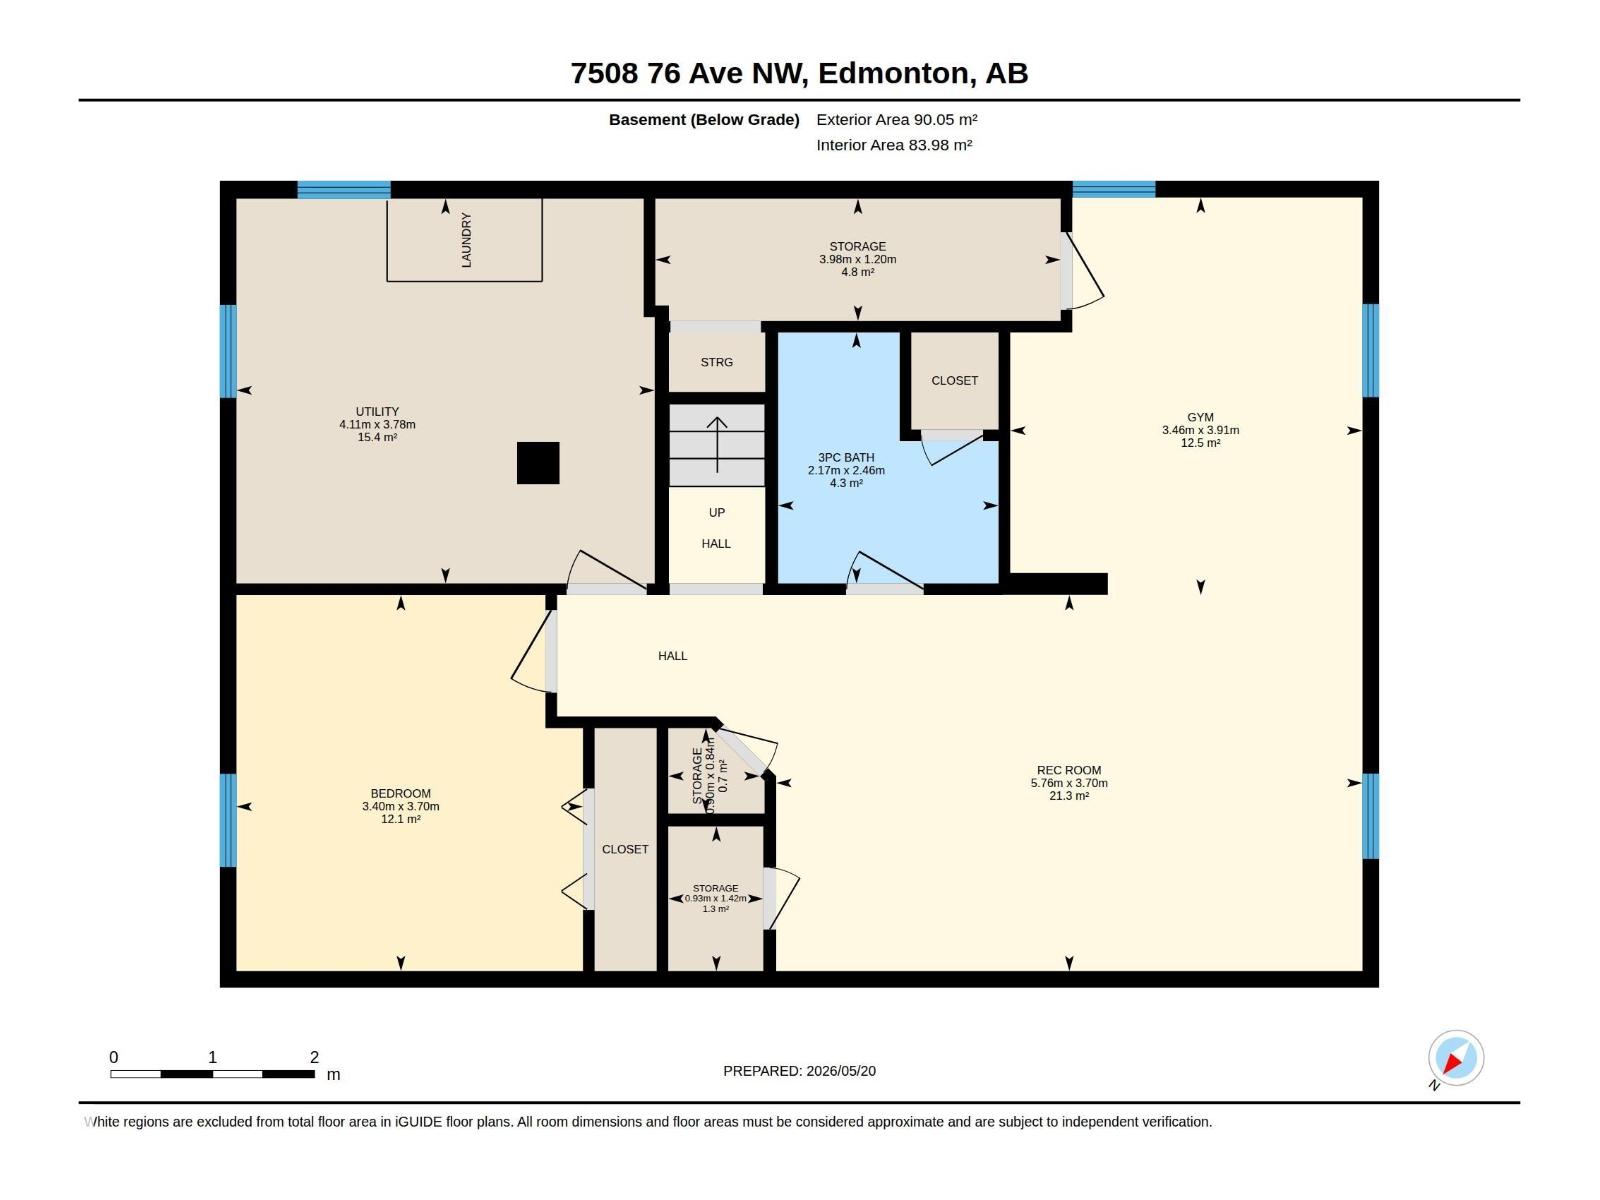
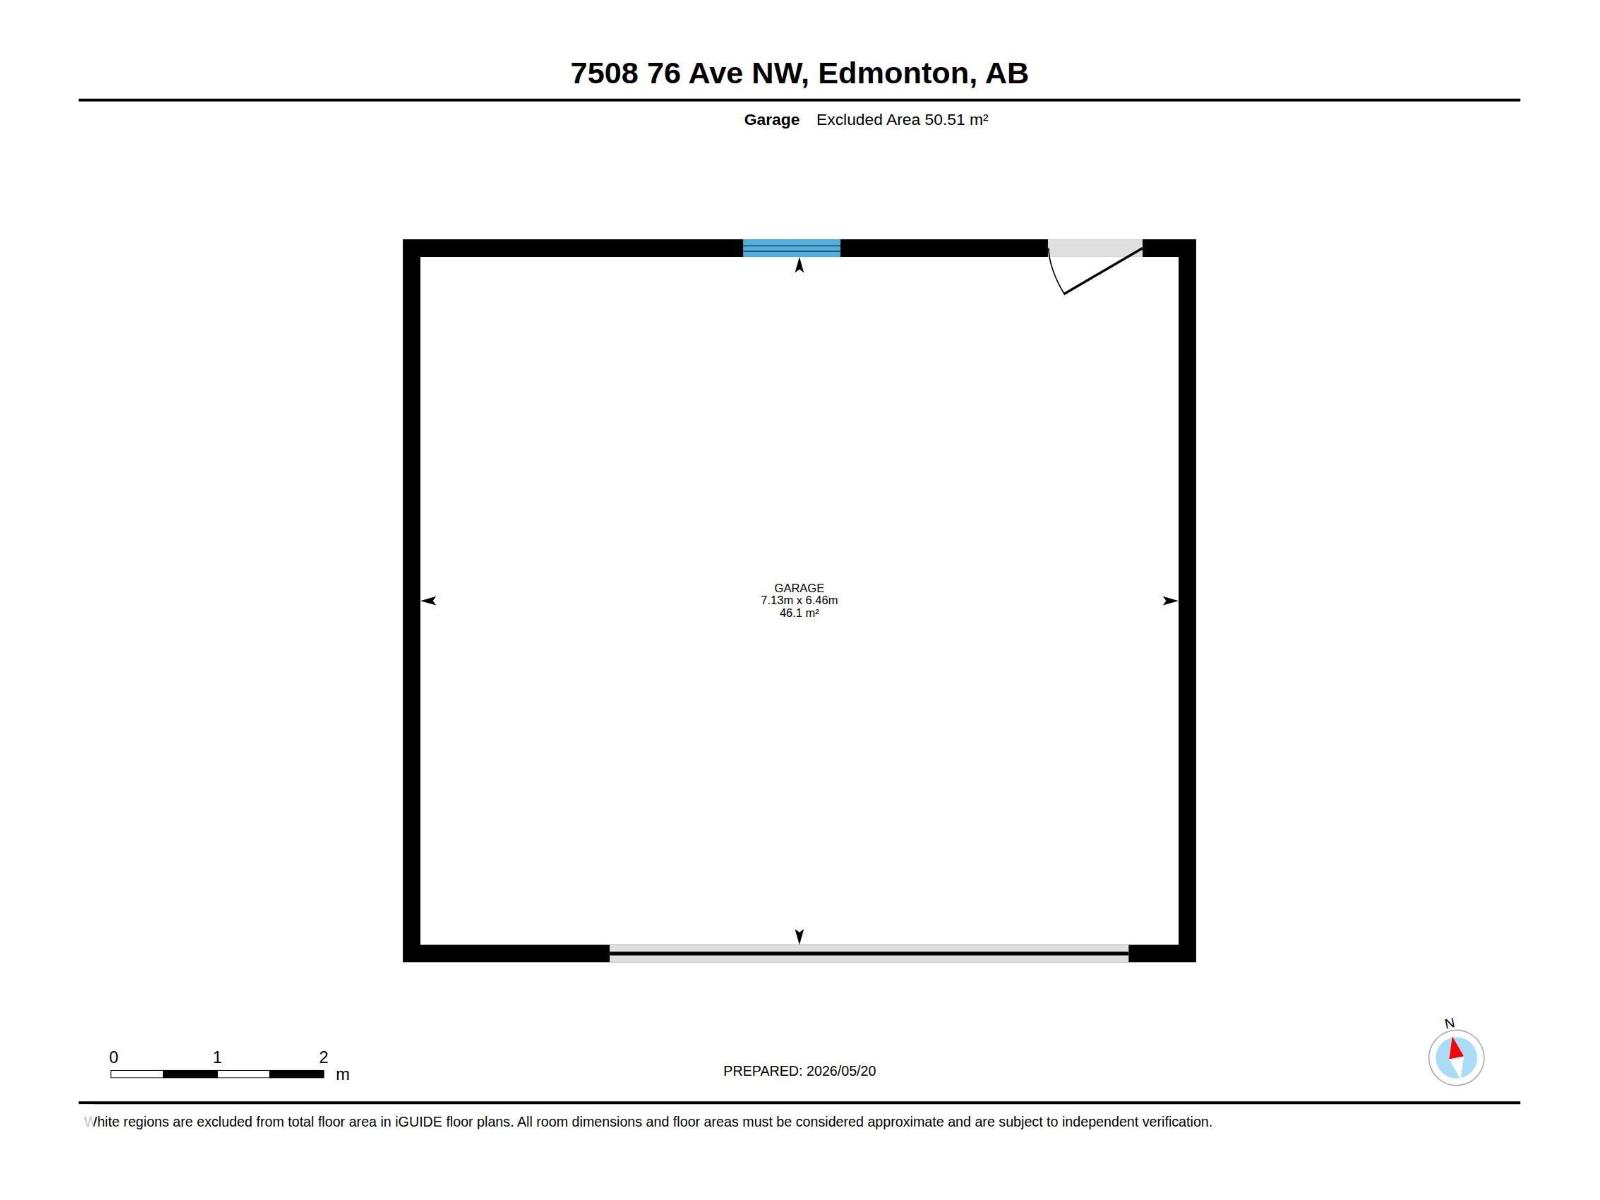
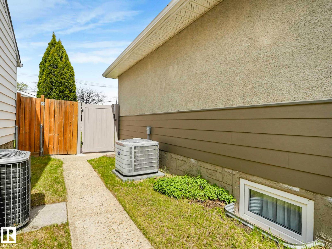
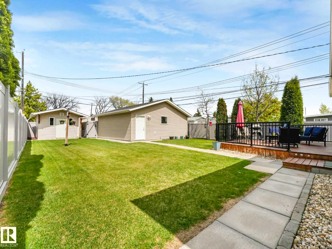
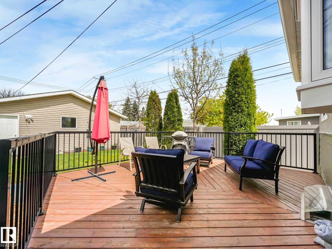
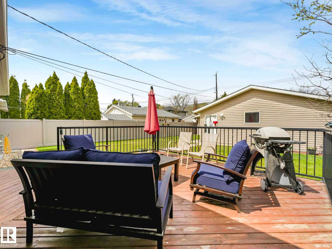
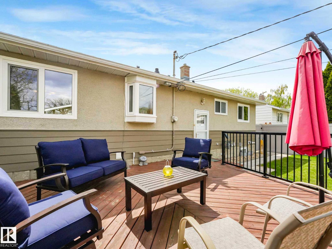
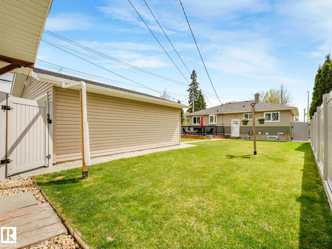
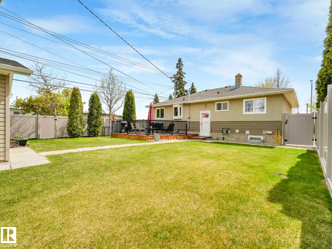
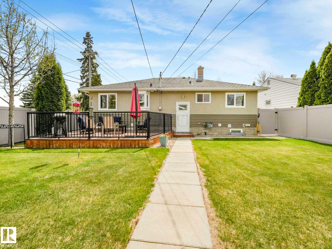
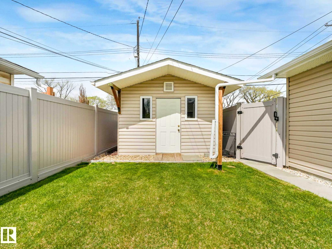
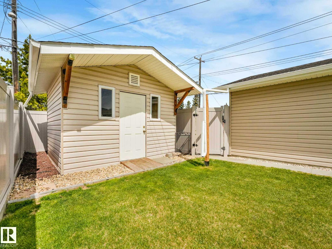
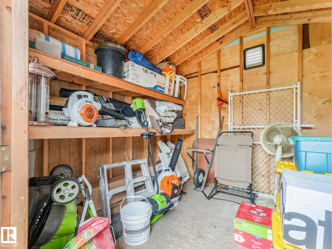
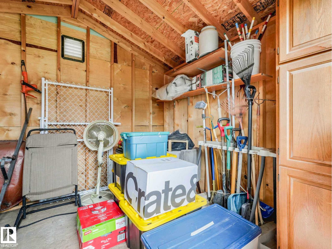
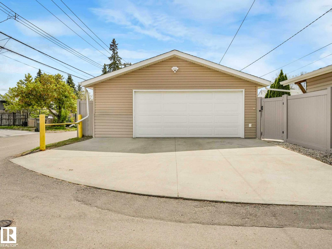
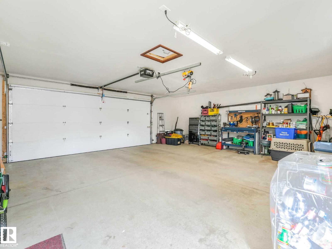
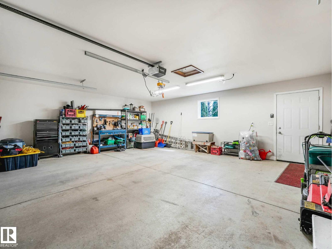
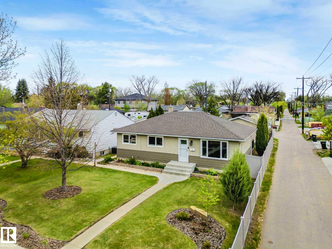
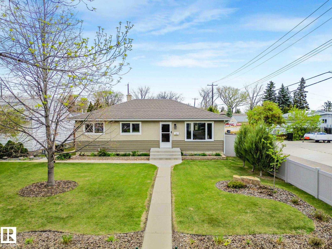
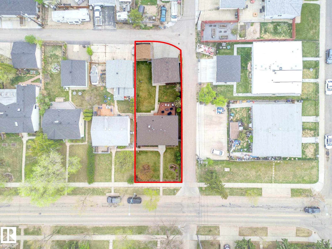
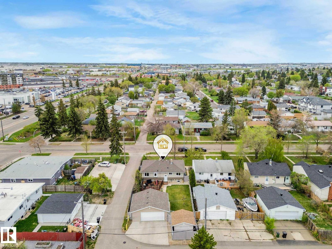
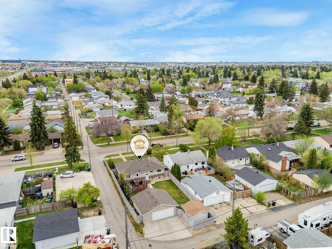
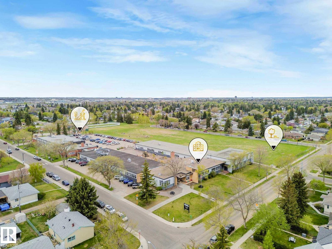
Beautifully maintained, thoughtfully upgraded inside and out, this inviting 3+1 bedroom bungalow offers comfort, functionality, and unbeatable location. Upgraded with 2x6 walls, added insulation, durable Hardy Board siding, newer windows and central A/C, this is an efficient, comfortable home year-round. The renovated kitchen features built-in dishwasher, under-cabinet lighting, and a charming bay window overlooking the yard. The main floor offers a spacious living room, open dining area, three bedrooms, and an updated 4-piece bath. The fully developed basement adds extra living space, a fourth bedroom, 3-piece bath, laundry room with sink, and plenty of storage. Outside, enjoy the large backyard, deck, newer double garage, storage shed, low-maintenance, 6’ vinyl fencing and two gates. Perfect for families, entertaining, or relaxing at home. Close to Avonmore School, Ritchie Market, LRT plus easy access to Yellowhead, Whitemud and Anthony Henday. Move in and enjoy - the work has already been done for you. (id:63125)
Property Details
|
MLS® Number
|
E4489803 |
|
Property Type
|
Single Family |
|
Neigbourhood
|
King Edward Park |
|
Amenities Near By
|
Playground, Public Transit, Schools, Shopping |
|
Features
|
See Remarks, Flat Site, Paved Lane, Lane, Exterior Walls- 2x6", No Smoking Home |
|
Parking Space Total
|
3 |
|
Structure
|
Deck |
Building
|
Bathroom Total
|
2 |
|
Bedrooms Total
|
4 |
|
Amenities
|
Vinyl Windows |
|
Appliances
|
Dishwasher, Dryer, Fan, Garage Door Opener Remote(s), Garage Door Opener, Microwave Range Hood Combo, Refrigerator, Storage Shed, Washer, Window Coverings, See Remarks, Stove |
|
Architectural Style
|
Bungalow |
|
Basement Development
|
Finished |
|
Basement Type
|
Full (finished) |
|
Constructed Date
|
1956 |
|
Construction Style Attachment
|
Detached |
|
Cooling Type
|
Central Air Conditioning |
|
Fire Protection
|
Smoke Detectors |
|
Heating Type
|
Forced Air |
|
Stories Total
|
1 |
|
Size Interior
|
1,048 Ft2 |
|
Type
|
House |
Parking
Land
|
Acreage
|
No |
|
Fence Type
|
Fence |
|
Land Amenities
|
Playground, Public Transit, Schools, Shopping |
|
Size Irregular
|
586.34 |
|
Size Total
|
586.34 M2 |
|
Size Total Text
|
586.34 M2 |
Rooms
| Level |
Type |
Length |
Width |
Dimensions |
|
Basement |
Bedroom 4 |
3.7 m |
3.4 m |
3.7 m x 3.4 m |
|
Basement |
Recreation Room |
3.7 m |
5.76 m |
3.7 m x 5.76 m |
|
Basement |
Storage |
1.2 m |
3.98 m |
1.2 m x 3.98 m |
|
Basement |
Storage |
0.84 m |
0.9 m |
0.84 m x 0.9 m |
|
Basement |
Storage |
1.42 m |
0.93 m |
1.42 m x 0.93 m |
|
Basement |
Utility Room |
3.78 m |
4.11 m |
3.78 m x 4.11 m |
|
Main Level |
Living Room |
4.81 m |
4.93 m |
4.81 m x 4.93 m |
|
Main Level |
Dining Room |
3.04 m |
2.38 m |
3.04 m x 2.38 m |
|
Main Level |
Kitchen |
3.04 m |
3.56 m |
3.04 m x 3.56 m |
|
Main Level |
Primary Bedroom |
3.74 m |
2.87 m |
3.74 m x 2.87 m |
|
Main Level |
Bedroom 2 |
3.72 m |
2.61 m |
3.72 m x 2.61 m |
|
Main Level |
Bedroom 3 |
3.08 m |
2.62 m |
3.08 m x 2.62 m |