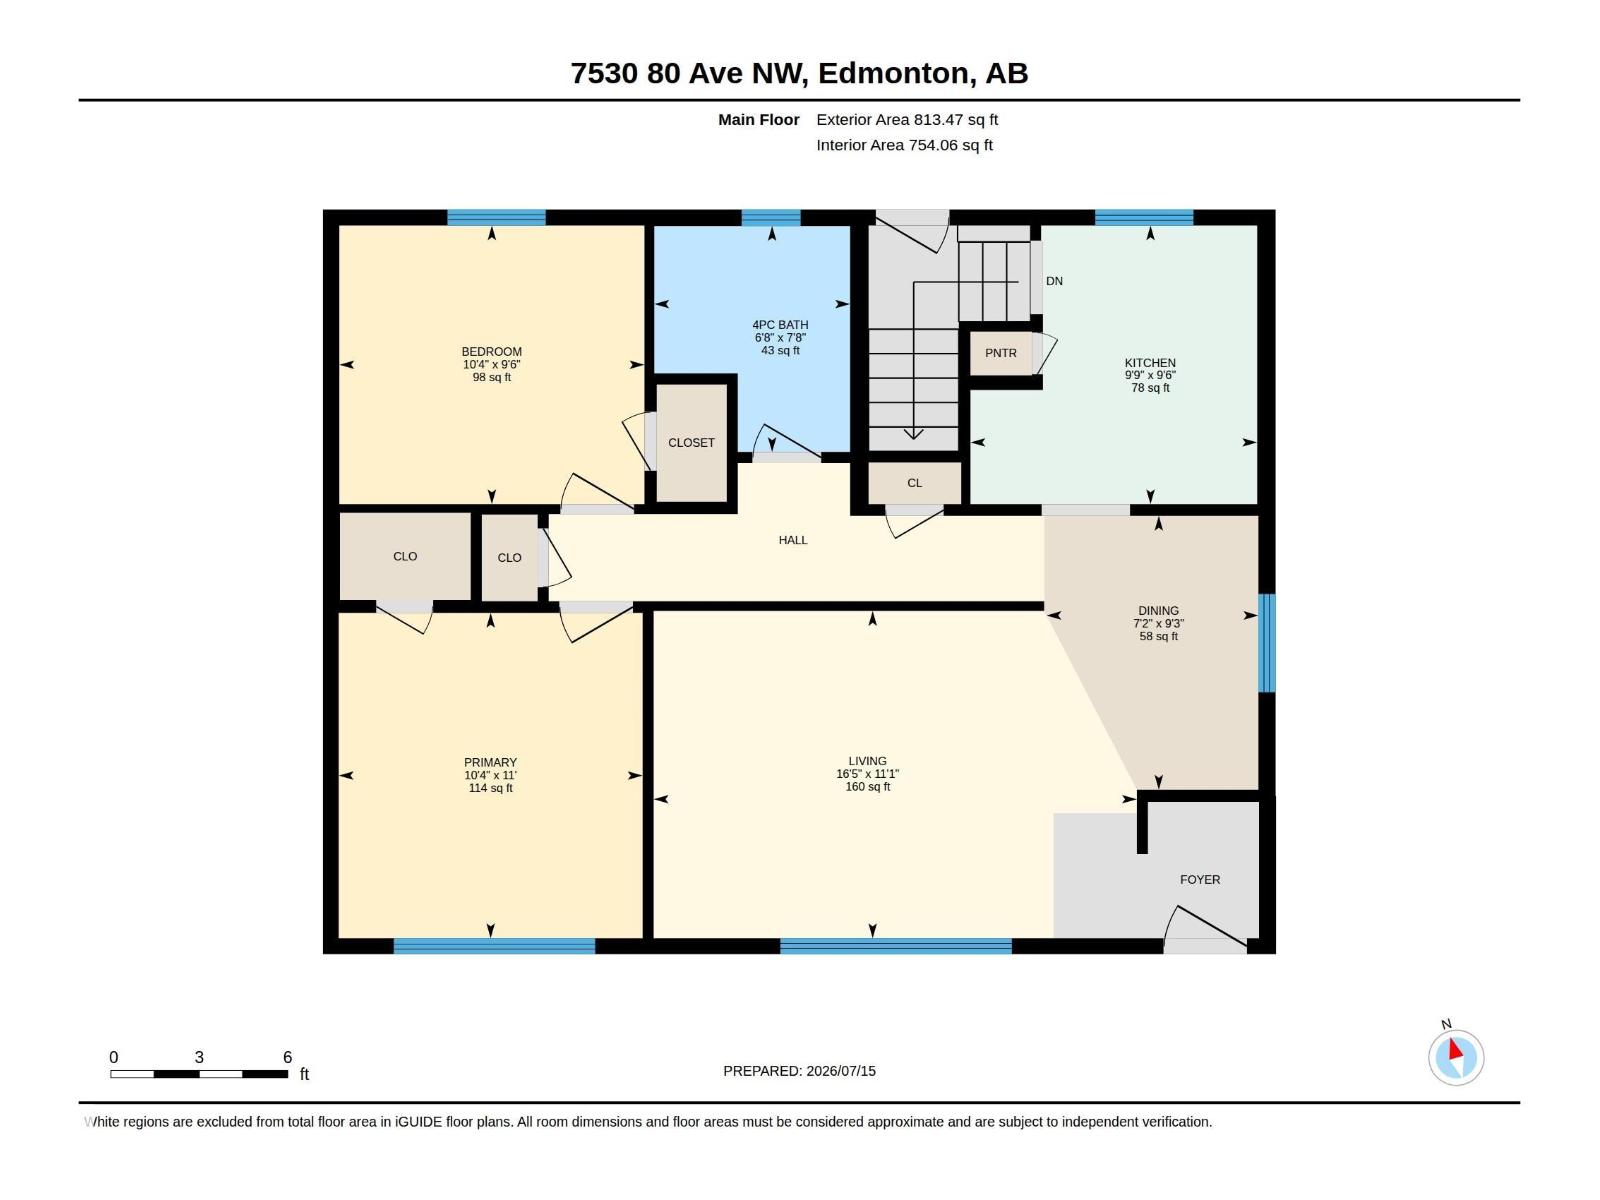
2 Bedroom
1 Bathroom
813 ft2
Bungalow
Forced Air
$370,000
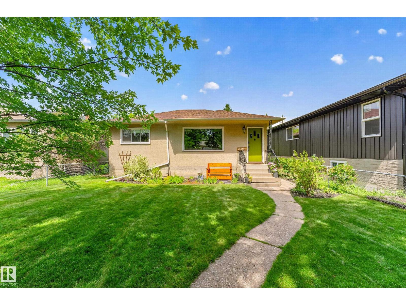
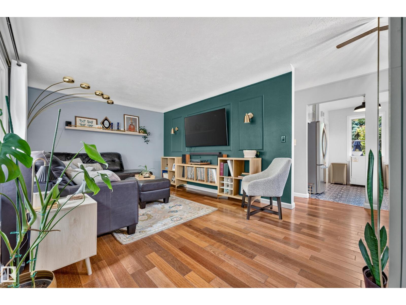
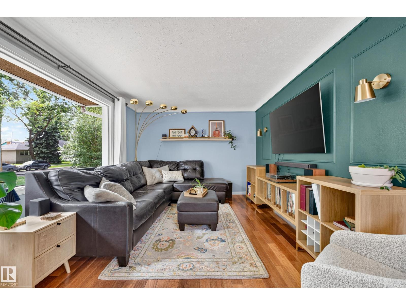
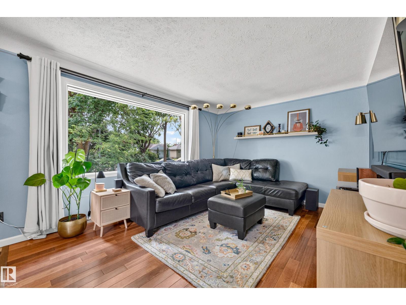
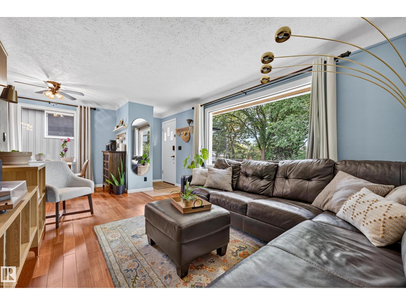
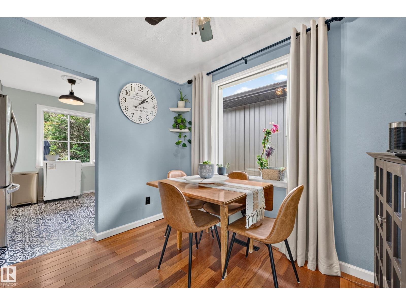
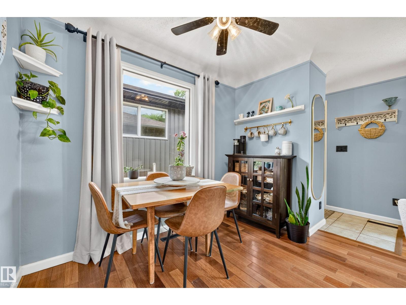
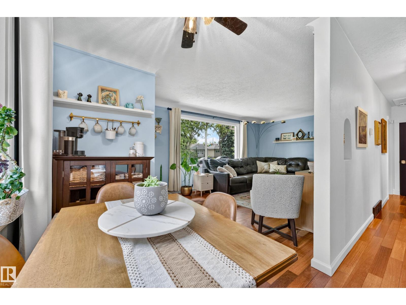
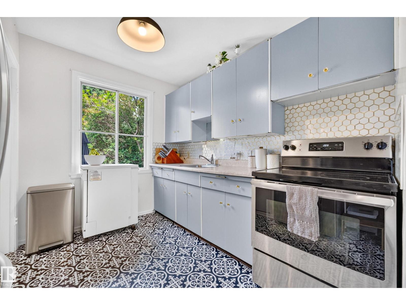
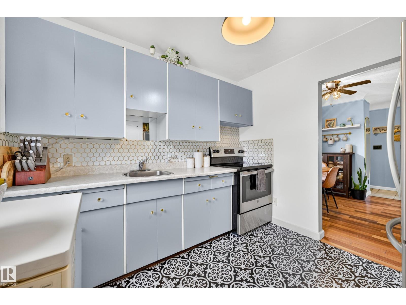
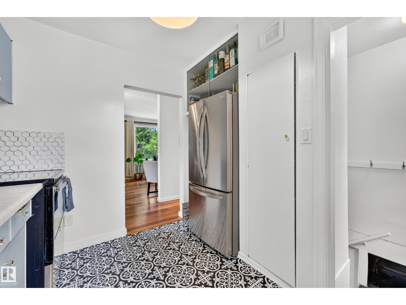
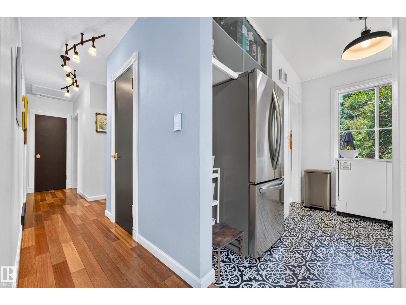
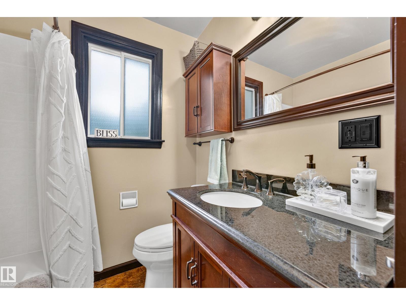
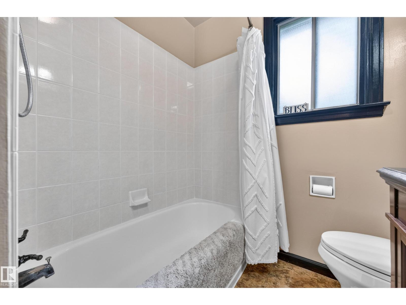
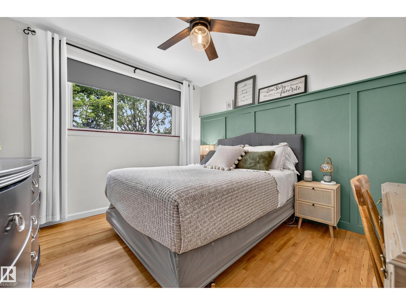
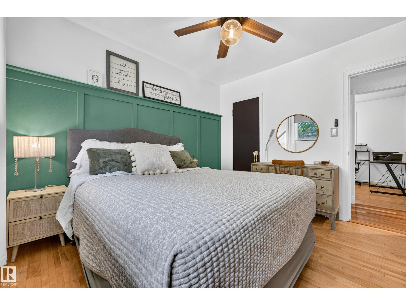
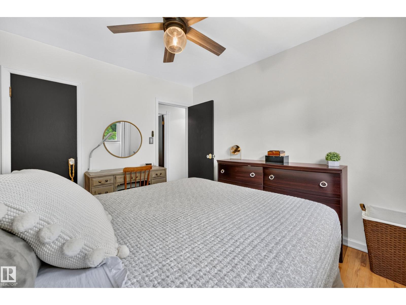
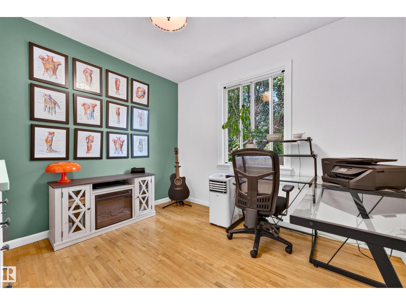
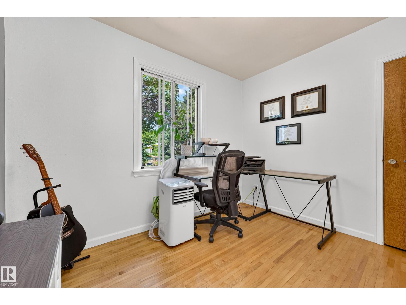
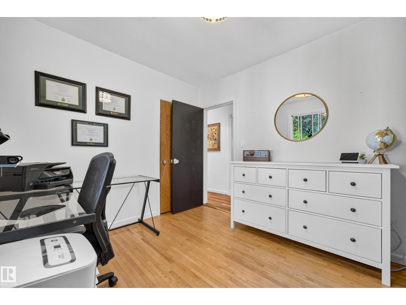
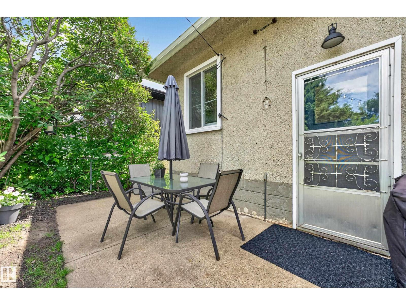
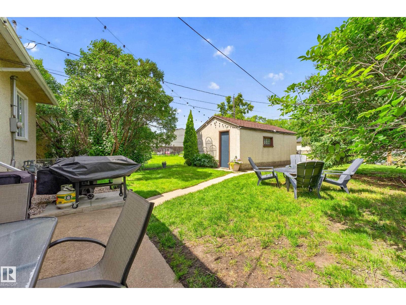
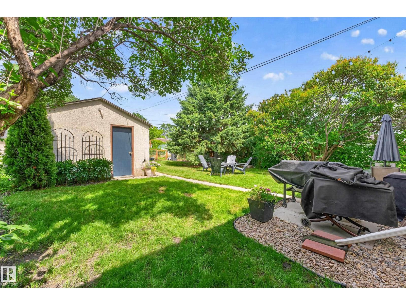
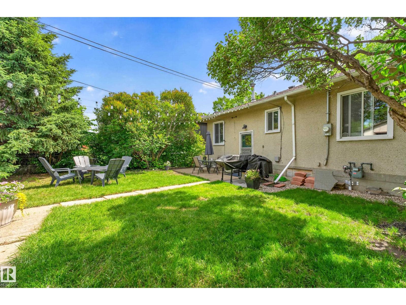
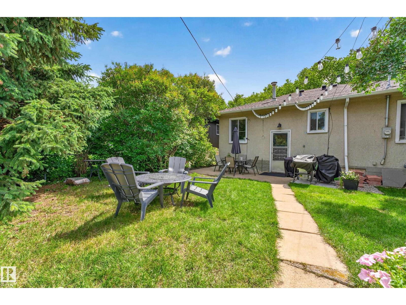
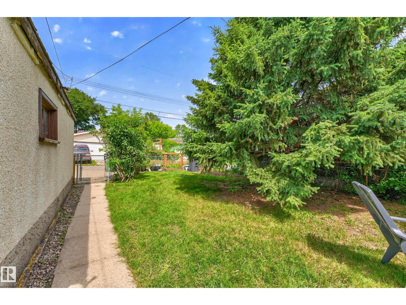
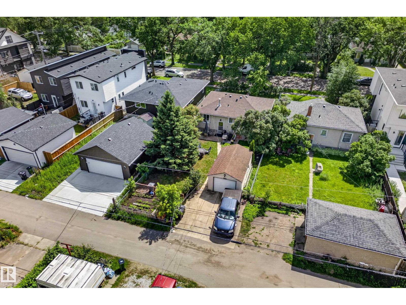
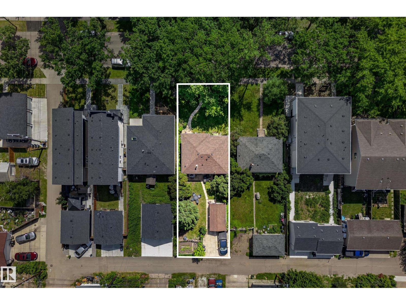
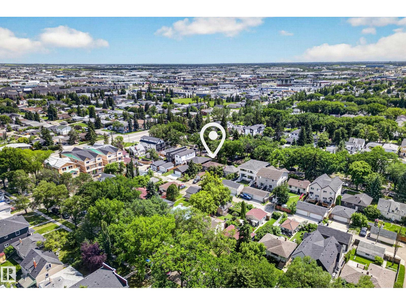
Tucked on a quiet, tree-lined street in King Edward Park, this 1950 bungalow greets you with fragrant lilacs, bright pink peonies, and a mature shade tree, curb appeal that makes people slow down. Inside, hardwood floors lead through a bright living room anchored by a striking emerald accent wall, into a cozy dining nook next to a picture window, perfect for morning coffee and evening entertaining. The kitchen keeps its character with a fresh tile backsplash and stainless steel appliances. Two comfortable bedrooms and an updated 4-piece bath complete the main floor, while garden beds out back await your green thumb. A single detached garage off the back lane adds everyday ease. Just steps to Mill Creek Ravine's trails and a short stroll to Whyte Avenue's shops and cafés. With LRT stations, schools, and connector routes close by, this home offers real, affordable charm in one of Edmonton's most convenient communities. A little bungalow with a whole lot of heart. (id:63125)
Property Details
|
MLS® Number
|
E4499240 |
|
Property Type
|
Single Family |
|
Neigbourhood
|
King Edward Park |
|
Amenities Near By
|
Public Transit, Schools, Shopping |
|
Features
|
Lane |
|
Parking Space Total
|
1 |
Building
|
Bathroom Total
|
1 |
|
Bedrooms Total
|
2 |
|
Appliances
|
Dishwasher, Dryer, Freezer, Garage Door Opener Remote(s), Garage Door Opener, Refrigerator, Stove, Washer, Window Coverings |
|
Architectural Style
|
Bungalow |
|
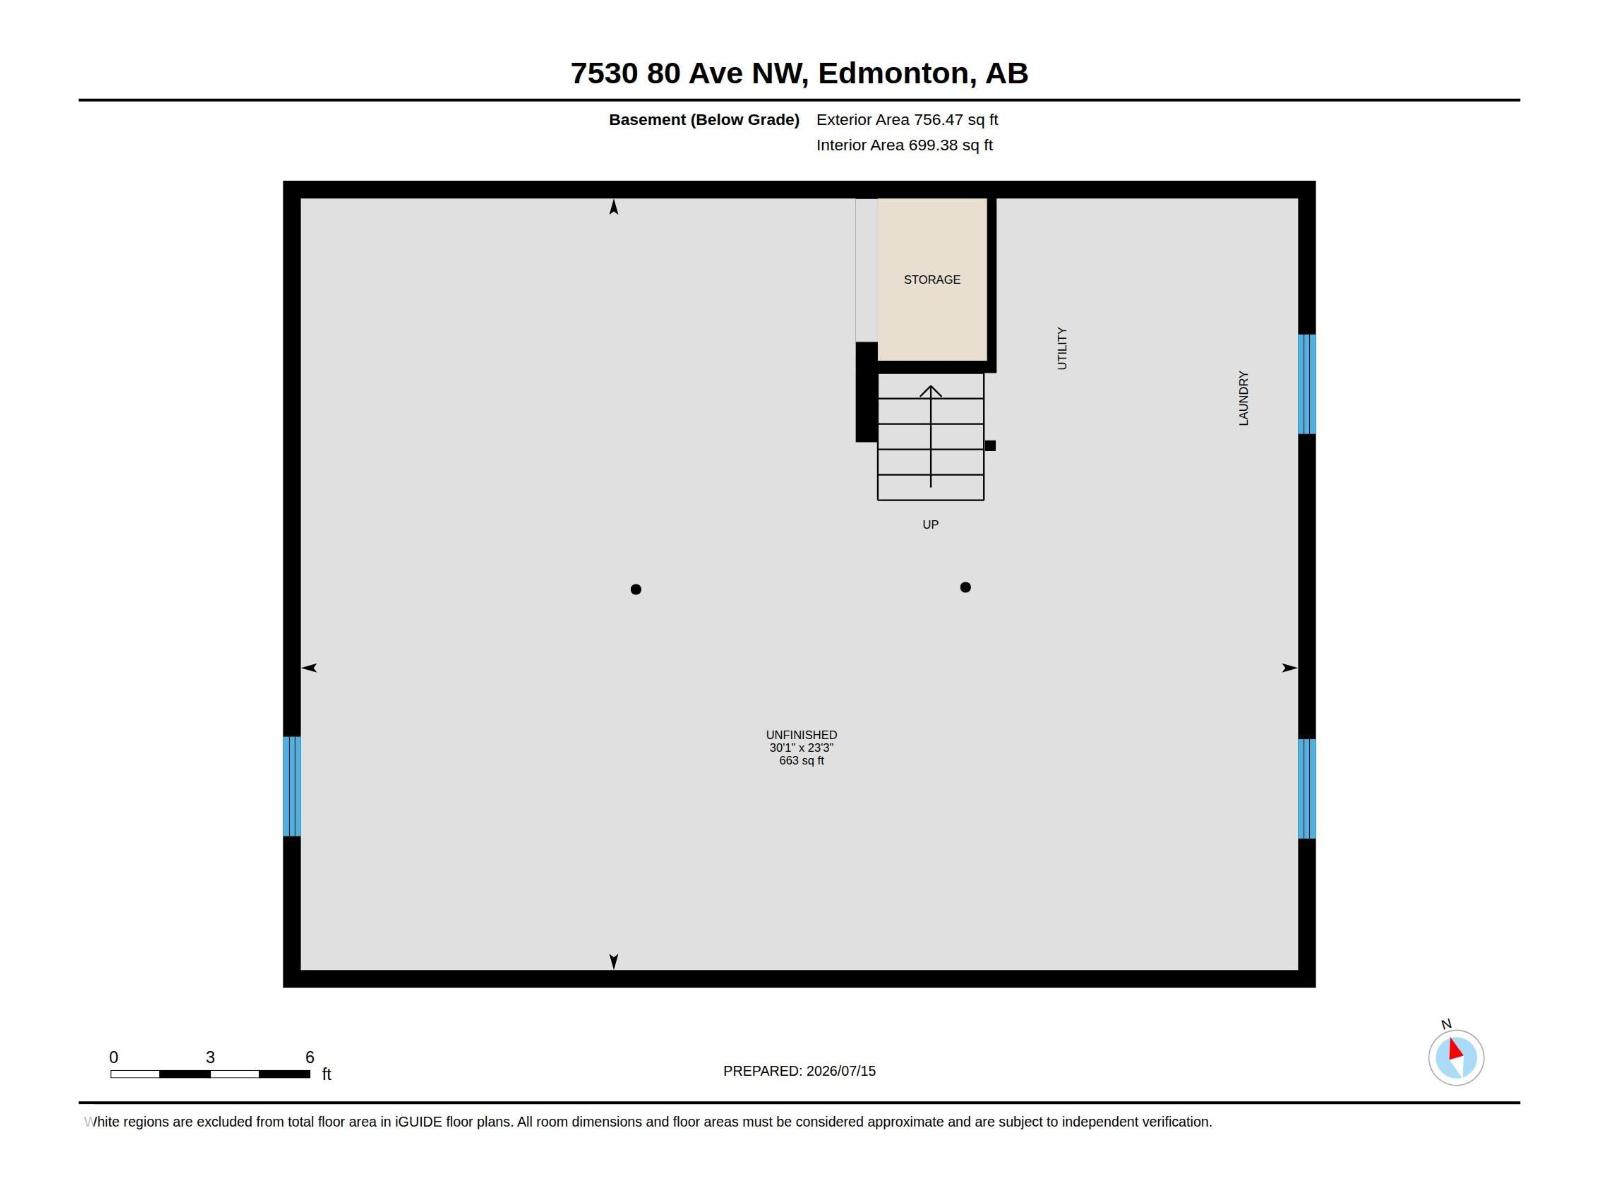
Basement Development
|
Unfinished |
|
Basement Type
|
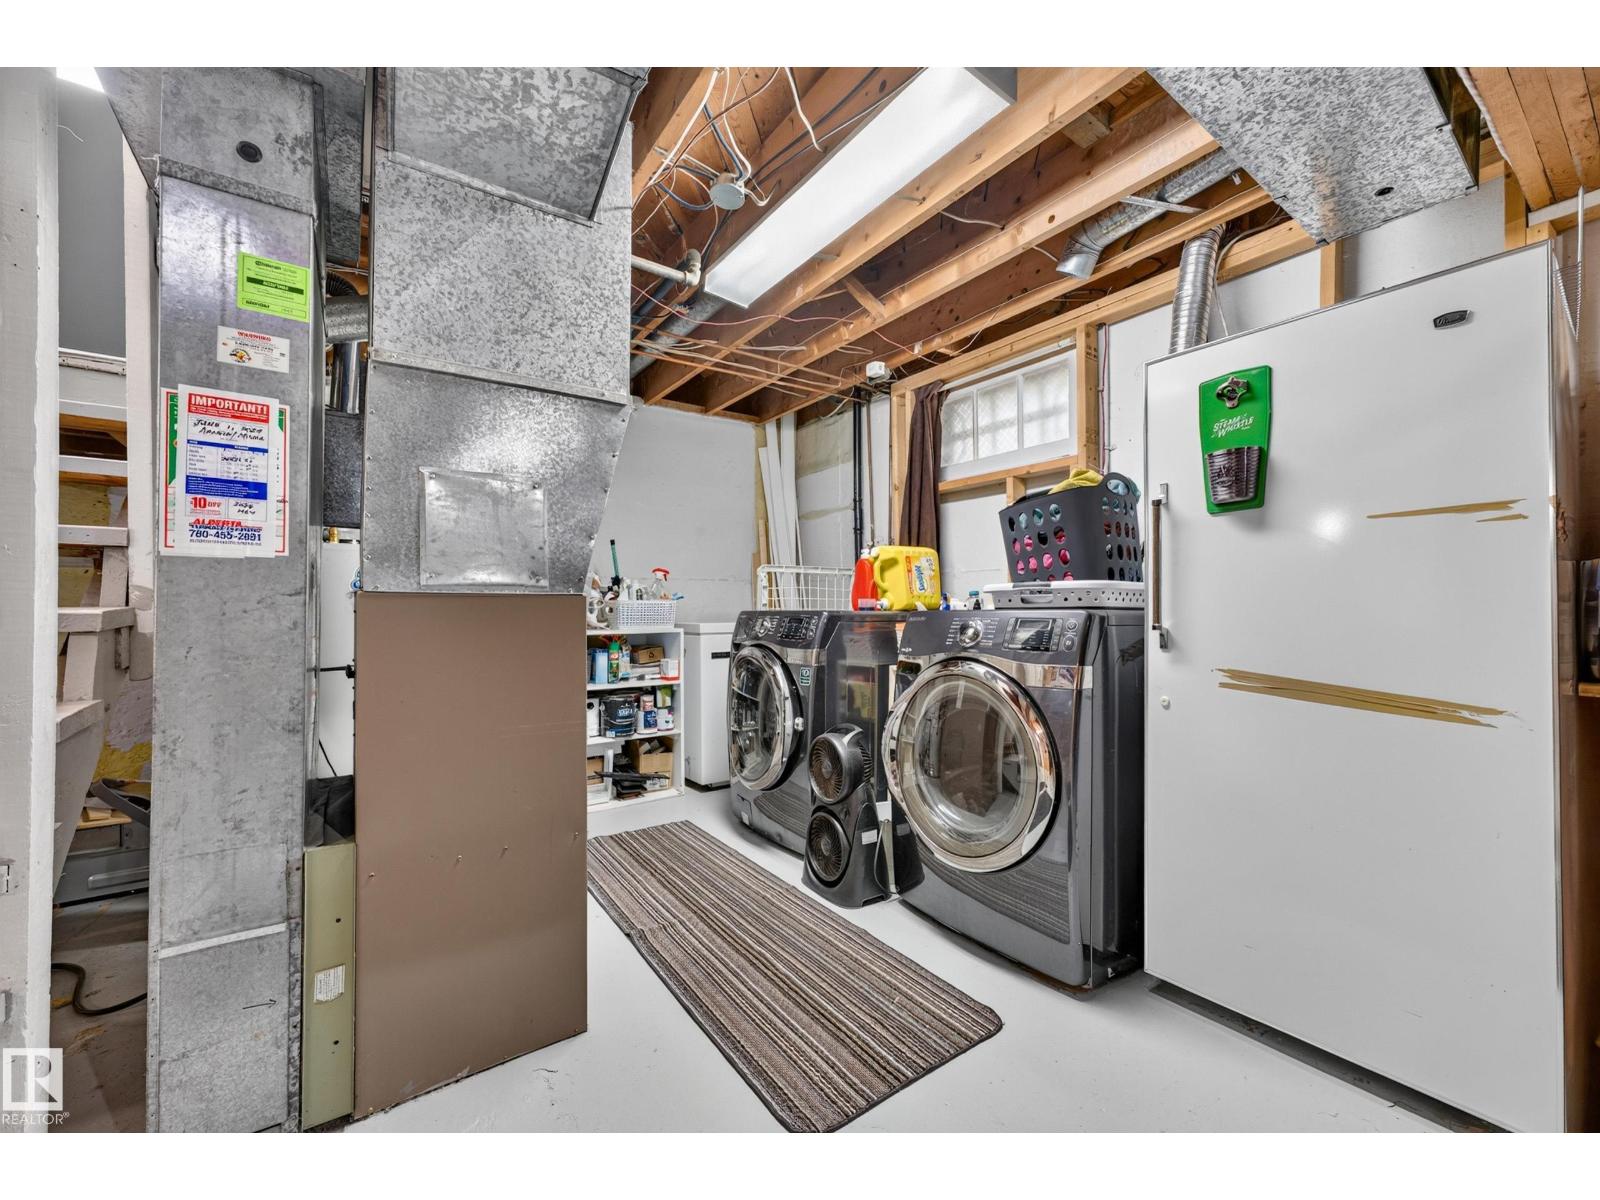
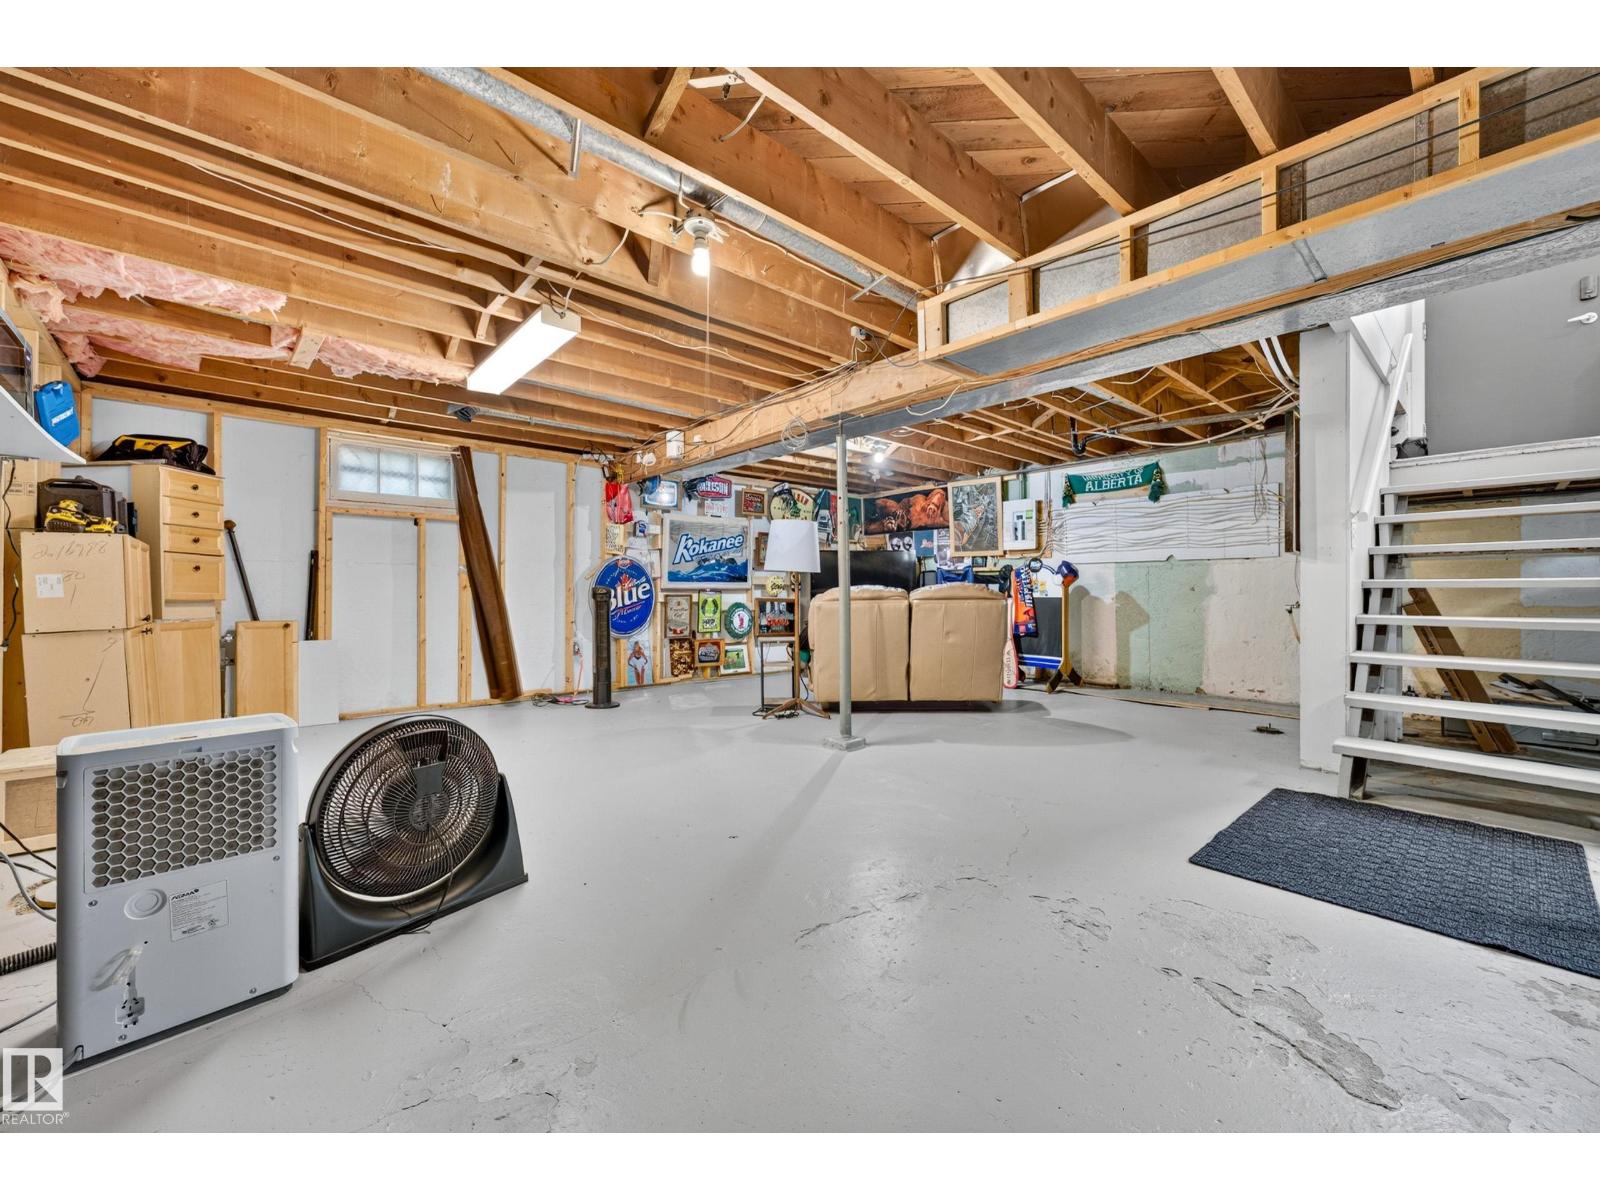
Full (unfinished) |
|
Constructed Date
|
1950 |
|
Construction Style Attachment
|
Detached |
|
Heating Type
|
Forced Air |
|
Stories Total
|
1 |
|
Size Interior
|
813 Ft2 |
|
Type
|
House |
Parking
Land
|
Acreage
|
No |
|
Fence Type
|
Fence |
|
Land Amenities
|
Public Transit, Schools, Shopping |
|
Size Irregular
|
496.2 |
|
Size Total
|
496.2 M2 |
|
Size Total Text
|
496.2 M2 |
Rooms
| Level |
Type |
Length |
Width |
Dimensions |
|
Main Level |
Living Room |
|
|
11'1" x 16'5" |
|
Main Level |
Dining Room |
|
|
9'3" x 7'2" |
|
Main Level |
Kitchen |
|
|
Measurements not available |
|
Main Level |
Primary Bedroom |
|
|
11' x 10'4" |
|
Main Level |
Bedroom 2 |
|
|
9'6" x 10'4 |