3 Bedroom
2 Bathroom
920 ft2
Bungalow
Forced Air
$499,900
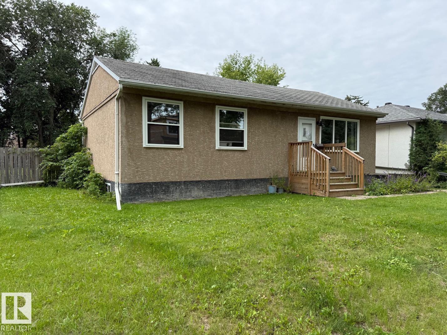
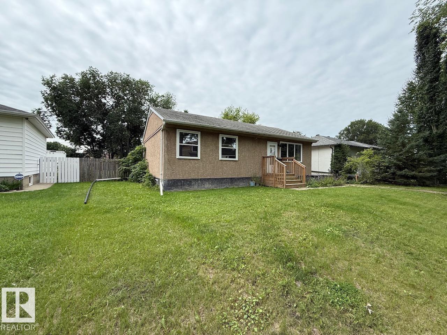
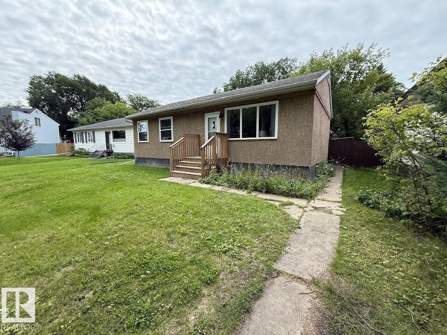
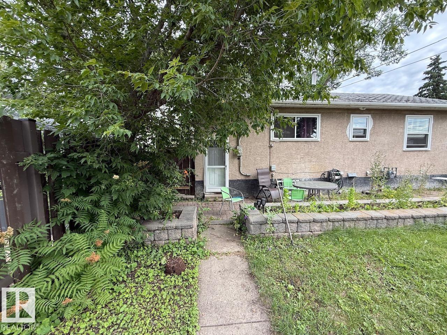
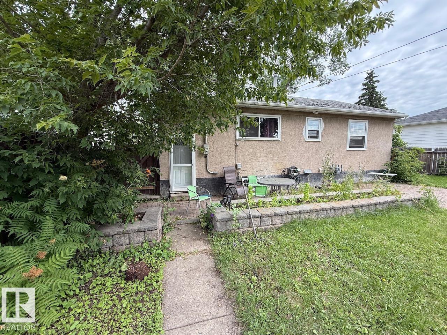
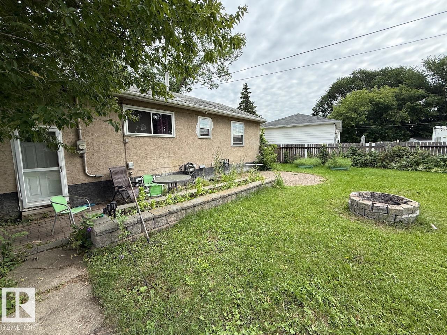
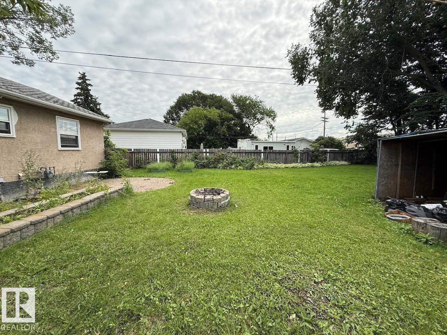
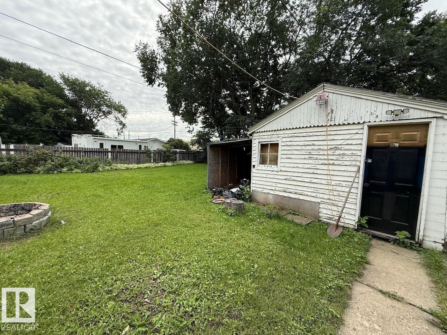
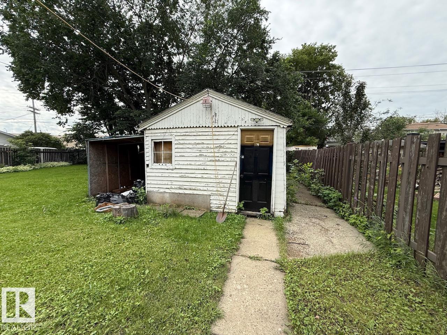
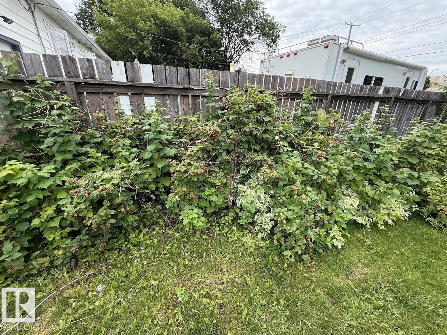
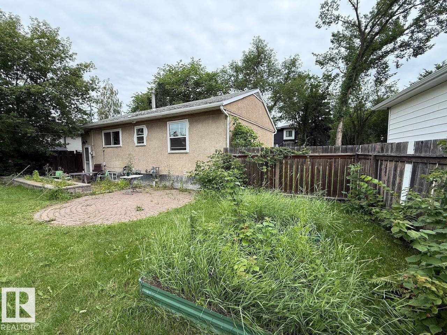
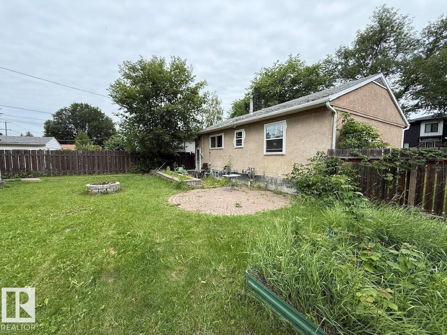
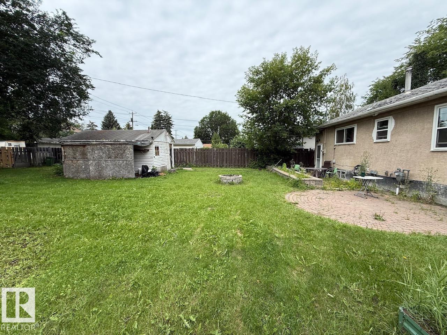
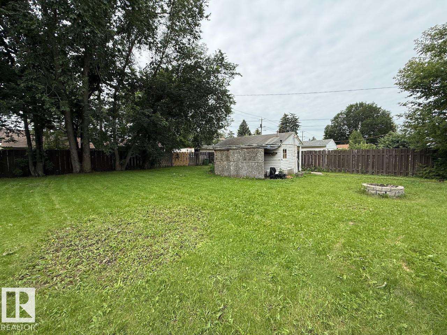
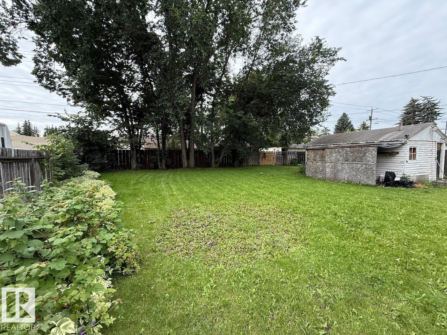
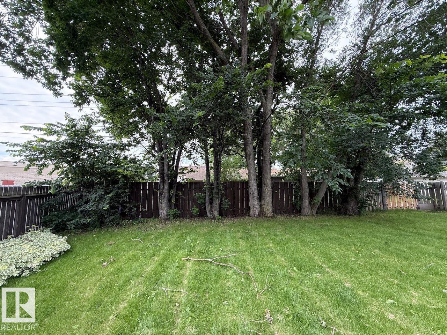
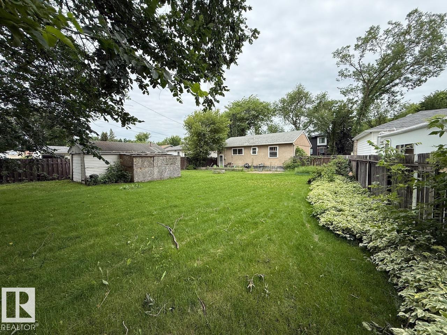
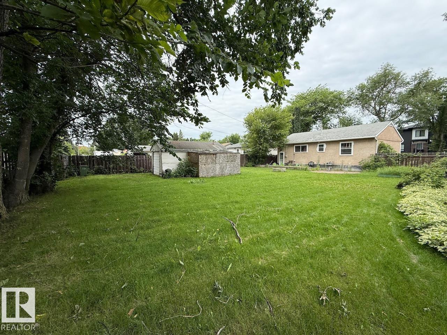
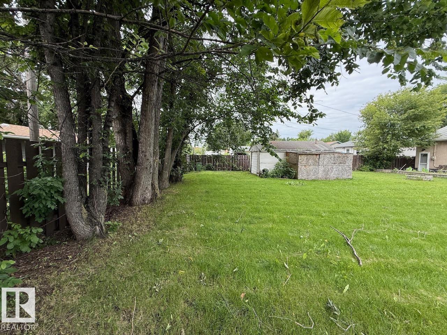
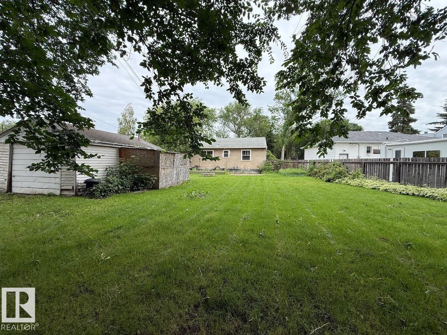
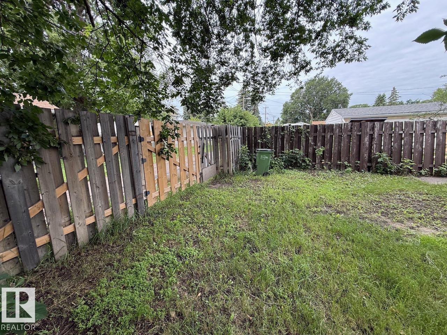
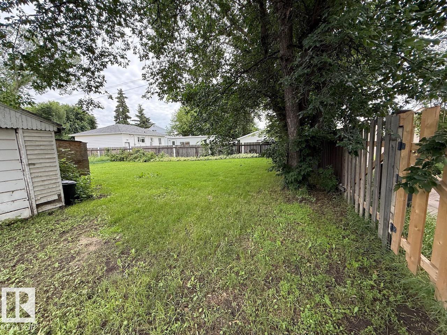
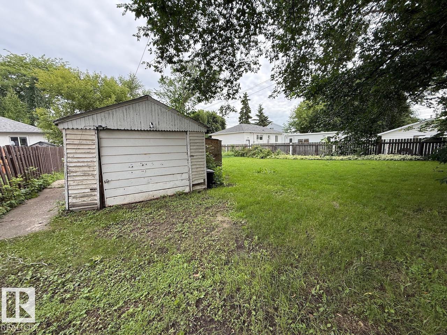
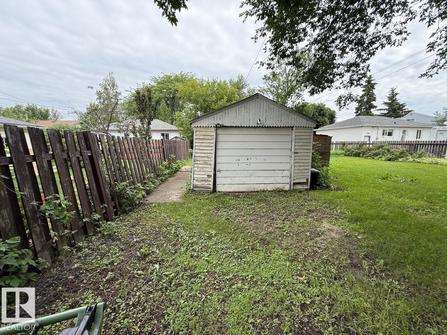
GREAT PRICED LOT IN THE IDYLWYLDE PER SQ. METRE; with RS Zoning! An exceptional infill opportunity in desirable Idylwylde! This HUGE 7,808 sq. ft. (725 sq. m.) lot offers rear lane access and excellent development potential in a mature, established neighbourhood. Lot dimensions: 45.98' N x 130.49' W x 133.57' E x 74.02' S (14.02 m x 39.78 m x 40.72 m x 22.56 m). Build your dream home or explore the possibilities for your next infill project. Ideally located just 10–15 minutes from Downtown Edmonton with quick access to Whyte Ave, U of A, the River Valley, Bonnie Doon Shopping Centre, 75 St, 82 Ave, 90 Ave and Anthony Henday. Close to schools, parks, shopping, dining and the Idylwylde Community League. Enjoy beautiful tree-lined streets, mature landscaping and a sought-after blend of classic character homes and modern infill. A rare opportunity to secure an oversized lot in a fantastic central location! (id:63125)
Property Details
|
MLS® Number
|
E4501377 |
|
Property Type
|
Single Family |
|
Neigbourhood
|
Idylwylde |
|
Amenities Near By
|
Public Transit, Shopping |
|
Features
|
Lane |
Building
|
Bathroom Total
|
2 |
|
Bedrooms Total
|
3 |
|
Appliances
|
Dryer, Refrigerator, Stove, Washer |
|
Architectural Style
|
Bungalow |
|
Basement Development
|
Finished |
|
Basement Type
|
Full (finished) |
|
Constructed Date
|
1953 |
|
Construction Style Attachment
|
Detached |
|
Heating Type
|
Forced Air |
|
Stories Total
|
1 |
|
Size Interior
|
920 Ft2 |
|
Type
|
House |
Parking
|
Rear
|
|
|
R V
|
|
|
Detached Garage
|
|
|
Stall
|
|
Land
|
Acreage
|
No |
|
Fence Type
|
Fence |
|
Land Amenities
|
Public Transit, Shopping |
|
Size Irregular
|
725.44 |
|
Size Total
|
725.44 M2 |
|
Size Total Text
|
725.44 M2 |
Rooms
| Level |
Type |
Length |
Width |
Dimensions |
|
Basement |
Bedroom 3 |
|
|
Measurements not available |
|
Basement |
Recreation Room |
|
|
Measurements not available |
|
Main Level |
Living Room |
|
|
Measurements not available |
|
Main Level |
Dining Room |
|
|
Measurements not available |
|
Main Level |
Kitchen |
|
|
Measurements not available |
|
Main Level |
Primary Bedroom |
|
|
Measurements not available |
|
Main Level |
Bedroom 2 |
|
|
Measurements not available |