5 Bedroom
2 Bathroom
1,689 ft2
Forced Air
$500,000
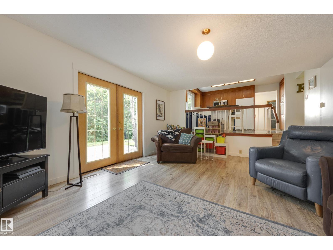
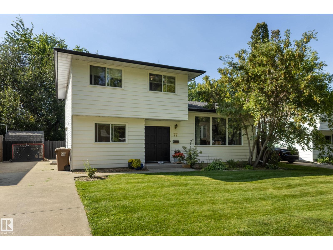
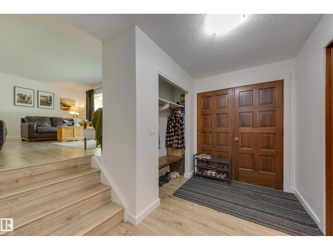
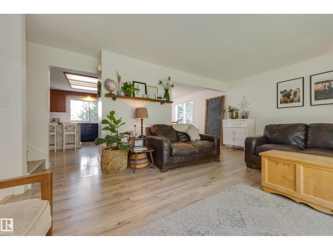
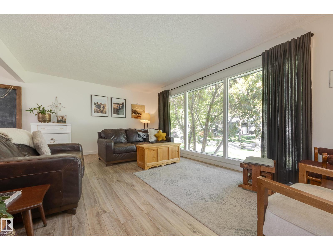
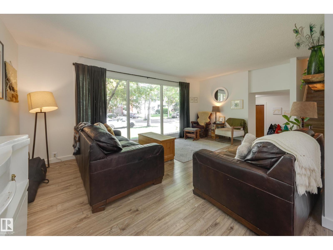
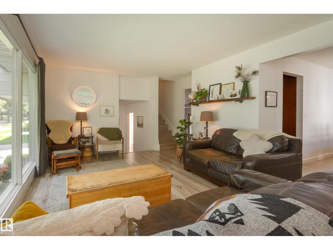
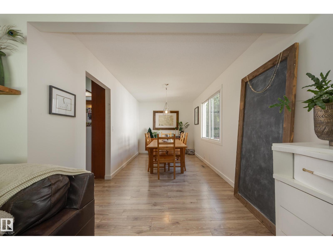
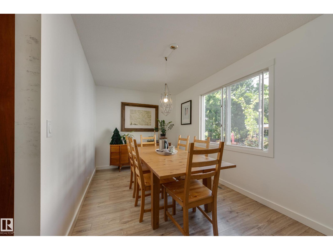
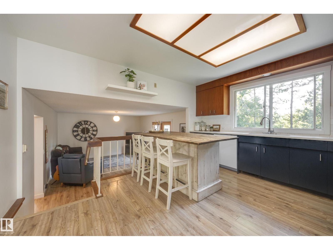
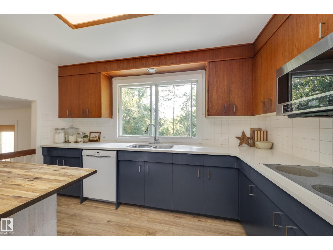
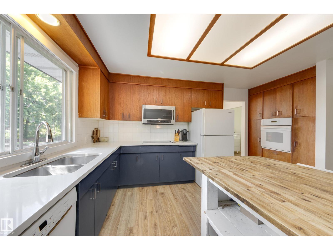
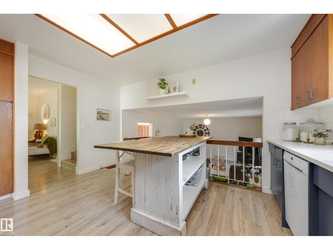
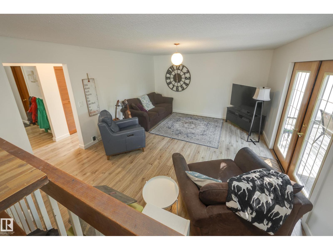
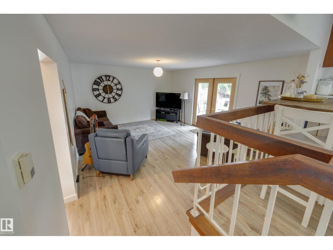
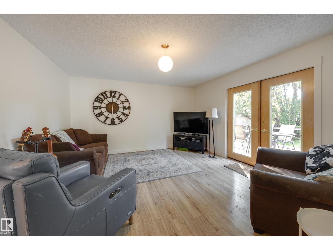
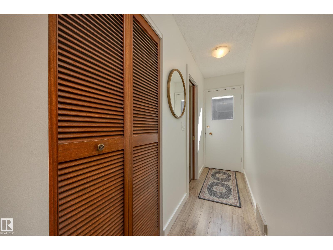
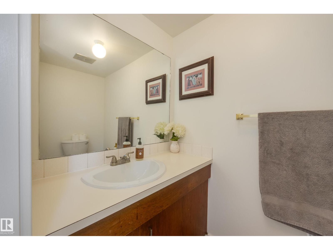
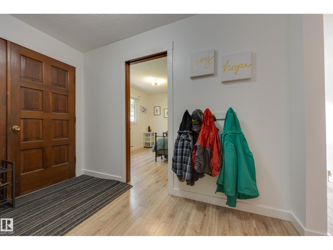
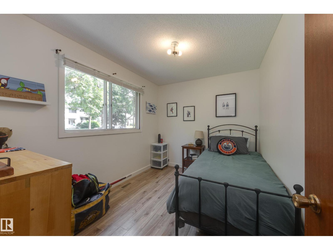
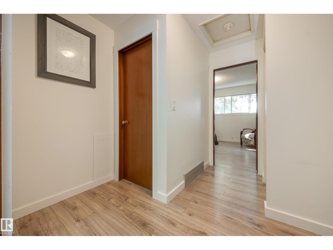
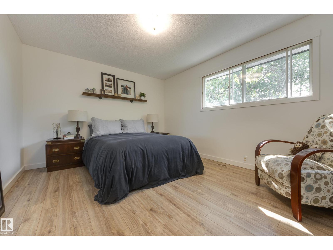
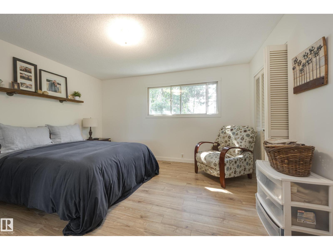
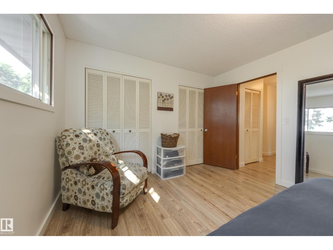
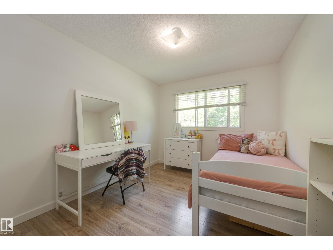
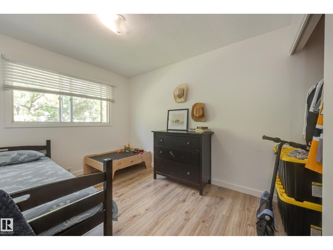
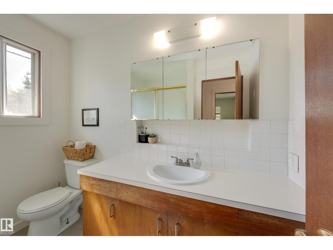
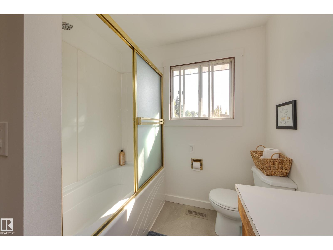
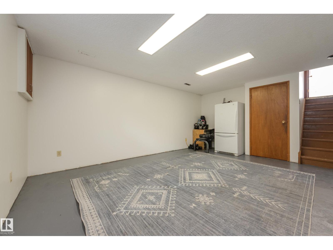
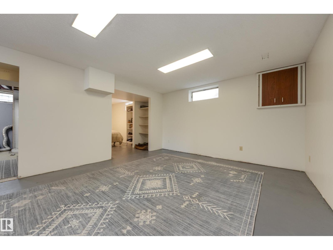
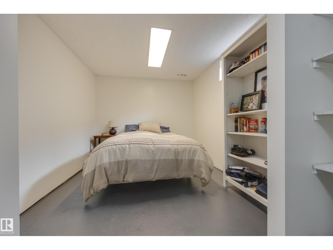
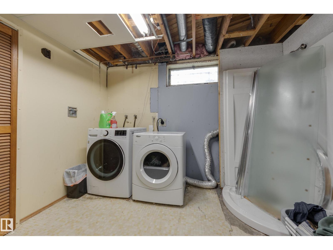
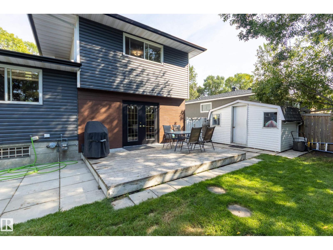
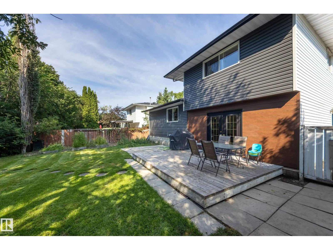
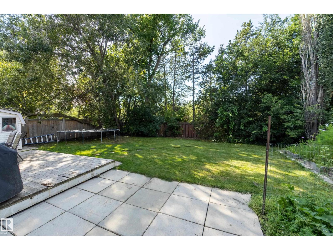
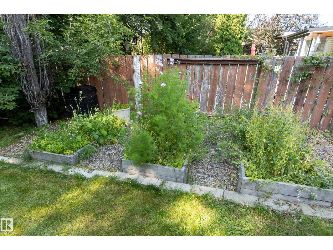
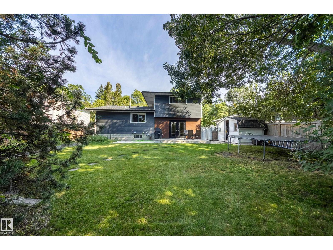
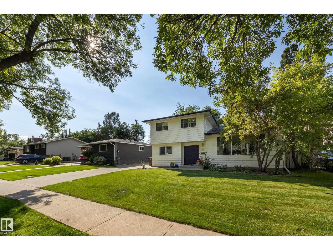
They don’t build them like this anymore! Charming, family-friendly home w a private backyard in highly desirable Braeside. This move-in-ready 4-level split offers 2000 sq. ft. of living space on a quiet, tree-lined street. Featuring 4 bedrooms above grade, a large lot & classic real wood accents, the home is ideal for anyone looking to enjoy the mature neighbourhood lifestyle. The main floor offers two generous living spaces w upgraded laminate flooring throughout. The spacious kitchen features refinished cabinets, quartz countertops & wood accents. A convenient main-floor bedroom, perfect as an office, & 2-pc bath complete the main level. Upstairs are 3 bedrooms, including the primary w two large closets & a 4-pc bath. The partially finished basement is ready for your personal touch, offering a 5th bedroom, laundry, bathroom rough-in & large storage crawl space. Outside, enjoy a large parking pad, deck & beautifully treed, private backyard w no rear neighbours. This is the one you’ve been waiting for! (id:63125)
Property Details
|
MLS® Number
|
E4505755 |
|
Property Type
|
Single Family |
|
Neigbourhood
|
Braeside |
|
Amenities Near By
|
Golf Course, Playground, Public Transit, Schools, Shopping |
|
Features
|
Flat Site, No Back Lane |
|
Parking Space Total
|
2 |
|
Structure
|
Deck |
Building
|
Bathroom Total
|
2 |
|
Bedrooms Total
|
5 |
|
Appliances
|
Dishwasher, Dryer, Microwave Range Hood Combo, Oven - Built-in, Refrigerator, Storage Shed, Stove, Washer, Window Coverings |
|
Basement Development
|
Partially Finished |
|
Basement Type
|
Full (partially Finished) |
|
Constructed Date
|
1971 |
|
Construction Style Attachment
|
Detached |
|
Fire Protection
|
Smoke Detectors |
|
Half Bath Total
|
1 |
|
Heating Type
|
Forced Air |
|
Size Interior
|
1,689 Ft2 |
|
Type
|
House |
Parking
Land
|
Acreage
|
No |
|
Fence Type
|
Fence |
|
Land Amenities
|
Golf Course, Playground, Public Transit, Schools, Shopping |
Rooms
| Level |
Type |
Length |
Width |
Dimensions |
|
Basement |
Den |
5.05 m |
4.01 m |
5.05 m x 4.01 m |
|
Basement |
Bedroom 5 |
4.1 m |
2.78 m |
4.1 m x 2.78 m |
|
Main Level |
Living Room |
5.65 m |
3.78 m |
5.65 m x 3.78 m |
|
Main Level |
Dining Room |
4.85 m |
2.57 m |
4.85 m x 2.57 m |
|
Main Level |
Kitchen |
4.24 m |
3.72 m |
4.24 m x 3.72 m |
|
Main Level |
Family Room |
5.27 m |
4.24 m |
5.27 m x 4.24 m |
|
Main Level |
Bedroom 4 |
3.34 m |
2.52 m |
3.34 m x 2.52 m |
|
Upper Level |
Primary Bedroom |
5.11 m |
3.38 m |
5.11 m x 3.38 m |
|
Upper Level |
Bedroom 2 |
3.39 m |
2.89 m |
3.39 m x 2.89 m |
|
Upper Level |
Bedroom 3 |
3.39 m |
2.84 m |
3.39 m x 2.84 m |