4 Bedroom
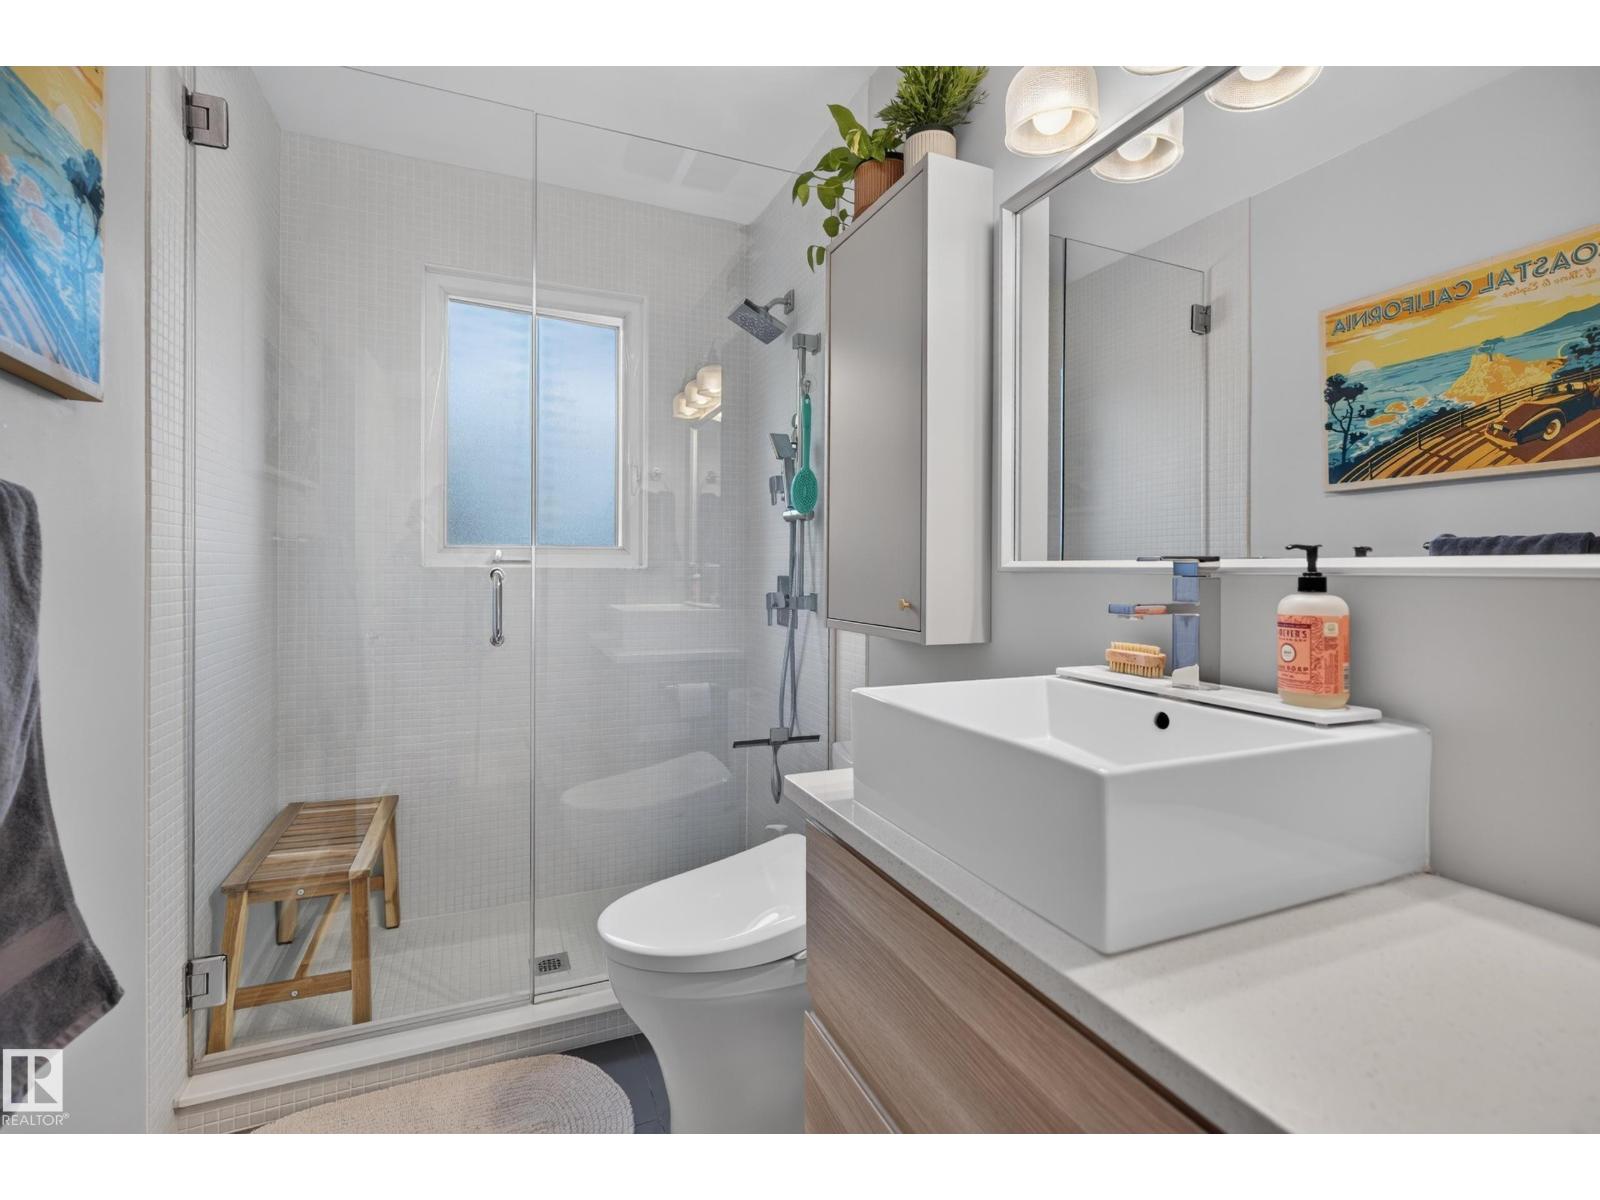
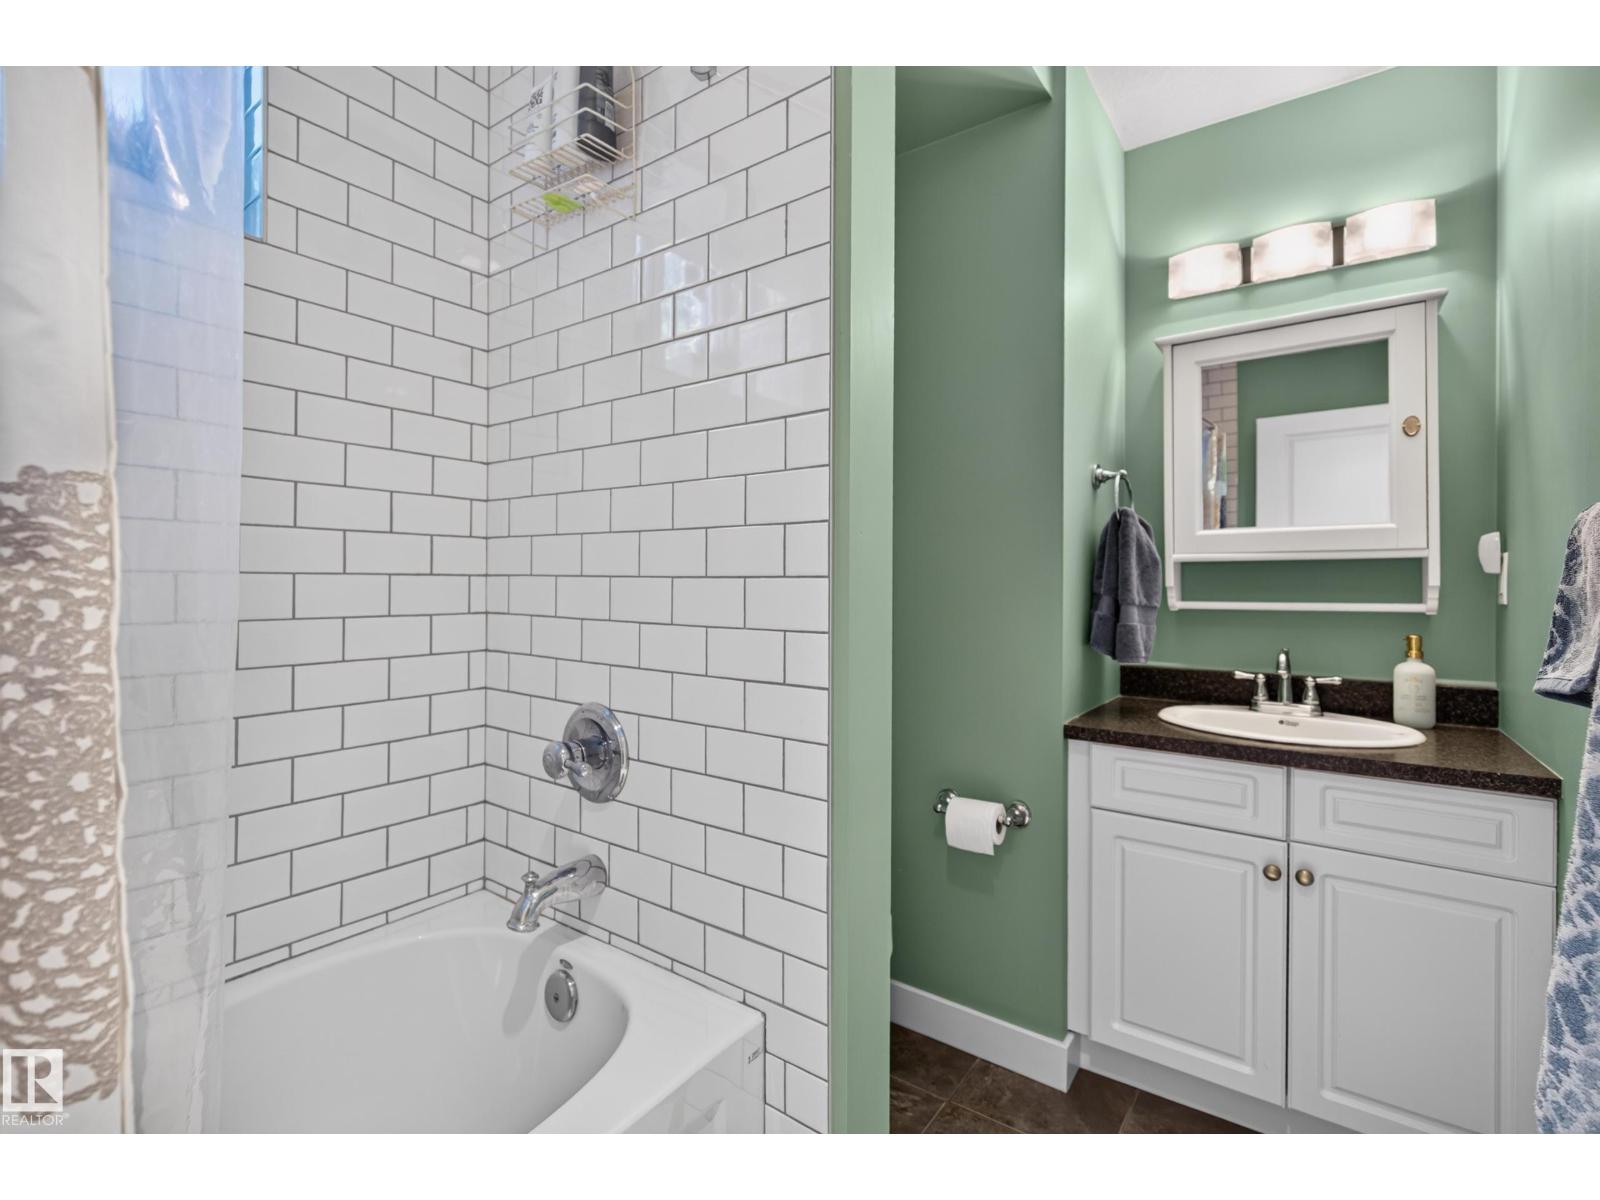
2 Bathroom
1,077 ft2
Bungalow
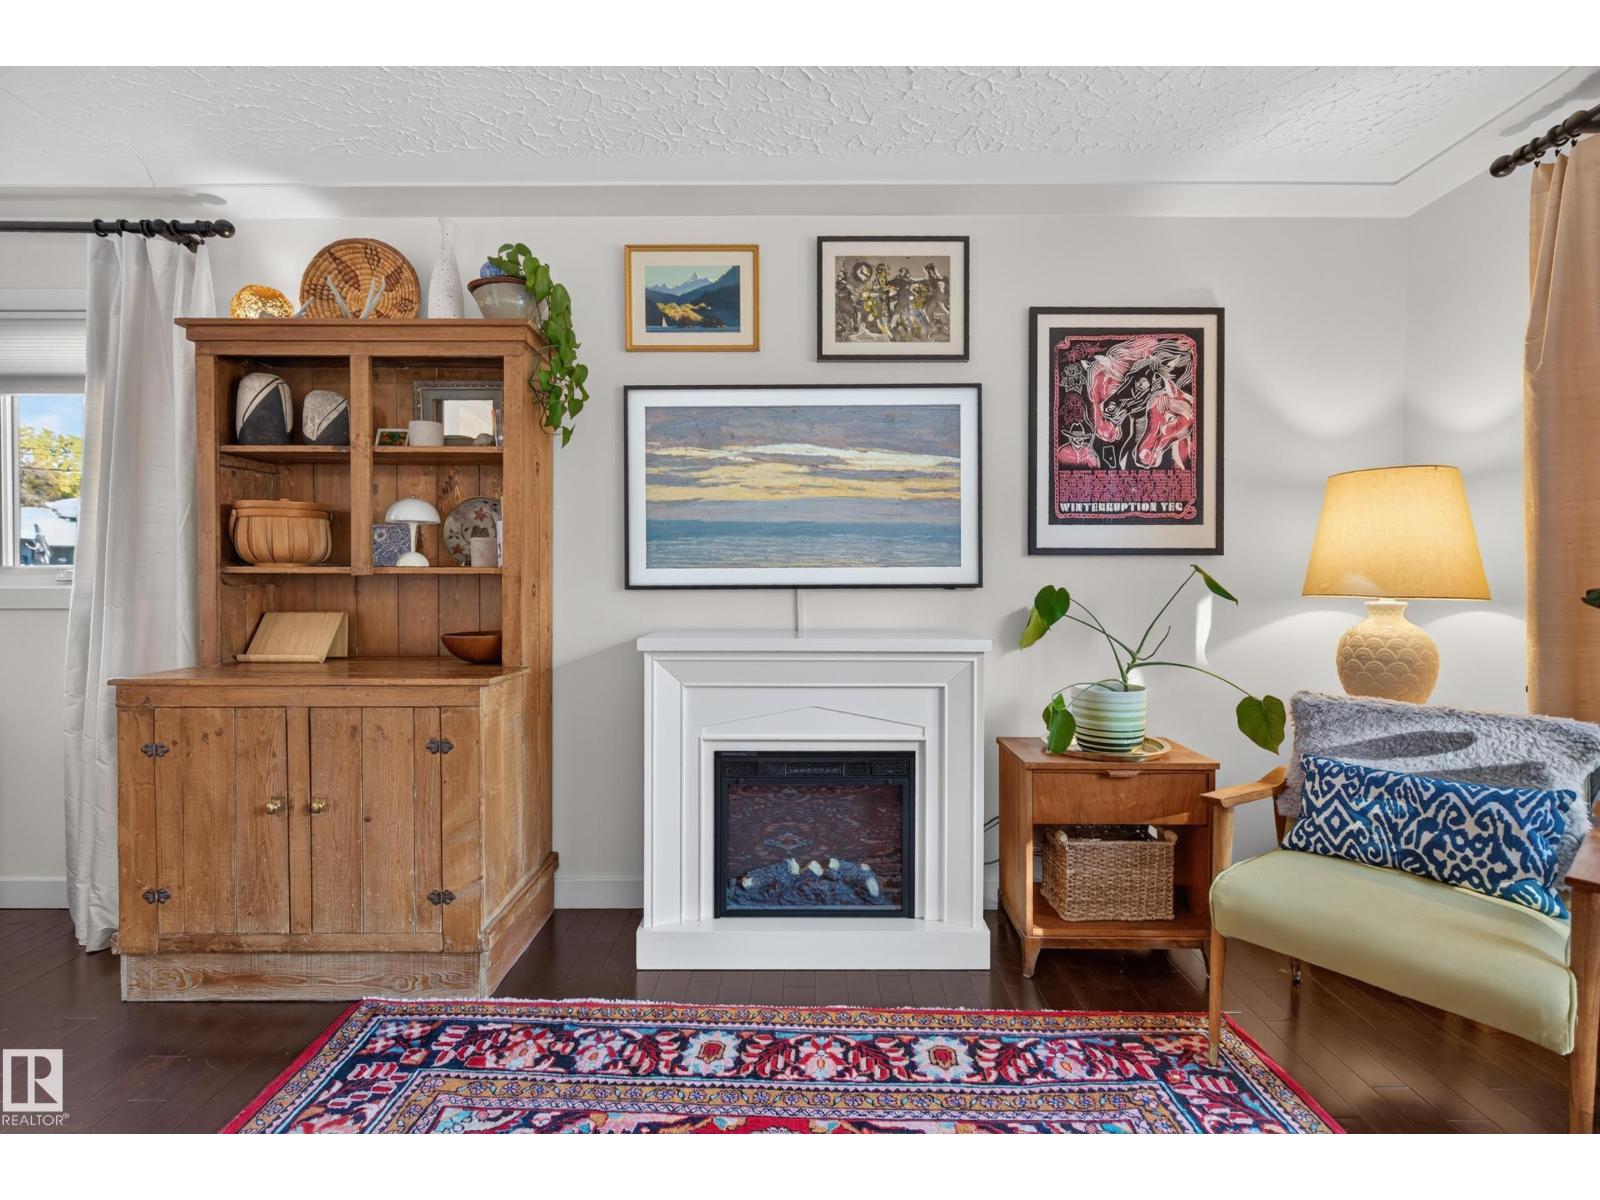
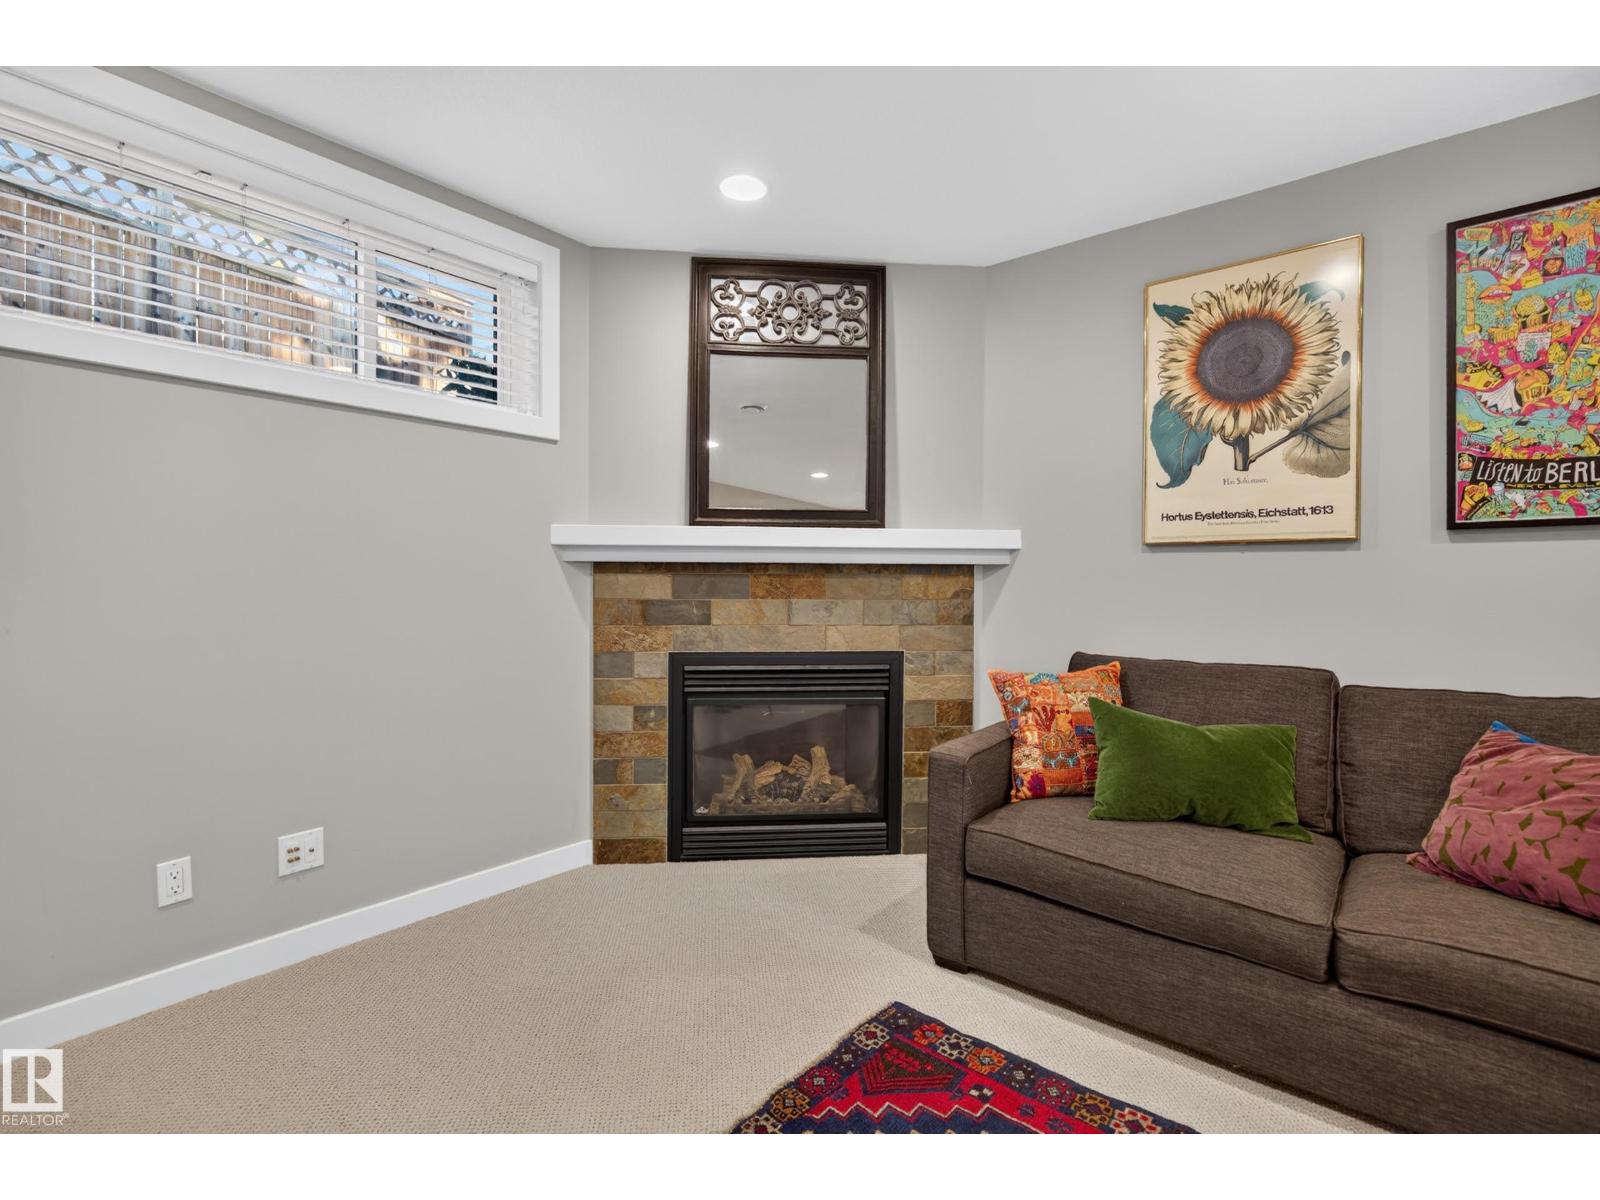
Fireplace
Forced Air
$624,800
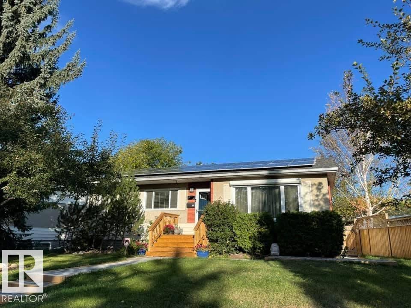
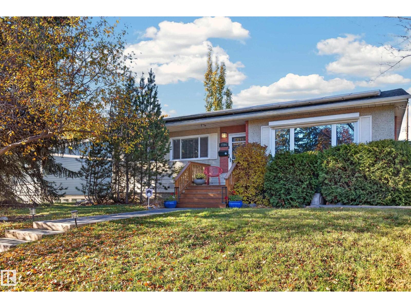
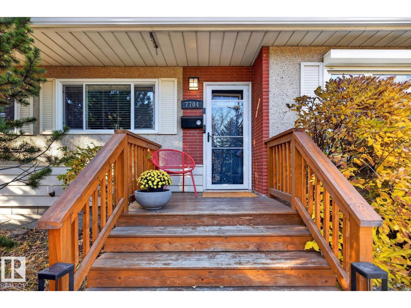
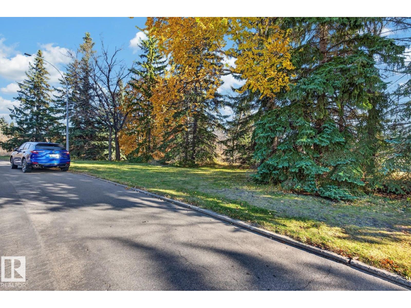
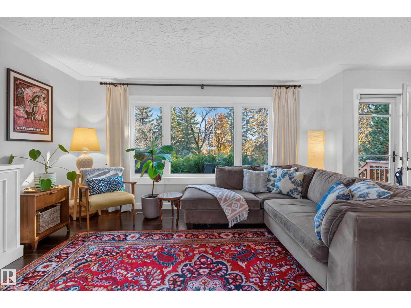
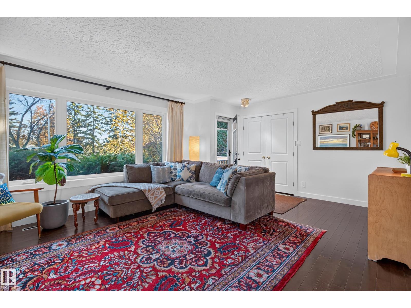
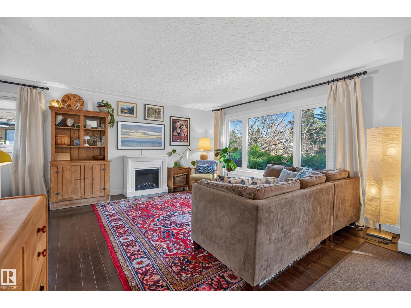
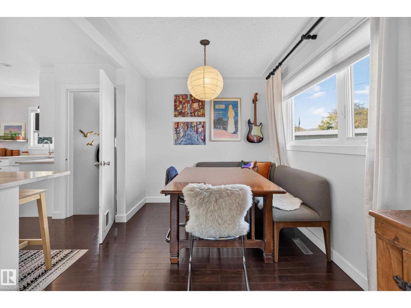
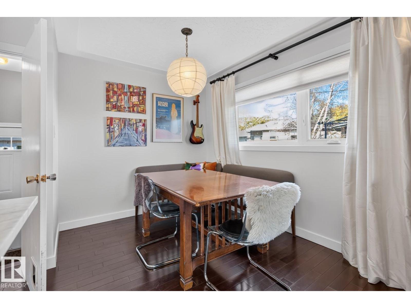
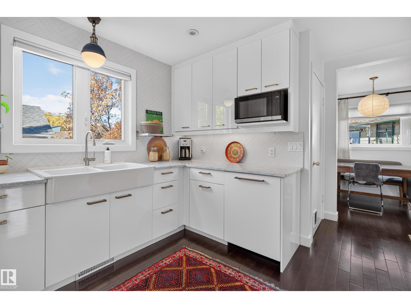
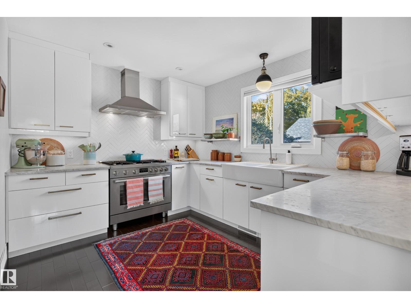
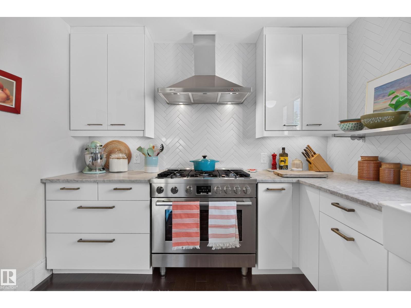
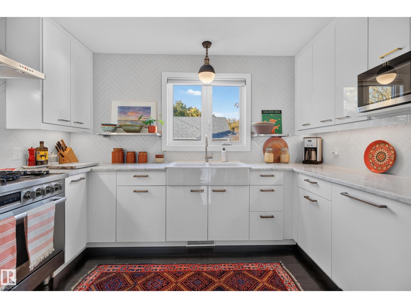
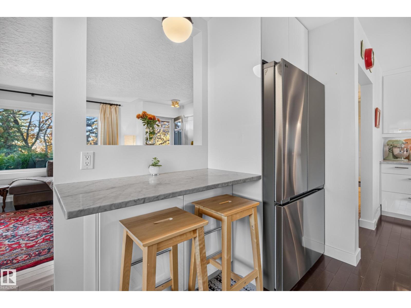
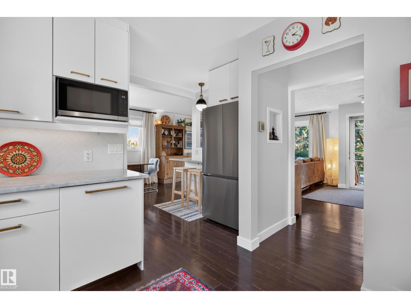
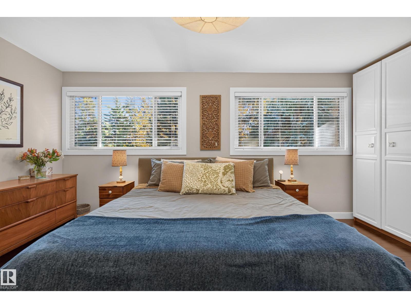
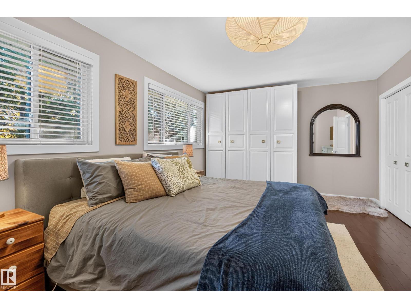
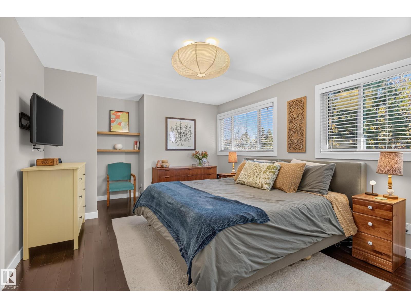
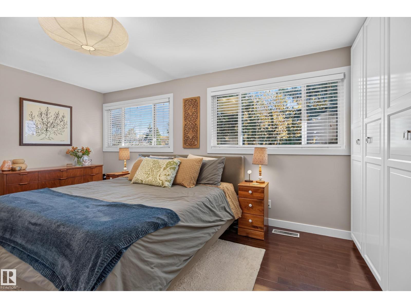
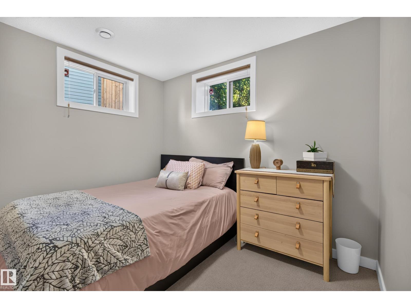
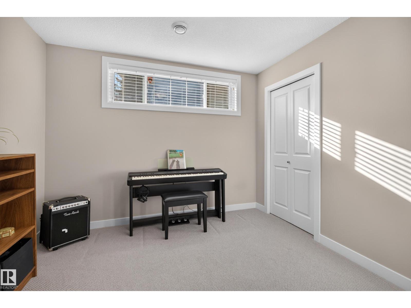
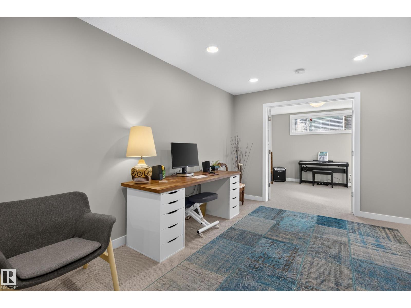
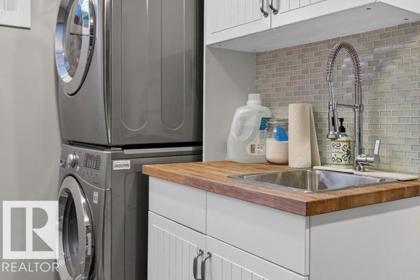
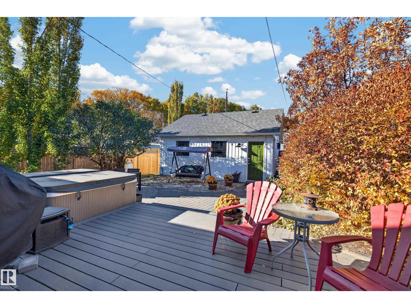
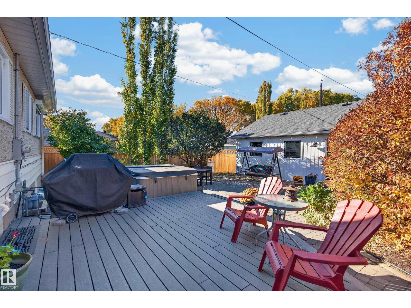
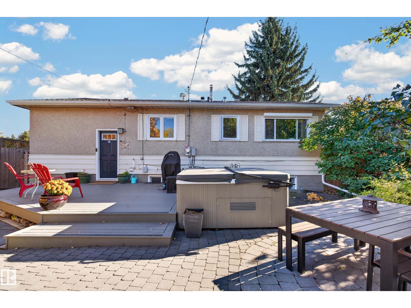
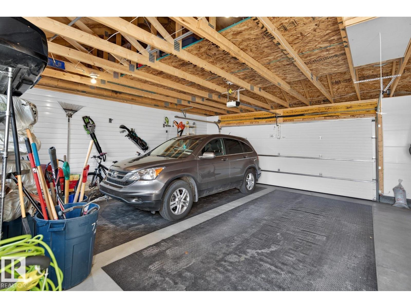
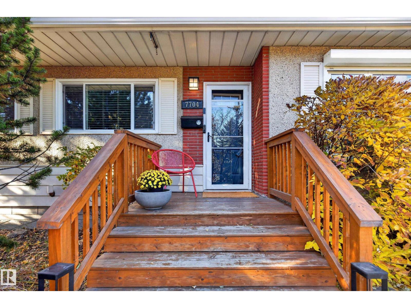
Beautiful location overlooking the Capilano Ravine. Open plan. $156,857 in recent upgrades. Solar panels 2021-$20,000 & snow guards 2026, Oversize dbl garage w/storage loft 2022 -$71,281, complete sewer line 2025 replacement $18,246, sidewalks & window wells 2021- $22,102, Top of the line appliances: 2026 Bosch gas range $6,068, Bosch DW $1,463, LG fridge $2,000. Foundation wall rpr w/new weeping tile & vertical drainage system for future tie-in 2022-$3,412, front eavestroughs 2026, rear eavestroughs 2023. Backyard landscaping incl new pathway & stone patio-$9,528 -2023. Mohawk carpet throughout lower level. Gorgeous kitchen overlooks the backyard and has a huge farmhouse sink and beautiful view of backyard. Huge master can be reverted to 2 bedrooms w/beautiful built-ins. Two electrical panels with lots of room left. California Closets. Easy access to the city centre and Whyte Ave. This home has been meticulously upgraded and maintained. (id:63125)
Property Details
|
MLS® Number
|
E4513858 |
|
Property Type
|
Single Family |
|
Neigbourhood
|
Forest Heights (Edmonton) |
|
Amenities Near By
|
Golf Course, Schools, Shopping |
|
Features
|
Ravine, Park/reserve, Lane, No Smoking Home |
|
View Type
|
Ravine View |
Building
|
Bathroom Total
|
2 |
|
Bedrooms Total
|
4 |
|
Appliances
|
Alarm System, Dishwasher, Dryer, Garage Door Opener Remote(s), Garage Door Opener, Refrigerator, Gas Stove(s), Washer, Window Coverings |
|
Architectural Style
|
Bungalow |
|
Basement Development
|
Finished |
|
Basement Type
|
Full (finished) |
|
Constructed Date
|
1957 |
|
Construction Style Attachment
|
Detached |
|
Fireplace Fuel
|
Unknown |
|
Fireplace Present
|
Yes |
|
Fireplace Type
|
Unknown |
|
Heating Type
|
Forced Air |
|
Stories Total
|
1 |
|
Size Interior
|
1,077 Ft2 |
|
Type
|
House |
Parking
Land
|
Acreage
|
No |
|
Fence Type
|
Fence |
|
Land Amenities
|
Golf Course, Schools, Shopping |
|
Size Irregular
|
569 |
|
Size Total
|
569 M2 |
|
Size Total Text
|
569 M2 |
Rooms
| Level |
Type |
Length |
Width |
Dimensions |
|
Lower Level |
Family Room |
8.37 m |
3.75 m |
8.37 m x 3.75 m |
|
Lower Level |
Bedroom 3 |
3.13 m |
3.05 m |
3.13 m x 3.05 m |
|
Lower Level |
Bedroom 4 |
3.19 m |
3.05 m |
3.19 m x 3.05 m |
|
Main Level |
Living Room |
4.62 m |
4.25 m |
4.62 m x 4.25 m |
|
Main Level |
Dining Room |
2.89 m |
2.45 m |
2.89 m x 2.45 m |
|
Main Level |
Kitchen |
3.48 m |
3.13 m |
3.48 m x 3.13 m |
|
Main Level |
Primary Bedroom |
5.34 m |
3.47 m |
5.34 m x 3.47 m |
|
Main Level |
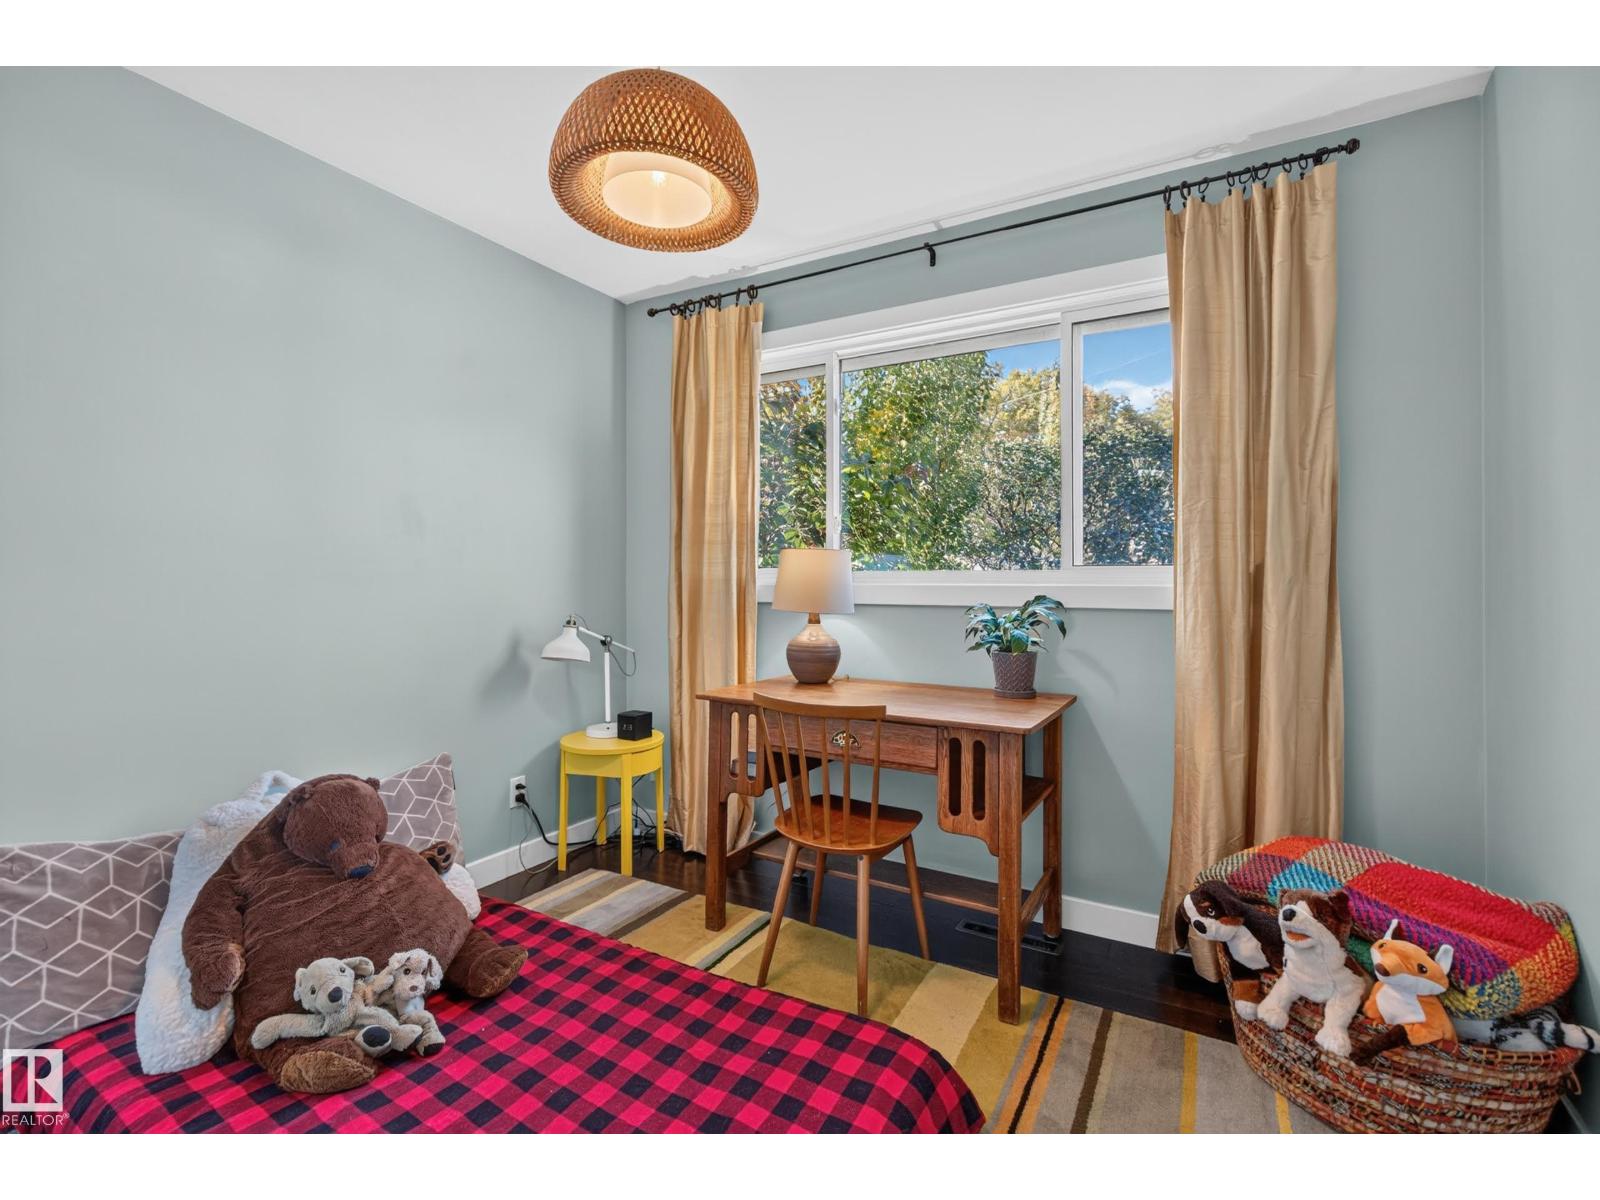
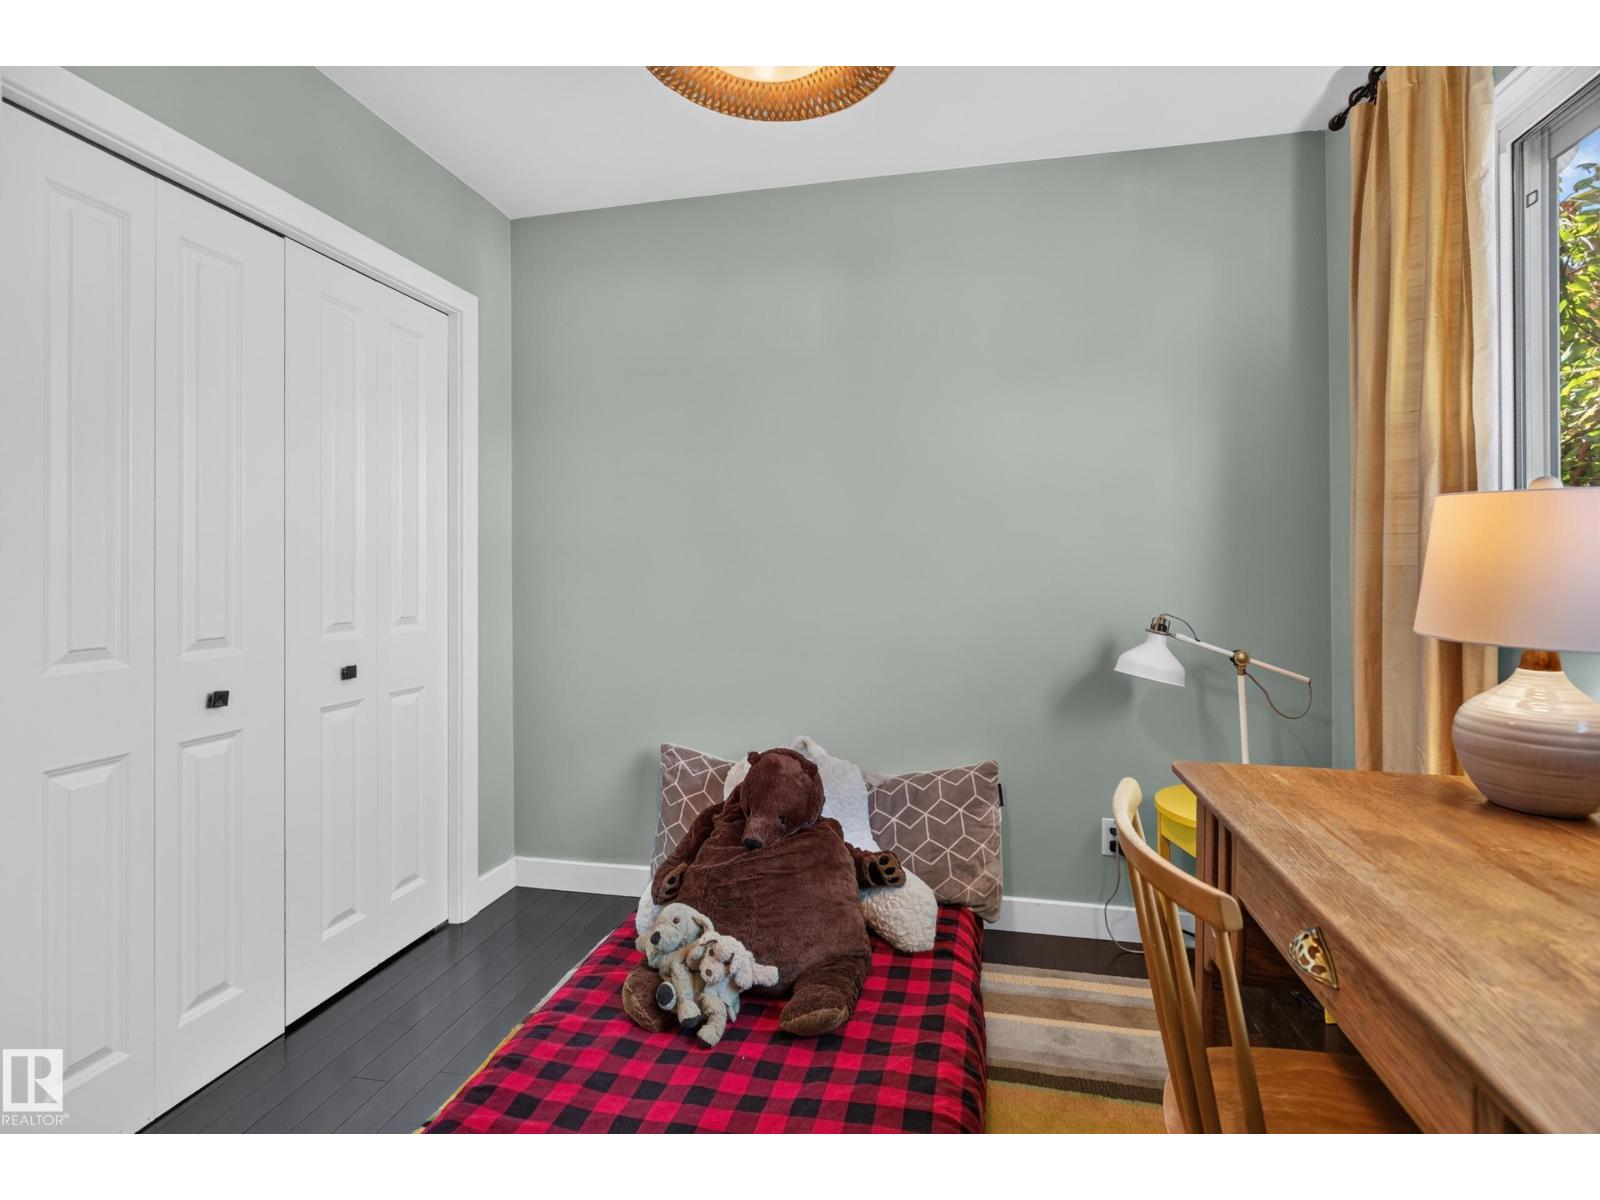
Bedroom 2 |
3.01 m |
2.67 m |
3.01 m x 2.67 m |