4 Bedroom
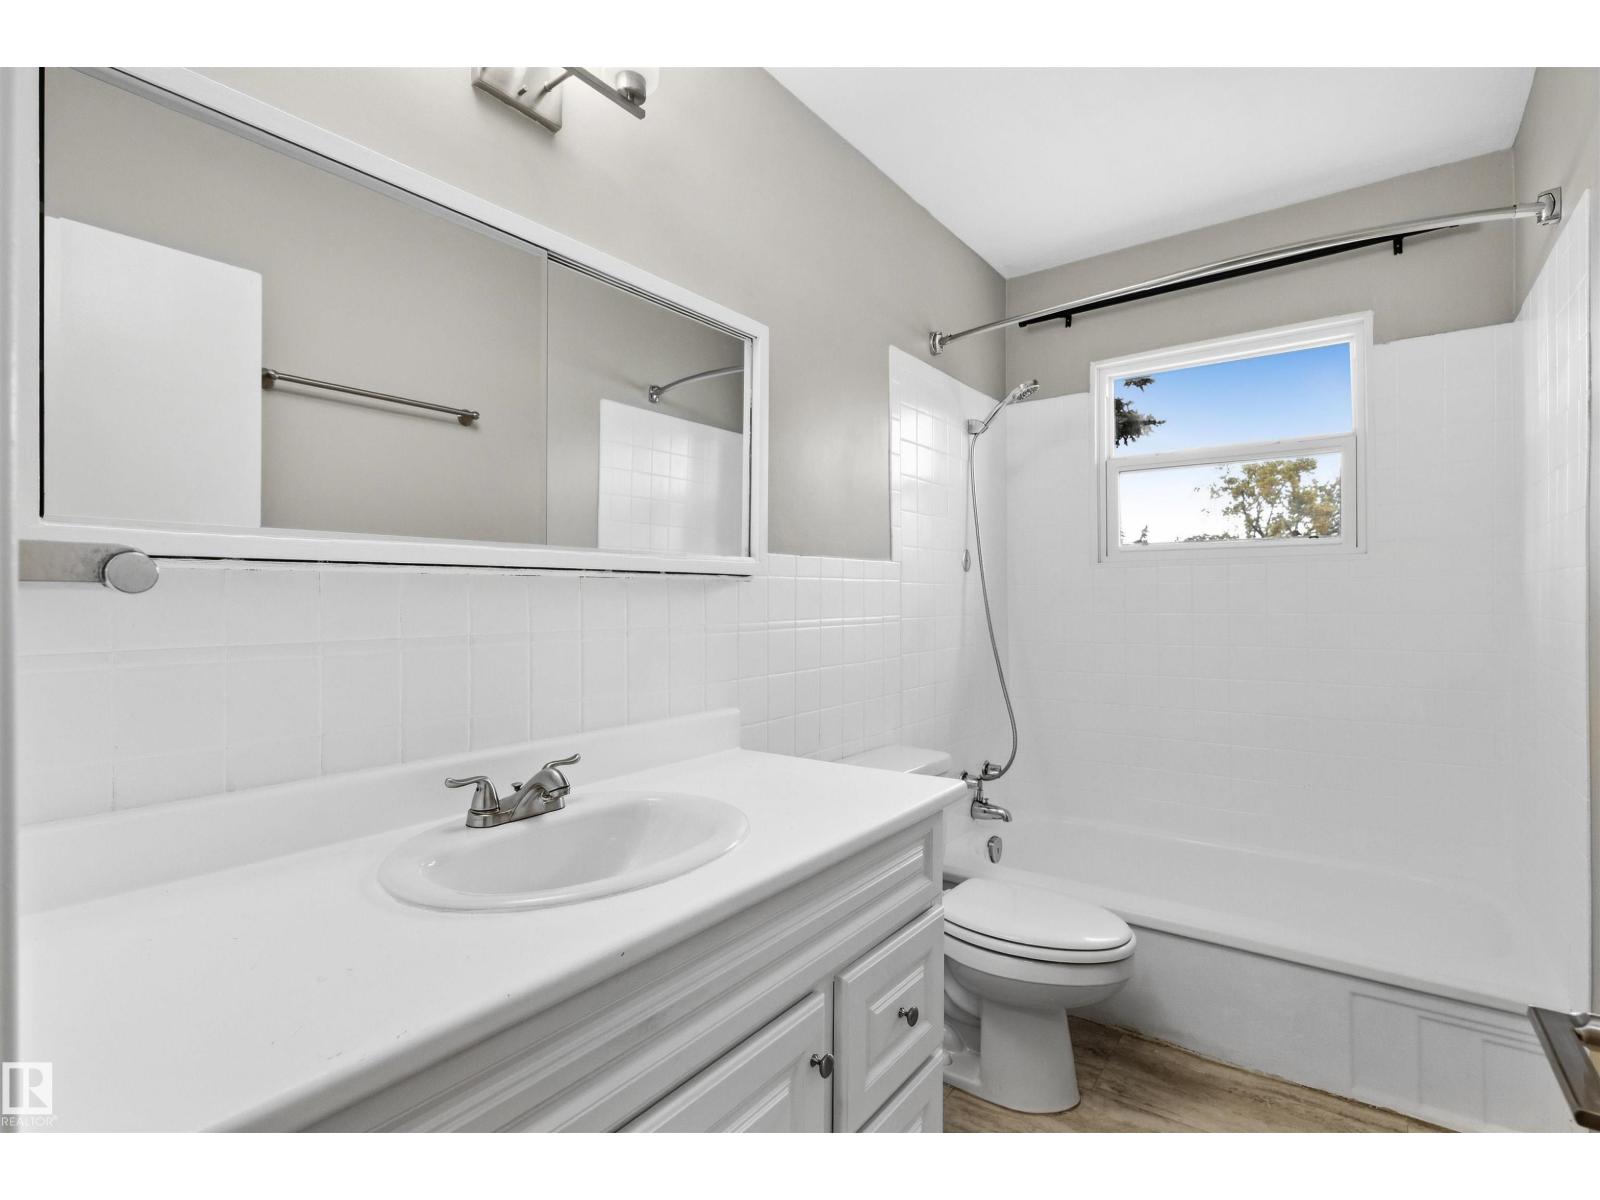
2 Bathroom
905 ft2
Bungalow
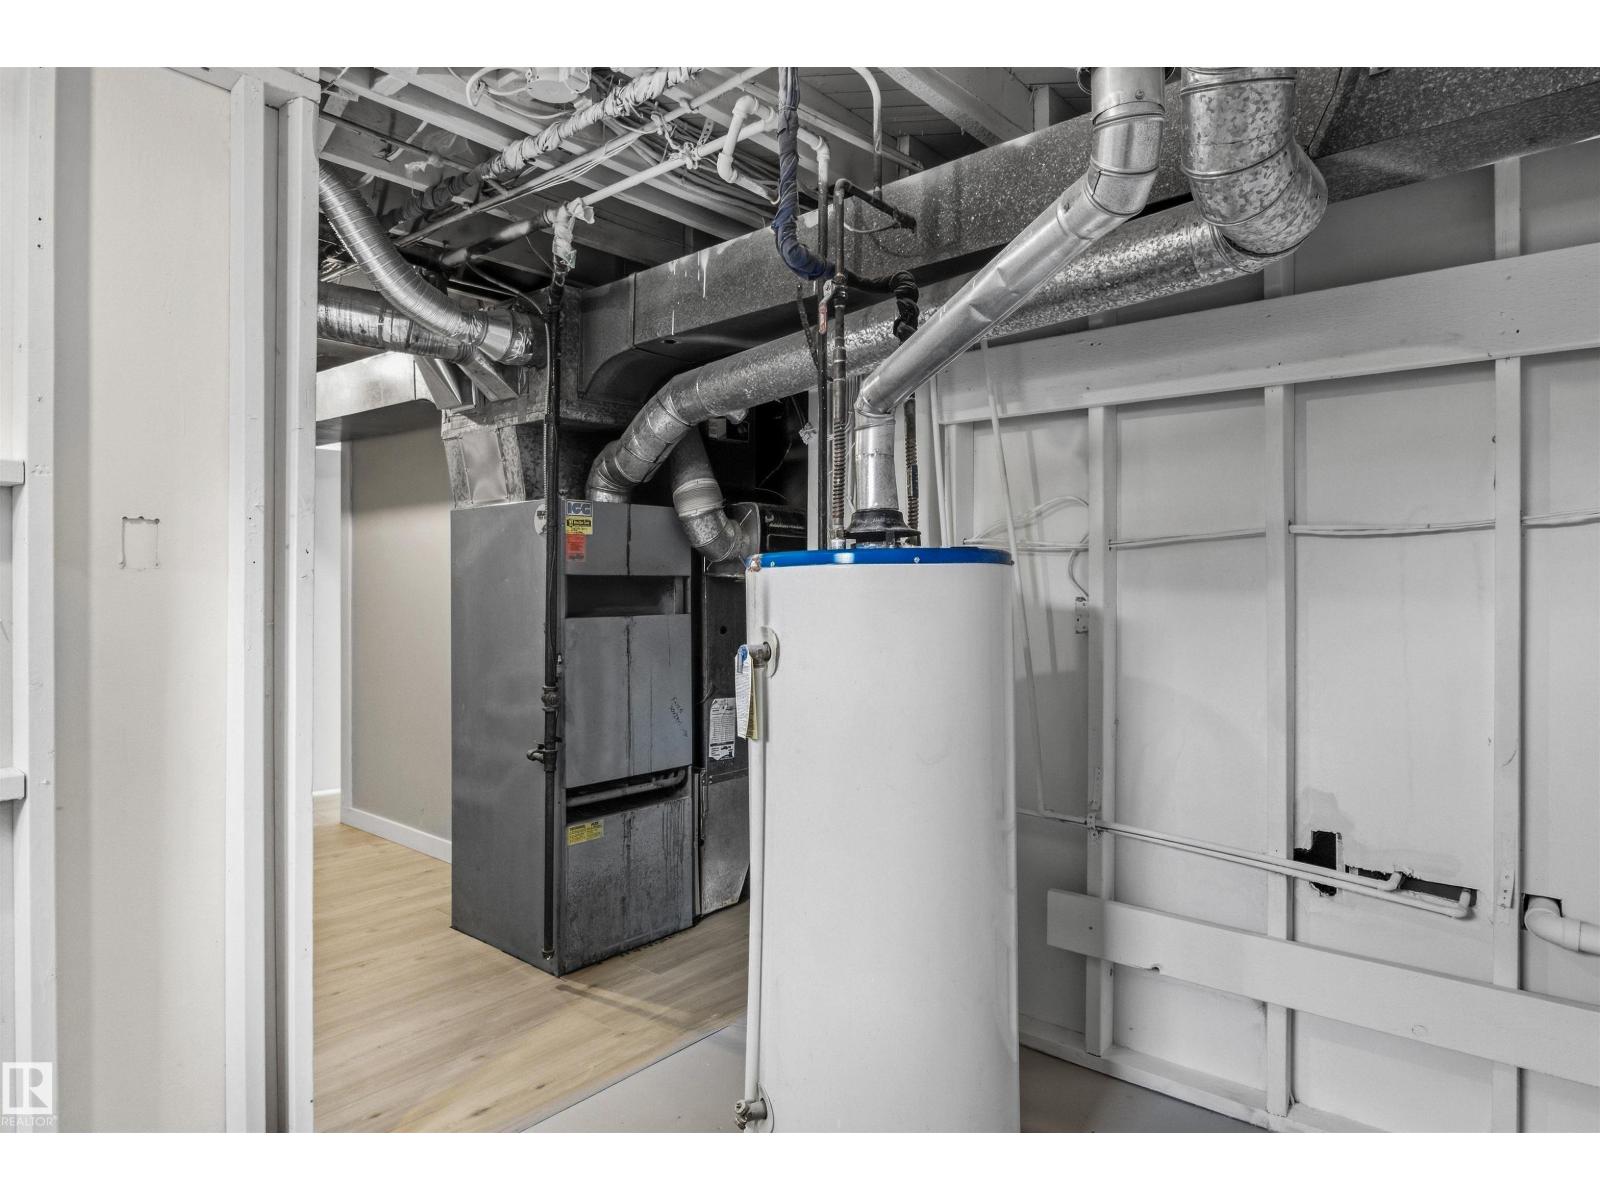
Forced Air
$399,000
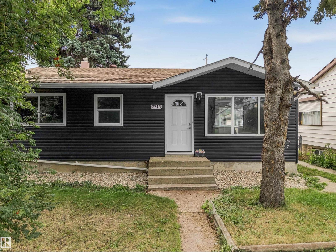
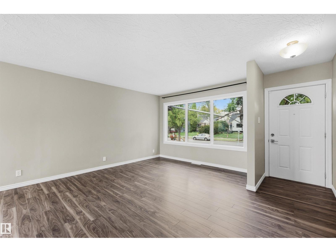
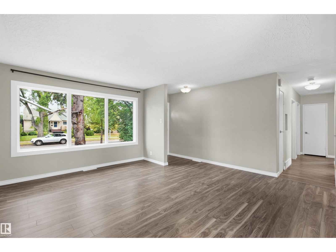
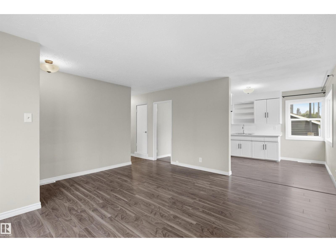
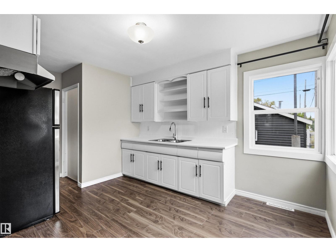
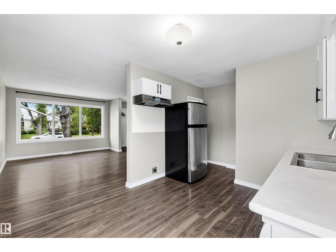
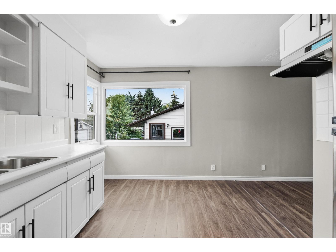
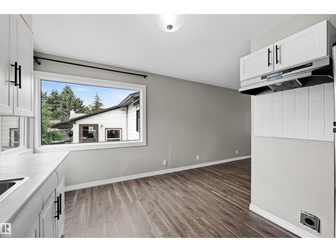
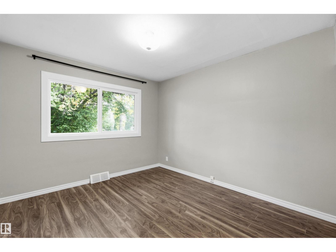
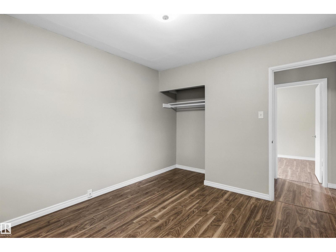
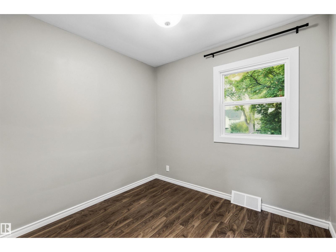
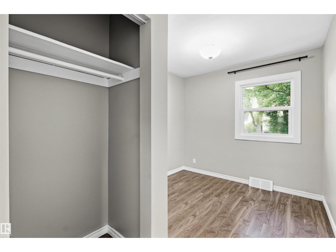
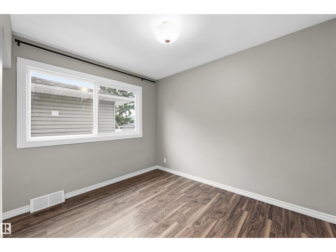
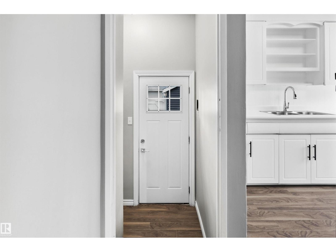
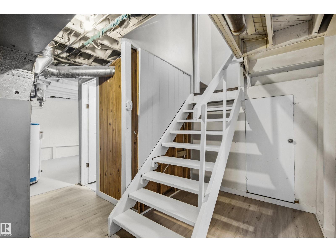
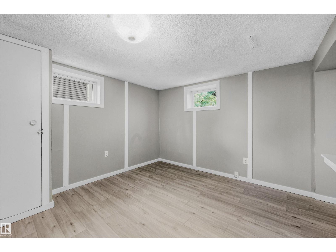
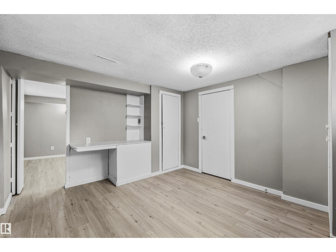
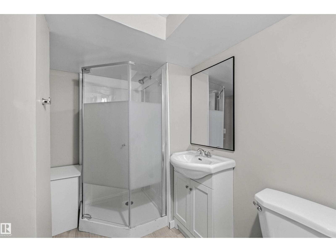
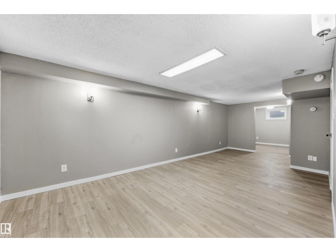
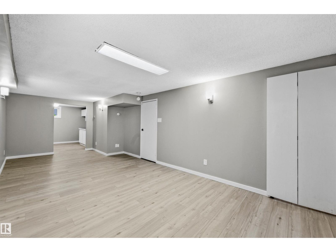
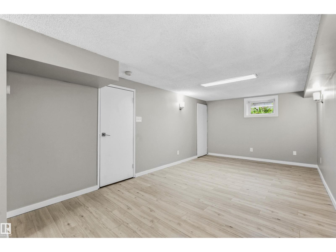
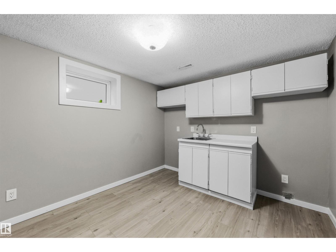
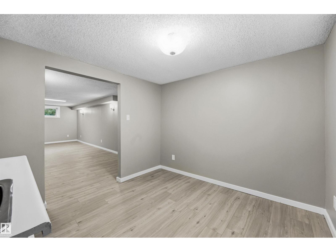
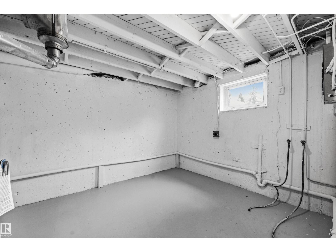
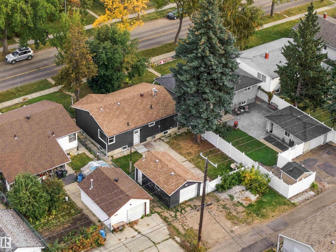
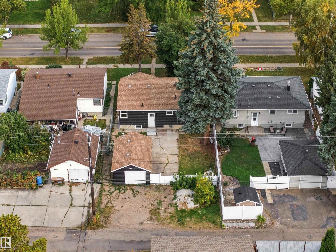
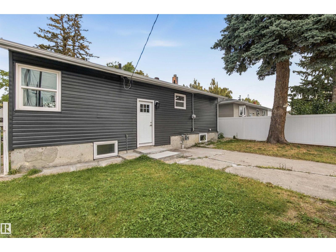
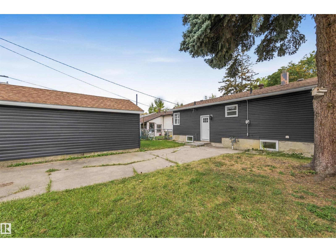
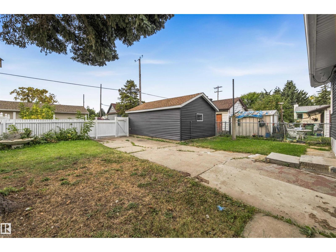
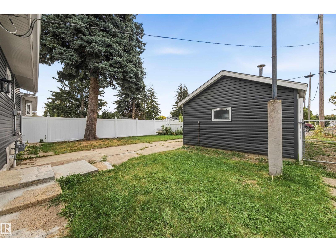
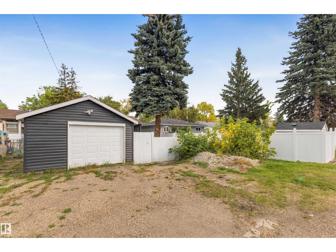
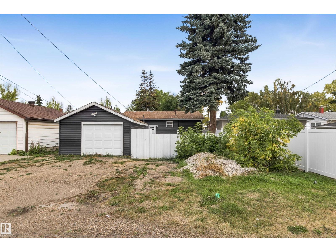
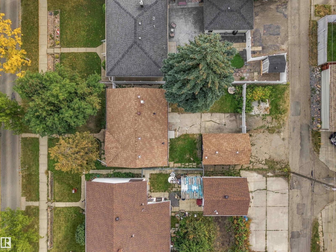
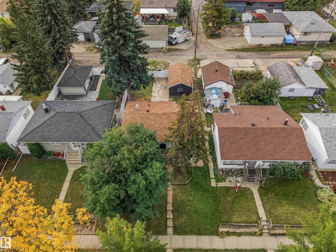
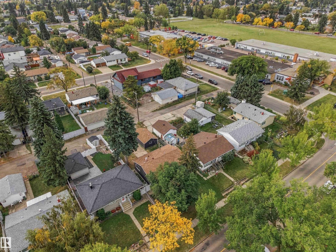
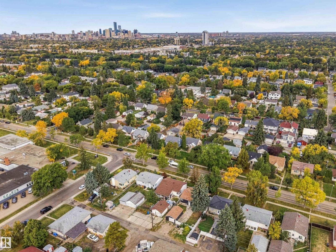
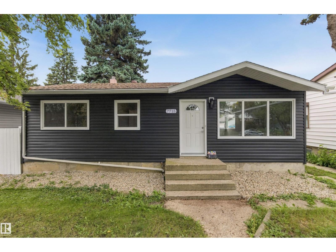
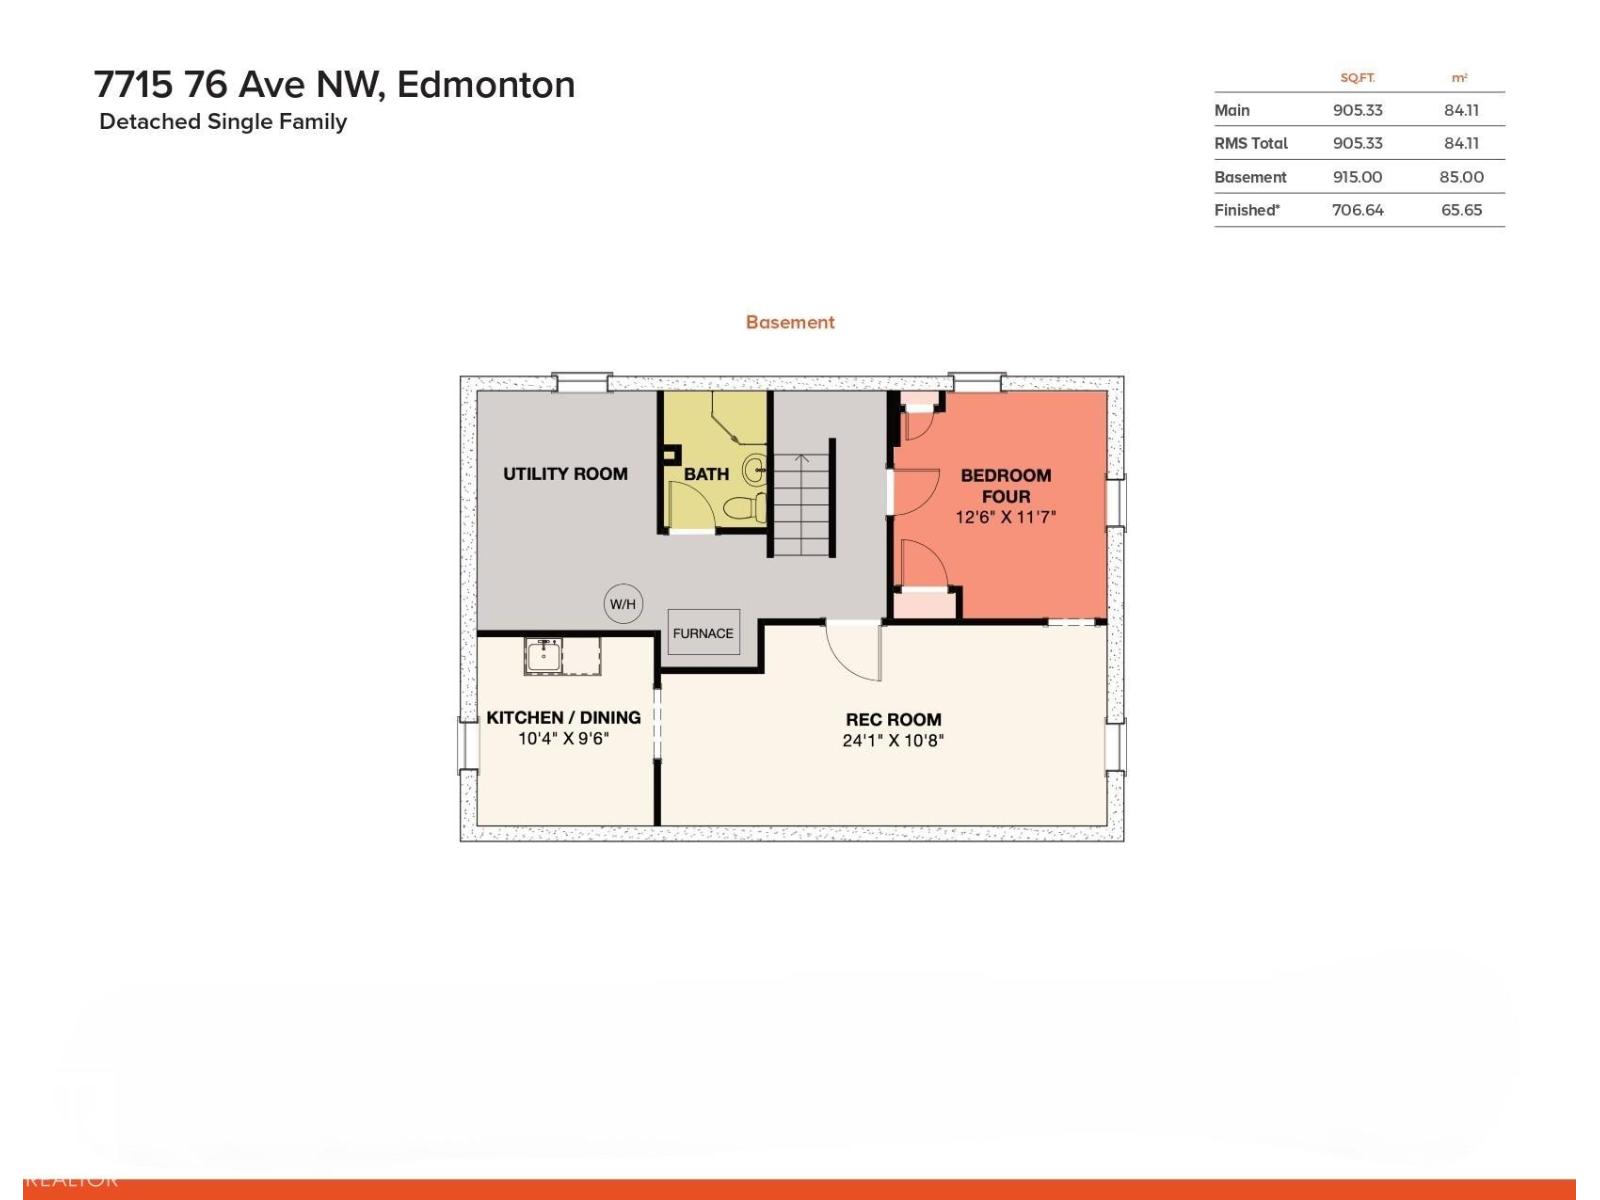
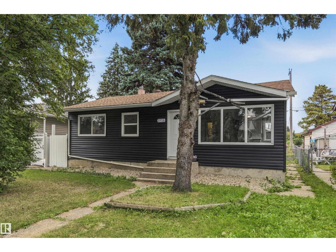
Avonmore – a community with a strong community league – activities & adventures for everyone. Perfectly located & walking distance to all amenities – this 1955 bungalow has 905sqft on the main floor & 1820sqft total living space (including the basement) – 3 bedrooms plus 1 in the basement, 2 full bathrooms, 2nd kitchen set up in the basement – oversized single detached garage – all located on a 5414sqft lot. Step inside & you will love the natural light that flows throughout the main floor & basement. From the living room to the kitchen - the fresh & move in ready feeling is found in every room. Renovations throughout the years include - kitchens, newer shingles, windows, siding, doors, flooring, paint & more! (id:63125)
Property Details
|
MLS® Number
|
E4512006 |
|
Property Type
|
Single Family |
|
Neigbourhood
|
Avonmore |
|
Amenities Near By
|
Public Transit, Schools, Shopping |
|
Features
|
Flat Site, Lane |
|
Parking Space Total
|
2 |
Building
|
Bathroom Total
|
2 |
|
Bedrooms Total
|
4 |
|
Appliances
|
Refrigerator, Stove |
|
Architectural Style
|
Bungalow |
|
Basement Development
|
Finished |
|
Basement Type
|
Full (finished) |
|
Constructed Date
|
1955 |
|
Construction Style Attachment
|
Detached |
|
Fire Protection
|
Smoke Detectors |
|
Heating Type
|
Forced Air |
|
Stories Total
|
1 |
|
Size Interior
|
905 Ft2 |
|
Type
|
House |
Parking
Land
|
Acreage
|
No |
|
Fence Type
|
Fence |
|
Land Amenities
|
Public Transit, Schools, Shopping |
|
Size Irregular
|
503.05 |
|
Size Total
|
503.05 M2 |
|
Size Total Text
|
503.05 M2 |
Rooms
| Level |
Type |
Length |
Width |
Dimensions |
|
Basement |
Bedroom 2 |
3.44 m |
3.16 m |
3.44 m x 3.16 m |
|
Basement |
Bedroom 4 |
3.81 m |
3.53 m |
3.81 m x 3.53 m |
|
Basement |
Recreation Room |
7.34 m |
3.27 m |
7.34 m x 3.27 m |
|
Basement |
Second Kitchen |
3.15 m |
2.91 m |
3.15 m x 2.91 m |
|
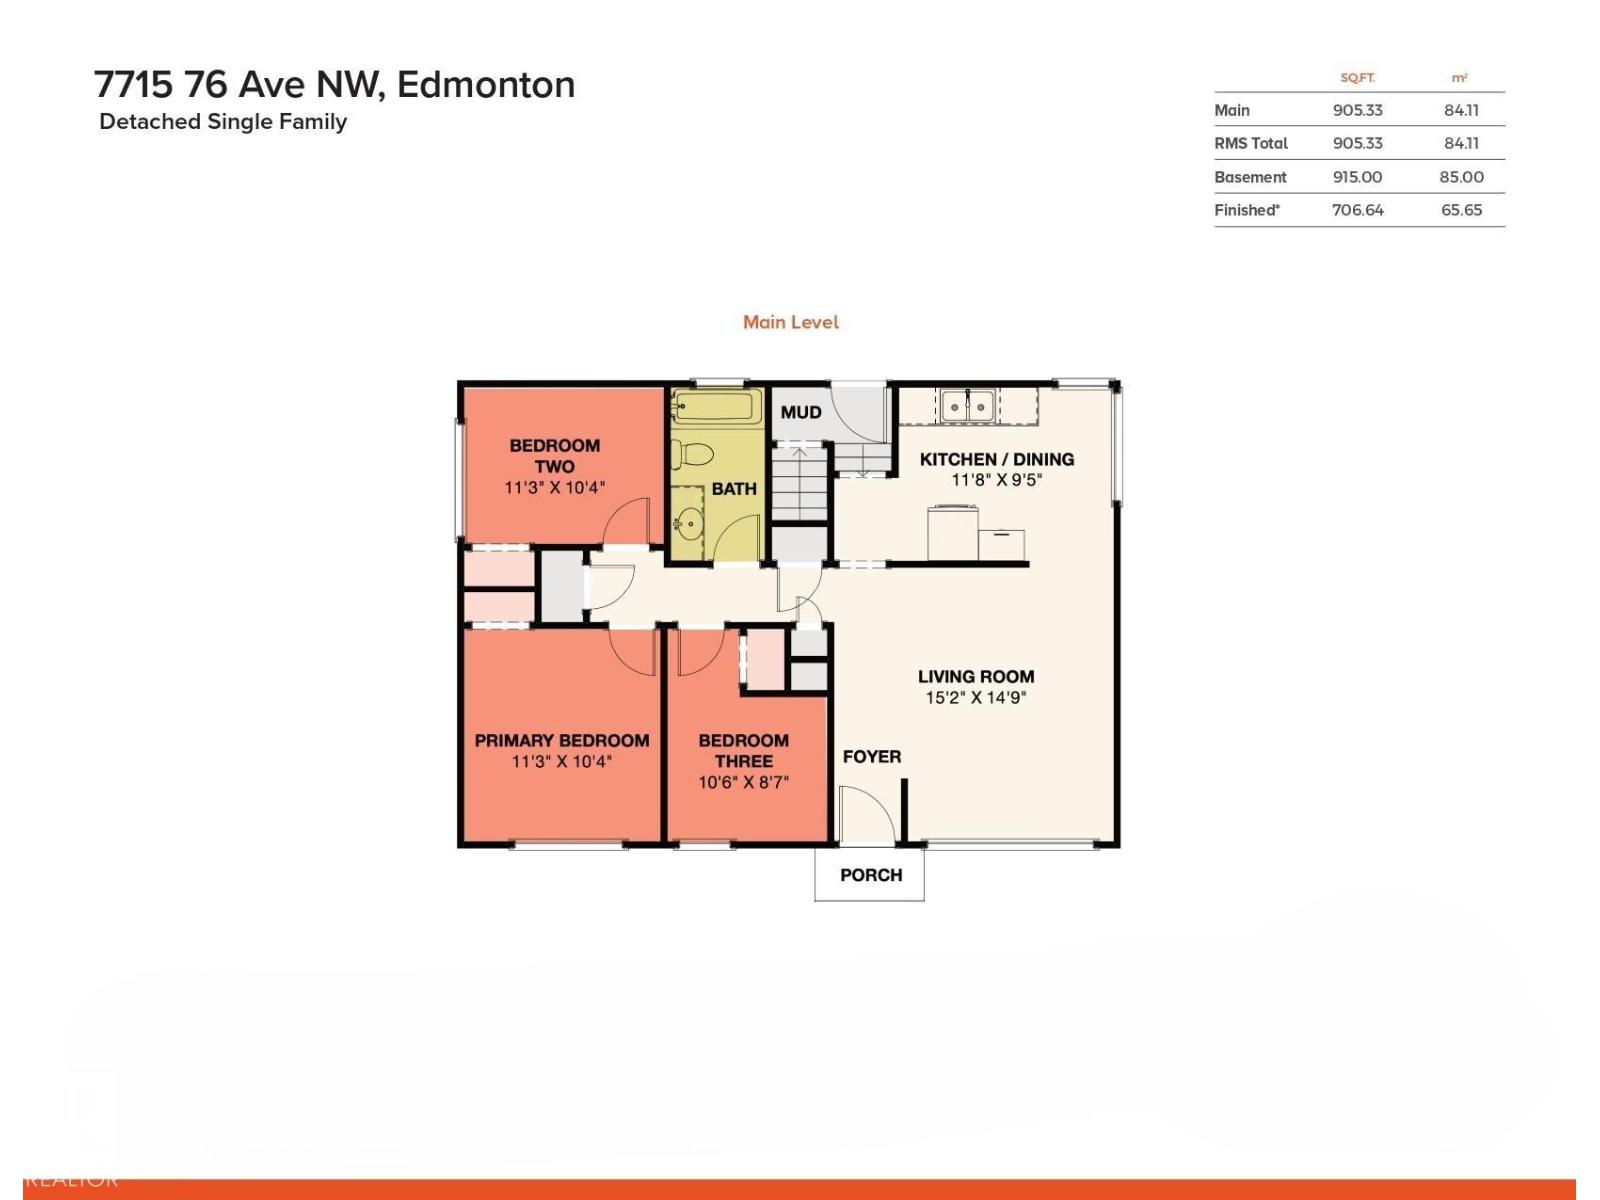
Main Level |
Living Room |
4.63 m |
4.5 m |
4.63 m x 4.5 m |
|
Main Level |
Kitchen |
3.57 m |
2.88 m |
3.57 m x 2.88 m |
|
Main Level |
Primary Bedroom |
3.44 m |
3.16 m |
3.44 m x 3.16 m |
|
Main Level |
Bedroom 3 |
3.21 m |
2.62 m |
3.21 m x 2.62 m |
|
Main Level |
Mud Room |
2 m |
0.9 m |
2 m x 0.9 m |