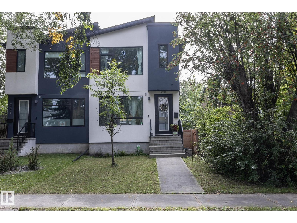
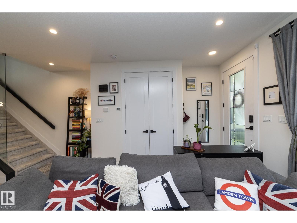
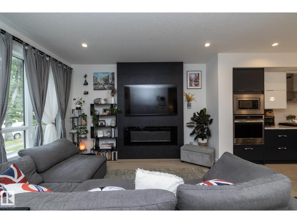
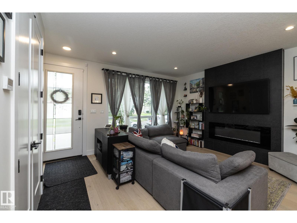
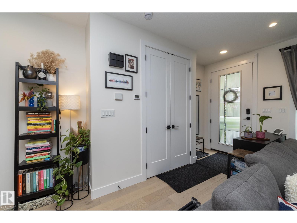
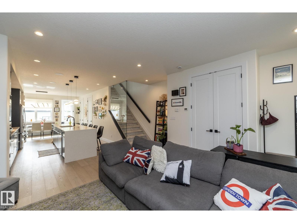
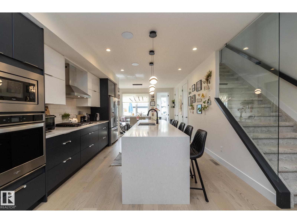
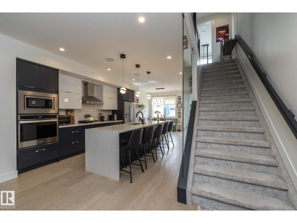
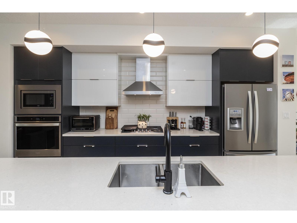
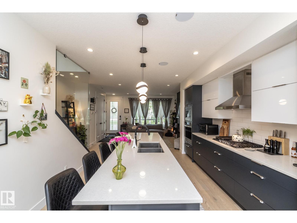
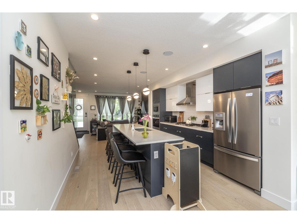
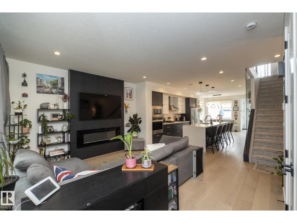
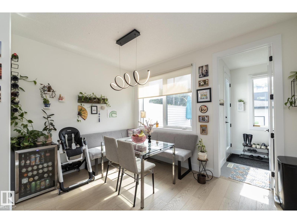
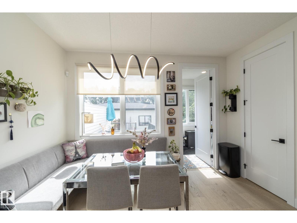
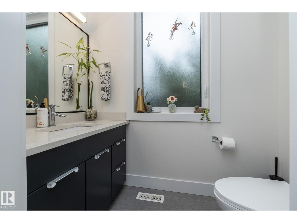
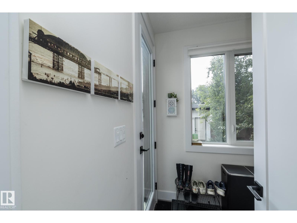
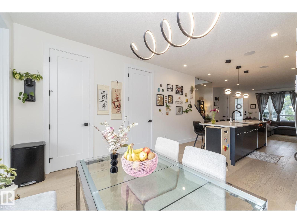
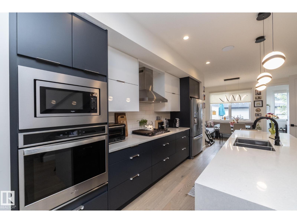
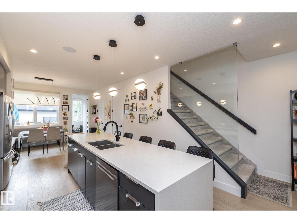
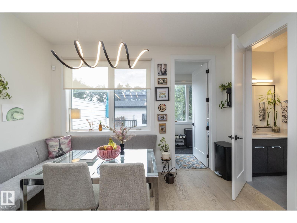
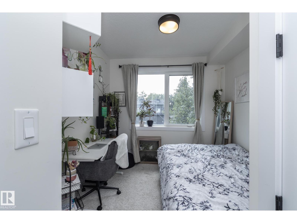
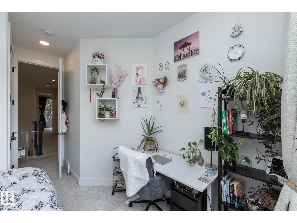
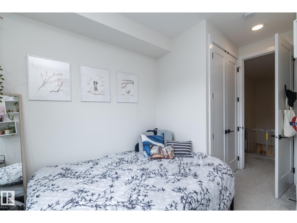
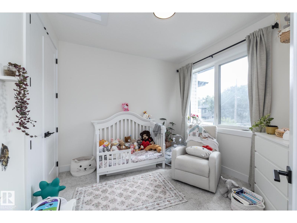
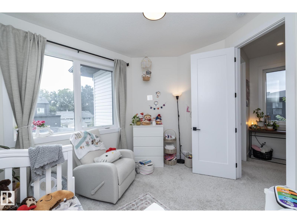
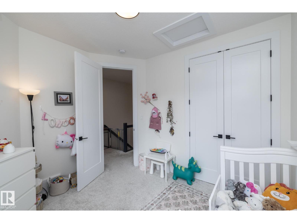
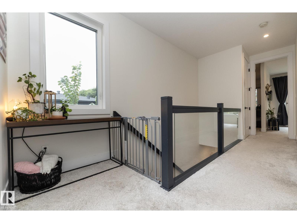
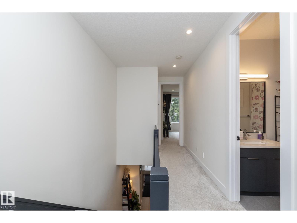
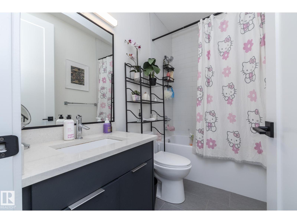
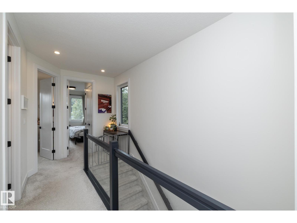
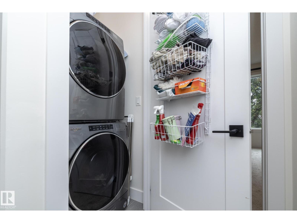
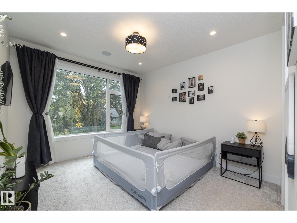
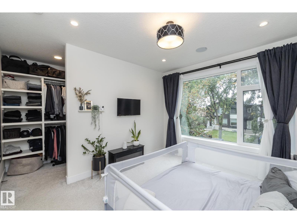
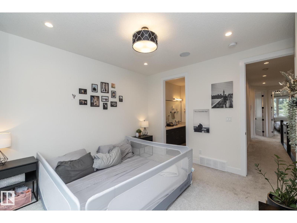
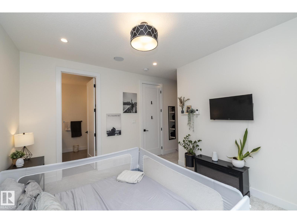
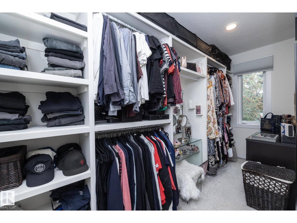
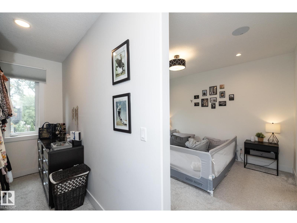
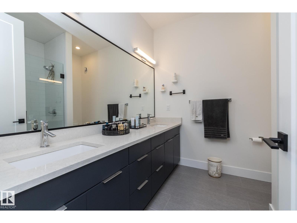
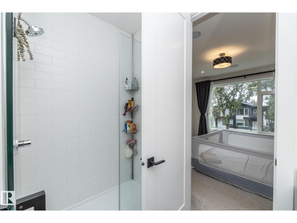
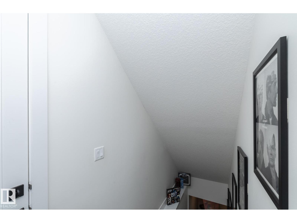
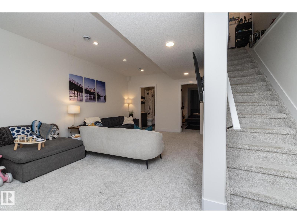
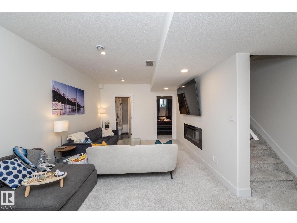
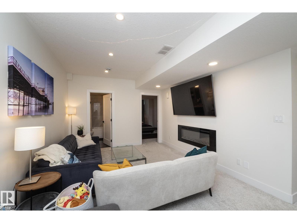
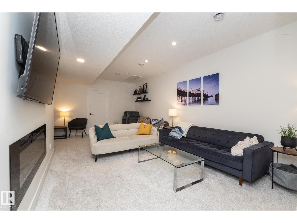
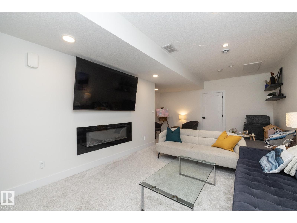
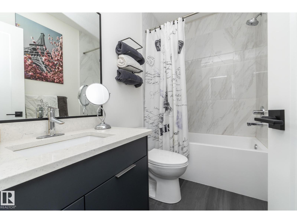
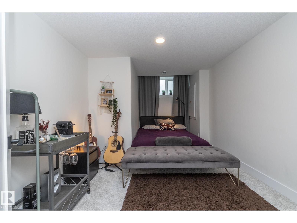
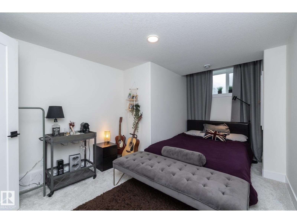
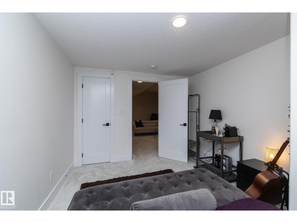
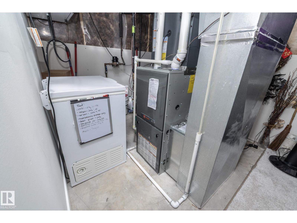
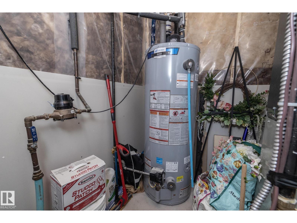
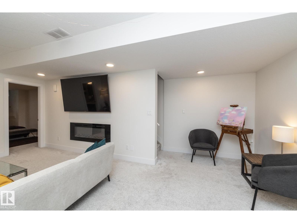
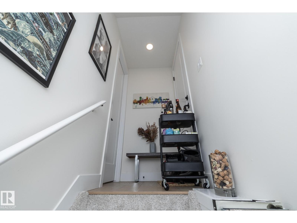
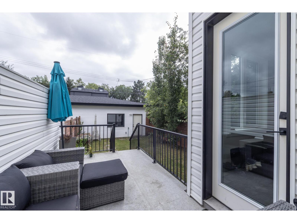
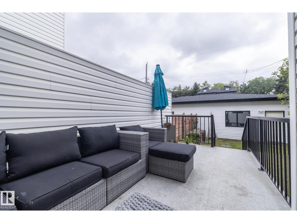
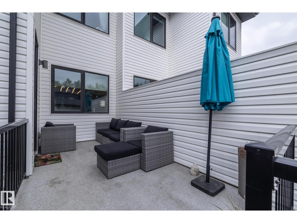
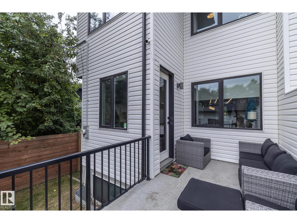
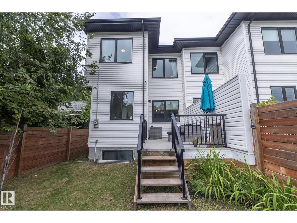
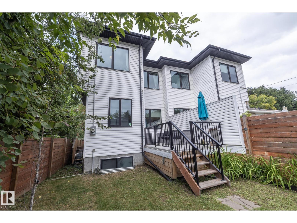
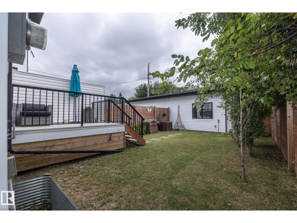
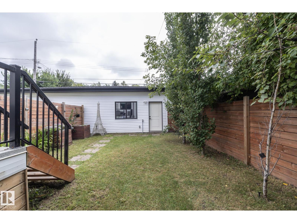
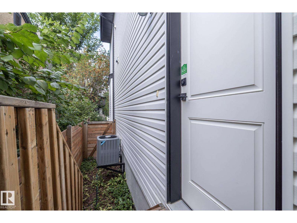
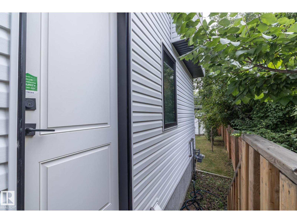
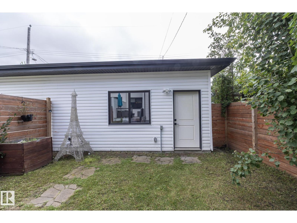
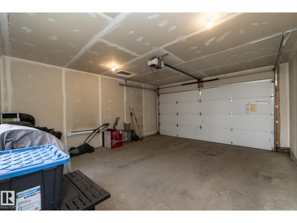
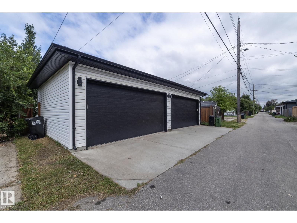
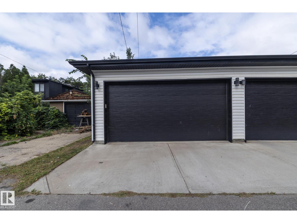
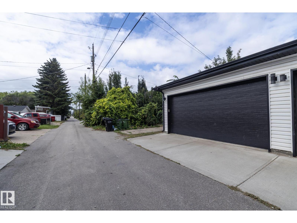
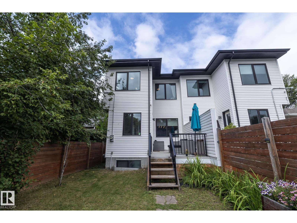
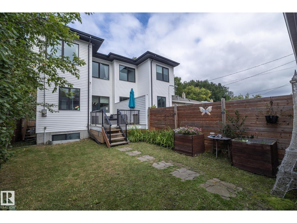
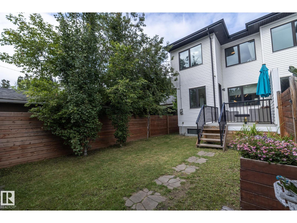
Welcome to the sophisticated “Luxor” by Royal Developments in desirable King Edward Park! This modern 2-storey 4 bed/3.1 bath 1582 sqft half duplex features a striking exterior with Lux panels, acrylic stucco and black-paned windows. Inside, enjoy 9’ ceilings on all 3 levels, 8’ doors, engineered hardwood and tile flooring. The open main floor offers a tiled feature wall with 60” electric fireplace and a stunning kitchen with 10’ island, two-tone cabinetry, quartz countertops and stainless steel appliances. Upstairs features 3 bedrooms, including a spacious primary with walk-in closet and ensuite. The fully finished basement with separate entrance provides additional living space. A custom deck and heated double detached garage complete this beautifully designed home in a fantastic central location! (id:63125)
12:00 pm
Ends at:2:00 pm
| MLS® Number | E4507793 |
| Property Type | Single Family |
| Neigbourhood | King Edward Park |
| Features | See Remarks |
| Bathroom Total | 4 |
| Bedrooms Total | 4 |
| Appliances | Dryer, Freezer, Hood Fan, Oven - Built-in, Microwave, Refrigerator, Stove, Washer, Wine Fridge |
| Basement Development | Finished |
| Basement Type | Full (finished) |
| Constructed Date | 2019 |
| Construction Style Attachment | Semi-detached |
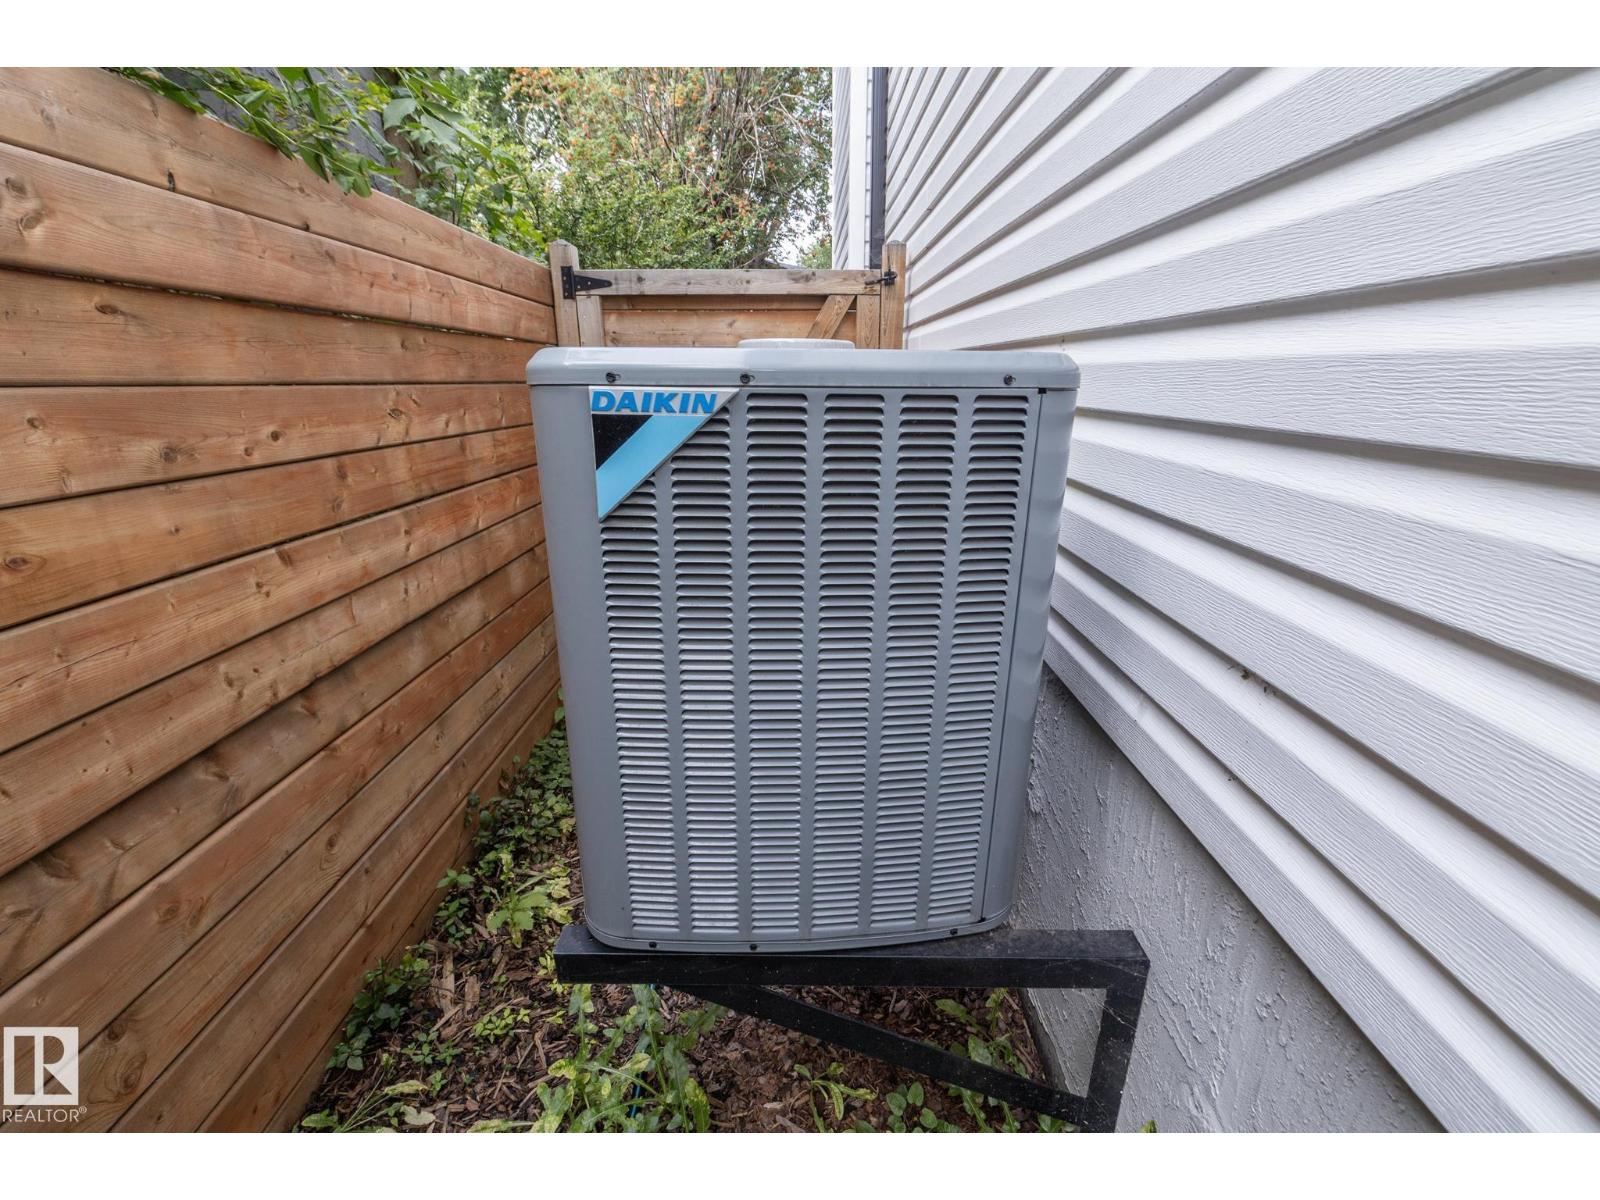
| Cooling Type | Central Air Conditioning |
| Fireplace Fuel | Electric |
| Fireplace Present | Yes |
| Fireplace Type | Unknown |
| Half Bath Total | 1 |
| Heating Type | Forced Air |
| Stories Total | 2 |
| Size Interior | 1,583 Ft2 |
| Type | Duplex |
| Detached Garage | |
| Heated Garage |
| Acreage | No |
| Size Irregular | 266.12 |
| Size Total | 266.12 M2 |
| Size Total Text | 266.12 M2 |
| Level | Type | Length | Width | Dimensions |
|---|---|---|---|---|
| Basement | Bedroom 4 | 3.0m x 4.6m | ||
| Basement | Recreation Room | 4.6m x 6.3m | ||
| Main Level | Living Room | 4.5m x 3.5m | ||
| Main Level | Dining Room | 3.7m x 3.2m | ||
| Main Level | Kitchen | 5.0m x 5.1m | ||
| Upper Level | Primary Bedroom | 3.8m x 3.8m | ||
| Upper Level | Bedroom 2 | 3.0m x 4.0m | ||
| Upper Level | Bedroom 3 | 3.3m x 3.1m |
Contact us for more information

The trademarks REALTOR®, REALTORS®, and the REALTOR® logo are controlled by The Canadian Real Estate Association (CREA) and identify real estate professionals who are members of CREA. The trademarks MLS®, Multiple Listing Service® and the associated logos are owned by The Canadian Real Estate Association (CREA) and identify the quality of services provided by real estate professionals who are members of CREA. The trademark DDF® is owned by The Canadian Real Estate Association (CREA) and identifies CREA's Data Distribution Facility (DDF®)