4 Bedroom
2 Bathroom
1,084 ft2
Bungalow
Fireplace
Central Air Conditioning
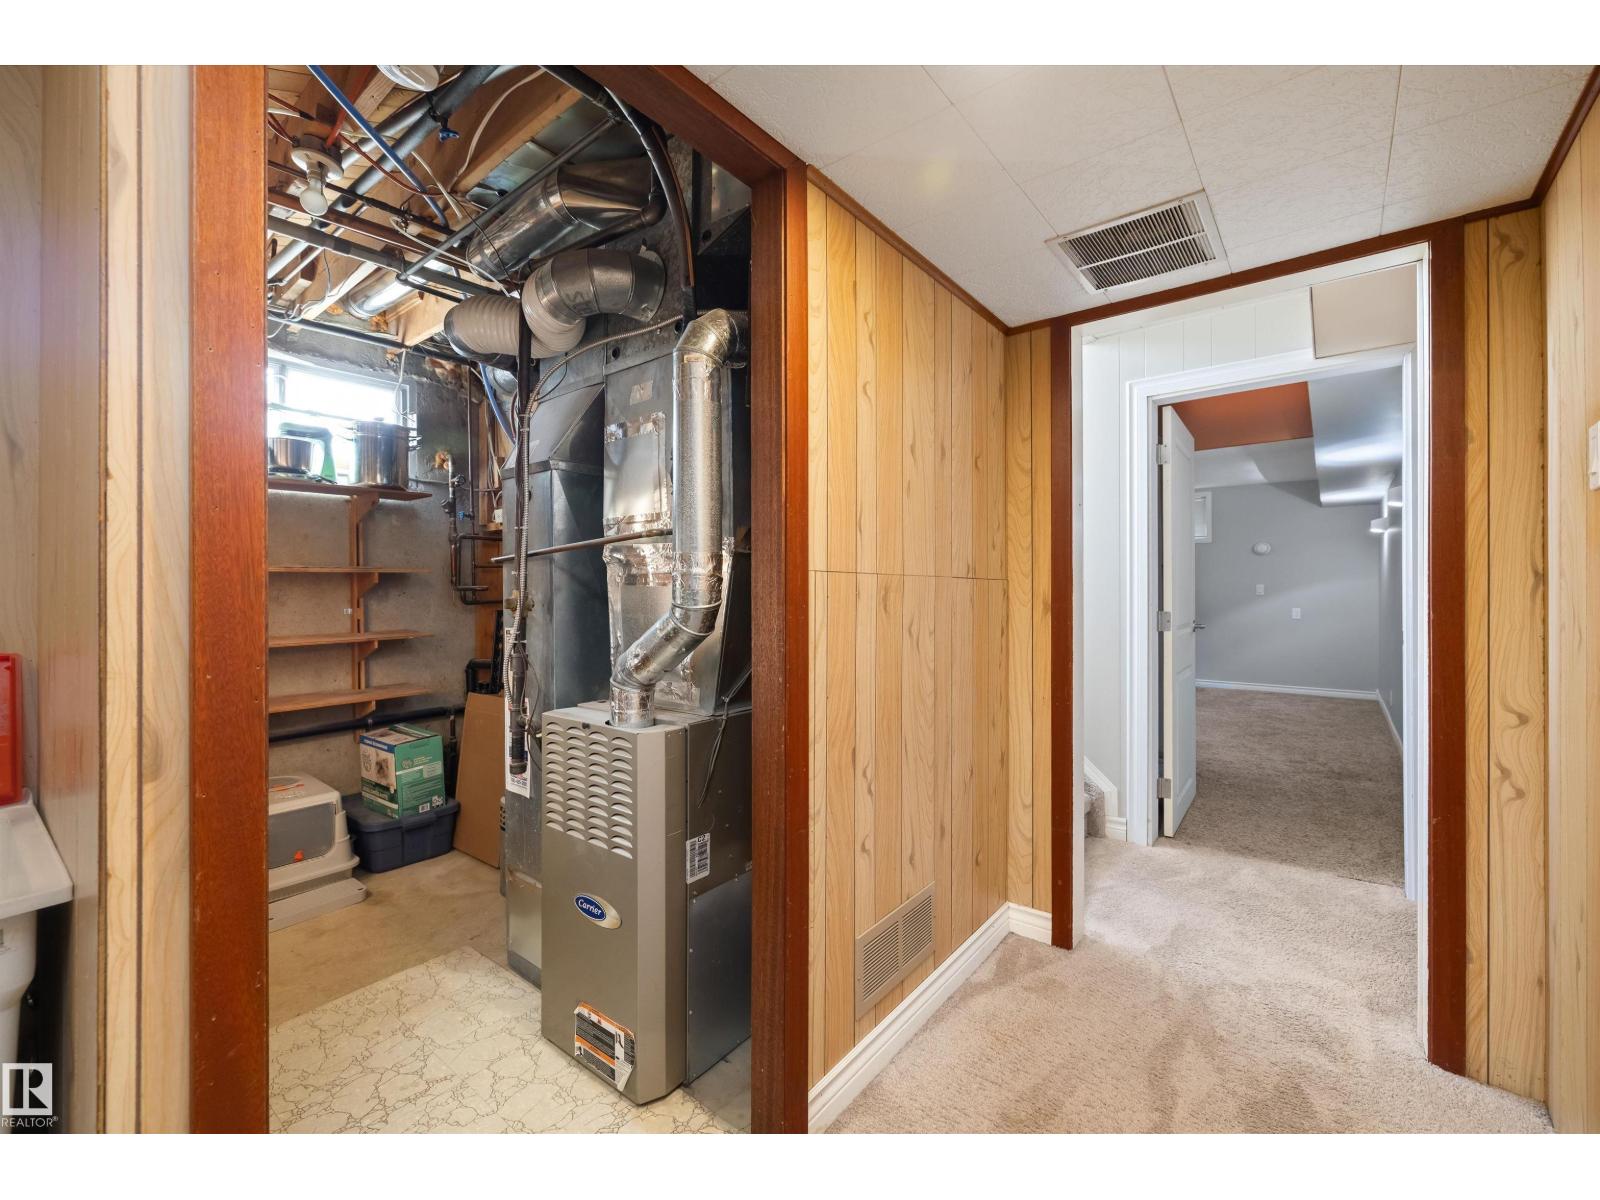
Forced Air
$364,900
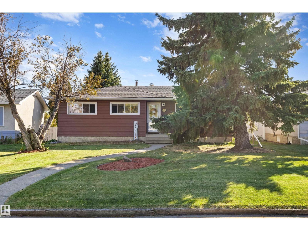
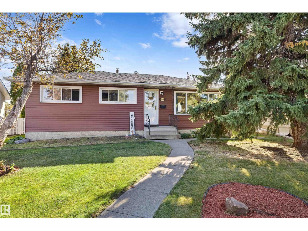
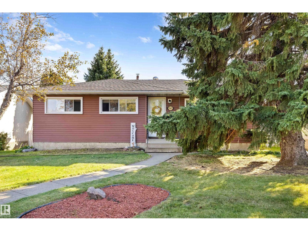
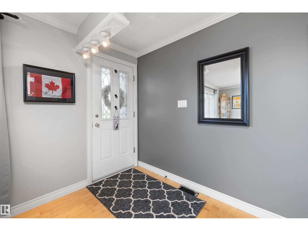
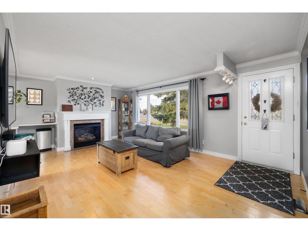
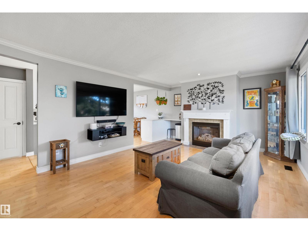
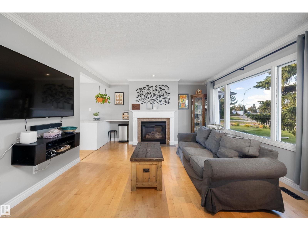
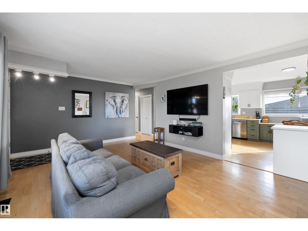
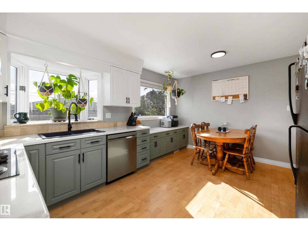
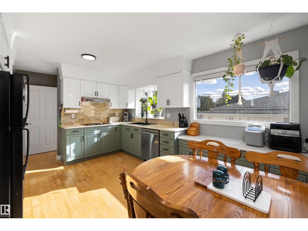
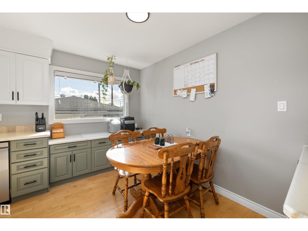
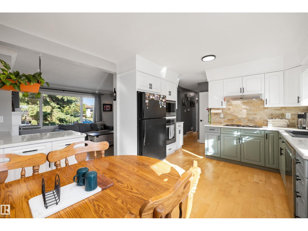
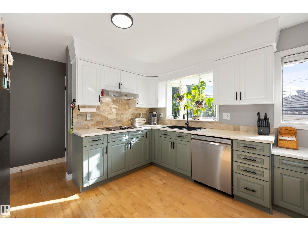
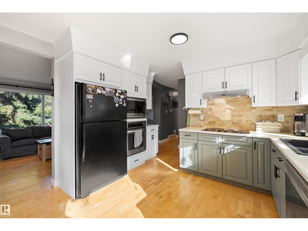
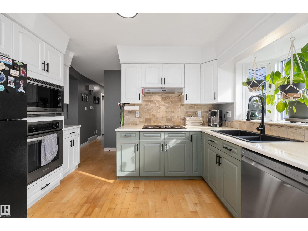
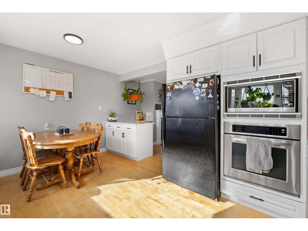
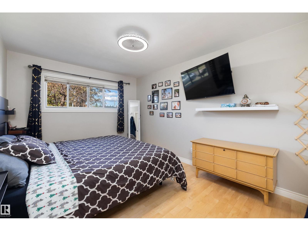
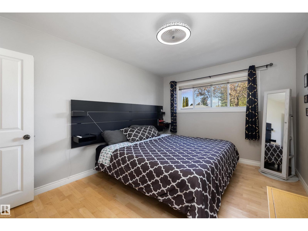
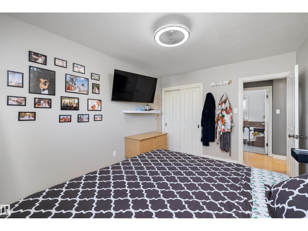
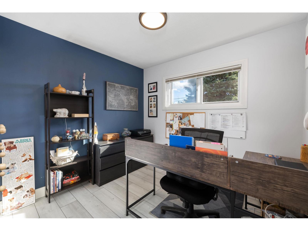
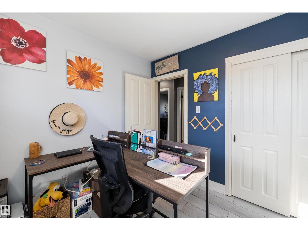
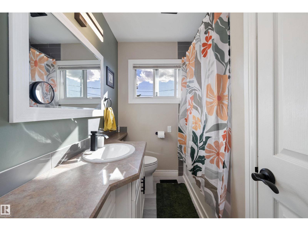
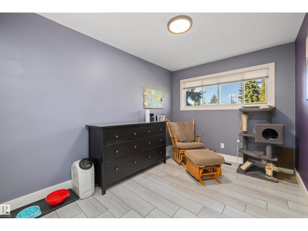
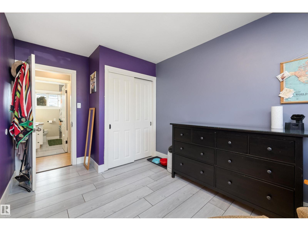
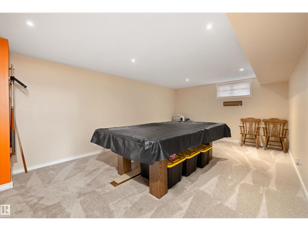
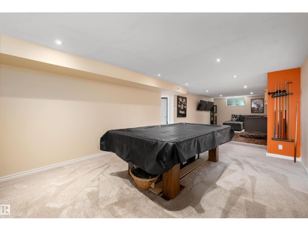
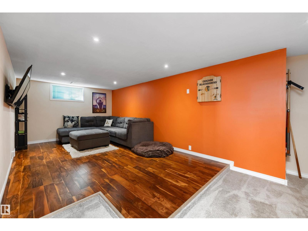
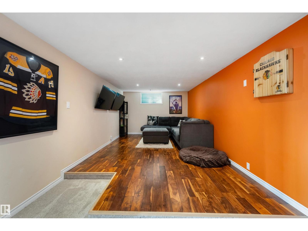
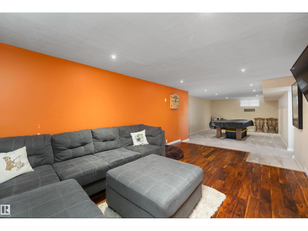
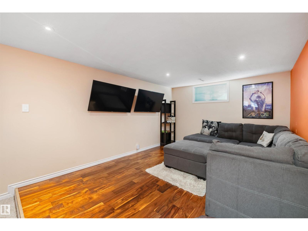
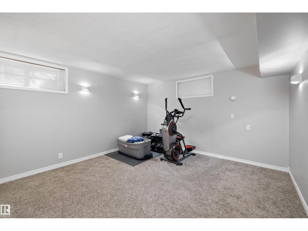
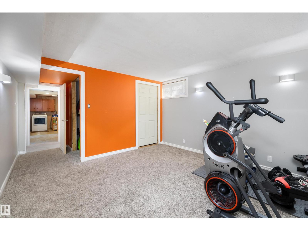
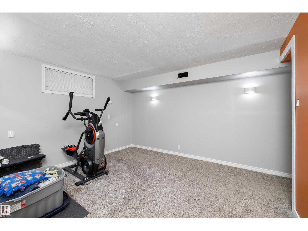
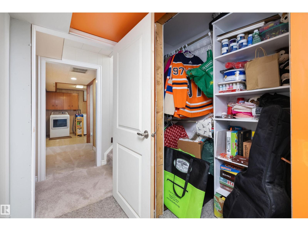
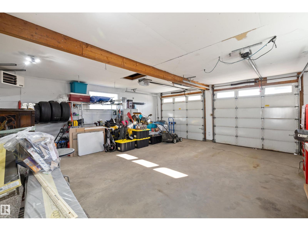
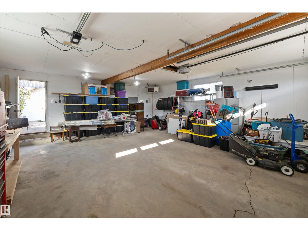
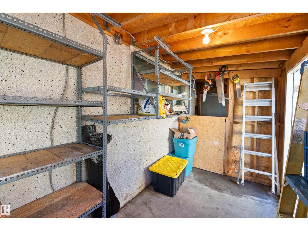
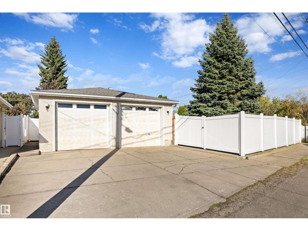
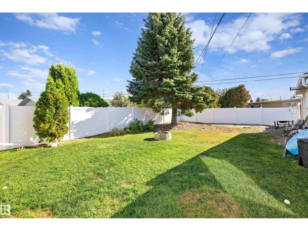
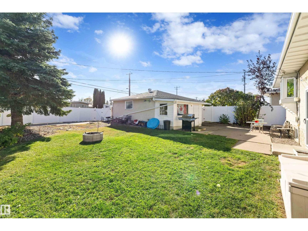
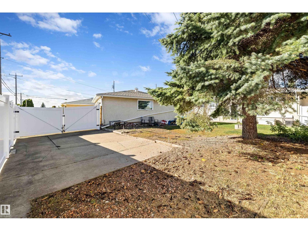
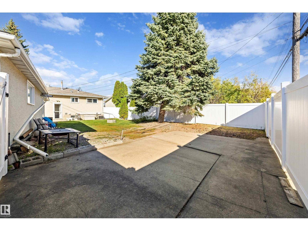
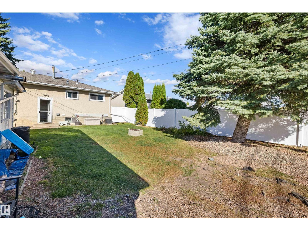
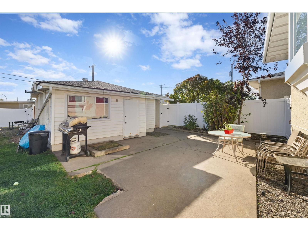
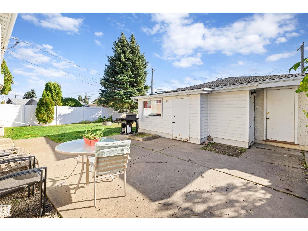
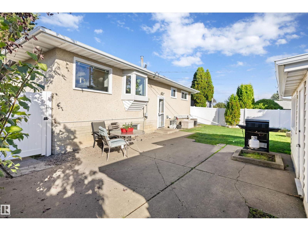
Charming Bungalow in Delwood! Welcome to this bright and spacious 1,084 sq. ft. bungalow situated on a quiet street in the desirable neighborhood of Delwood. The main floor opens to an inviting living room featuring a cozy gas fireplace and large windows that let the light in beautifully. The well-appointed kitchen offers a charming bay window, ample cabinetry and counter space, and an adjacent dining area. The main level includes a primary bedroom, two additional bedrooms, and a full bathroom. The fully finished basement expands your living space with a huge family room, rec room, and a 4th bedroom—giving you plenty of room for family and entertaining. Outside, the spacious, treed, and fully fenced backyard features an oversized double detached garage and dedicated RV parking. Excellent location close to local education centers, parks, shopping, dining, and convenient transit routes! Don't miss out! (id:63125)
Property Details
|
MLS® Number
|
E4511530 |
|
Property Type
|
Single Family |
|
Neigbourhood
|
Delwood |
|
Amenities Near By
|
Playground, Public Transit, Schools, Shopping |
|
Features
|
Treed, See Remarks |
Building
|
Bathroom Total
|
2 |
|
Bedrooms Total
|
4 |
|
Appliances
|
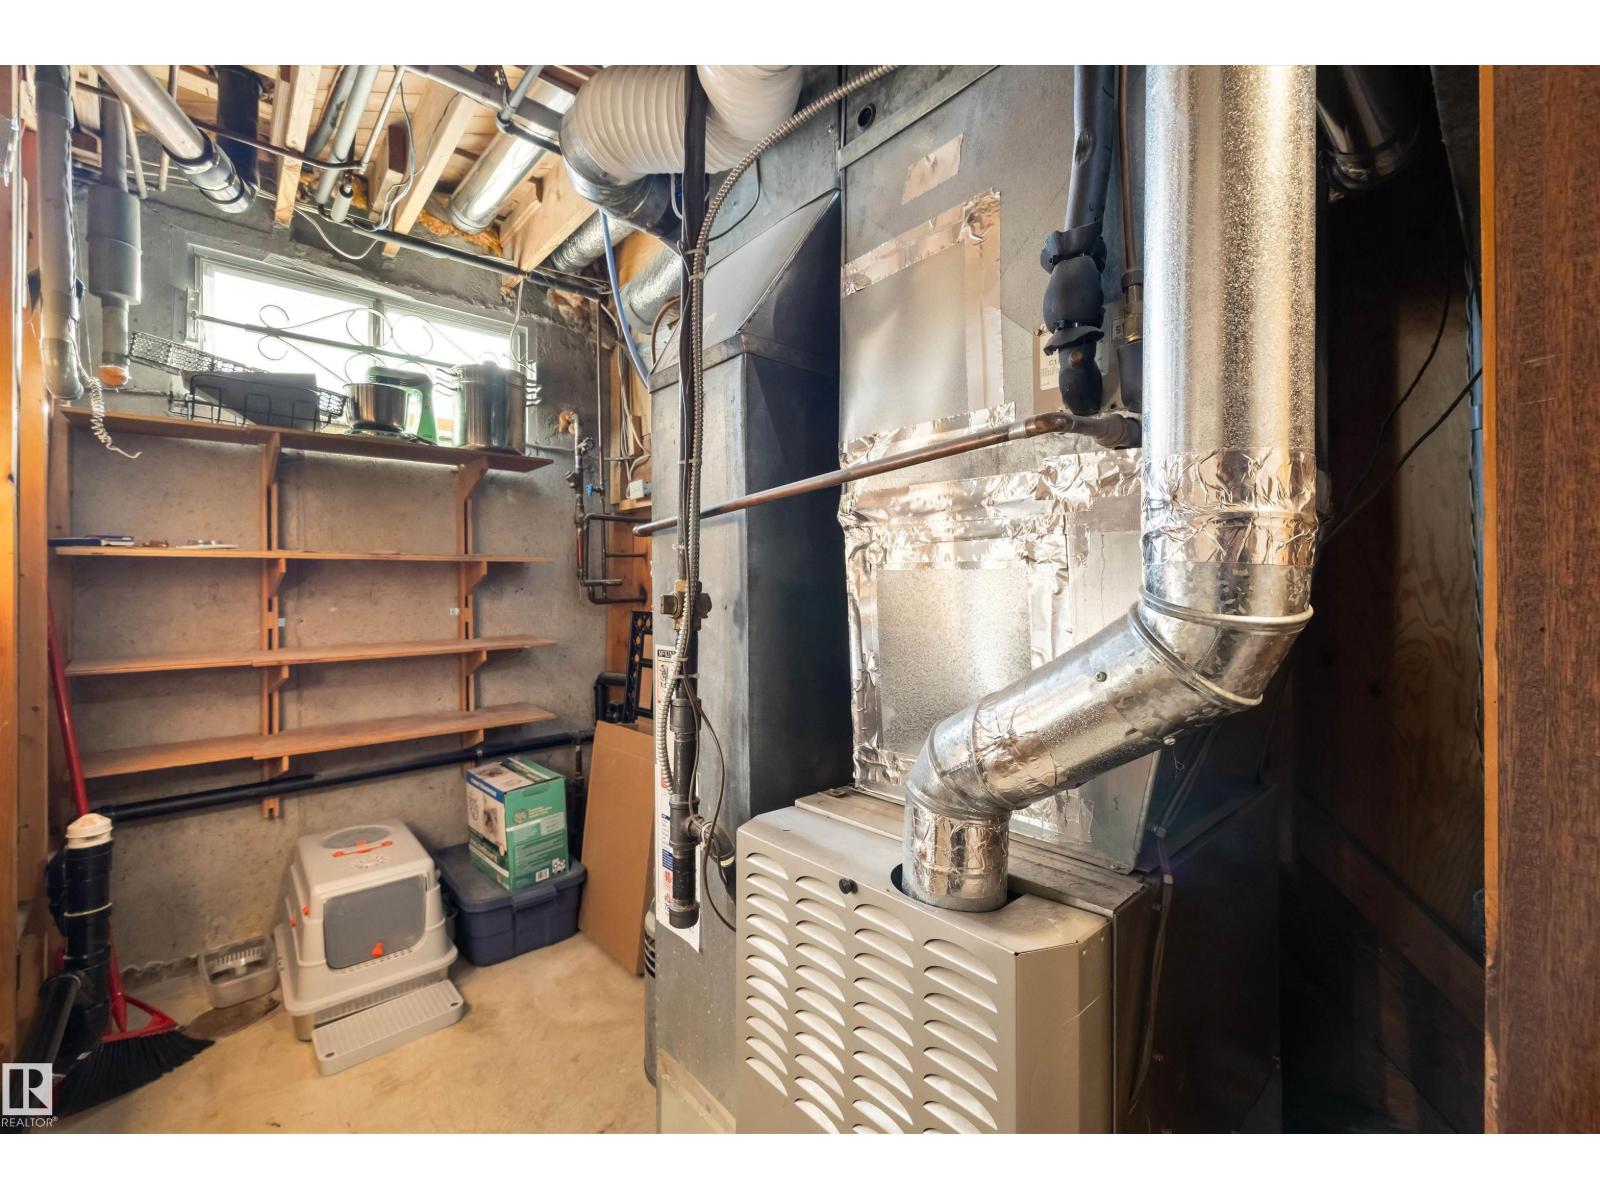
Dishwasher, Dryer, Garage Door Opener Remote(s), Hood Fan, Refrigerator, Stove, Central Vacuum, Washer, See Remarks |
|
Architectural Style
|
Bungalow |
|
Basement Development
|
Finished |
|
Basement Type
|
Full (finished) |
|
Constructed Date
|
1965 |
|
Construction Style Attachment
|
Detached |
|
Cooling Type
|
Central Air Conditioning |
|
Fireplace Fuel
|
Gas |
|
Fireplace Present
|
Yes |
|
Fireplace Type
|
Unknown |
|
Heating Type
|
Forced Air |
|
Stories Total
|
1 |
|
Size Interior
|
1,084 Ft2 |
|
Type
|
House |
Parking
Land
|
Acreage
|
No |
|
Fence Type
|
Fence |
|
Land Amenities
|
Playground, Public Transit, Schools, Shopping |
|
Size Irregular
|
683.34 |
|
Size Total
|
683.34 M2 |
|
Size Total Text
|
683.34 M2 |
Rooms
| Level |
Type |
Length |
Width |
Dimensions |
|
Basement |
Family Room |
3.3 m |
6.1 m |
3.3 m x 6.1 m |
|
Basement |
Bedroom 4 |
3.85 m |
5.55 m |
3.85 m x 5.55 m |
|
Basement |
Recreation Room |
3.88 m |
5.58 m |
3.88 m x 5.58 m |
|
Basement |
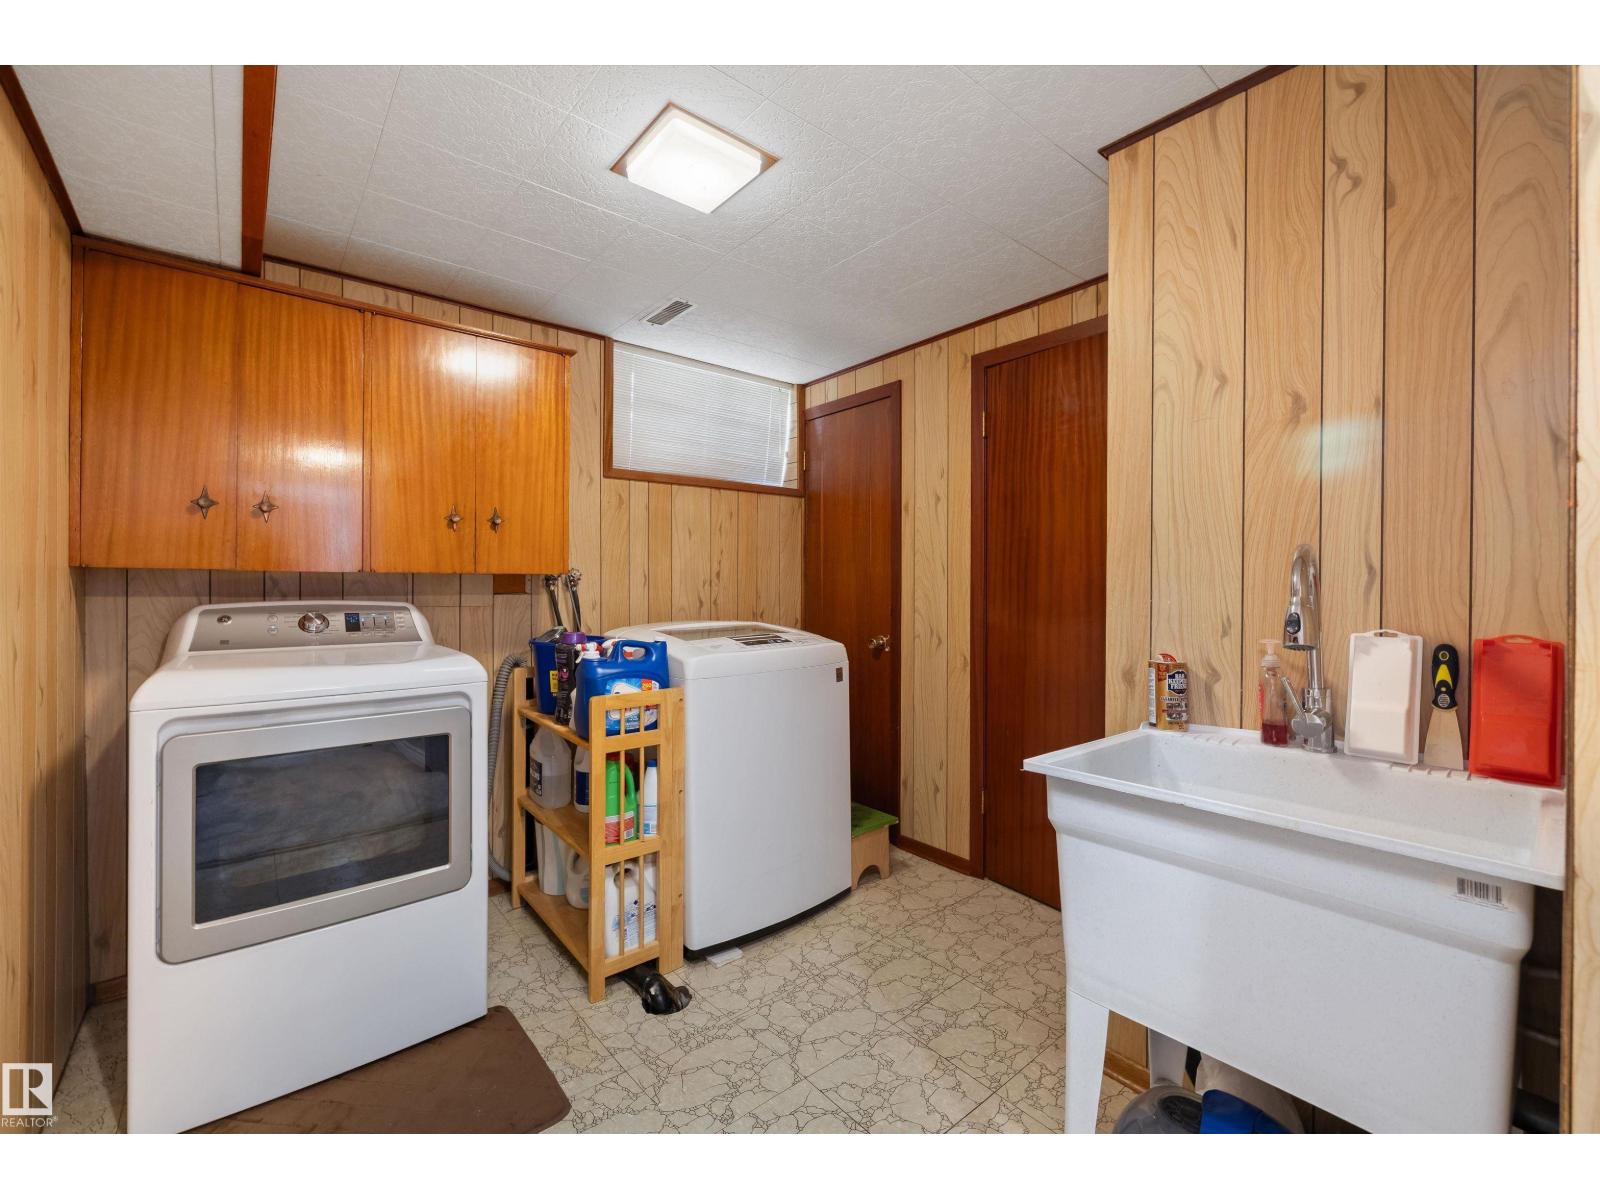
Laundry Room |
2.55 m |
2.65 m |
2.55 m x 2.65 m |
|
Main Level |
Living Room |
3.99 m |
5.95 m |
3.99 m x 5.95 m |
|
Main Level |
Dining Room |
3.7 m |
2.3 m |
3.7 m x 2.3 m |
|
Main Level |
Kitchen |
3.53 m |
2.68 m |
3.53 m x 2.68 m |
|
Main Level |
Primary Bedroom |
4.12 m |
3.08 m |
4.12 m x 3.08 m |
|
Main Level |
Bedroom 2 |
4.32 m |
2.63 m |
4.32 m x 2.63 m |
|
Main Level |
Bedroom 3 |
2.6 m |
2.9 m |
2.6 m x 2.9 m |