Maintenance, Exterior Maintenance, Insurance, Property Management, Other, See Remarks
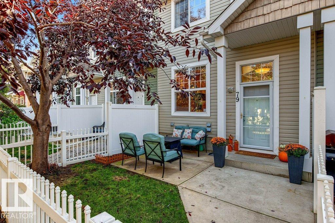
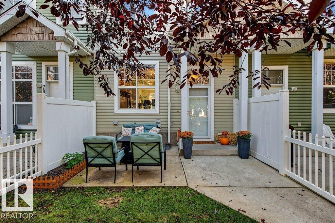
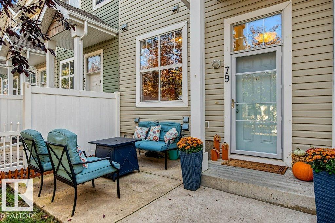
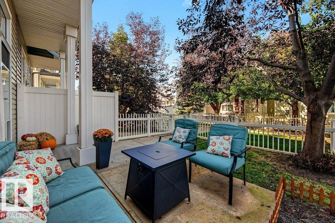
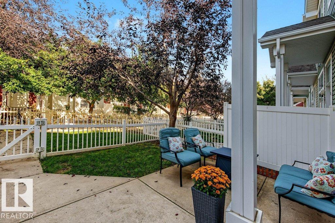
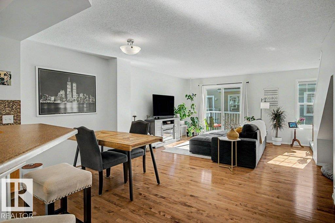
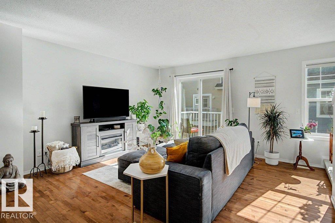
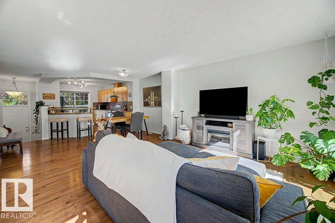
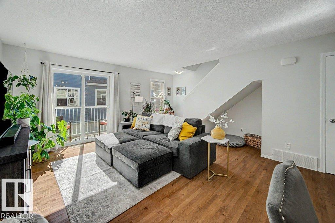
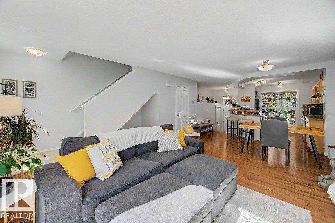
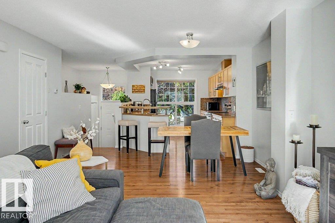
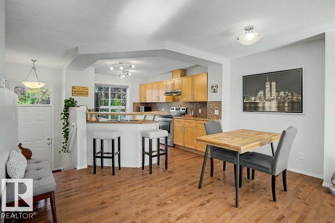
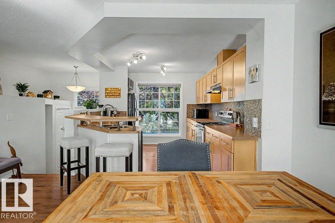
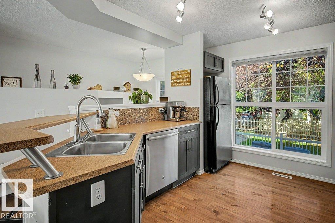
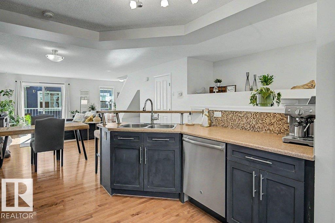
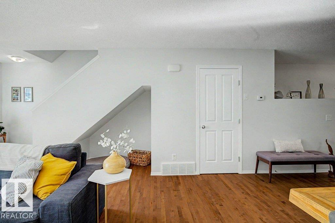
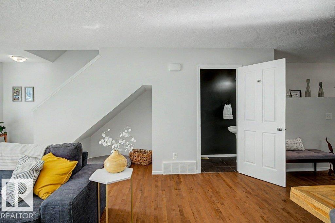
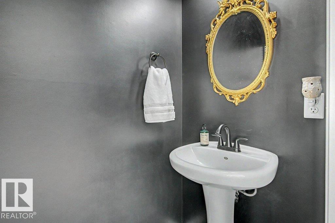
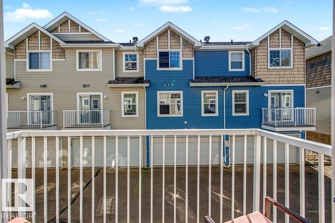
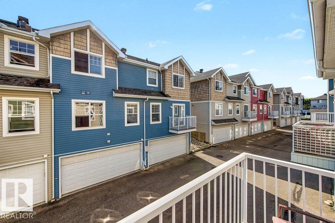
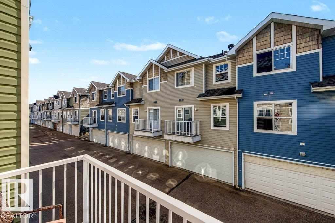
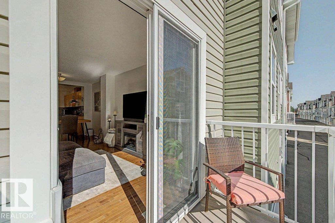
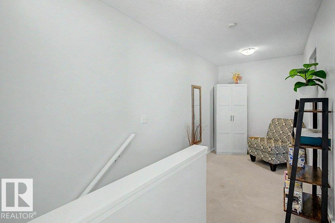
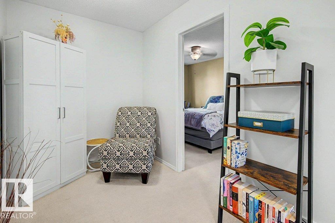
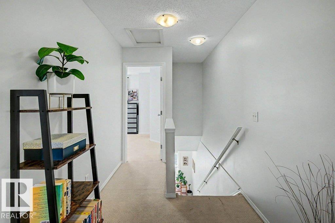
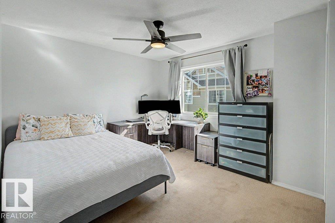
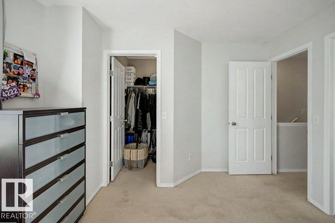
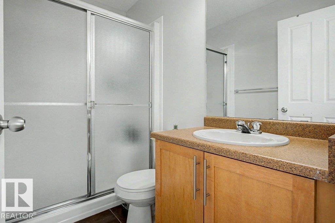
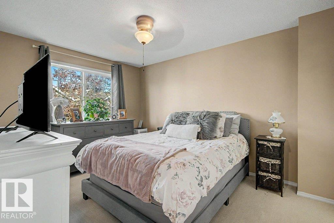
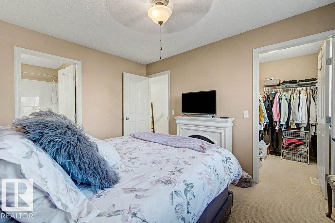
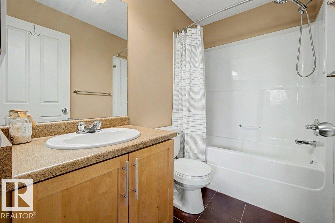
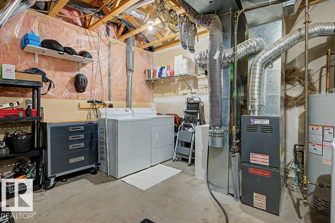
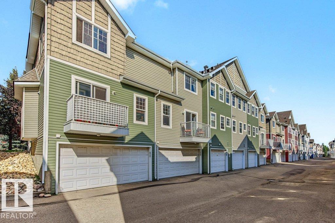
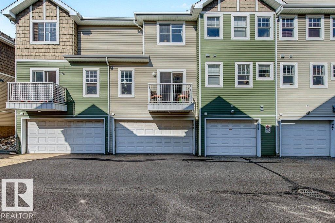
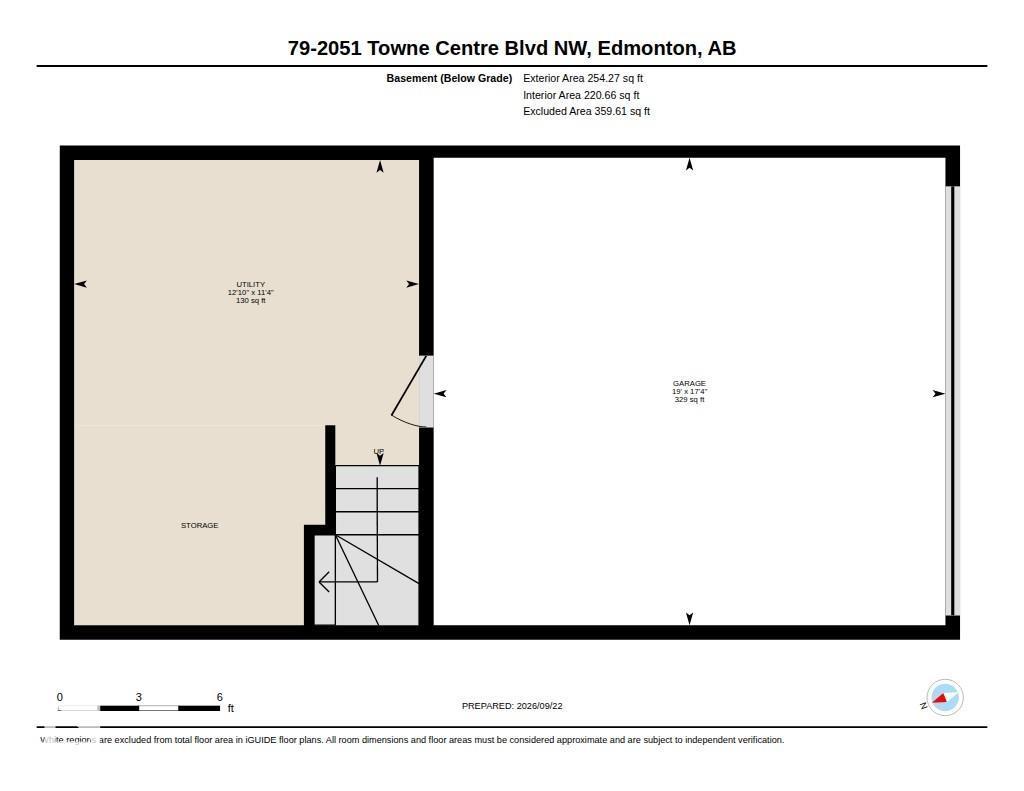
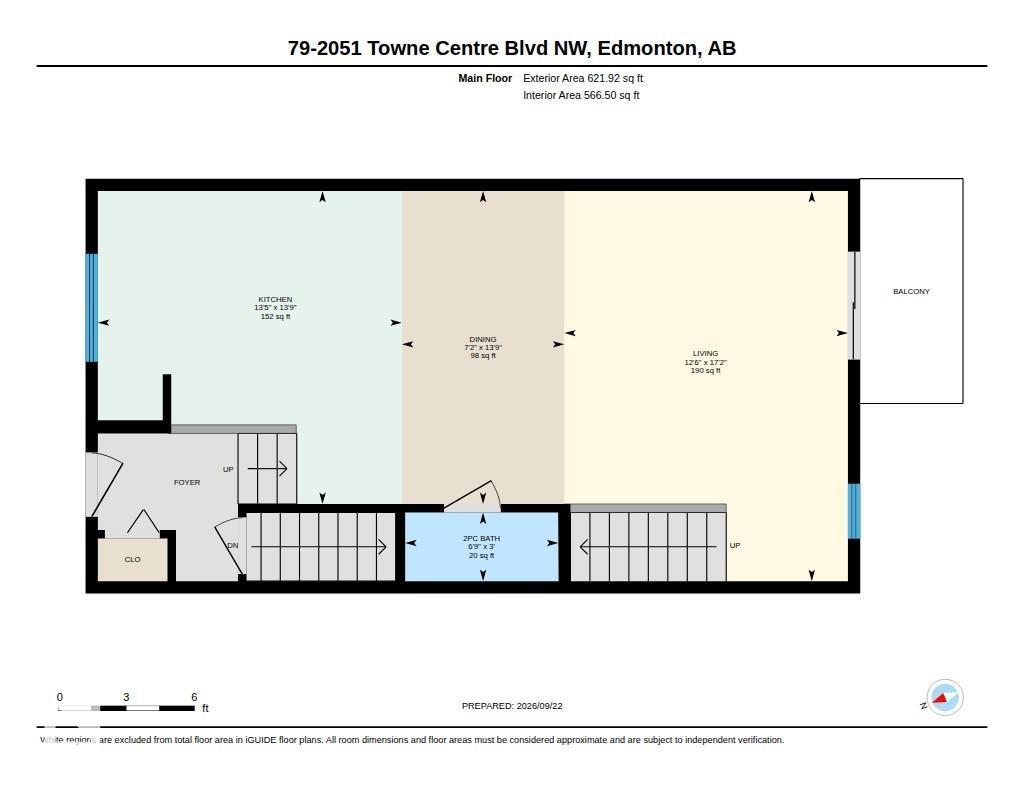
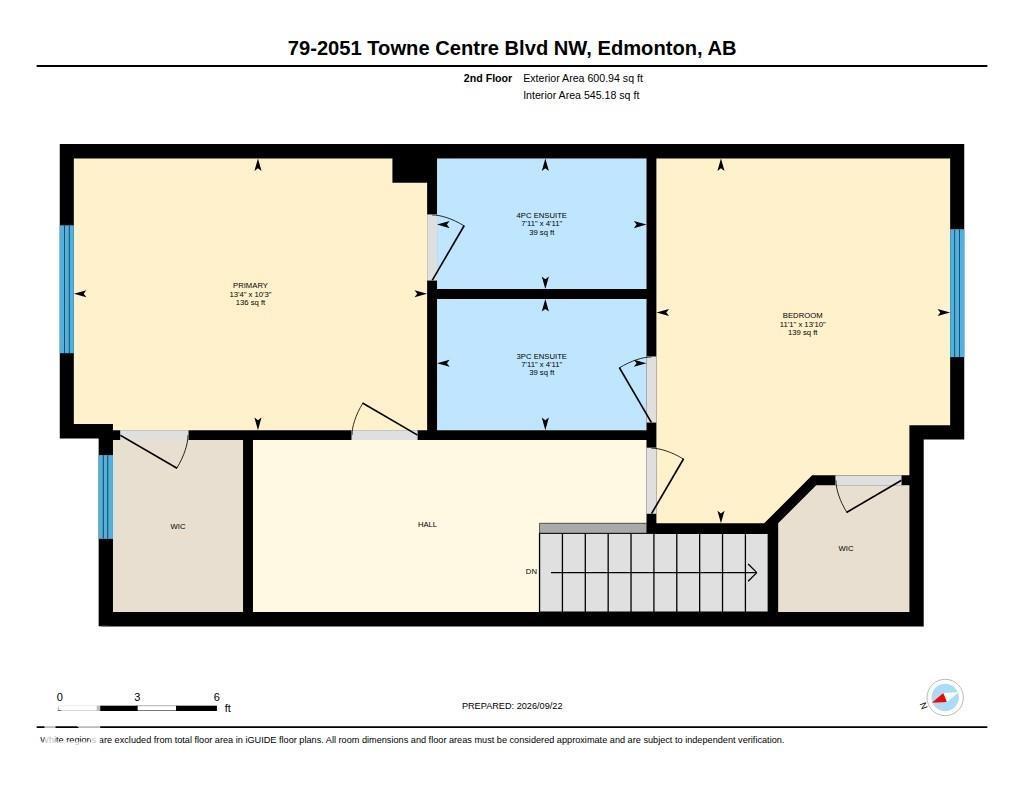
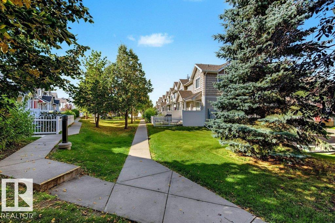
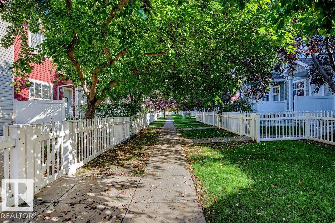
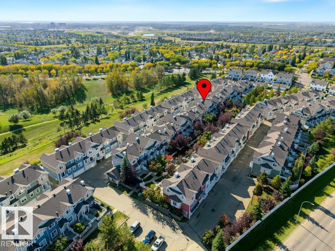
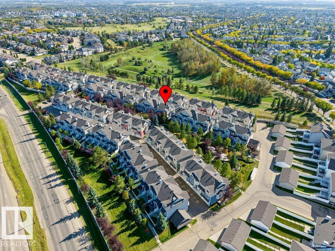
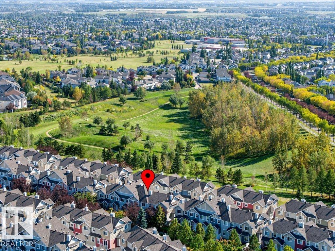
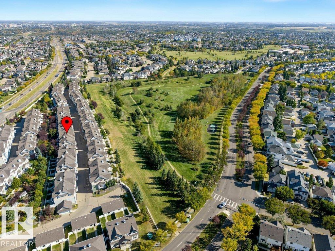
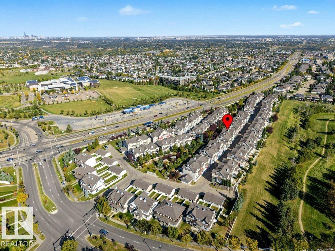
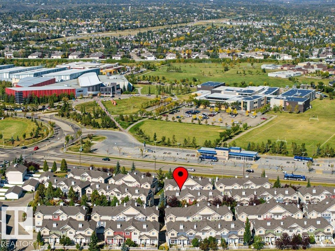
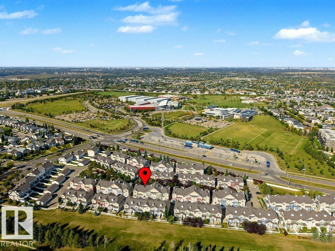
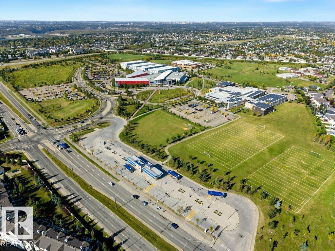
$338.69 MonthlyLOW CONDO FEES + BIG LOCATION! Terwillegar Towne, where convenience, comfort & lifestyle come together in one desirable package. Located directly across from the Terwillegar Rec Centre and surrounded by parks & green space & just minutes from Terwillegar Drive and the Henday. Inside, the bright & airy main floor features a spacious kitchen, generous living & dining areas, bright hardwood floors, and fresh paint throughout. Step outside to your private balcony or fenced front yard—ideal for four-legged friends, morning coffee, or catching some rays. Upstairs, the unique dual-primary layout offers TWO spacious bedrooms, each complete with a W-I closet and private ensuite. The open den between them adds a versatile bonus space for your home office, reading retreat, or workout area. Downstairs, you’ll find laundry, storage, mechanical space, and convenient access to the double attached garage. Low-maintenance living, an unbeatable location & a floor plan that just makes sense - this one checks ALL the boxes! (id:63125)
1:00 pm
Ends at:3:00 pm
| MLS® Number | E4510034 |
| Property Type | Single Family |
| Neigbourhood | Terwillegar Towne |
| Amenities Near By | Playground, Public Transit, Schools, Shopping |
| Features | No Smoking Home |
| Structure | Patio(s) |
| Bathroom Total | 3 |
| Bedrooms Total | 2 |
| Amenities | Vinyl Windows |
| Appliances | Dishwasher, Dryer, Garage Door Opener Remote(s), Garage Door Opener, Hood Fan, Refrigerator, Stove, Washer, Window Coverings |
| Basement Development | Unfinished |
| Basement Type | Partial (unfinished) |
| Constructed Date | 2007 |
| Construction Style Attachment | Attached |
| Half Bath Total | 1 |
| Heating Type | Forced Air |
| Stories Total | 2 |
| Size Interior | 1,223 Ft2 |
| Type | Row / Townhouse |
| Attached Garage |
| Acreage | No |
| Land Amenities | Playground, Public Transit, Schools, Shopping |
| Size Irregular | 220.19 |
| Size Total | 220.19 M2 |
| Size Total Text | 220.19 M2 |
| Level | Type | Length | Width | Dimensions |
|---|---|---|---|---|
| Basement | Utility Room | 3.45 m | 3.9 m | 3.45 m x 3.9 m |
| Main Level | Living Room | 5.23 m | 3.8 m | 5.23 m x 3.8 m |
| Main Level | Dining Room | 4.2 m | 2.18 m | 4.2 m x 2.18 m |
| Main Level | Kitchen | 4.2 m | 4.08 m | 4.2 m x 4.08 m |
| Upper Level | Primary Bedroom | 3.13 m | 4.07 m | 3.13 m x 4.07 m |
| Upper Level | Bedroom 2 | 4.2 m | 3.39 m | 4.2 m x 3.39 m |
Contact us for more information

The trademarks REALTOR®, REALTORS®, and the REALTOR® logo are controlled by The Canadian Real Estate Association (CREA) and identify real estate professionals who are members of CREA. The trademarks MLS®, Multiple Listing Service® and the associated logos are owned by The Canadian Real Estate Association (CREA) and identify the quality of services provided by real estate professionals who are members of CREA. The trademark DDF® is owned by The Canadian Real Estate Association (CREA) and identifies CREA's Data Distribution Facility (DDF®)