3 Bedroom
3 Bathroom
2,064 ft2
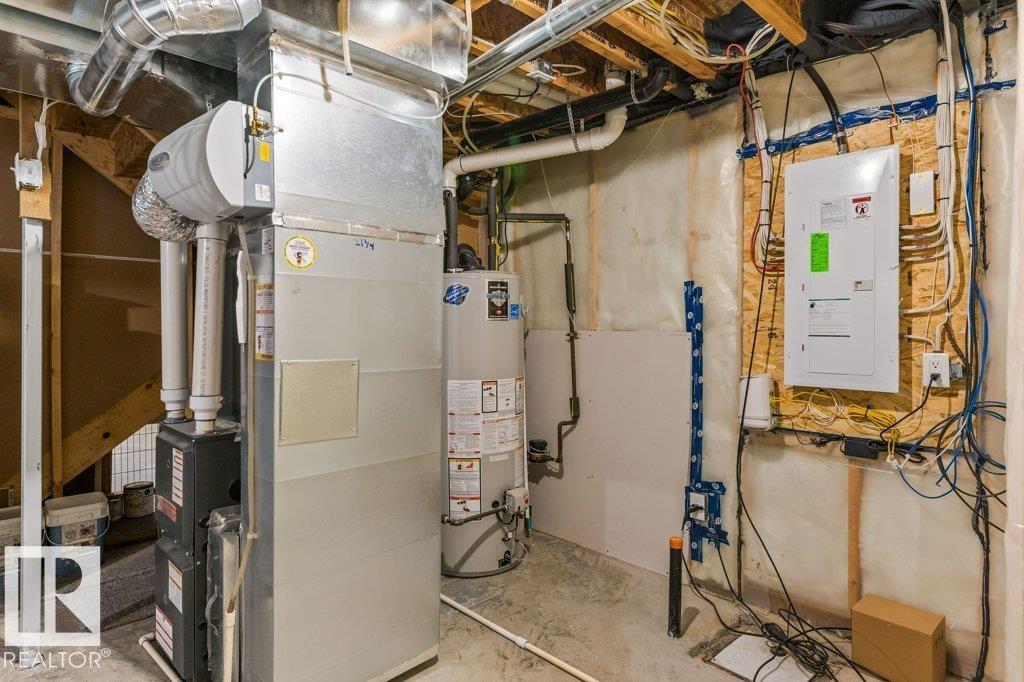
Central Air Conditioning
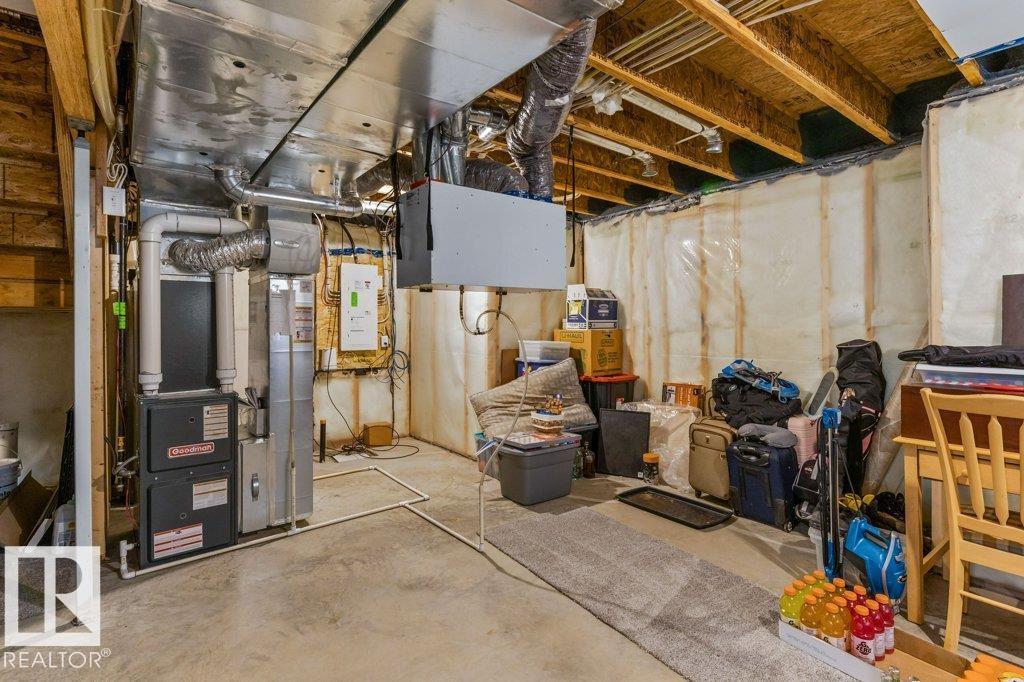
Forced Air
$659,900
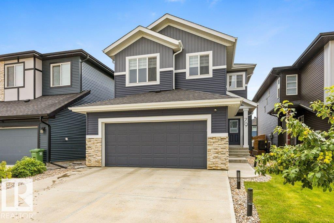
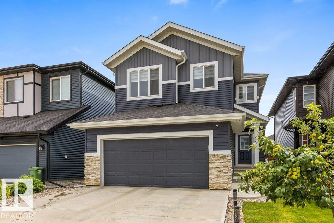
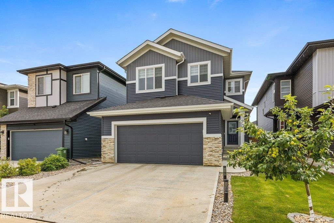
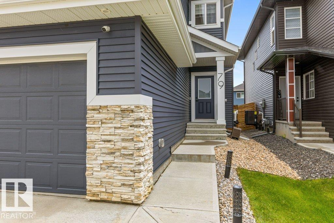
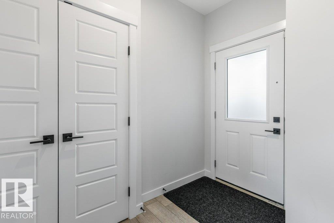
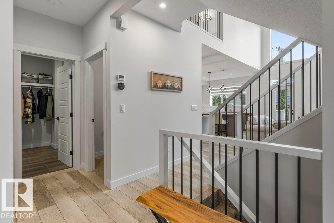
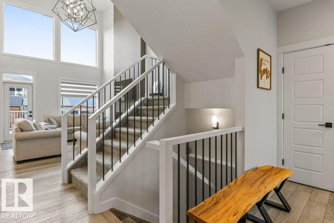
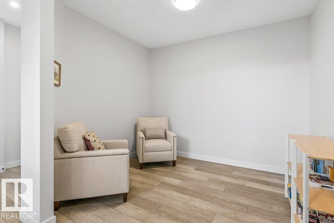
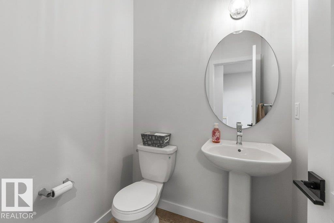
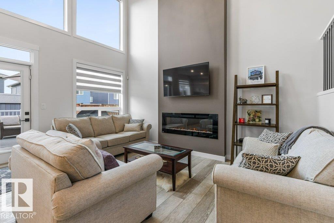
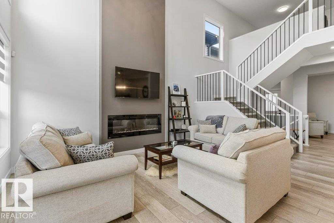
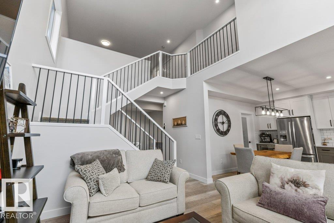
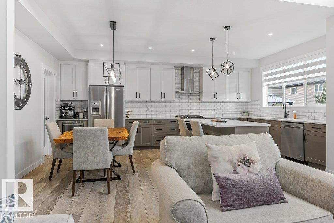
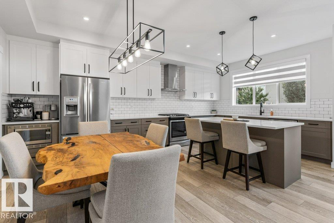
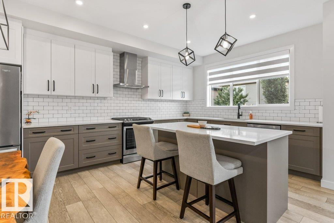
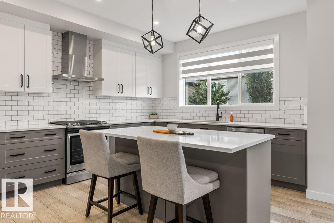
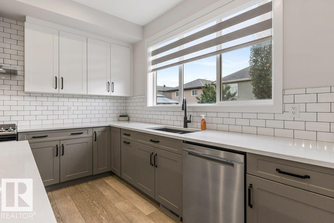
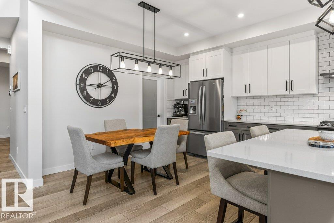
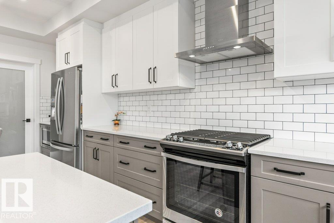
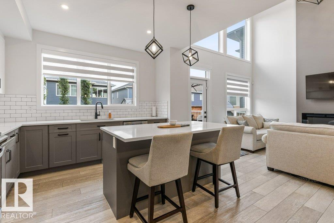
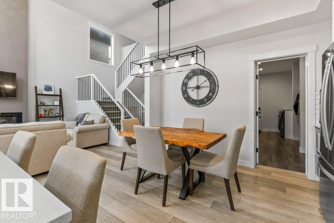
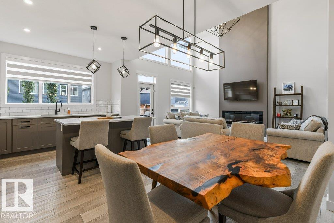
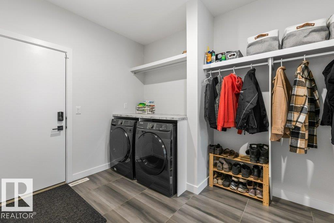
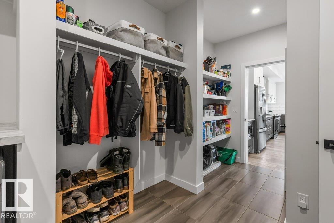
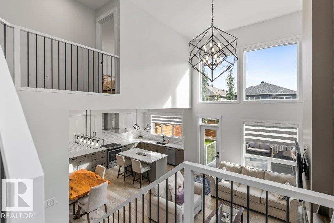
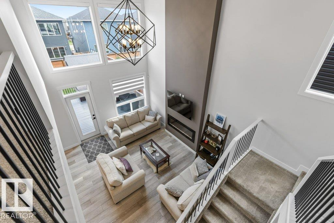
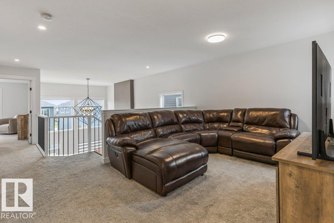
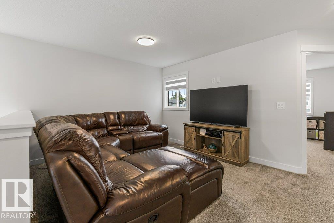
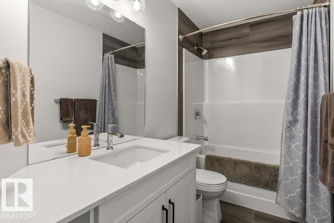
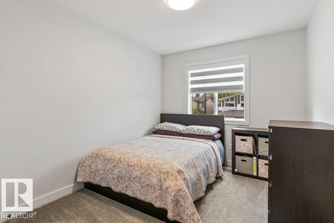
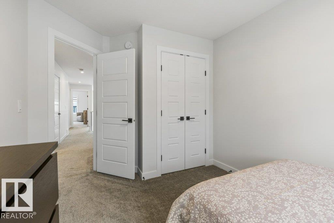
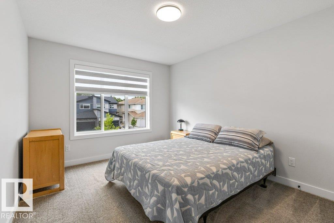
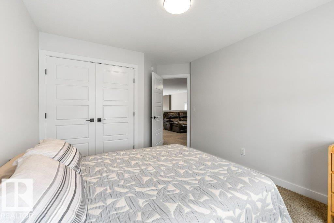
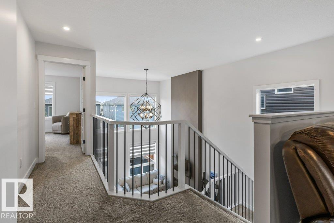
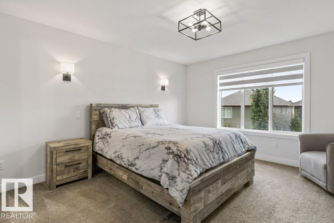
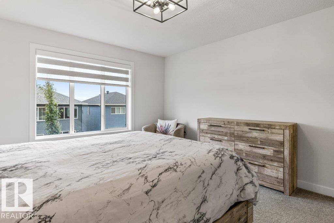
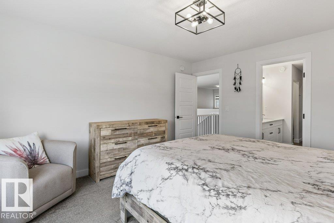
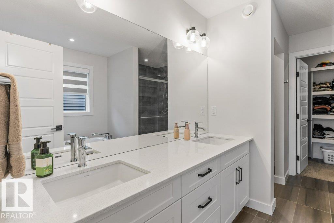
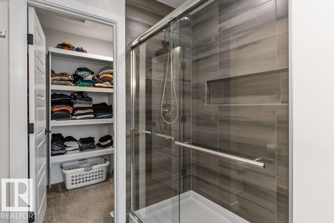
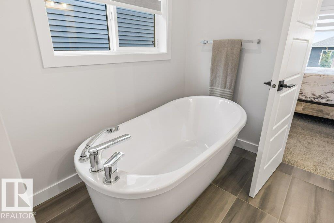
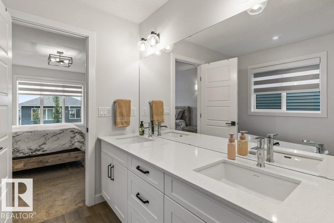
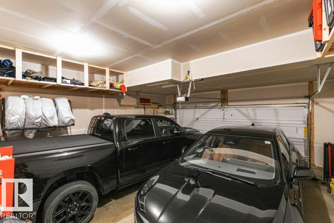
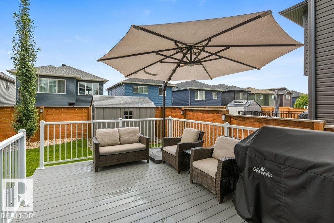
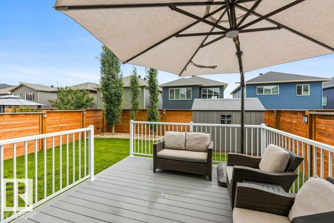
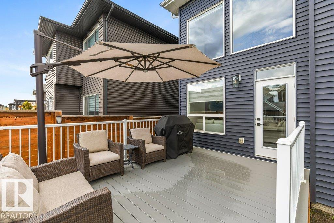
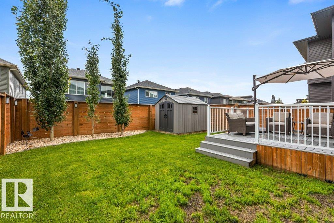
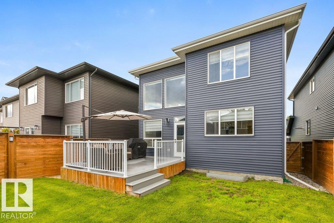
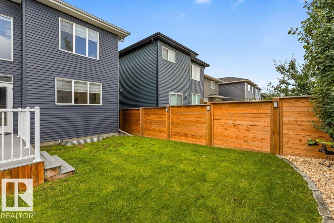
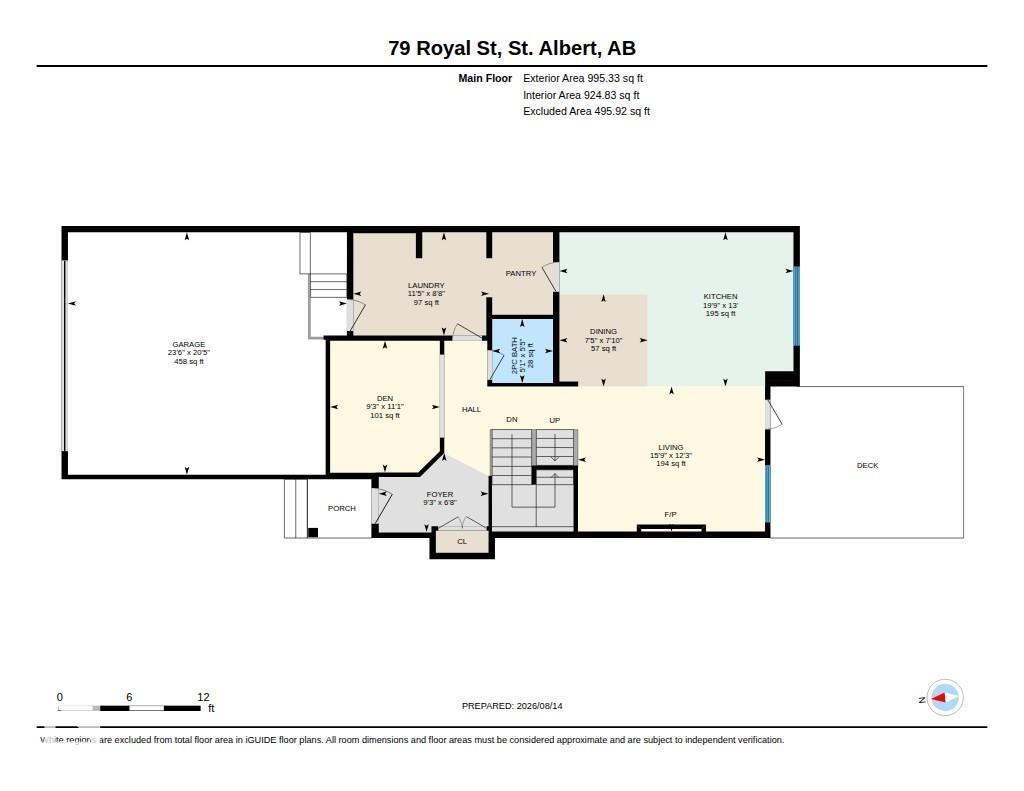
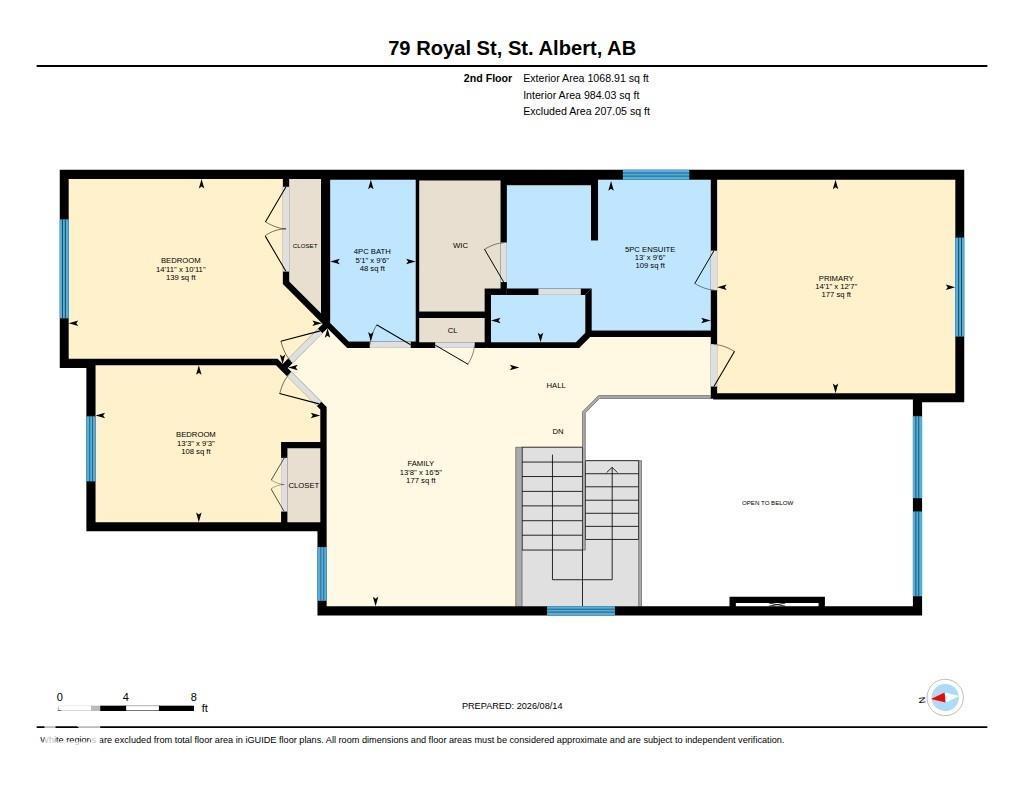
Welcome to this beautifully finished custom-built Parkwood home, where thoughtful design and quality craftsmanship come together. The bright, open main floor showcases a stunning two-storey great room with an abundance of windows, creating an impressive and inviting space. The gorgeous kitchen is perfect for entertaining with a large island, gas range, bar fridge and convenient walk-through pantry. Durable vinyl plank flooring flows throughout the main level, which also offers a versatile den, ideal for a home office or quiet retreat. Upstairs features three generously sized bedrooms, a spacious bonus room and a luxurious primary suite complete with a five-piece ensuite. The fully finished and fenced yard is ready for outdoor enjoyment with a composite deck and shed. Completing this wonderful home is a double attached garage with a 240V plug-in, and central air conditioning. Beautifully appointed throughout and designed for modern living. Located in desirable Riverside and just steps to parks and trails! (id:63125)
Property Details
|
MLS® Number
|
E4504489 |
|
Property Type
|
Single Family |
|
Neigbourhood
|
Riverside (St. Albert) |
|
Amenities Near By
|
Playground, Shopping |
|
Features
|
See Remarks |
|
Structure
|
Deck |
Building
|
Bathroom Total
|
3 |
|
Bedrooms Total
|
3 |
|
Appliances
|
Alarm System, Dishwasher, Dryer, Freezer, Garage Door Opener Remote(s), Garage Door Opener, Microwave Range Hood Combo, Storage Shed, Gas Stove(s), Washer, Window Coverings, Two Refrigerators |
|
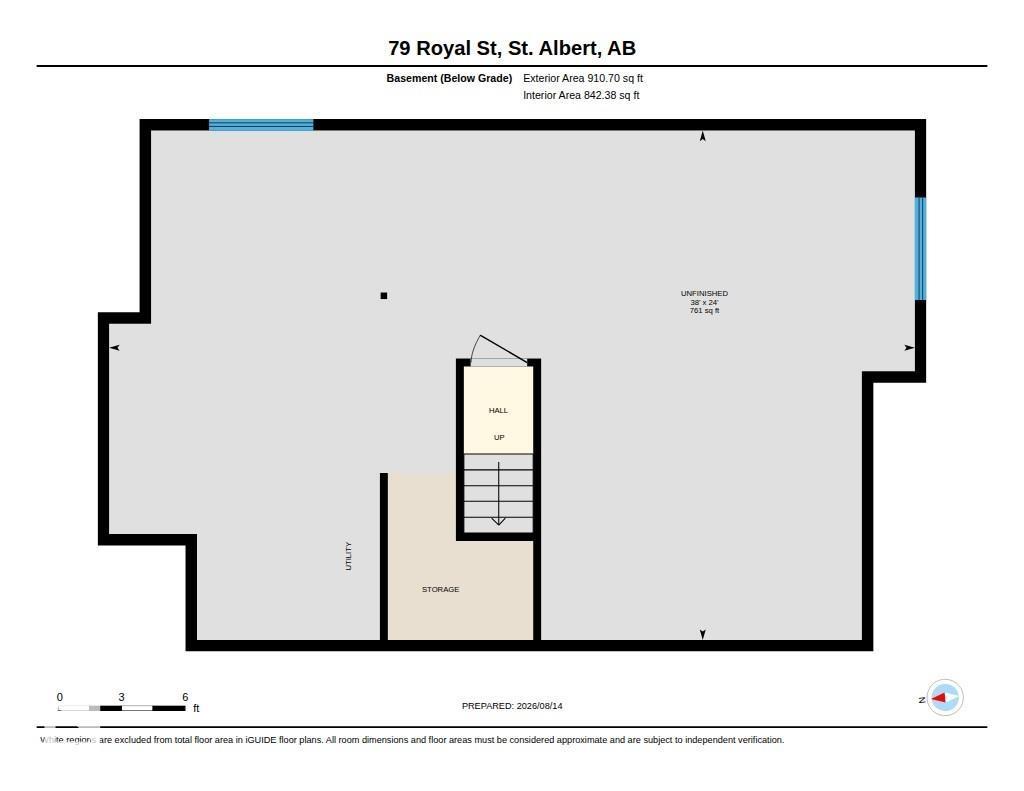
Basement Development
|
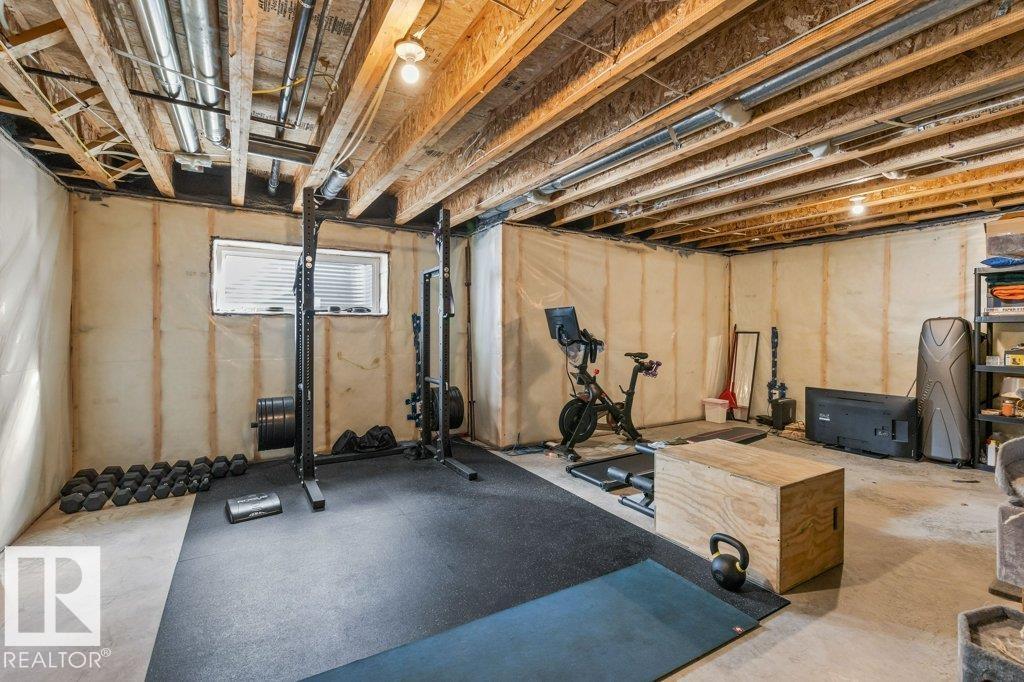
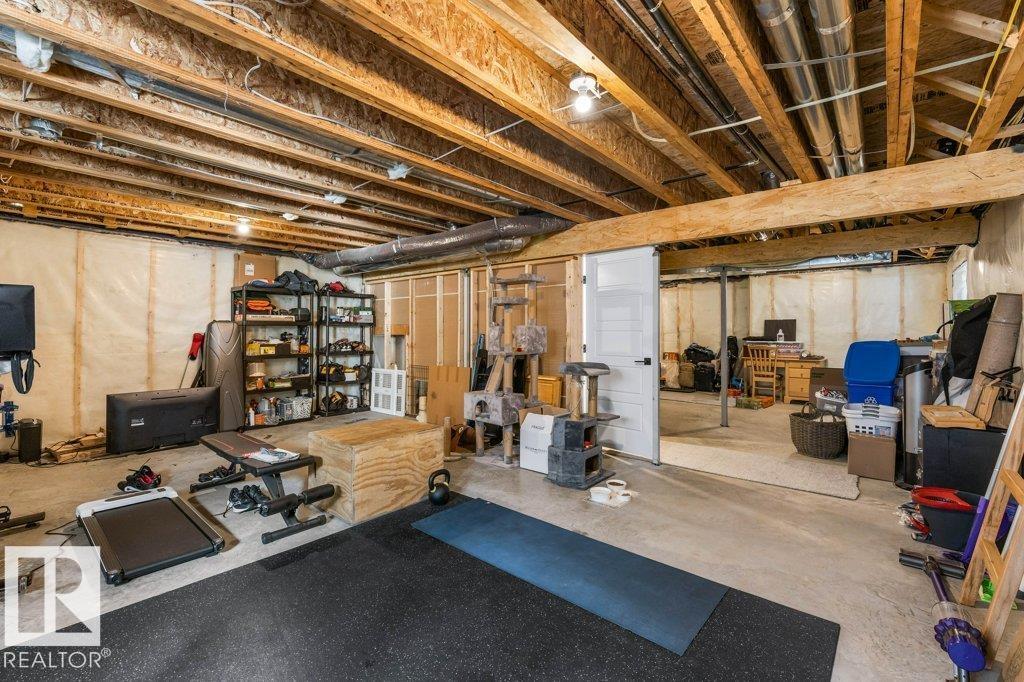
Unfinished |
|
Basement Type
|
Full (unfinished) |
|
Constructed Date
|
2021 |
|
Construction Style Attachment
|
Detached |
|
Cooling Type
|
Central Air Conditioning |
|
Half Bath Total
|
1 |
|
Heating Type
|
Forced Air |
|
Stories Total
|
2 |
|
Size Interior
|
2,064 Ft2 |
|
Type
|
House |
Parking
Land
|
Acreage
|
No |
|
Land Amenities
|
Playground, Shopping |
Rooms
| Level |
Type |
Length |
Width |
Dimensions |
|
Main Level |
Living Room |
4.81 m |
3.73 m |
4.81 m x 3.73 m |
|
Main Level |
Dining Room |
2.27 m |
2.38 m |
2.27 m x 2.38 m |
|
Main Level |
Kitchen |
6.01 m |
3.96 m |
6.01 m x 3.96 m |
|
Main Level |
Den |
2.82 m |
3.39 m |
2.82 m x 3.39 m |
|
Main Level |
Laundry Room |
3.49 m |
2.65 m |
3.49 m x 2.65 m |
|
Upper Level |
Family Room |
4.16 m |
5 m |
4.16 m x 5 m |
|
Upper Level |
Primary Bedroom |
4.28 m |
3.84 m |
4.28 m x 3.84 m |
|
Upper Level |
Bedroom 2 |
4.55 m |
3.33 m |
4.55 m x 3.33 m |
|
Upper Level |
Bedroom 3 |
4.04 m |
2.82 m |
4.04 m x 2.82 m |