Maintenance, Exterior Maintenance, Insurance, Property Management, Other, See Remarks
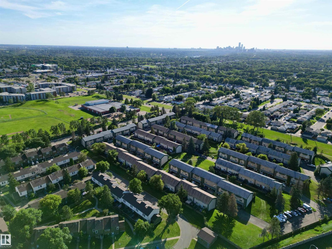
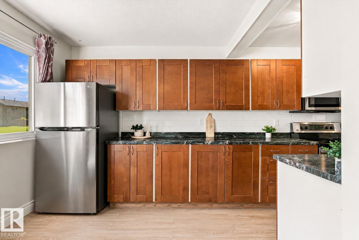
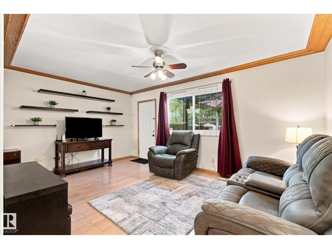
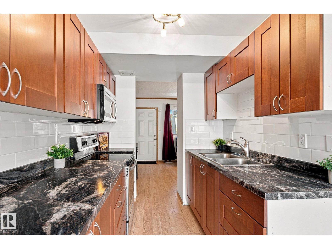
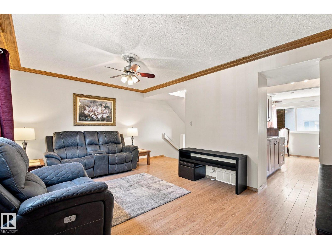
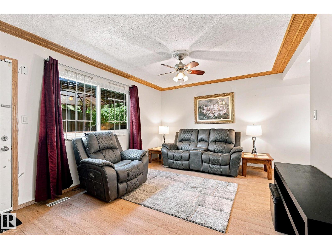
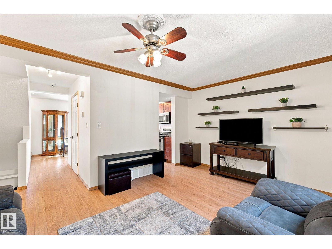
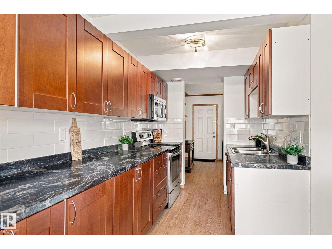
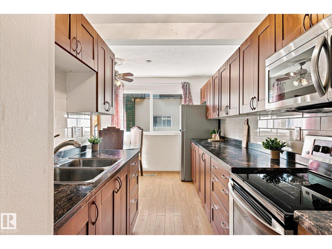
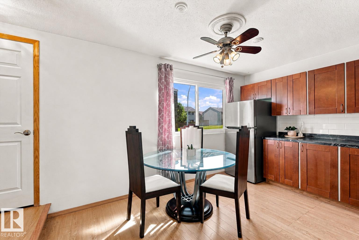
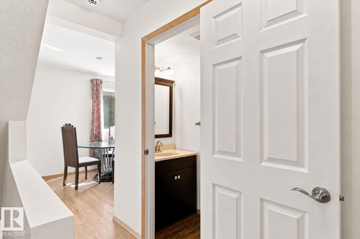
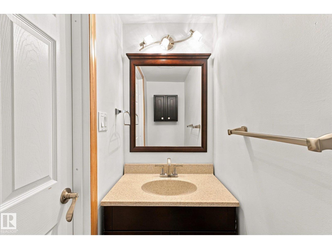
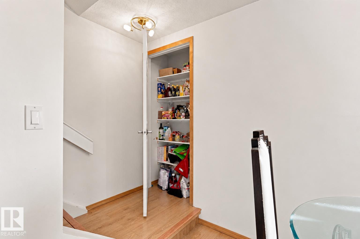
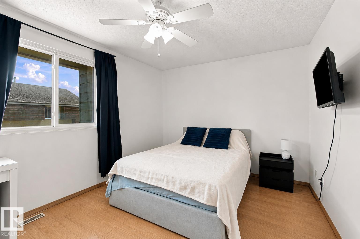
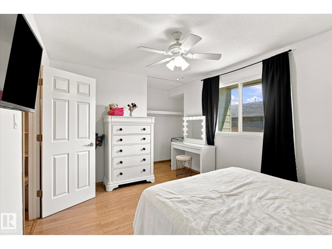
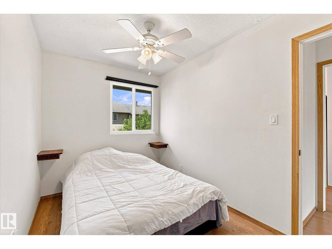
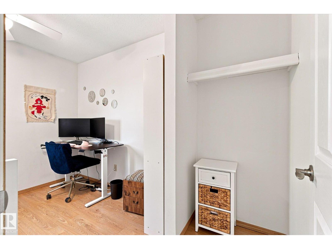
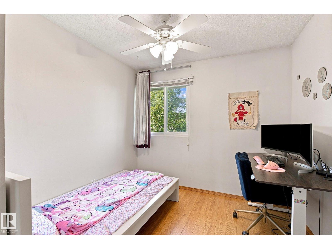
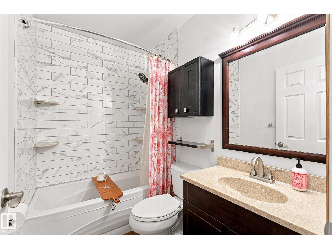
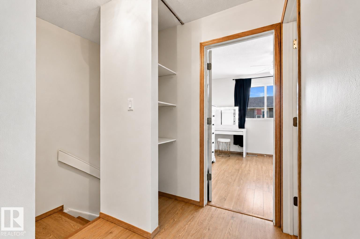
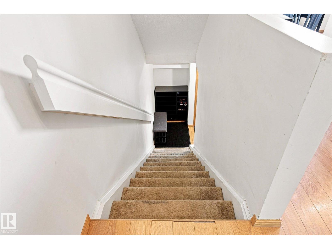
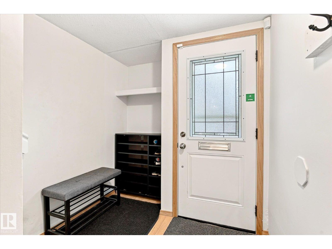
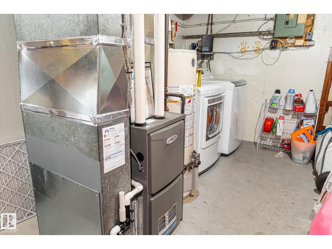
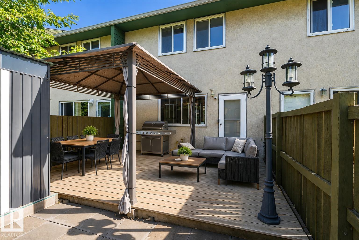
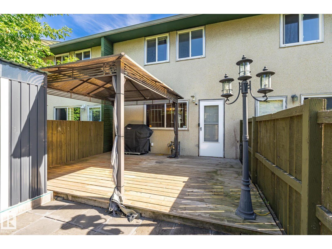
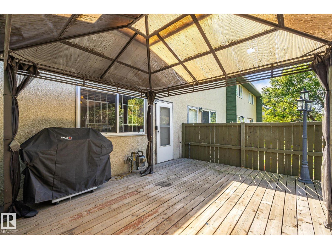
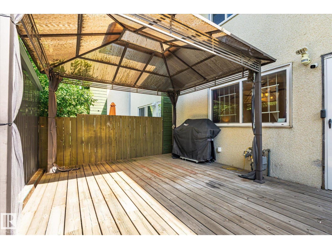
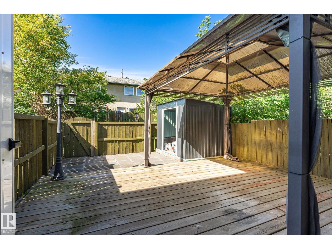
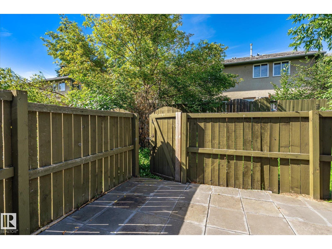
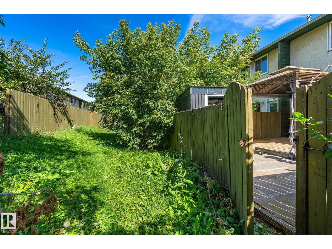
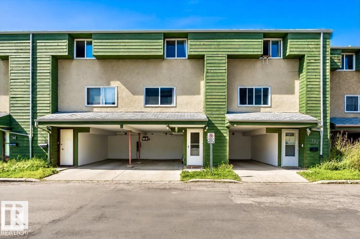
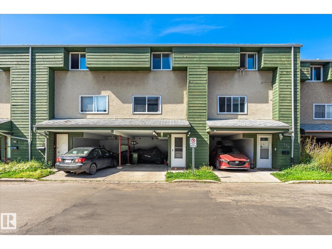
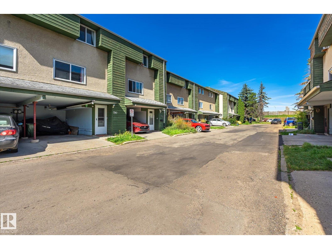
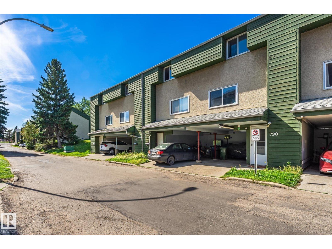
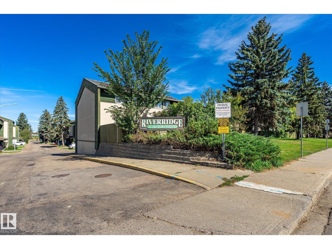
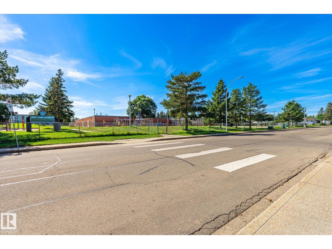
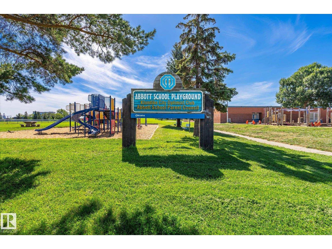
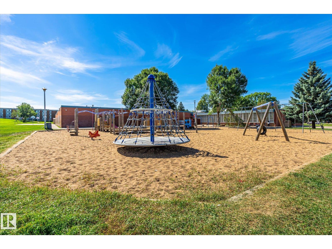
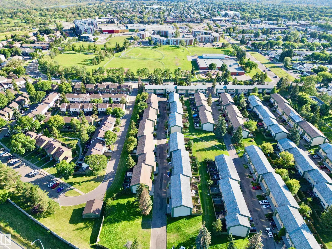
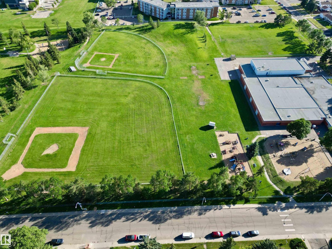
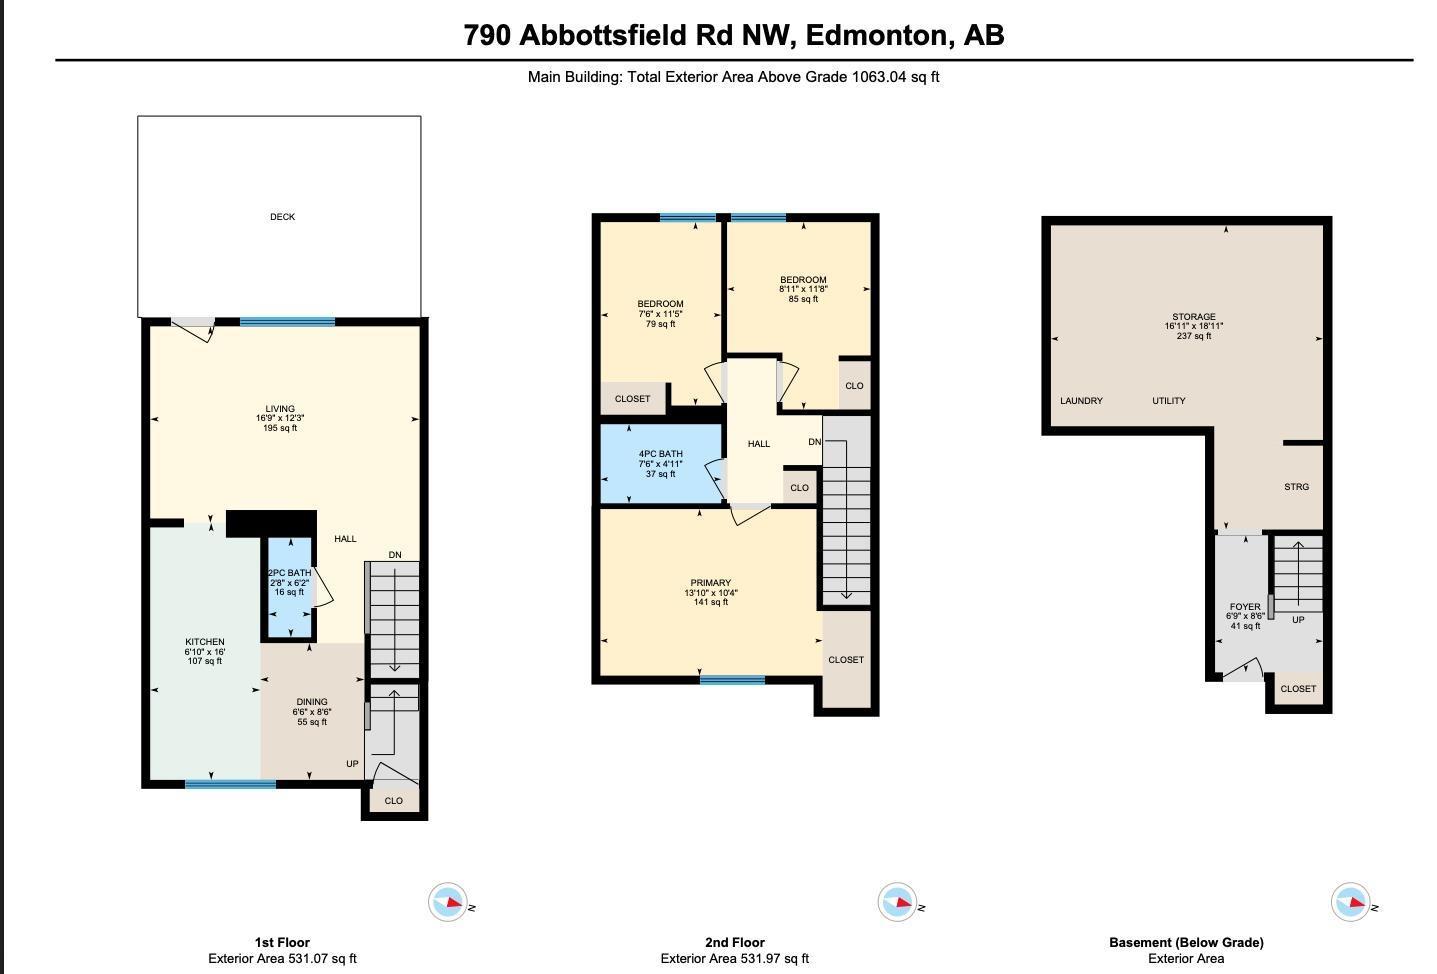
$199.50 MonthlyCondo Fees under $200! Located DIRECTLY ACROSS from Abbott Elementary School, this bright 3-bedroom, 1.5-bath townhouse offers a comfortable and practical layout in a great family-friendly location. The home features an UPDATED KITCHEN with stainless steel appliances and lots of counter space, along with the added benefit of a private carport. Home also features a NEWER HIGH EFFICIENCY FURNACE & 100 AMP service. Step outside to a full covered patio backing onto walking path, with a playground, basketball court, baseball diamond, and soccer field all just steps away. access to the Yellowhead and Anthony Henday makes getting around the city easy, while Rundle Park Golf Course, Hermitage Park, and Sunridge Ski Area are all just minutes away. A FANTASTIC place to call home! (id:63125)
| MLS® Number | E4506742 |
| Property Type | Single Family |
| Neigbourhood | Abbottsfield |
| Amenities Near By | Golf Course, Playground, Public Transit, Schools, Shopping |
| Features | No Smoking Home |
| Parking Space Total | 2 |
| Structure | Patio(s) |
| Bathroom Total | 2 |
| Bedrooms Total | 3 |
| Appliances | Dryer, Microwave Range Hood Combo, Refrigerator, Storage Shed, Stove, Washer, Window Coverings |
| Basement Development | Unfinished |
| Basement Type | Partial (unfinished) |
| Constructed Date | 1972 |
| Construction Style Attachment | Attached |
| Fire Protection | Smoke Detectors |
| Half Bath Total | 1 |
| Heating Type | Forced Air |
| Stories Total | 2 |
| Size Interior | 1,063 Ft2 |
| Type | Row / Townhouse |
| Carport |
| Acreage | No |
| Land Amenities | Golf Course, Playground, Public Transit, Schools, Shopping |
| Size Irregular | 203.19 |
| Size Total | 203.19 M2 |
| Size Total Text | 203.19 M2 |
| Level | Type | Length | Width | Dimensions |
|---|---|---|---|---|
| Main Level | Living Room | Measurements not available | ||
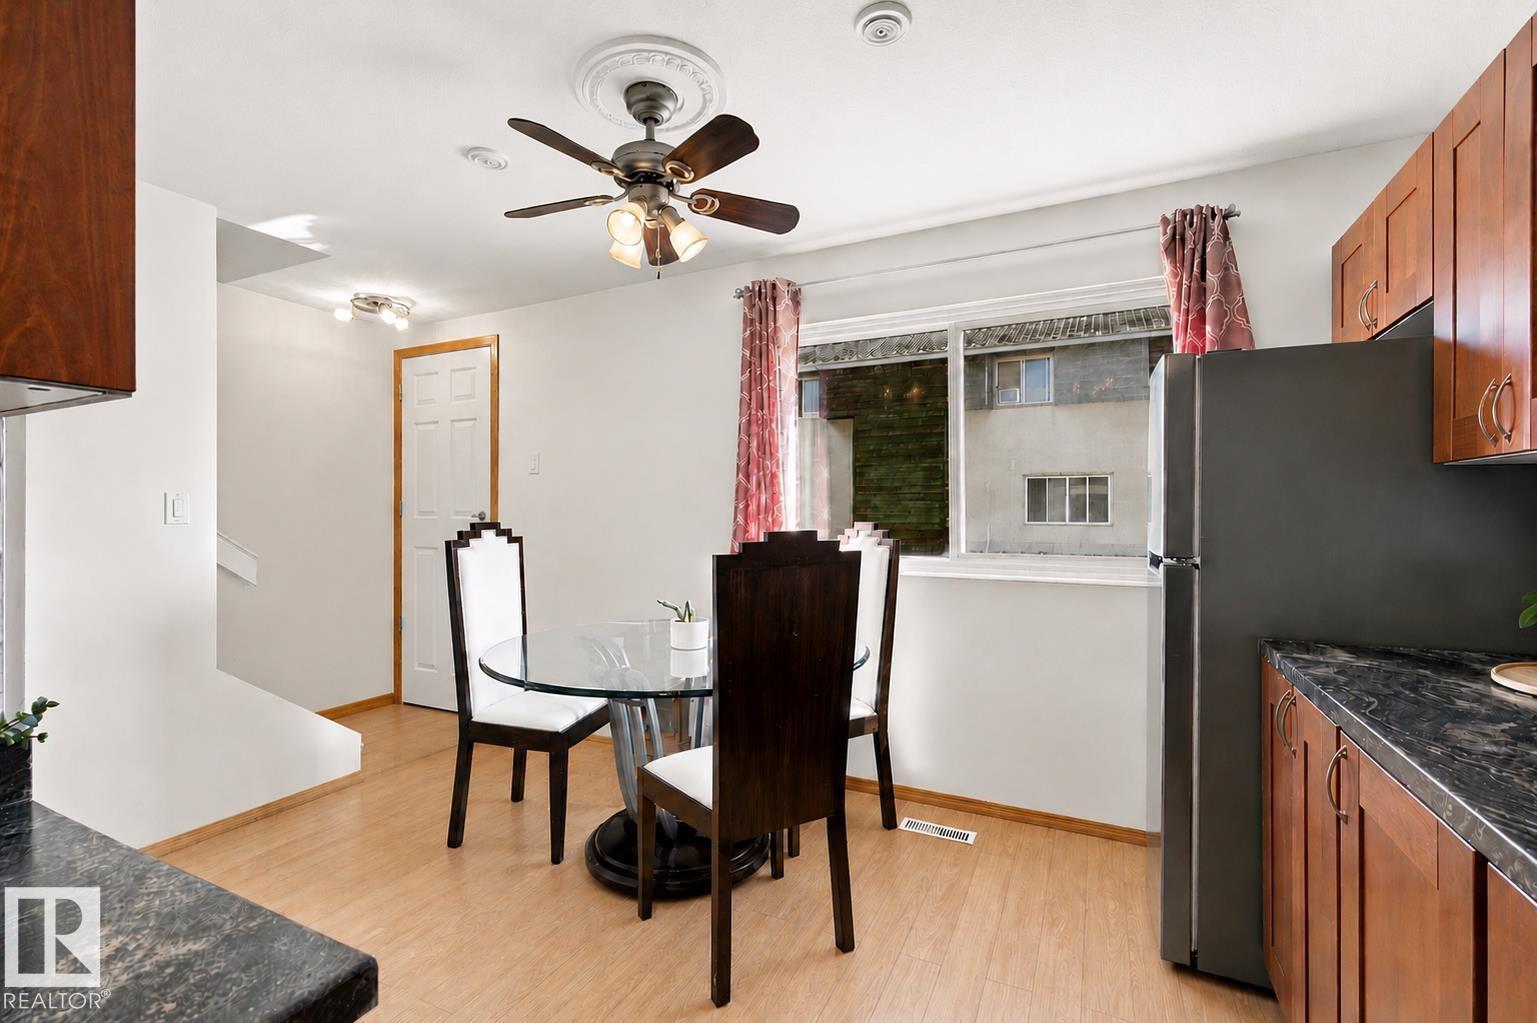
| Main Level | Dining Room | Measurements not available | ||
| Main Level | Kitchen | Measurements not available | ||
| Upper Level | Primary Bedroom | Measurements not available | ||
| Upper Level | Bedroom 2 | Measurements not available | ||
| Upper Level | Bedroom 3 | Measurements not available |
Contact us for more information

The trademarks REALTOR®, REALTORS®, and the REALTOR® logo are controlled by The Canadian Real Estate Association (CREA) and identify real estate professionals who are members of CREA. The trademarks MLS®, Multiple Listing Service® and the associated logos are owned by The Canadian Real Estate Association (CREA) and identify the quality of services provided by real estate professionals who are members of CREA. The trademark DDF® is owned by The Canadian Real Estate Association (CREA) and identifies CREA's Data Distribution Facility (DDF®)