Maintenance, Exterior Maintenance, Insurance, Property Management, Other, See Remarks
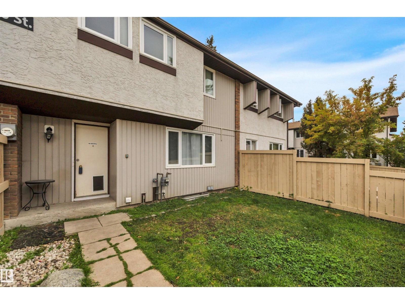
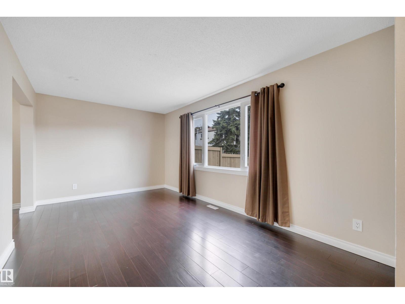
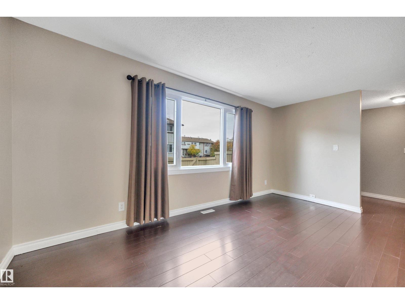
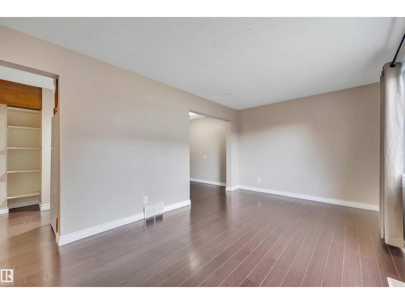
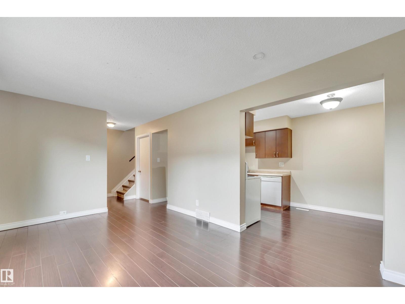
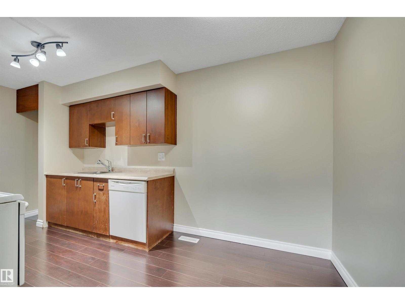
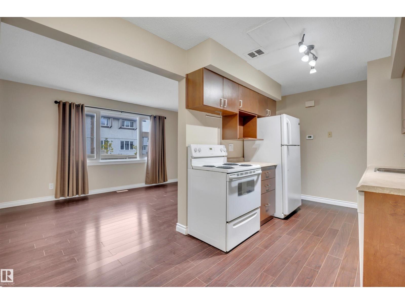
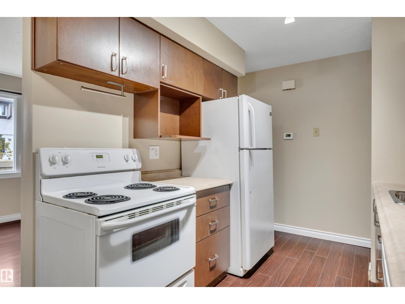
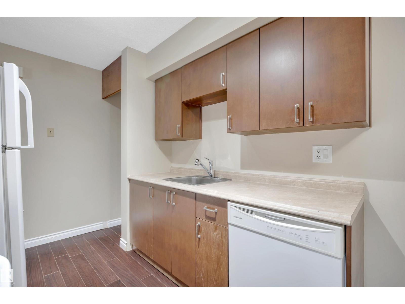
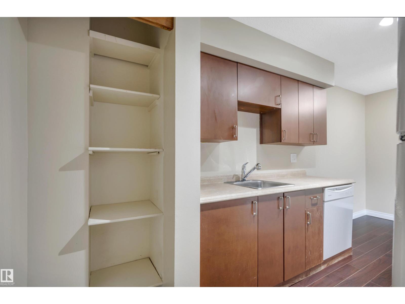
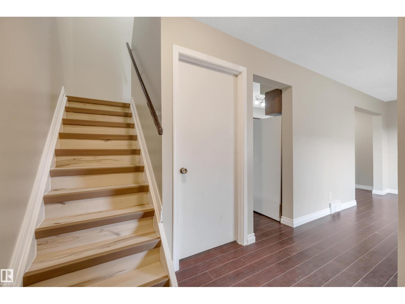
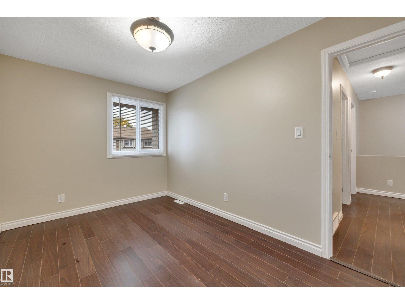
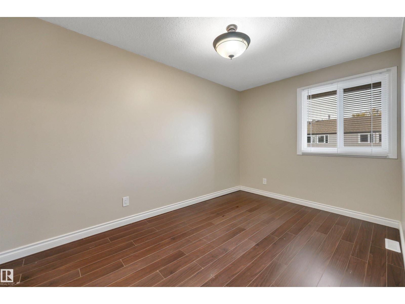
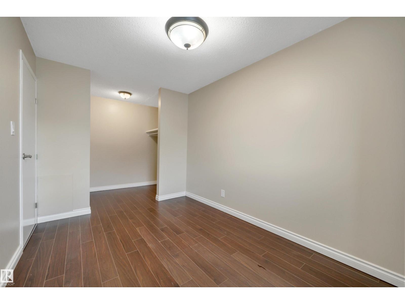
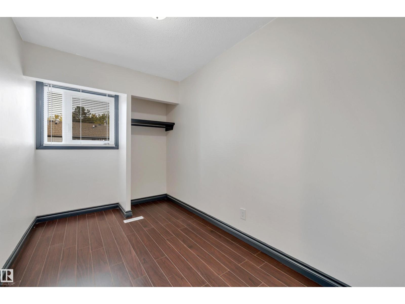
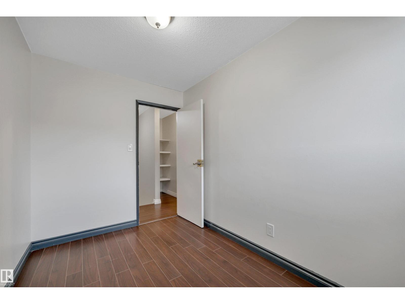
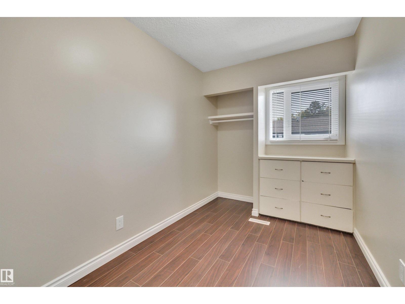
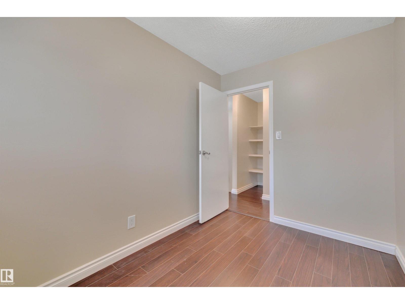
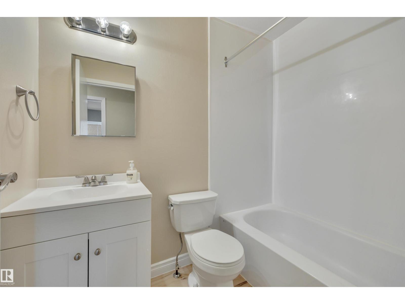
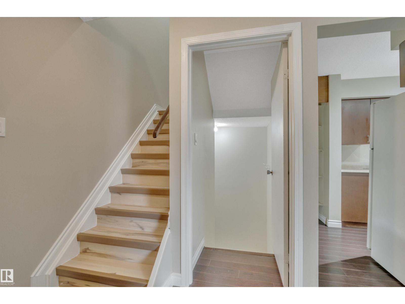
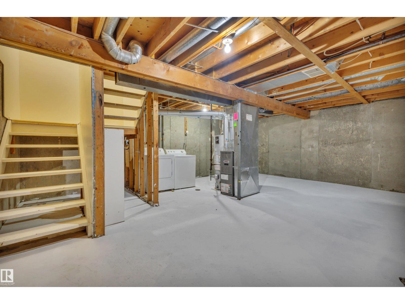
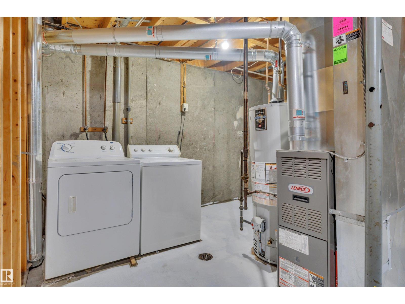
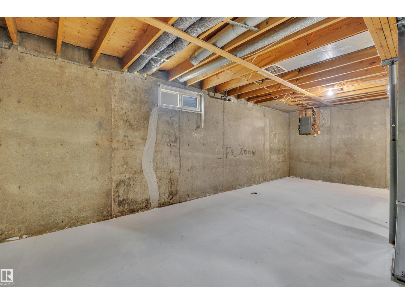
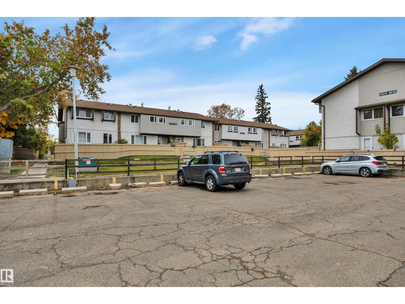
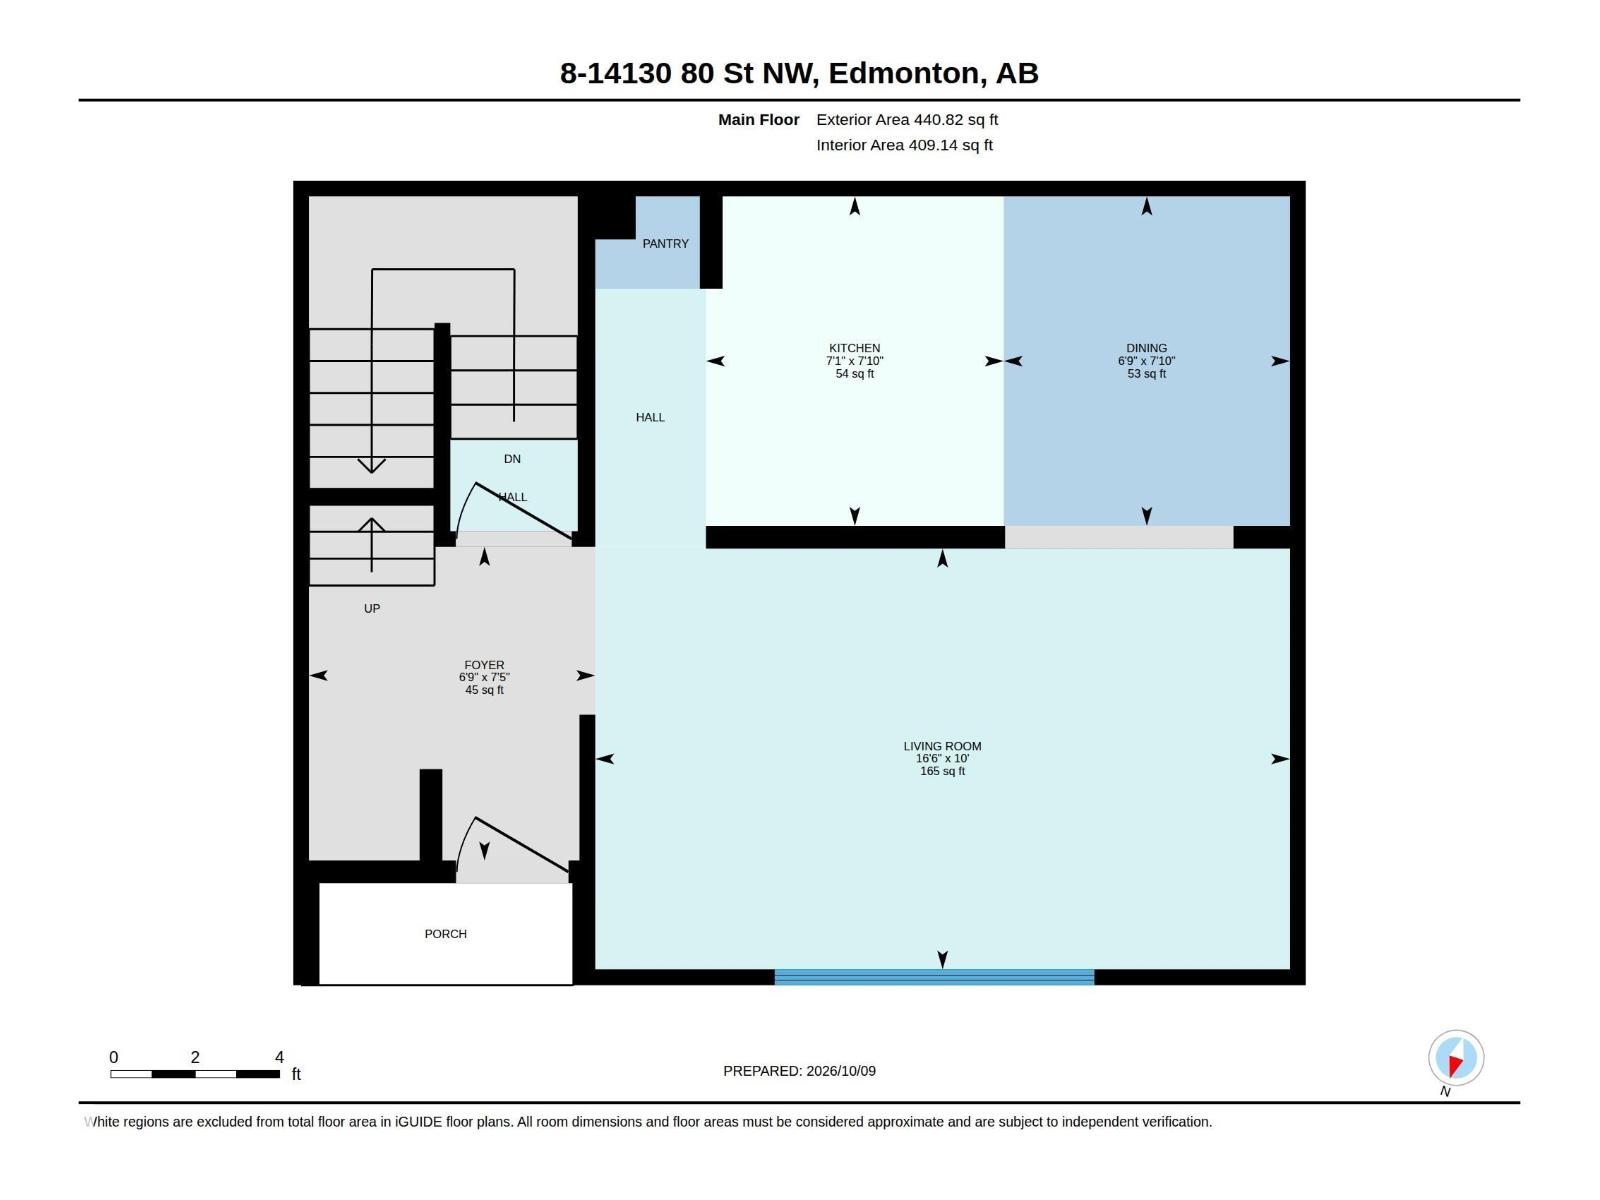
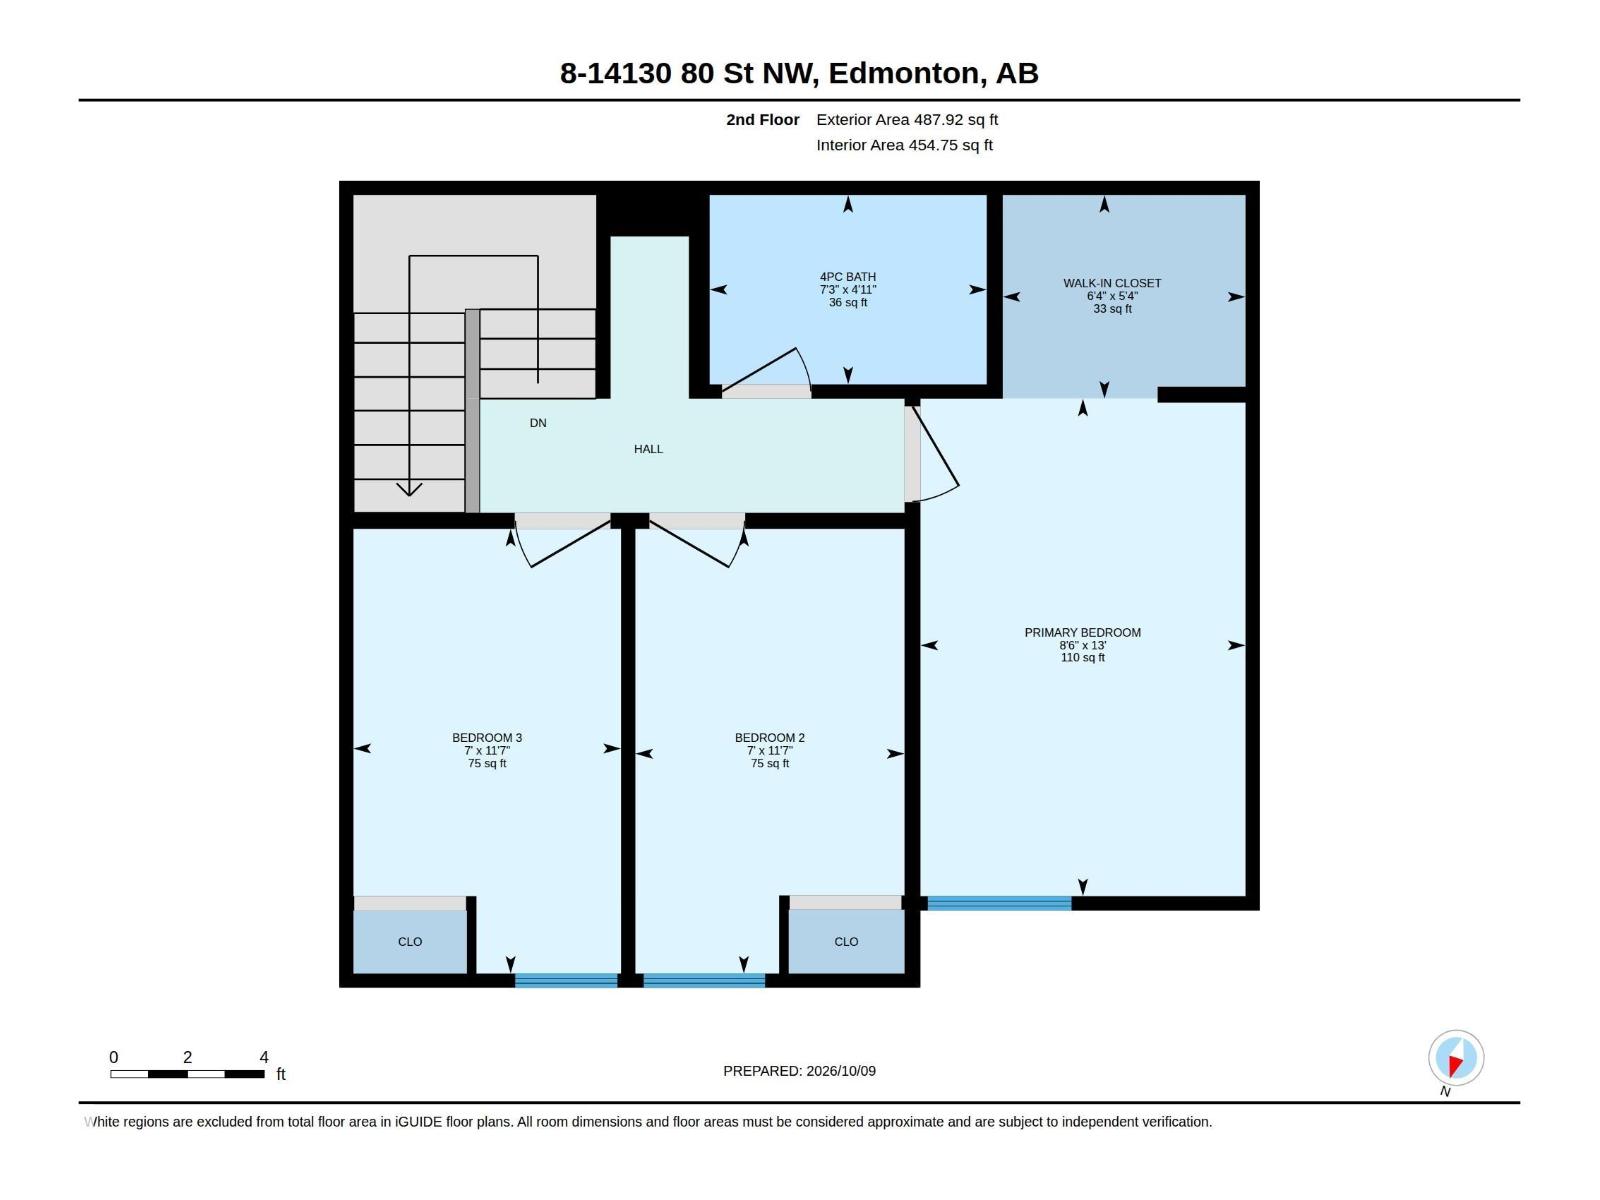
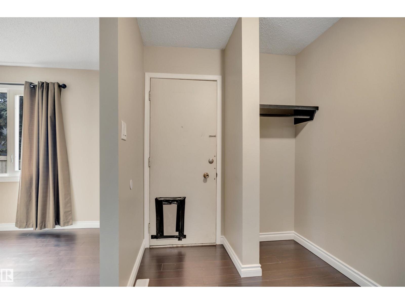
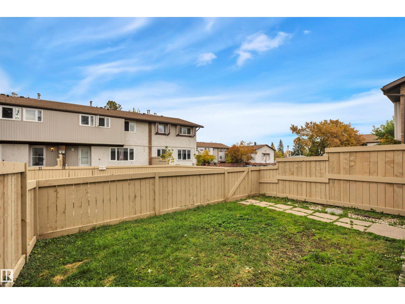
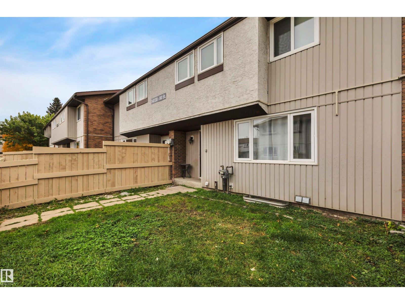
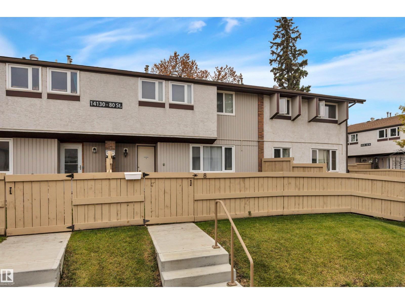
$371.06 MonthlyBIG POTENTIAL, FRESH NEW FEEL! This inviting 3-bedroom, 2-storey townhome in Kildare is a fantastic opportunity for first-time buyers or investors. Fresh paint and easy-care laminate flooring create a clean, welcoming feel, while the bright living room features a large window overlooking the fenced yard. The kitchen offers ample cabinetry, a pantry and an adjoining dining area. Upstairs, three bedrooms and a refreshed bathroom with a new vanity, flooring and lighting complete the space. Updated switches and outlets add to the improvements, and the unfinished basement offers storage and room for future development. Enjoy your own fenced outdoor space for summer lounging or gardening! Conveniently located near Londonderry Mall and Kildare Park, with easy access to Yellowhead Trail and Anthony Henday Drive. A smart start with room to make it your own! (id:63125)
| MLS® Number | E4512481 |
| Property Type | Single Family |
| Neigbourhood | Kildare |
| Amenities Near By | Public Transit, Schools, Shopping |
| Features | Flat Site |
| Bathroom Total | 1 |
| Bedrooms Total | 3 |
| Appliances | Dishwasher, Dryer, Refrigerator, Stove, Washer |
| Basement Development | Unfinished |
| Basement Type | Full (unfinished) |
| Constructed Date | 1971 |
| Construction Style Attachment | Attached |
| Heating Type | Forced Air |
| Stories Total | 2 |
| Size Interior | 929 Ft2 |
| Type | Row / Townhouse |
| Stall |
| Acreage | No |
| Fence Type | Fence |
| Land Amenities | Public Transit, Schools, Shopping |
| Size Irregular | 155.71 |
| Size Total | 155.71 M2 |
| Size Total Text | 155.71 M2 |
| Level | Type | Length | Width | Dimensions |
|---|---|---|---|---|
| Main Level | Living Room | 3.04 m | 5.02 m | 3.04 m x 5.02 m |
| Main Level | Dining Room | 2.38 m | 2.07 m | 2.38 m x 2.07 m |
| Main Level | Kitchen | 2.38 m | 2.15 m | 2.38 m x 2.15 m |
| Upper Level | Primary Bedroom | 3.96 m | 2.58 m | 3.96 m x 2.58 m |
| Upper Level | Bedroom 2 | 3.54 m | 2.14 m | 3.54 m x 2.14 m |
| Upper Level | Bedroom 3 | 3.54 m | 2.13 m | 3.54 m x 2.13 m |
Contact us for more information

The trademarks REALTOR®, REALTORS®, and the REALTOR® logo are controlled by The Canadian Real Estate Association (CREA) and identify real estate professionals who are members of CREA. The trademarks MLS®, Multiple Listing Service® and the associated logos are owned by The Canadian Real Estate Association (CREA) and identify the quality of services provided by real estate professionals who are members of CREA. The trademark DDF® is owned by The Canadian Real Estate Association (CREA) and identifies CREA's Data Distribution Facility (DDF®)