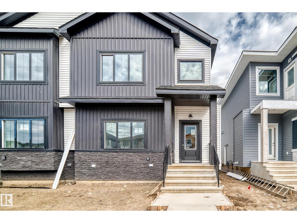
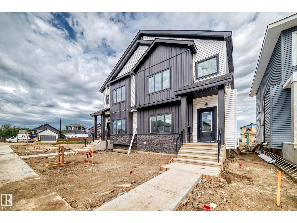
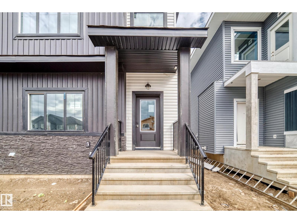
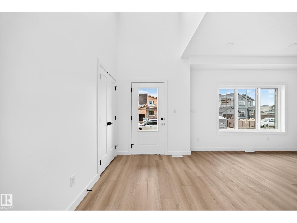
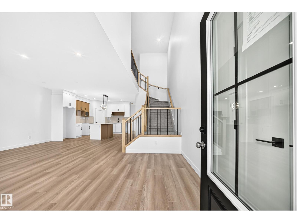
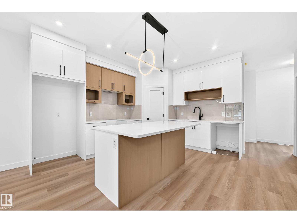
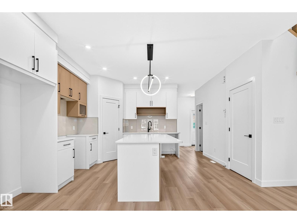

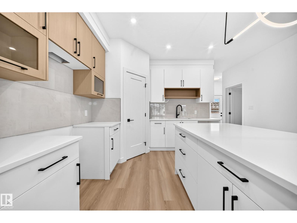
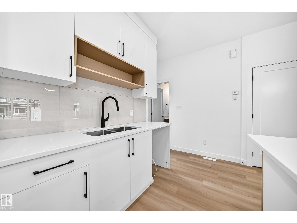
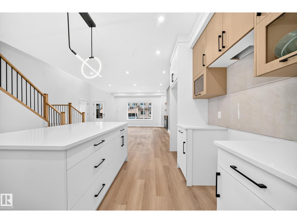
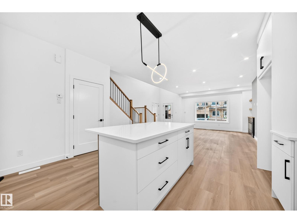
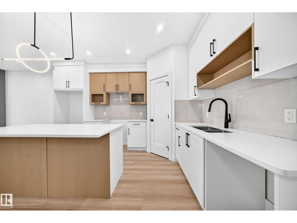
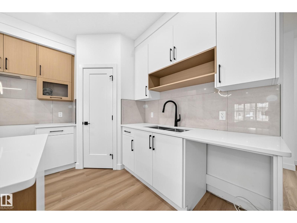
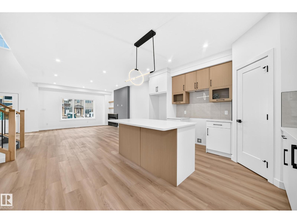
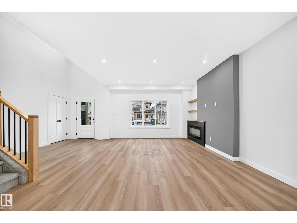
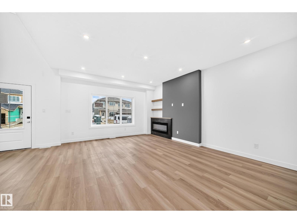
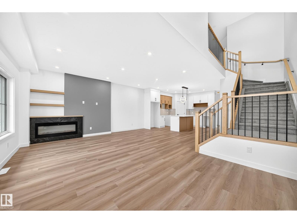
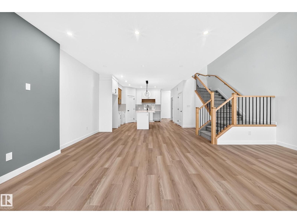
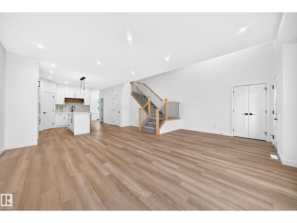
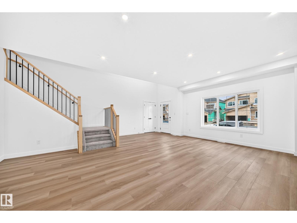
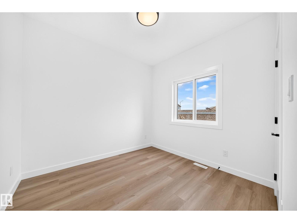
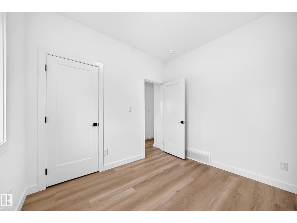
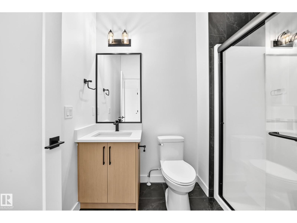
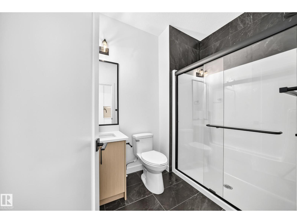
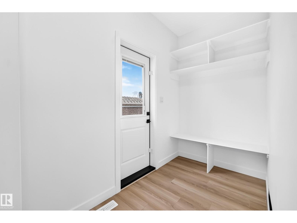
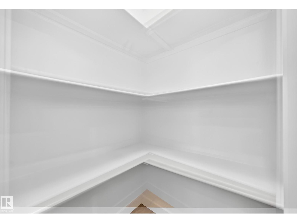
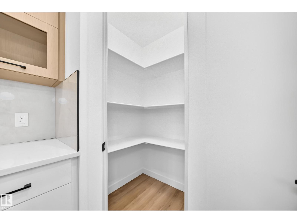
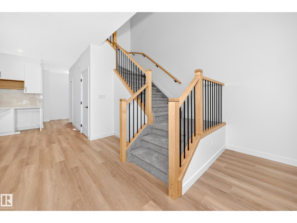
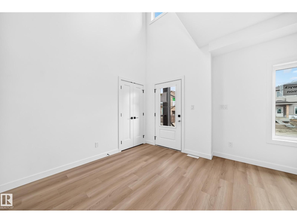
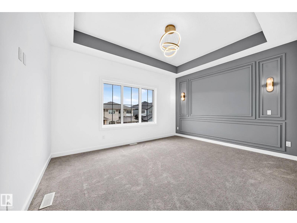
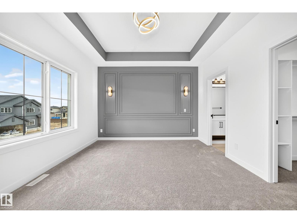
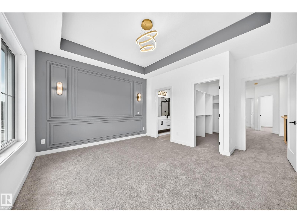
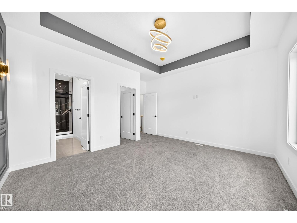
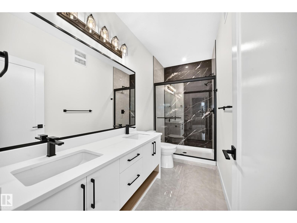
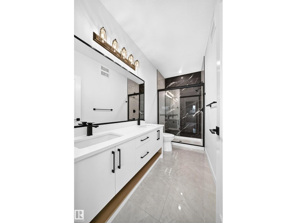
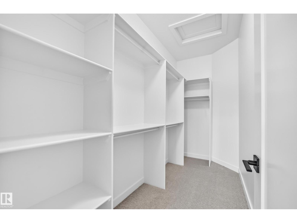
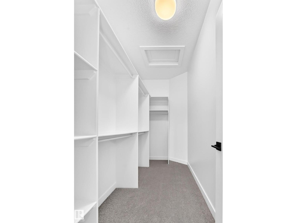
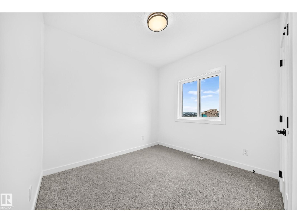
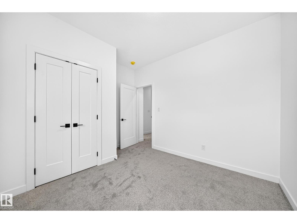
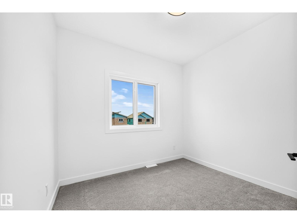
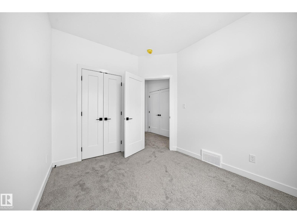
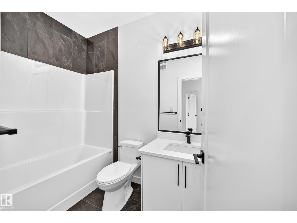
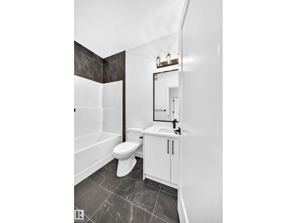
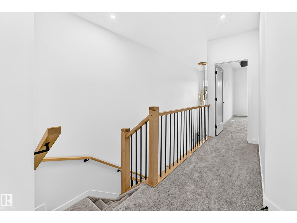

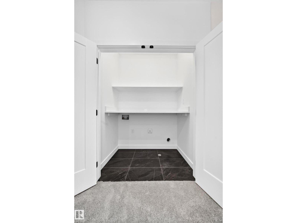
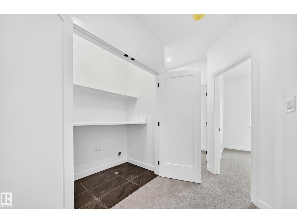
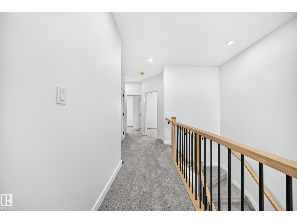
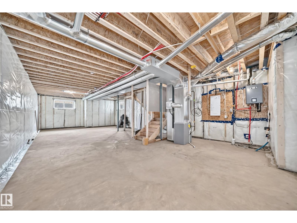
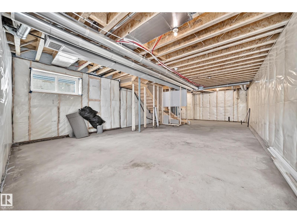
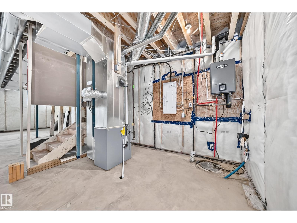
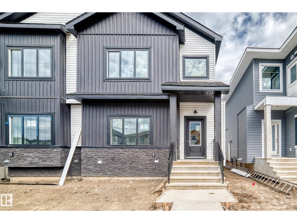
Welcome to this stunning brand-new 2026-built home offering approximately 1,800 sq. ft. of thoughtfully designed living space in one of Spruce Grove’s newest and most desirable communities. Featuring a premium exterior elevation, this beautifully upgraded home offers an impressive open-to-above front entrance, 9-ft ceilings on all three levels, premium vinyl plank flooring and carpet, and quartz countertops throughout. The functional layout includes 1 bedroom on the main floor plus 3 spacious bedrooms upstairs, for a total of 4 bedrooms. The unfinished basement features a separate entrance . Complete with an oversized rear double detached garage and quality finishes throughout. Conveniently located close to parks, schools, shopping, recreation and other amenities. A beautiful combination of modern design, functionality and future potential! (id:63125)
3:00 pm
Ends at:5:00 pm
| MLS® Number | E4505018 |
| Property Type | Single Family |
| Neigbourhood | Fenwyck |
| Amenities Near By | Playground |
| Features | Closet Organizers |
| Bathroom Total | 3 |
| Bedrooms Total | 4 |
| Amenities | Ceiling - 9ft |
| Appliances | Garage Door Opener Remote(s), Garage Door Opener |
| Basement Development | Unfinished |
| Basement Type | Full (unfinished) |
| Constructed Date | 2026 |
| Construction Style Attachment | Semi-detached |
| Heating Type | Forced Air |
| Stories Total | 2 |
| Size Interior | 1,800 Ft2 |
| Type | Duplex |
| Detached Garage |
| Acreage | No |
| Land Amenities | Playground |
| Level | Type | Length | Width | Dimensions |
|---|---|---|---|---|
| Main Level | Kitchen | Measurements not available | ||
| Main Level | Family Room | Measurements not available | ||
| Main Level | Bedroom 4 | 2.97 m | 2.79 m | 2.97 m x 2.79 m |
| Upper Level | Primary Bedroom | 4.46 × 3.77 | ||
| Upper Level | Bedroom 2 | 2.83 × 3.04 | ||
| Upper Level | Bedroom 3 | 3.32 × 2.75 |
Contact us for more information

The trademarks REALTOR®, REALTORS®, and the REALTOR® logo are controlled by The Canadian Real Estate Association (CREA) and identify real estate professionals who are members of CREA. The trademarks MLS®, Multiple Listing Service® and the associated logos are owned by The Canadian Real Estate Association (CREA) and identify the quality of services provided by real estate professionals who are members of CREA. The trademark DDF® is owned by The Canadian Real Estate Association (CREA) and identifies CREA's Data Distribution Facility (DDF®)