3 Bedroom
4 Bathroom
1,371 ft2
Central Air Conditioning
Forced Air
$389,000Maintenance, Landscaping
$192.58 Monthly
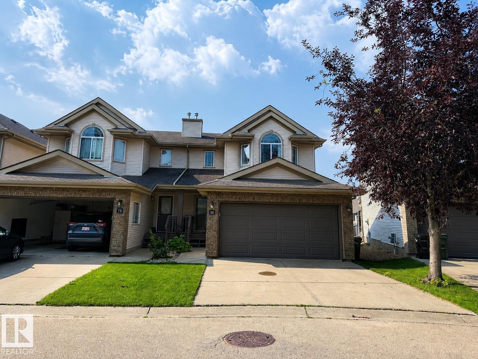
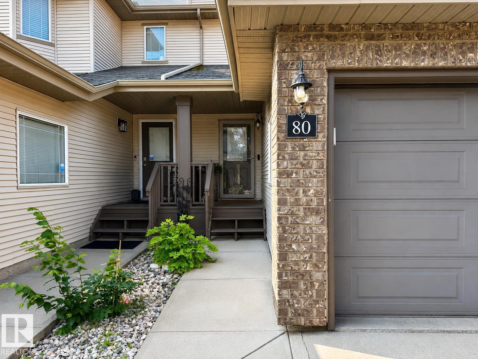
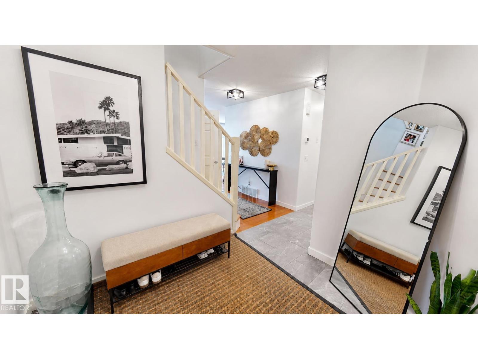
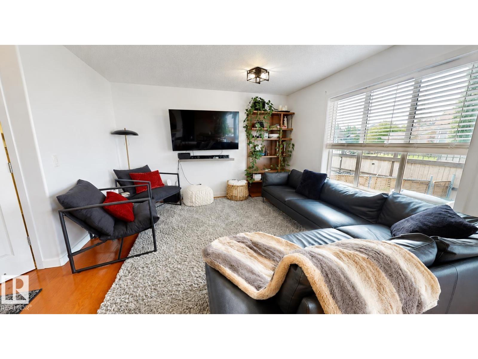
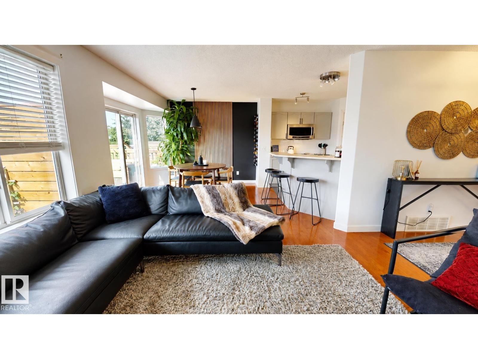
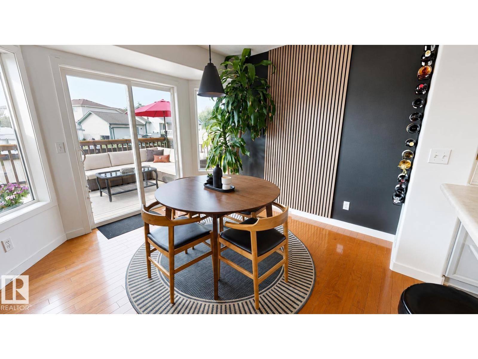
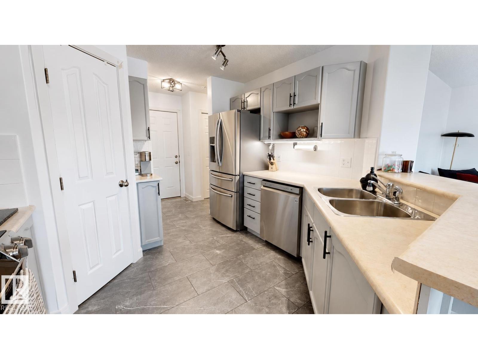
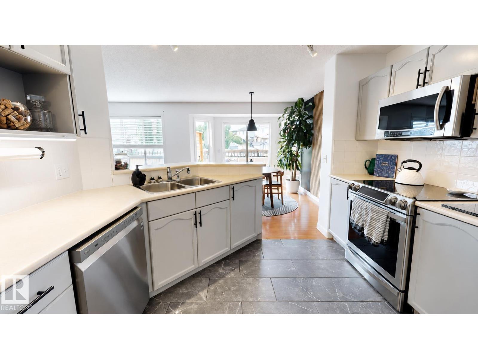
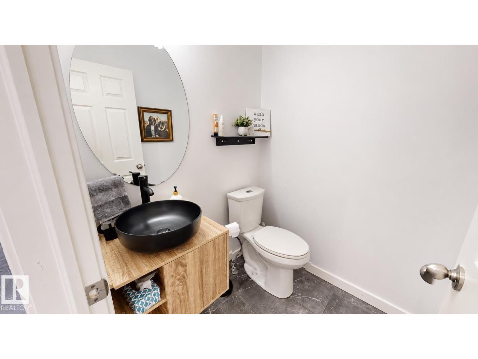
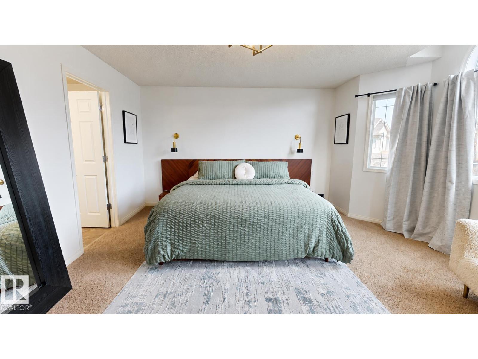
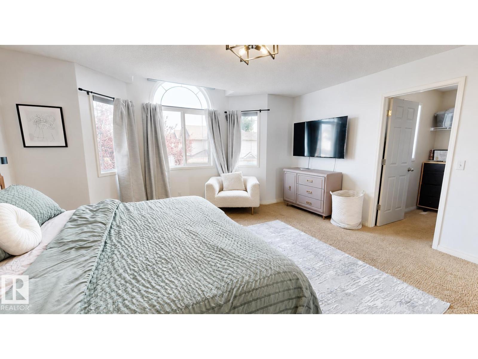
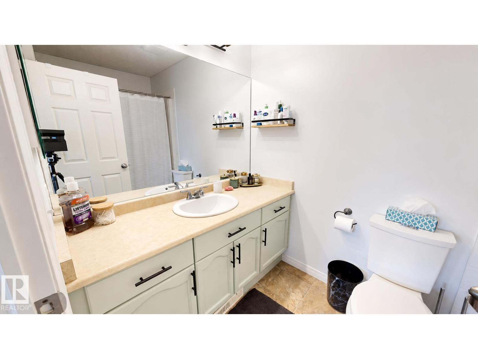
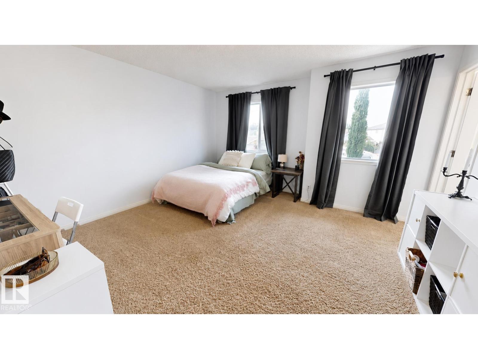
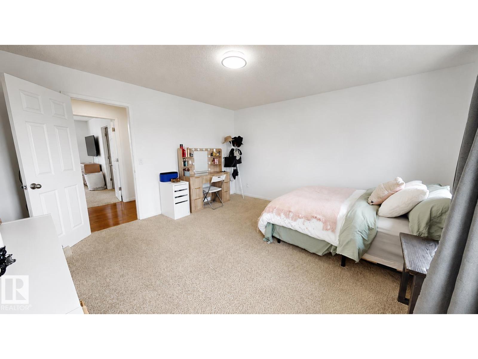
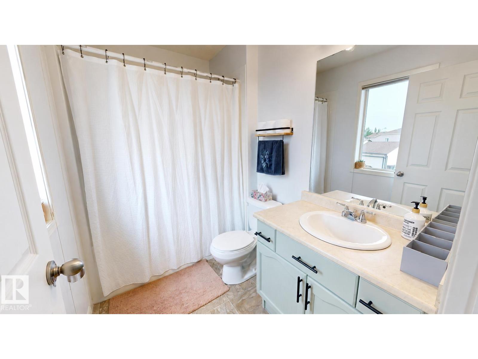
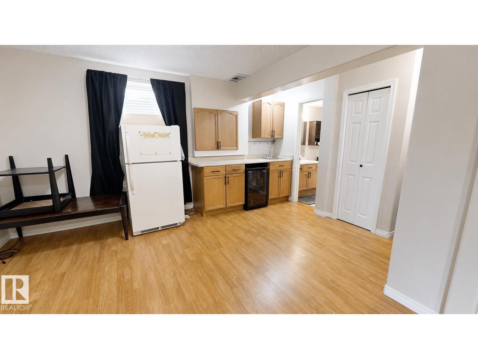
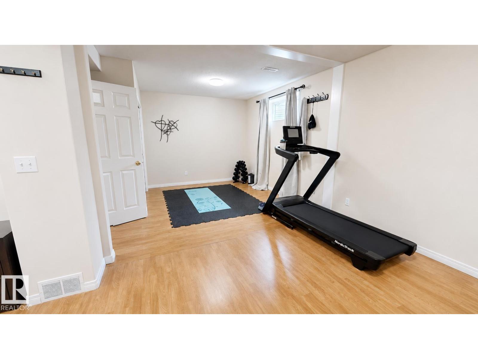
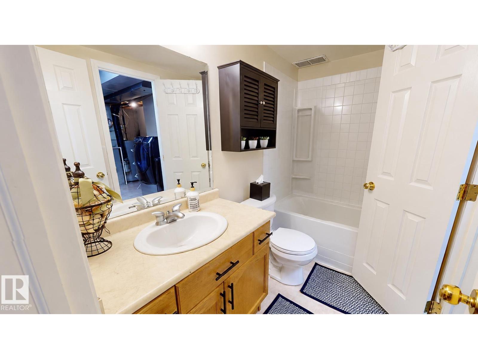
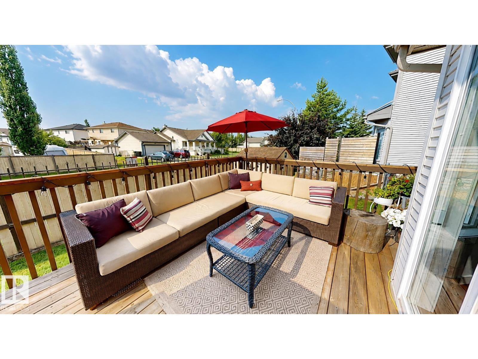
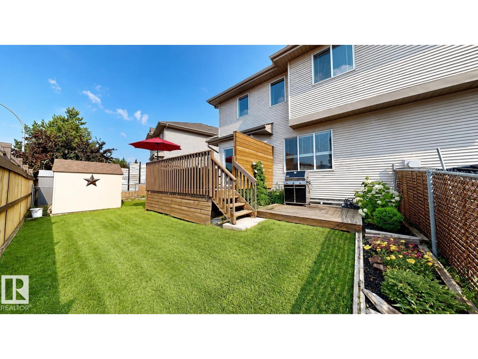
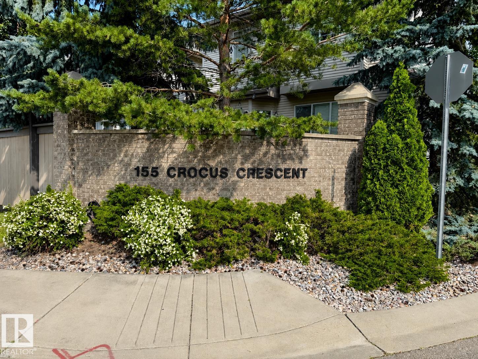
Welcome to this well maintained 1,445 sq. ft. two-storey home in a desirable Sherwood Park location. Offering 3 bedrooms & 3.5 bathrooms, this home features a unique upper level with two spacious primary-style suites, each with a walk-in closet & private 4-piece ensuite. The fully finished basement includes a wet bar, creating the perfect space for entertaining or relaxing. Enjoy year-round comfort with central air conditioning & a heated double attached garage. Recent updates include new tile flooring on the main level, a renovated main-floor bathroom, fresh paint throughout the main & upper levels & refinished kitchen & ensuite cabinetry for a modern, refreshed look. Thoughtful design provides ample storage throughout. Outside, the fully fenced, south-facing backyard offers a large deck with an attached privacy screen & a storage shed for additional storage. Conveniently located close to parks, schools, shopping & major commuter routes, this move-in-ready home combines comfort, functionality & location. (id:63125)
Property Details
|
MLS® Number
|
E4500885 |
|
Property Type
|
Single Family |
|
Neigbourhood
|
Clarkdale Meadows |
|
Amenities Near By
|
Public Transit, Schools, Shopping |
|
Features
|
Wet Bar, No Smoking Home |
|
Structure
|
Deck, Patio(s) |
Building
|
Bathroom Total
|
4 |
|
Bedrooms Total
|
3 |
|
Appliances
|
Dishwasher, Dryer, Garage Door Opener Remote(s), Garage Door Opener, Hood Fan, Humidifier, Microwave Range Hood Combo, Oven - Built-in, Microwave, Refrigerator, Storage Shed, Stove, Washer, Window Coverings |
|
Basement Development
|
Finished |
|
Basement Type
|
Full (finished) |
|
Constructed Date
|
2004 |
|
Construction Style Attachment
|
Attached |
|
Cooling Type
|
Central Air Conditioning |
|
Fire Protection
|
Smoke Detectors |
|
Half Bath Total
|
1 |
|
Heating Type
|
Forced Air |
|
Stories Total
|
2 |
|
Size Interior
|
1,371 Ft2 |
|
Type
|
Row / Townhouse |
Parking
|
Attached Garage
|
|
|
Heated Garage
|
|
Land
|
Acreage
|
No |
|
Fence Type
|
Fence |
|
Land Amenities
|
Public Transit, Schools, Shopping |
Rooms
| Level |
Type |
Length |
Width |
Dimensions |
|
Basement |
Bedroom 3 |
|
|
Measurements not available |
|
Main Level |
Living Room |
|
|
Measurements not available |
|
Main Level |
Dining Room |
|
|
Measurements not available |
|
Main Level |
Kitchen |
|
|
Measurements not available |
|
Upper Level |
Primary Bedroom |
|
|
Measurements not available |
|
Upper Level |
Bedroom 2 |
|
|
Measurements not available |