4 Bedroom
2 Bathroom
1,140 ft2
Fireplace
Forced Air
$419,900
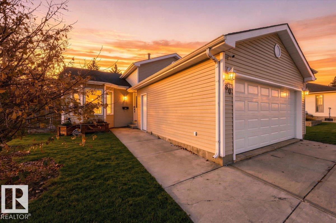
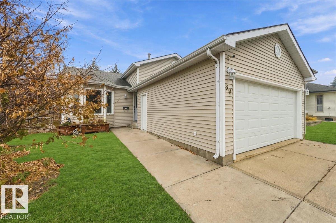
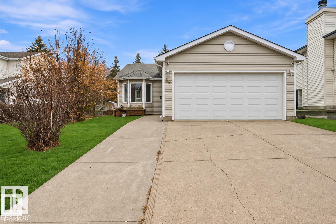
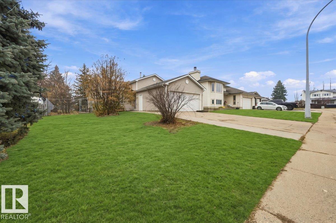
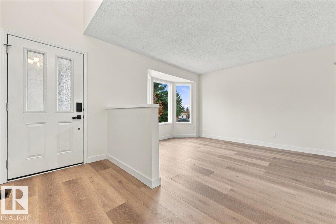
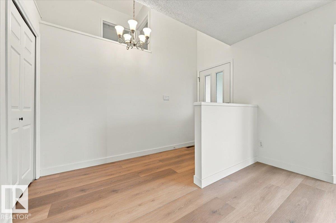
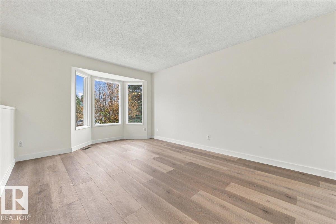
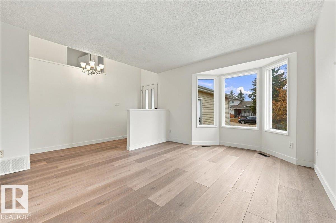
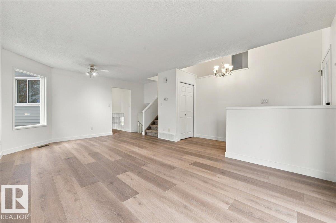
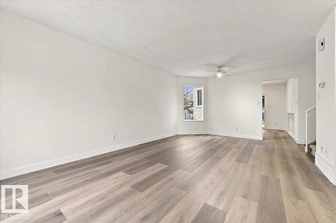
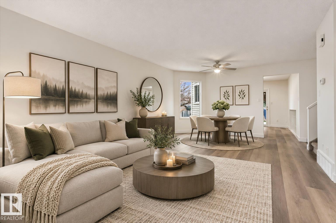
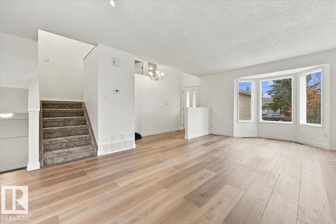
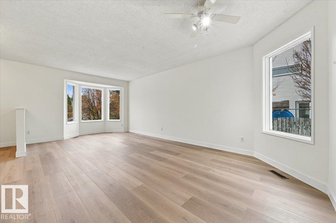
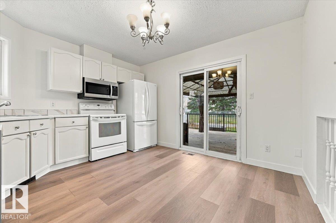
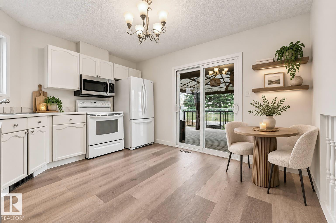
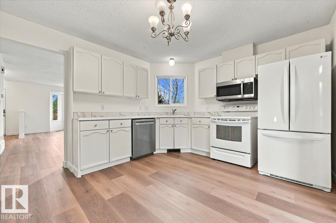
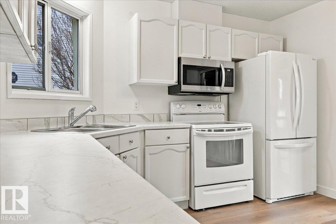
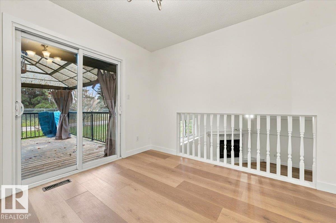
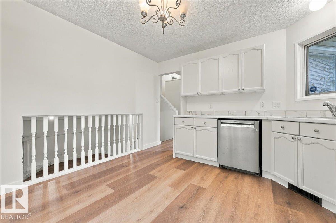
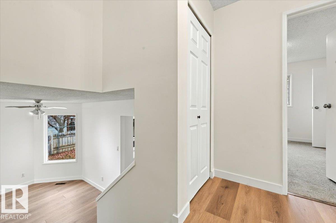
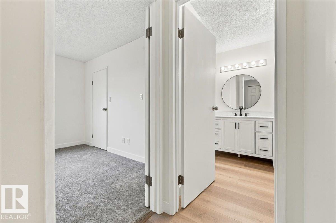
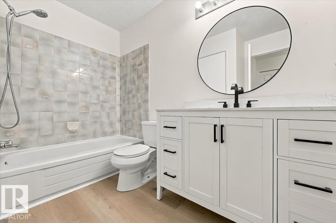
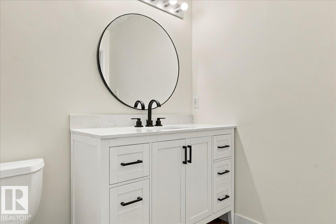
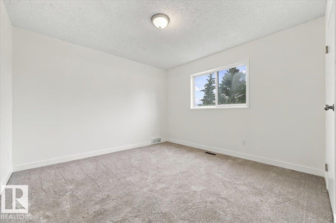
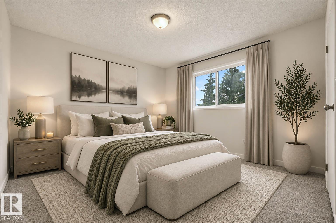
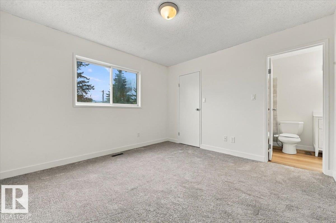
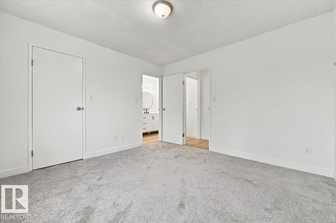
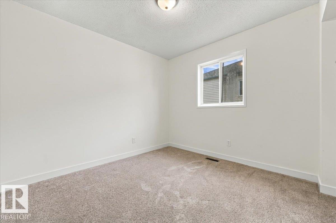
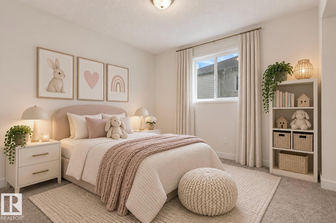
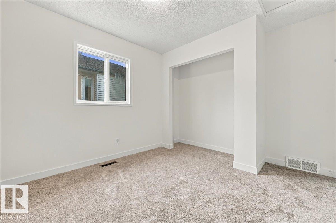
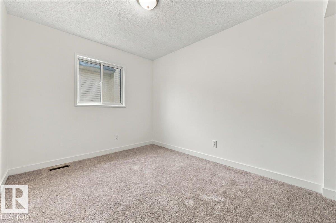
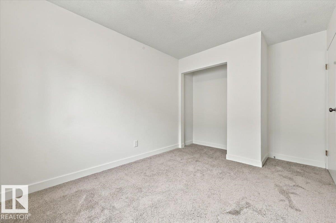
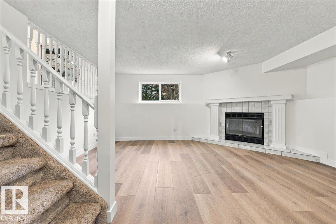
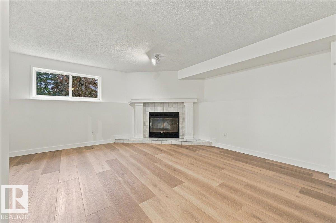
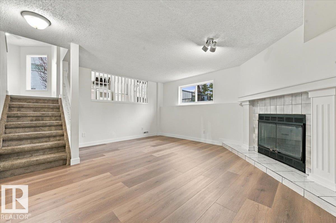
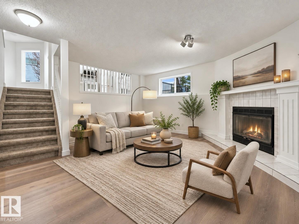
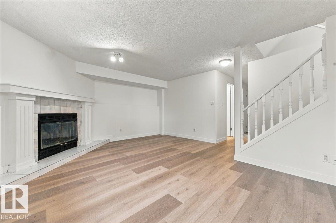
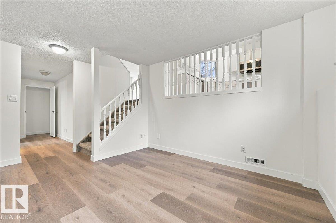
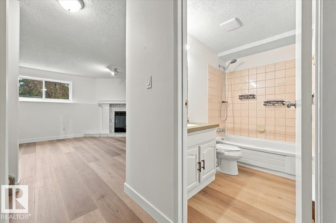
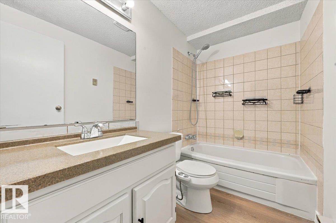
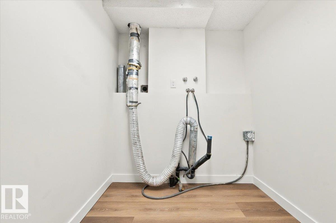
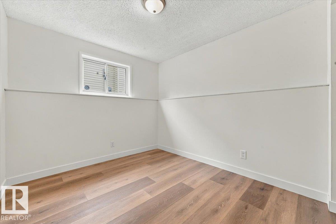
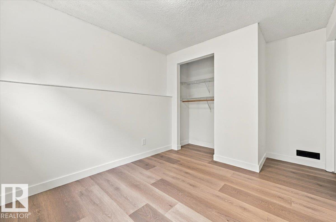
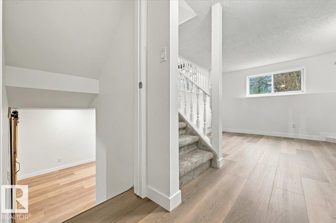
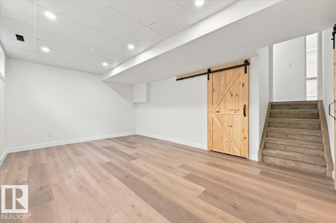
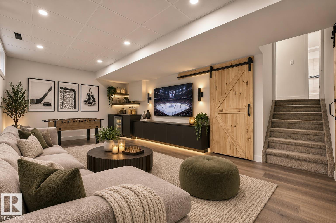
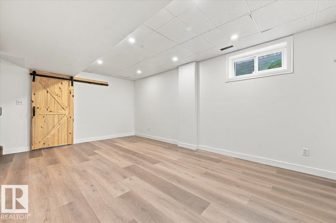
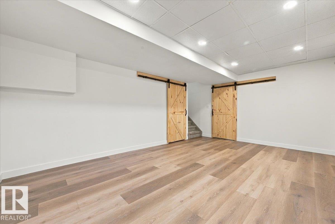
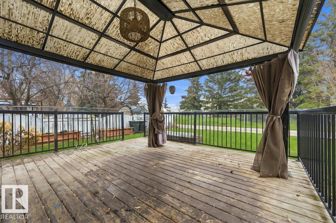
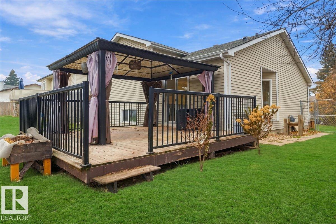
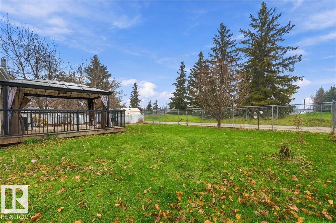
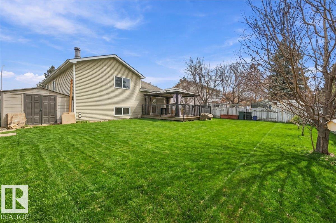
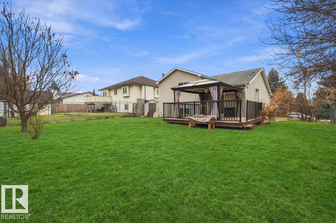
Welcome to this beautifully renovated, fully finished, 4-level split in the heart of Spruce Grove! This thoughtfully refreshed home featured NEW flooring, fresh paint, updated trim and BRAND NEW carpet. With over 2,200 sqft of living space, this home offers 3+1 spacious bedrooms, 2 full bathrooms, and multiple inviting living spaces, there's room for everyone to spread out and enjoy! Relax in the bright and welcoming living room or cozy up in the family room beside the beautiful, fully functional wood-burning fireplace. Step outside to a MASSIVE backyard complete with chain-link fencing and a spacious deck with gazebo. Perfectly situated in the desirable Millgrove neighbourhood, walking distance to Spruce Grove Composite High School, close to all other schools, parks, shopping, and all essential amenities. Immediate possession available! (id:63125)
Property Details
|
MLS® Number
|
E4516705 |
|
Property Type
|
Single Family |
|
Neigbourhood
|
Millgrove |
|
Amenities Near By
|
Golf Course, Shopping |
|
Features
|
Flat Site, Lane, No Smoking Home |
|
Parking Space Total
|
4 |
|
Structure
|
Deck |
Building
|
Bathroom Total
|
2 |
|
Bedrooms Total
|
4 |
|
Appliances
|
Alarm System, Dishwasher, Microwave Range Hood Combo, Refrigerator, Stove, Central Vacuum, Window Coverings, See Remarks |
|
Basement Development
|
Finished |
|
Basement Type
|
Full (finished) |
|
Constructed Date
|
1988 |
|
Construction Style Attachment
|
Detached |
|
Fire Protection
|
Smoke Detectors |
|
Fireplace Fuel
|
Wood |
|
Fireplace Present
|
Yes |
|
Fireplace Type
|
Insert |
|
Heating Type
|
Forced Air |
|
Size Interior
|
1,140 Ft2 |
|
Type
|
House |
Parking
Land
|
Acreage
|
No |
|
Fence Type
|
Fence |
|
Land Amenities
|
Golf Course, Shopping |
Rooms
| Level |
Type |
Length |
Width |
Dimensions |
|
Basement |
Recreation Room |
5.43 m |
3.57 m |
5.43 m x 3.57 m |
|
Lower Level |
Family Room |
5 m |
4.36 m |
5 m x 4.36 m |
|
Lower Level |
Bedroom 4 |
2.92 m |
2.57 m |
2.92 m x 2.57 m |
|
Lower Level |
Laundry Room |
2 m |
1.75 m |
2 m x 1.75 m |
|
Main Level |
Living Room |
3.8 m |
3.42 m |
3.8 m x 3.42 m |
|
Main Level |
Dining Room |
2.81 m |
3.79 m |
2.81 m x 3.79 m |
|
Main Level |
Kitchen |
3.79 m |
3.47 m |
3.79 m x 3.47 m |
|
Upper Level |
Primary Bedroom |
3.55 m |
3.48 m |
3.55 m x 3.48 m |
|
Upper Level |
Bedroom 2 |
3.03 m |
2.84 m |
3.03 m x 2.84 m |
|
Upper Level |
Bedroom 3 |
3.29 m |
2.72 m |
3.29 m x 2.72 m |