5 Bedroom
2 Bathroom
1,043 ft2
Bungalow
Central Air Conditioning
Forced Air
$435,000
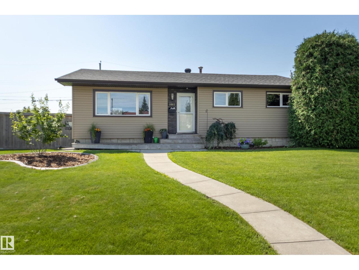
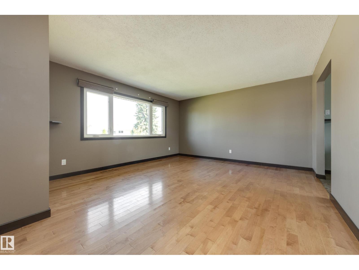
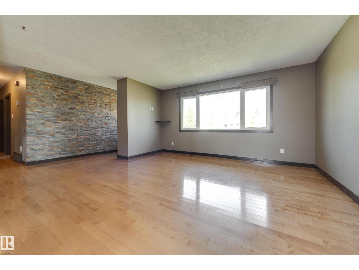
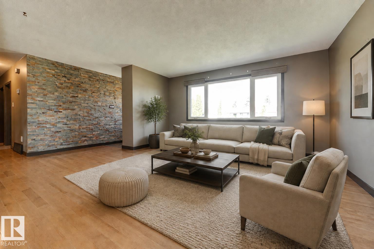
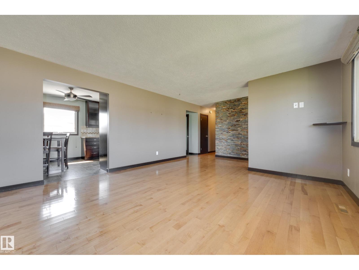
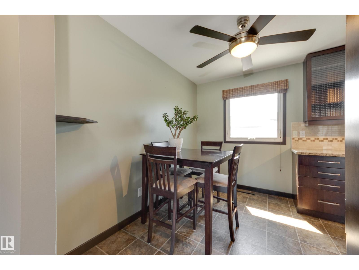
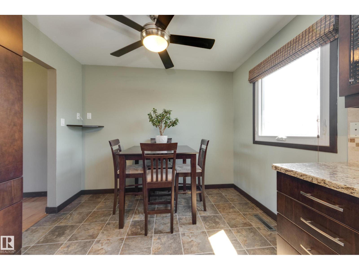
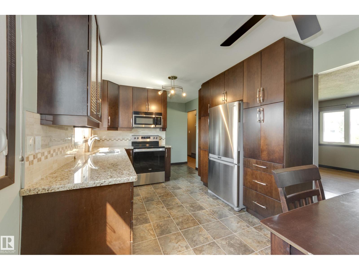
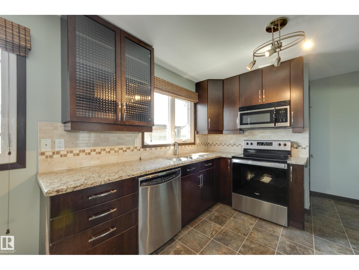
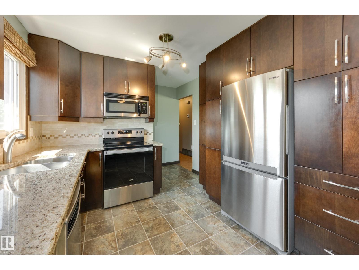
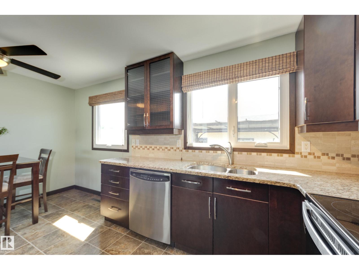
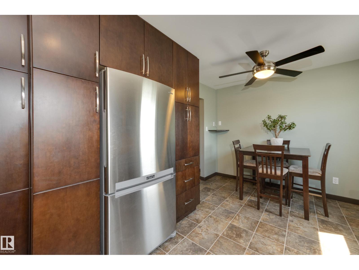
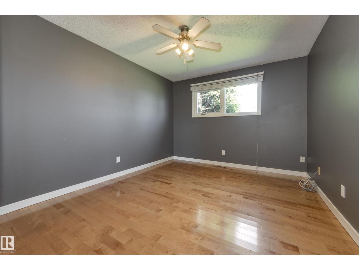
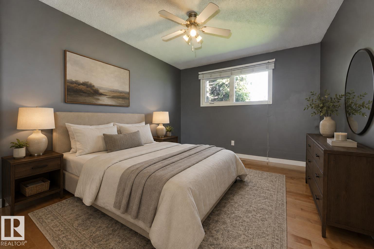
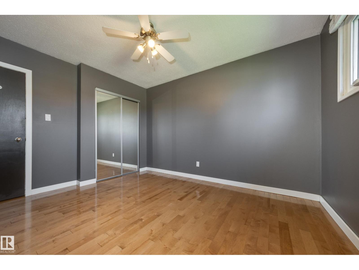
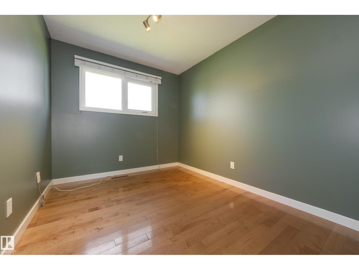
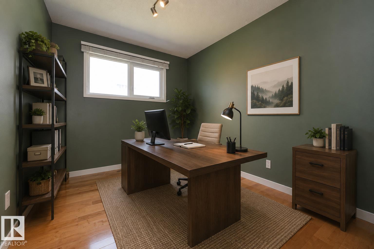
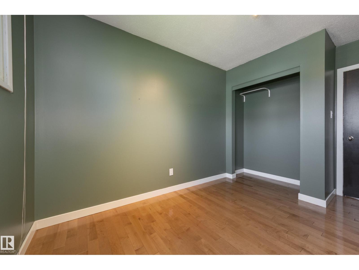
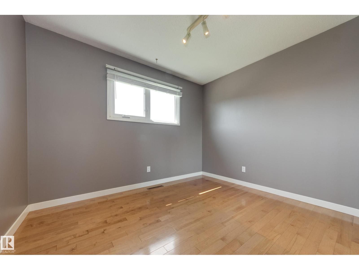
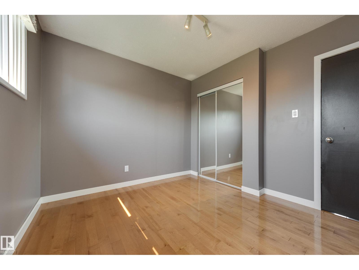
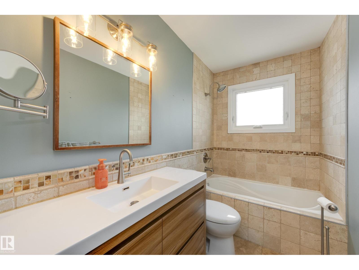
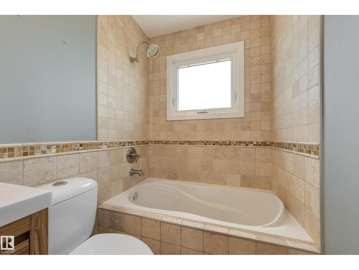
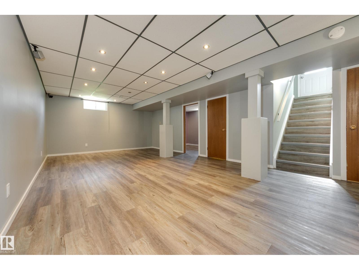
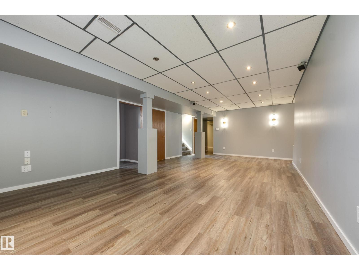
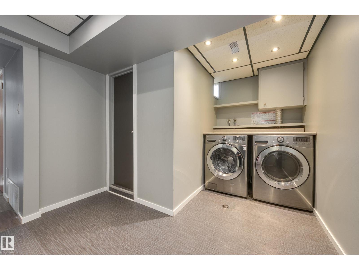
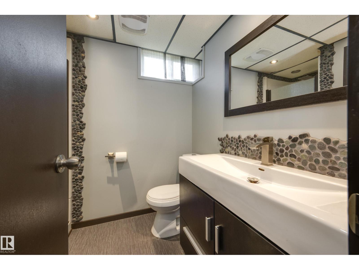
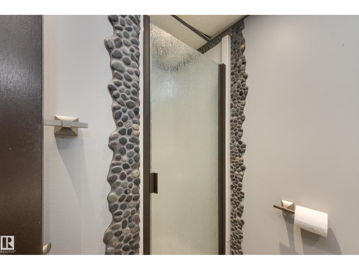
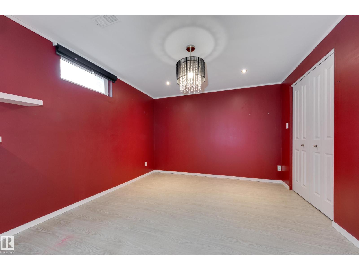
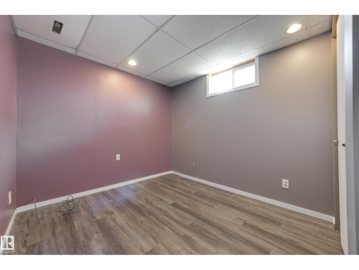
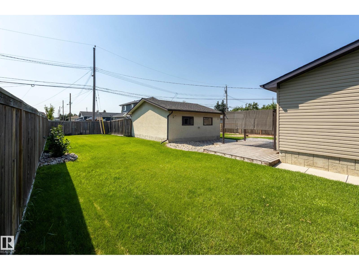
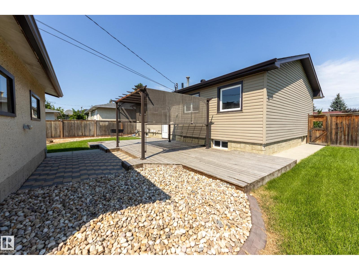
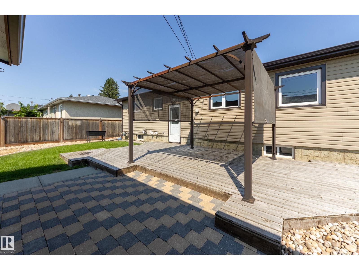
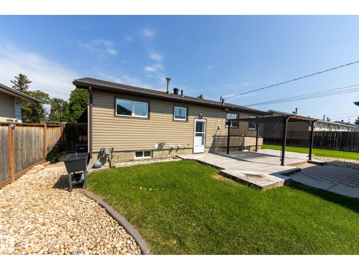
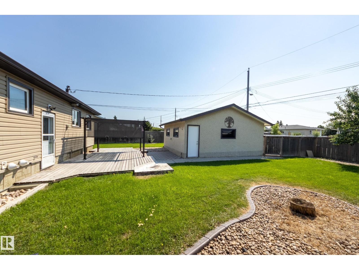
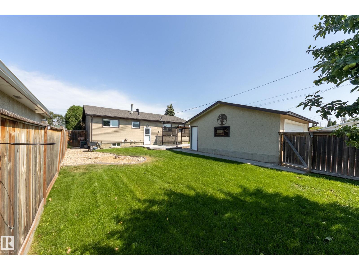
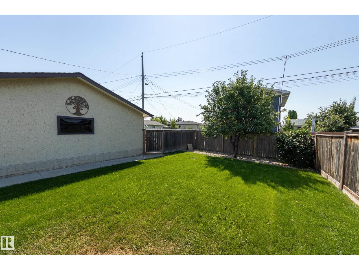
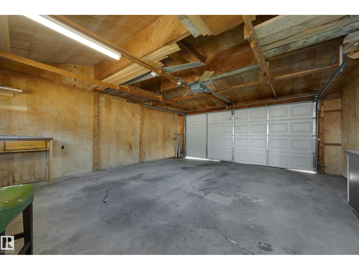
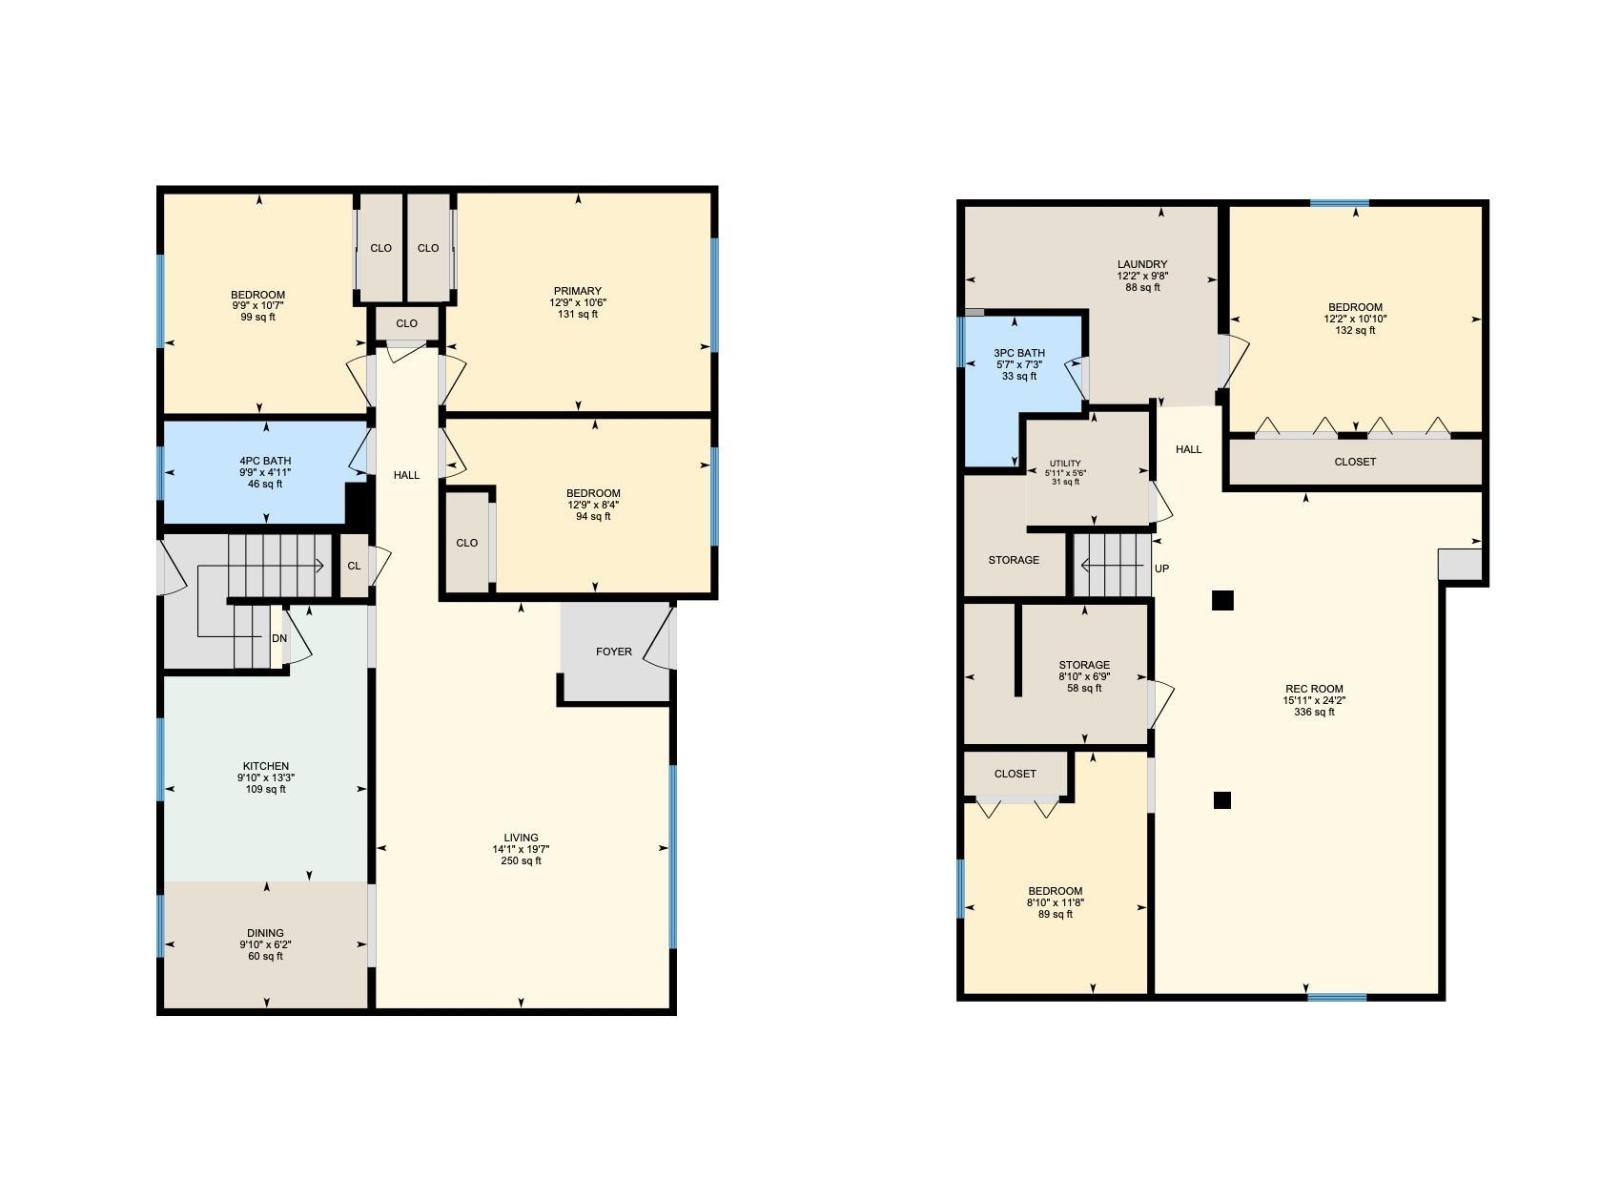
Not a flip - this air conditioned, solid, significantly upgraded bungalow has been lovingly maintained for years. With excellent curb appeal, this 3+2 bdrm home offers over 2000 sq ft of total living space, top-notch materials throughout. The living room features hardwood & tindlestone feature wall & opens to the bright dining area & fully updated kitchen, complete w granite counters, espresso cabinets w glass inserts, stainless appliances & windows facing the yard . The main bath has been completely re-done with quartz & tile, the primary bdrm has good closet space & there are 2 more bdrms on the main level. The basement is fully developed including a huge family room w vinyl plank flooring (perfect for family movie nights!), 2 more bdrms, and a gorgeous full bath with Riverstone accents & oversized shower. Newer shingles & vinyl windows, high-e furnace, central A/C & top notch laundry machines. Huge sun-soaked south back yard, fully fenced, with large deck and paving stones. Oversized double garage too! (id:63125)
Property Details
|
MLS® Number
|
E4502007 |
|
Property Type
|
Single Family |
|
Neigbourhood
|
Delwood |
|
Amenities Near By
|
Public Transit, Schools, Shopping |
|
Community Features
|
Public Swimming Pool |
|
Features
|
Lane |
|
Structure
|
Deck, Patio(s) |
Building
|
Bathroom Total
|
2 |
|
Bedrooms Total
|
5 |
|
Amenities
|
Vinyl Windows |
|
Appliances
|
Dishwasher, Dryer, Fan, Microwave Range Hood Combo, Refrigerator, Stove, Central Vacuum, Washer, Window Coverings |
|
Architectural Style
|
Bungalow |
|
Basement Development
|
Finished |
|
Basement Type
|
Full (finished) |
|
Constructed Date
|
1966 |
|
Construction Style Attachment
|
Detached |
|
Cooling Type
|
Central Air Conditioning |
|
Heating Type
|
Forced Air |
|
Stories Total
|
1 |
|
Size Interior
|
1,043 Ft2 |
|
Type
|
House |
Parking
Land
|
Acreage
|
No |
|
Fence Type
|
Fence |
|
Land Amenities
|
Public Transit, Schools, Shopping |
|
Size Irregular
|
531.41 |
|
Size Total
|
531.41 M2 |
|
Size Total Text
|
531.41 M2 |
Rooms
| Level |
Type |
Length |
Width |
Dimensions |
|
Lower Level |
Family Room |
7.36 m |
4.85 m |
7.36 m x 4.85 m |
|
Lower Level |
Bedroom 4 |
3.7 m |
3.3 m |
3.7 m x 3.3 m |
|
Lower Level |
Bedroom 5 |
3.55 m |
2.69 m |
3.55 m x 2.69 m |
|
Lower Level |
Laundry Room |
3.71 m |
2.94 m |
3.71 m x 2.94 m |
|
Lower Level |
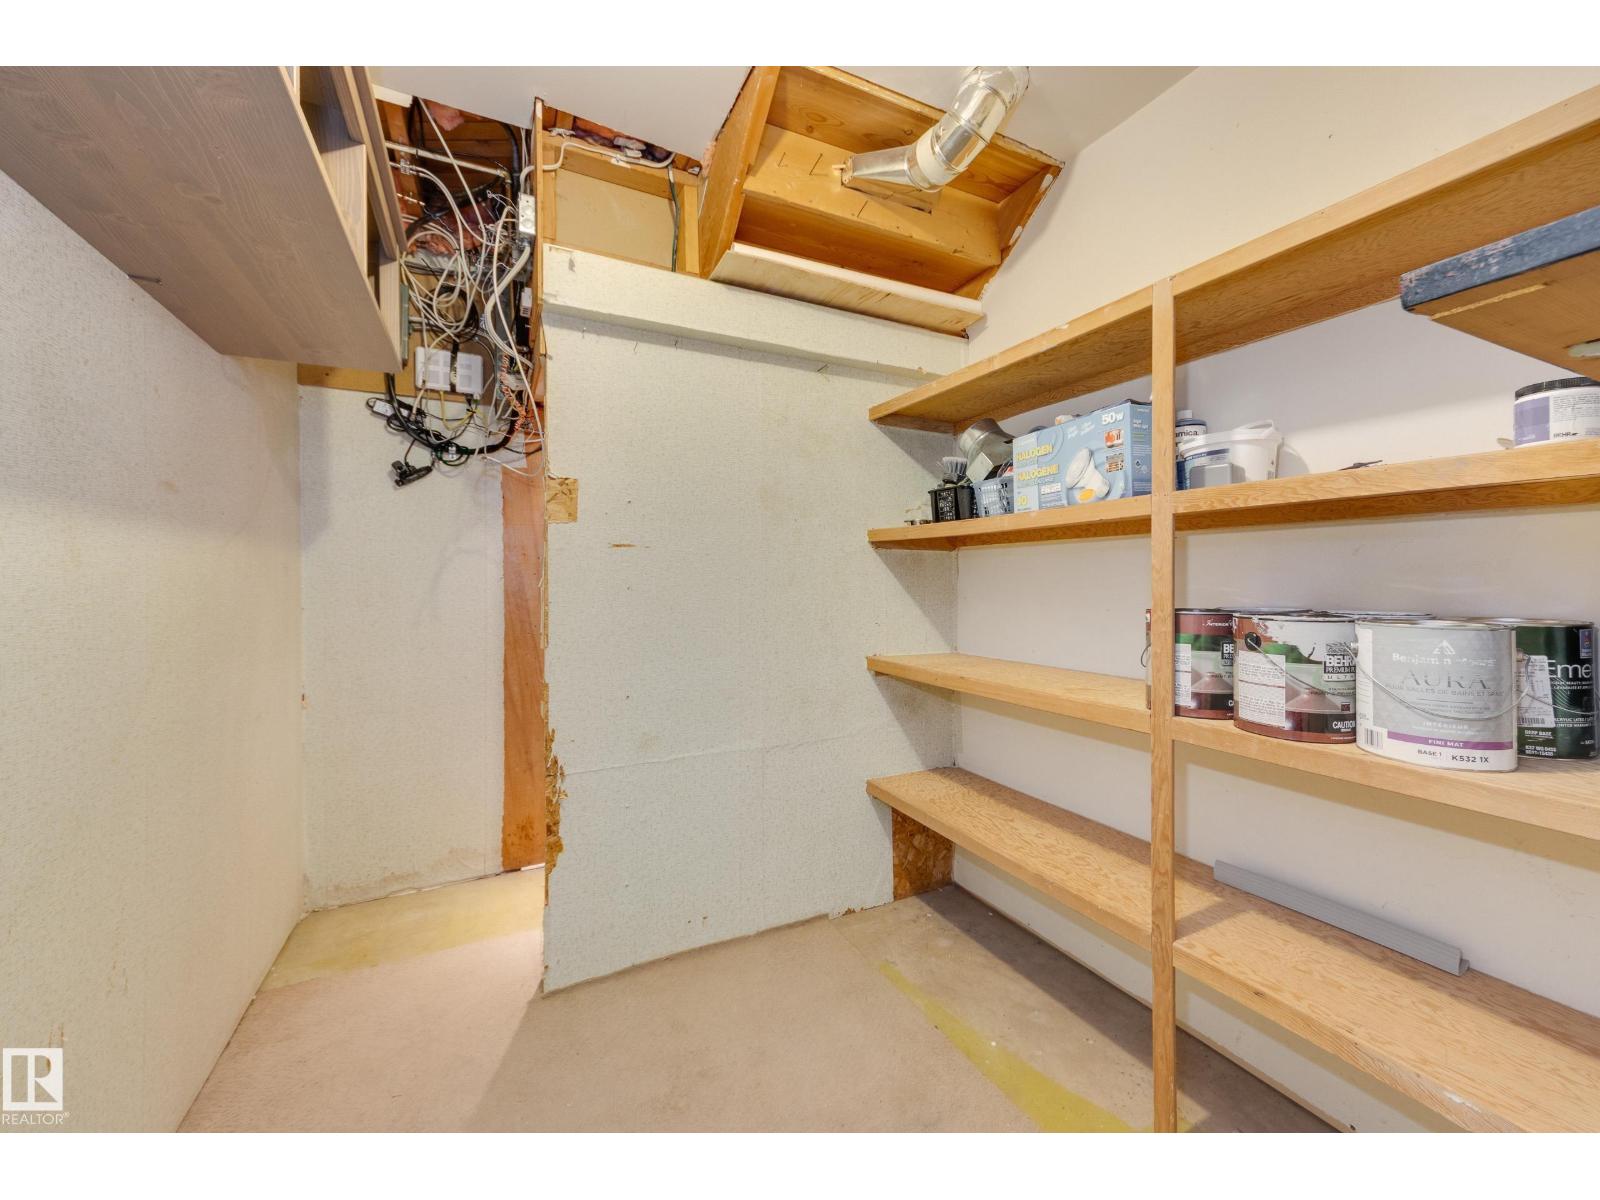
Storage |
2.69 m |
2.05 m |
2.69 m x 2.05 m |
|
Main Level |
Living Room |
5.96 m |
4.31 m |
5.96 m x 4.31 m |
|
Main Level |
Dining Room |
2.99 m |
1.87 m |
2.99 m x 1.87 m |
|
Main Level |
Kitchen |
4.05 m |
2.99 m |
4.05 m x 2.99 m |
|
Main Level |
Primary Bedroom |
3.89 m |
3.2 m |
3.89 m x 3.2 m |
|
Main Level |
Bedroom 2 |
3.89 m |
2.55 m |
3.89 m x 2.55 m |
|
Main Level |
Bedroom 3 |
3.22 m |
2.97 m |
3.22 m x 2.97 m |