Maintenance, Insurance, Other, See Remarks, Property Management
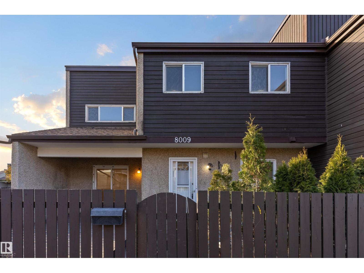
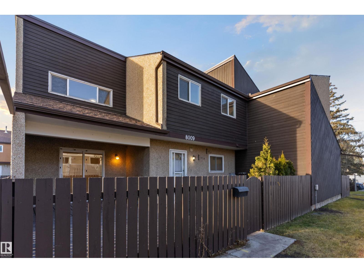
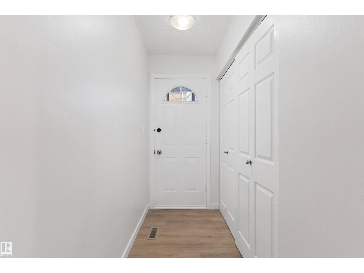
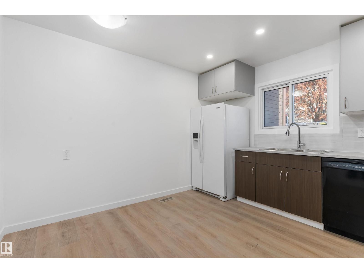
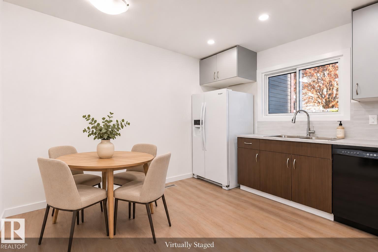
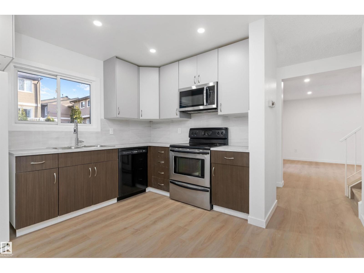
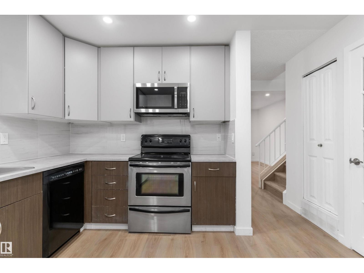
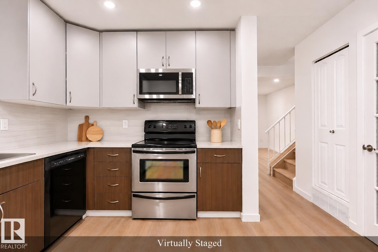
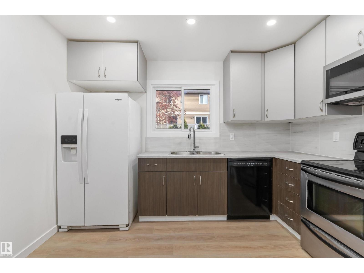
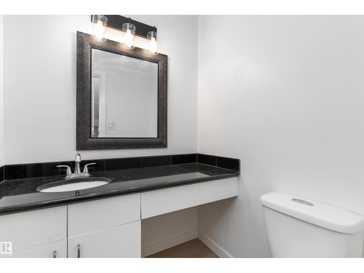
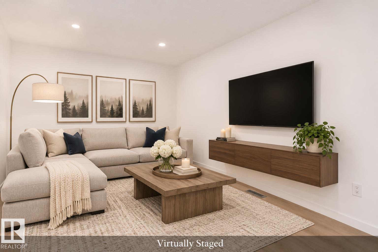
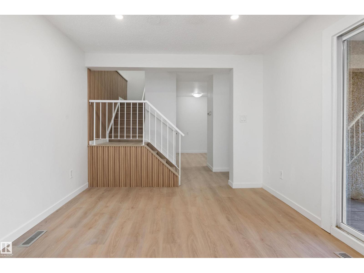
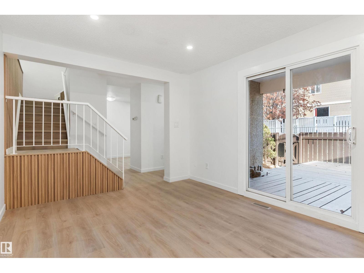
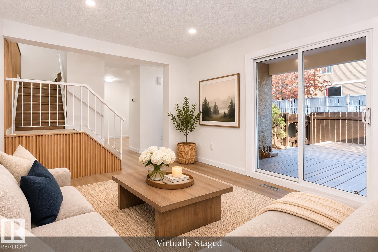
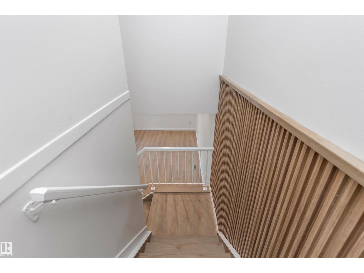
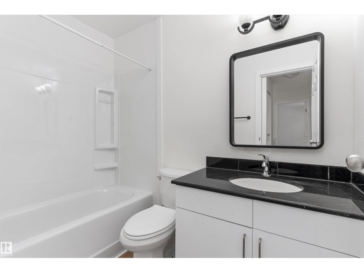
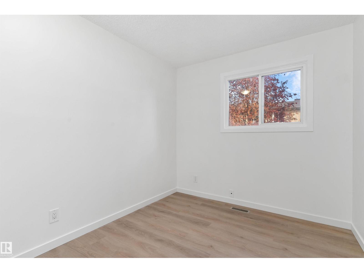
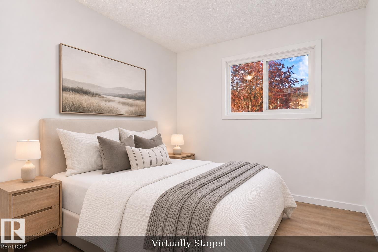
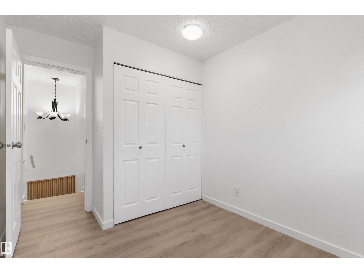
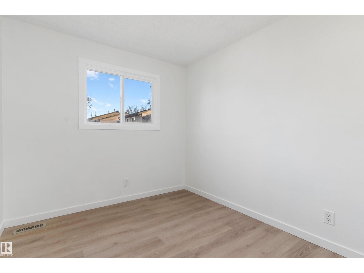
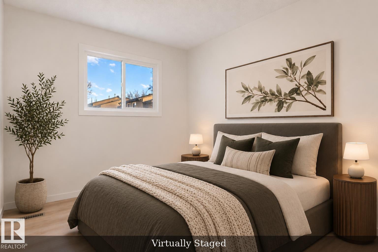
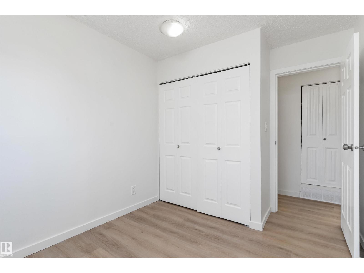
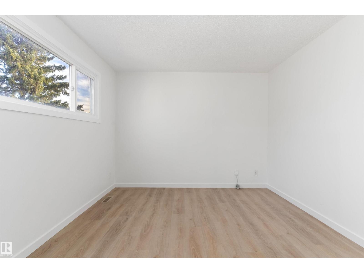
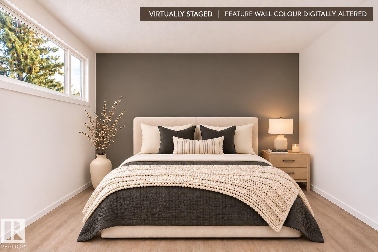
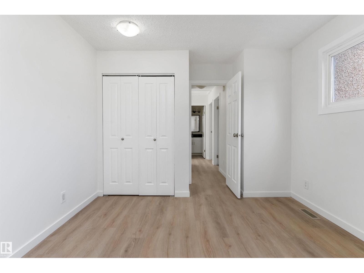
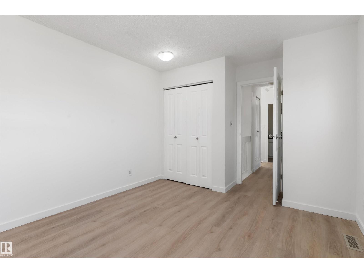
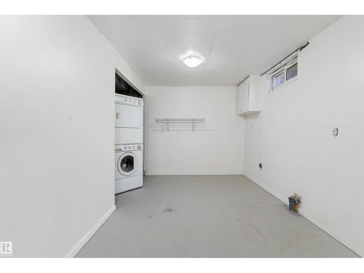
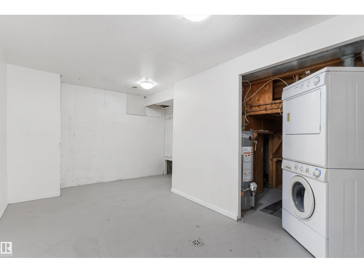
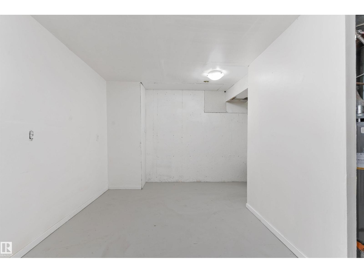
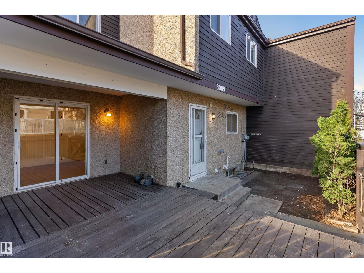
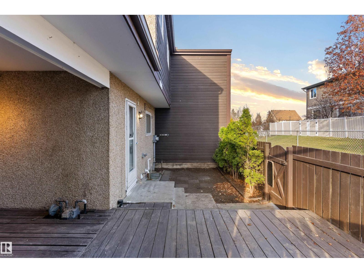
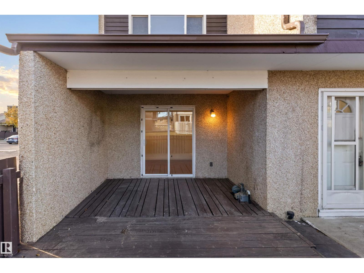
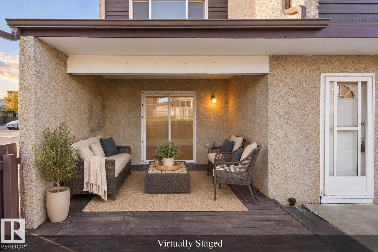
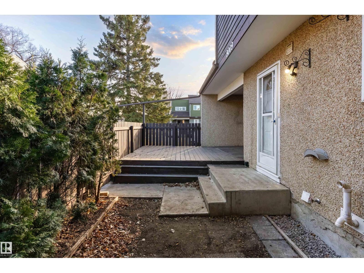
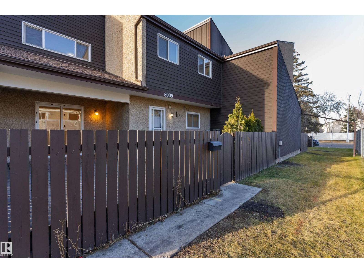
$346.97 MonthlyBright & Renovated 3-Level Townhouse in Desirable Meyonohk! Why rent when you can own? Offering over 920 sq. ft. above grade, this sunlit townhouse blends modern updates with the comfort of an established community. Enjoy brand-new flooring, updated windows, two fully renovated bathrooms and a new deck! The airy living and dining area flows into a roomy kitchen featuring stylish two-tone cabinetry with rich mocha lowers and generous counter space. A renovated half bath completes the main floor. Upstairs, three comfortable bedrooms and a beautifully renovated 4-piece bath offer room for family, guests or a home office. The partially finished basement adds a spacious recreation room, laundry and storage. Outside, relax on your private fenced front patio or entertain on the new deck. With an assigned parking stall and low condo fees, you’re close to Meyonohk Park, schools, shopping, transit, Mill Woods Town Centre, Grey Nuns Hospital and the Valley Line LRT. A wonderful place to put down roots! (id:63125)
1:00 pm
Ends at:3:00 pm
| MLS® Number | E4517197 |
| Property Type | Single Family |
| Neigbourhood | Meyonohk |
| Amenities Near By | Golf Course, Playground, Public Transit, Schools, Shopping |
| Community Features | Public Swimming Pool |
| Features | Corner Site |
| Parking Space Total | 1 |
| Structure | Deck |
| Bathroom Total | 2 |
| Bedrooms Total | 3 |
| Appliances | Dishwasher, Dryer, Microwave Range Hood Combo, Refrigerator, Stove, Washer |
| Basement Development | Partially Finished |
| Basement Type | Full (partially Finished) |
| Constructed Date | 1977 |
| Construction Style Attachment | Attached |
| Half Bath Total | 1 |
| Heating Type | Forced Air |
| Stories Total | 2 |
| Size Interior | 920 Ft2 |
| Type | Row / Townhouse |
| Stall |
| Acreage | No |
| Fence Type | Fence |
| Land Amenities | Golf Course, Playground, Public Transit, Schools, Shopping |
| Size Irregular | 249.93 |
| Size Total | 249.93 M2 |
| Size Total Text | 249.93 M2 |
| Level | Type | Length | Width | Dimensions |
|---|---|---|---|---|
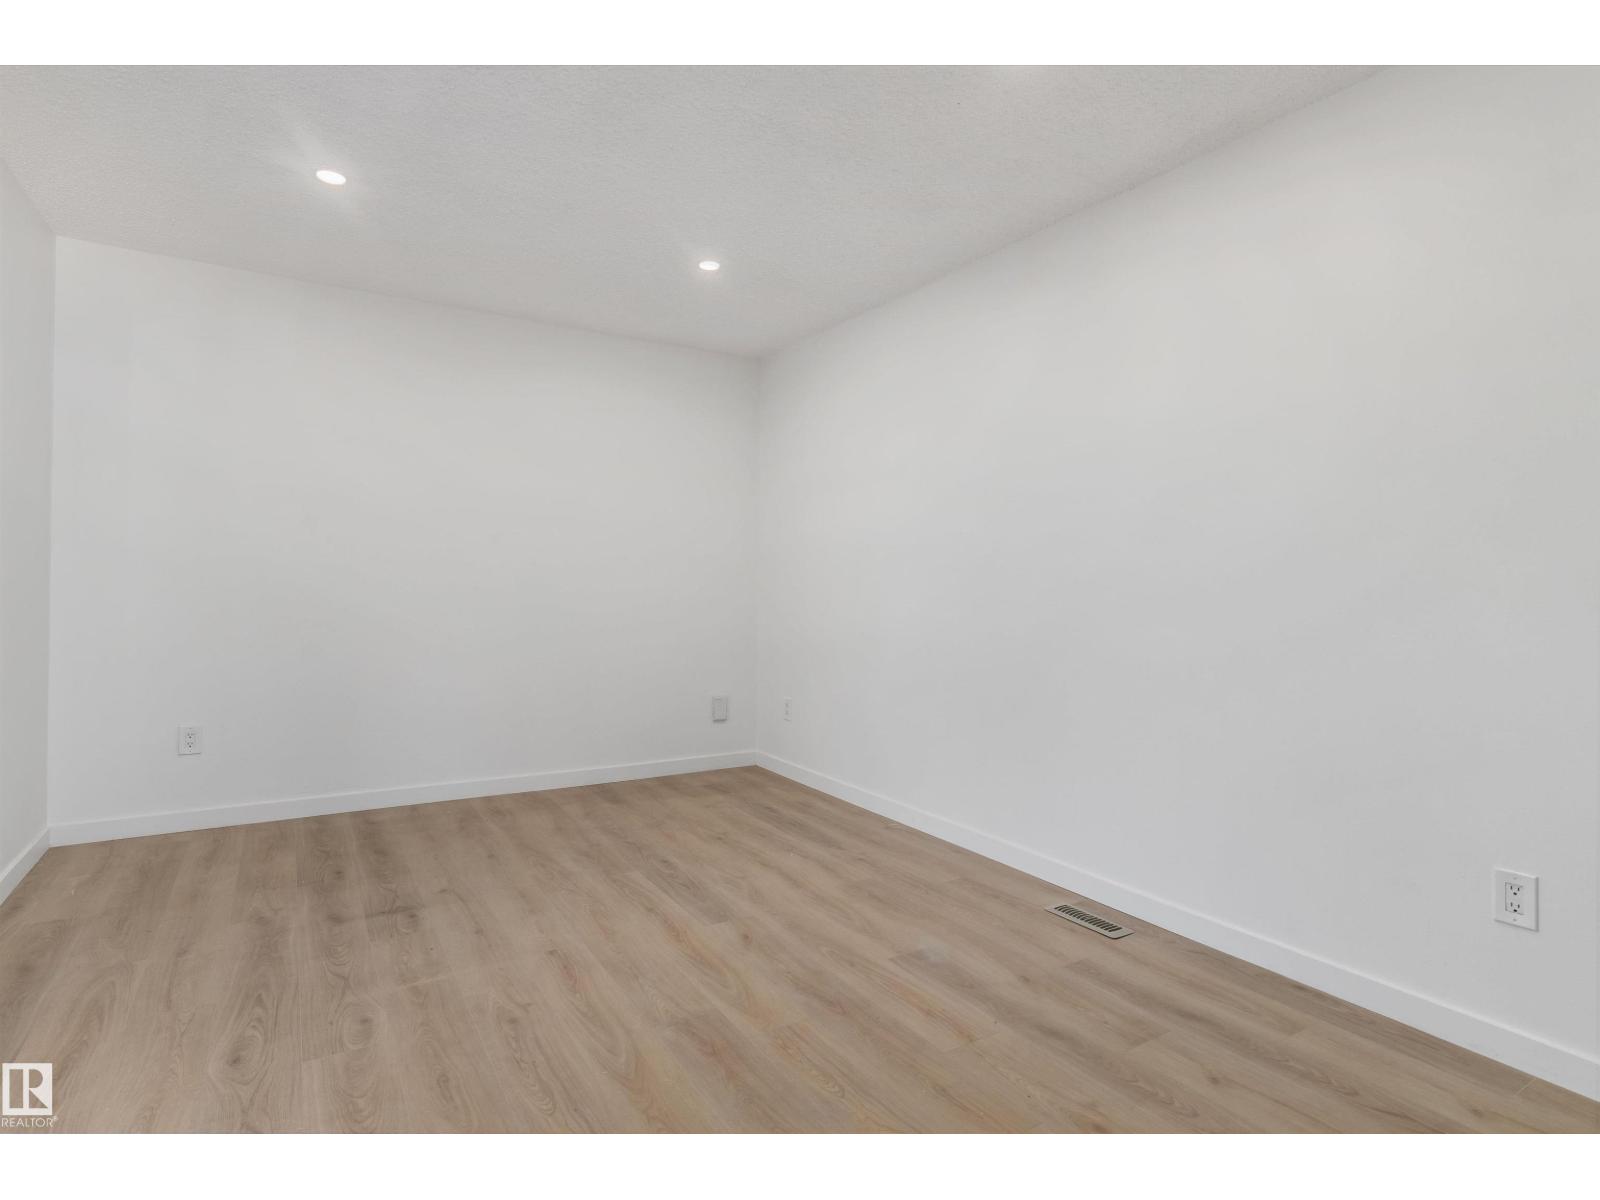
| Basement | Recreation Room | 16'9" x 12'8" | ||
| Main Level | Living Room | 13'5" x 10'8" | ||
| Main Level | Kitchen | 11'9" x 11'1" | ||
| Upper Level | Primary Bedroom | 13'10 x 10'7 | ||
| Upper Level | Bedroom 2 | 11'5" x 8'5" | ||
| Upper Level | Bedroom 3 | 11'5" x 8'6" |
Contact us for more information

The trademarks REALTOR®, REALTORS®, and the REALTOR® logo are controlled by The Canadian Real Estate Association (CREA) and identify real estate professionals who are members of CREA. The trademarks MLS®, Multiple Listing Service® and the associated logos are owned by The Canadian Real Estate Association (CREA) and identify the quality of services provided by real estate professionals who are members of CREA. The trademark DDF® is owned by The Canadian Real Estate Association (CREA) and identifies CREA's Data Distribution Facility (DDF®)