5 Bedroom
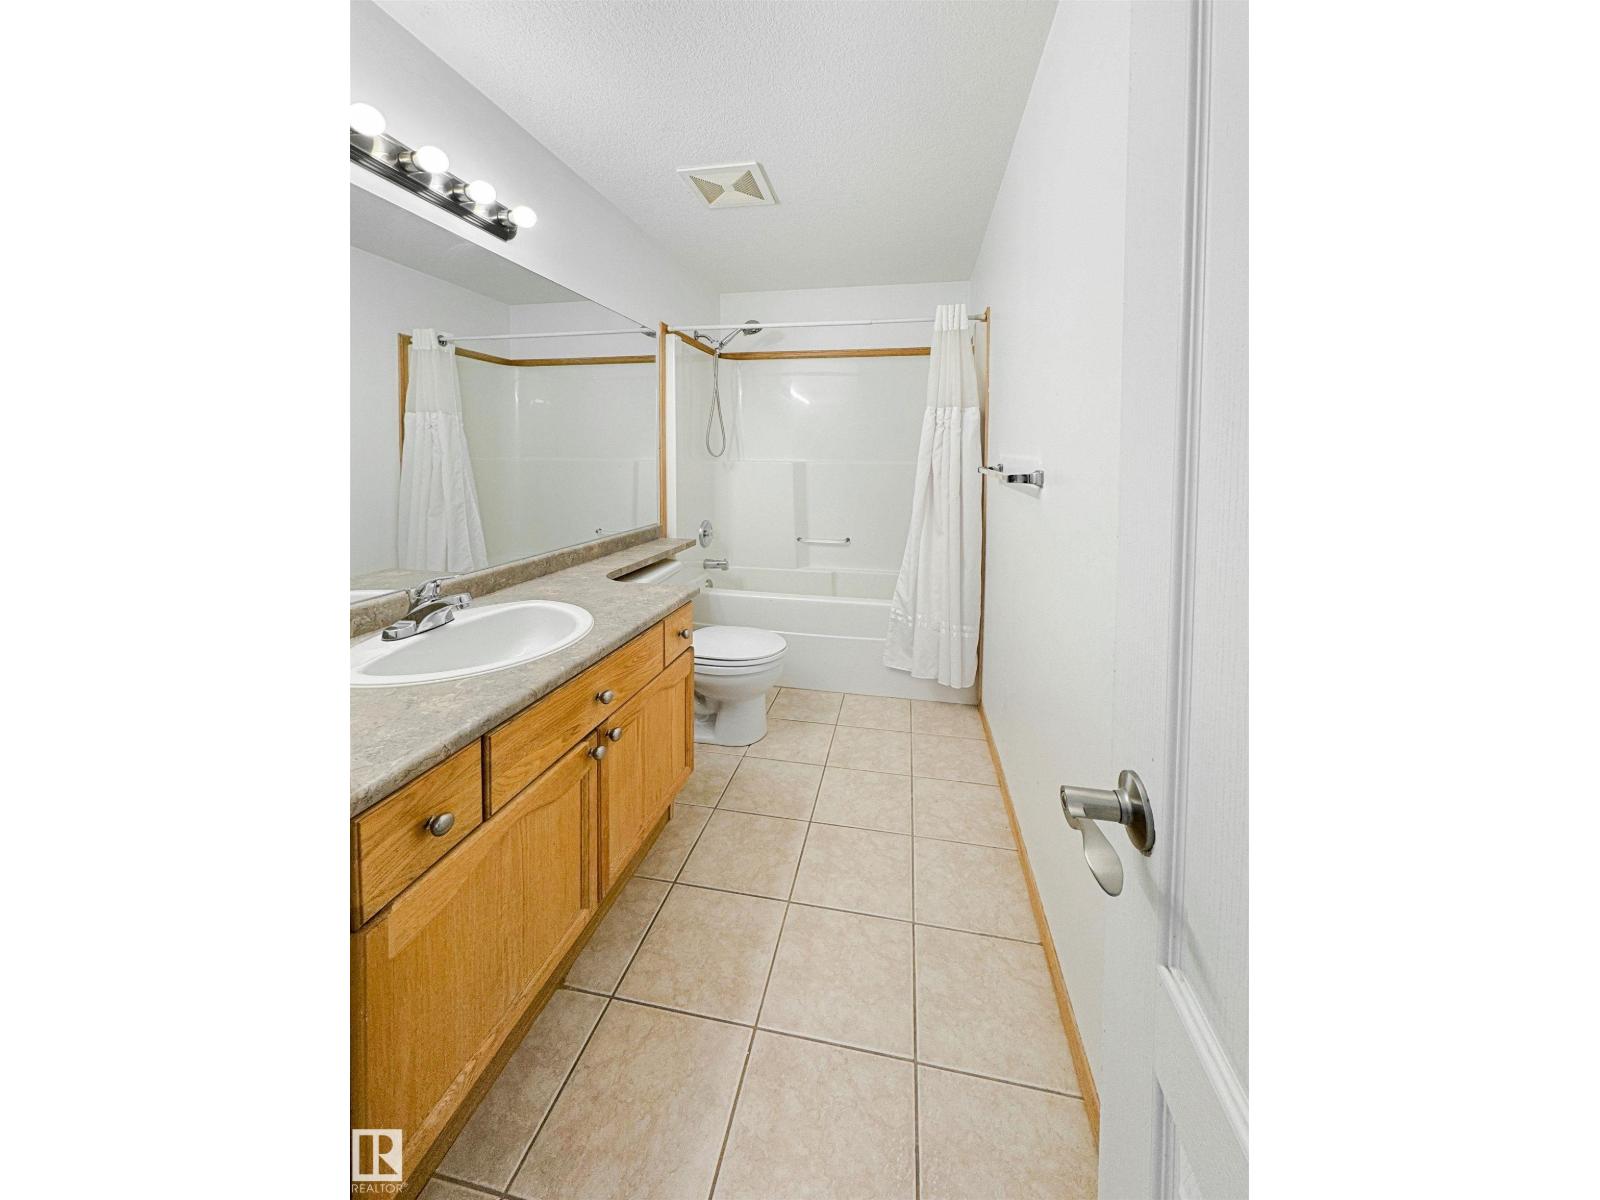
3 Bathroom
1,294 ft2
Bi-Level
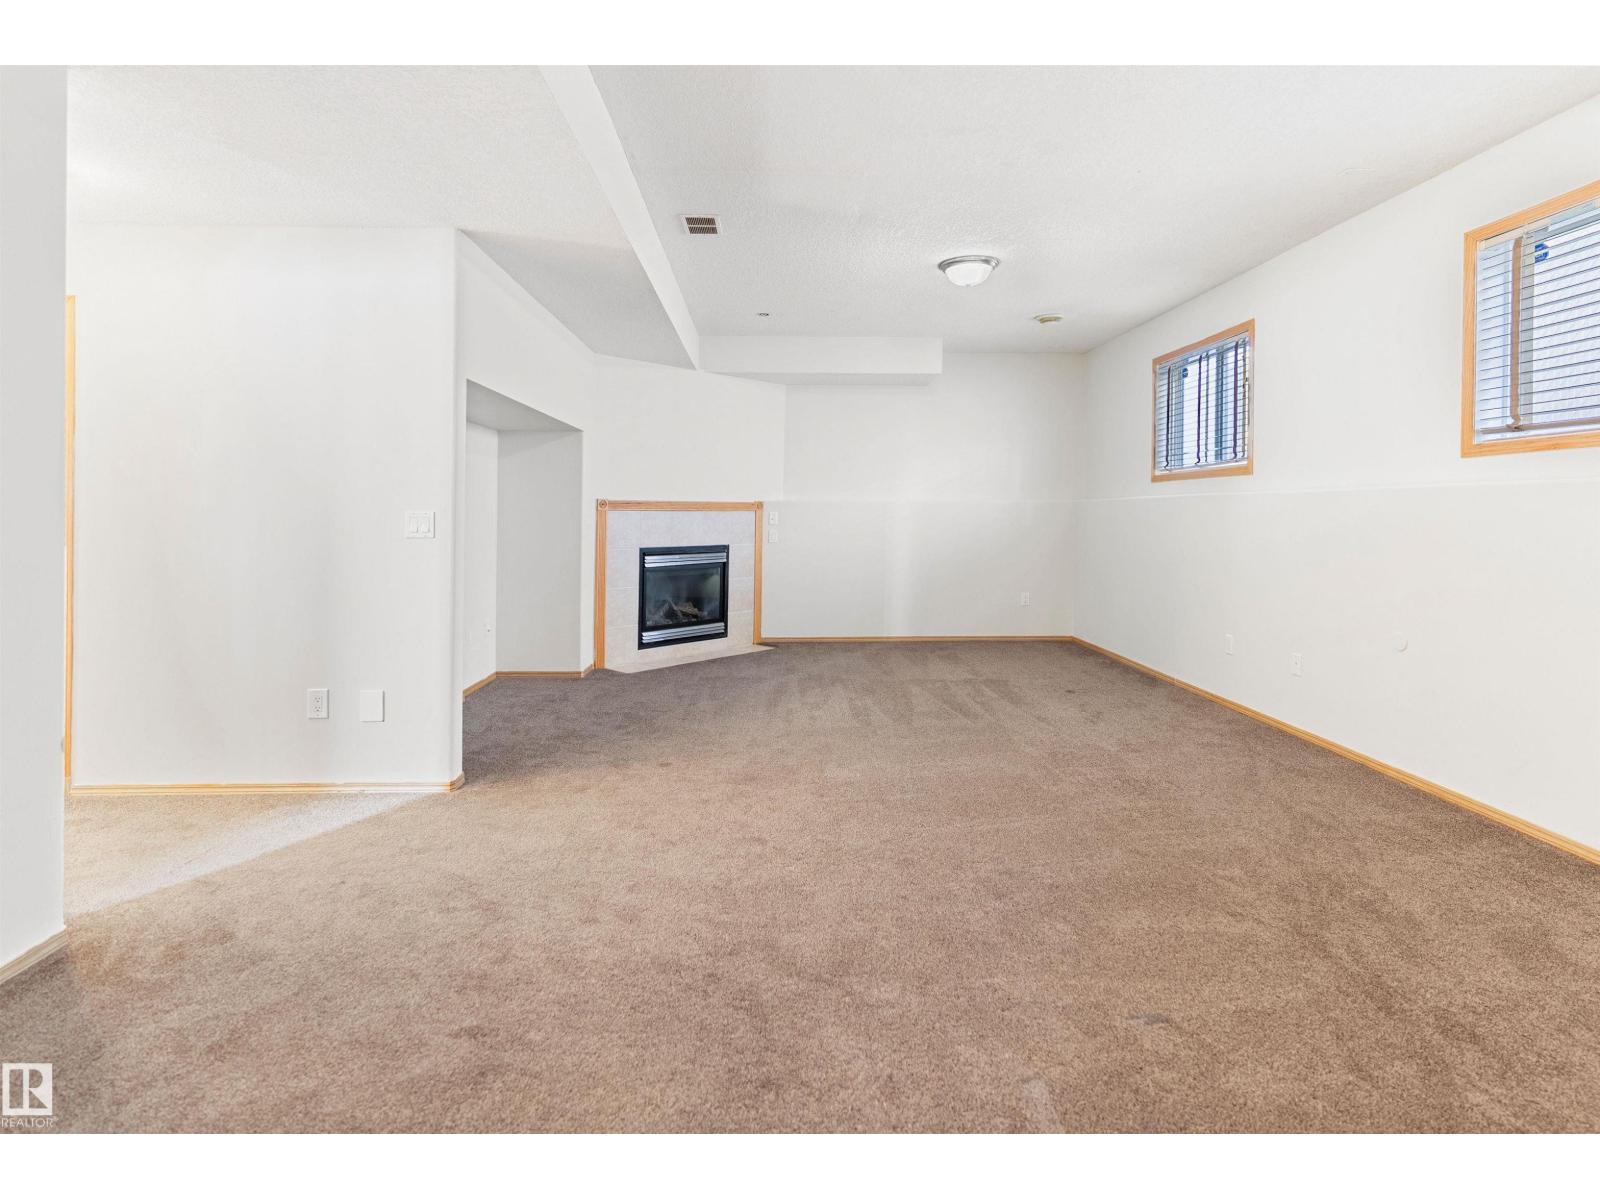
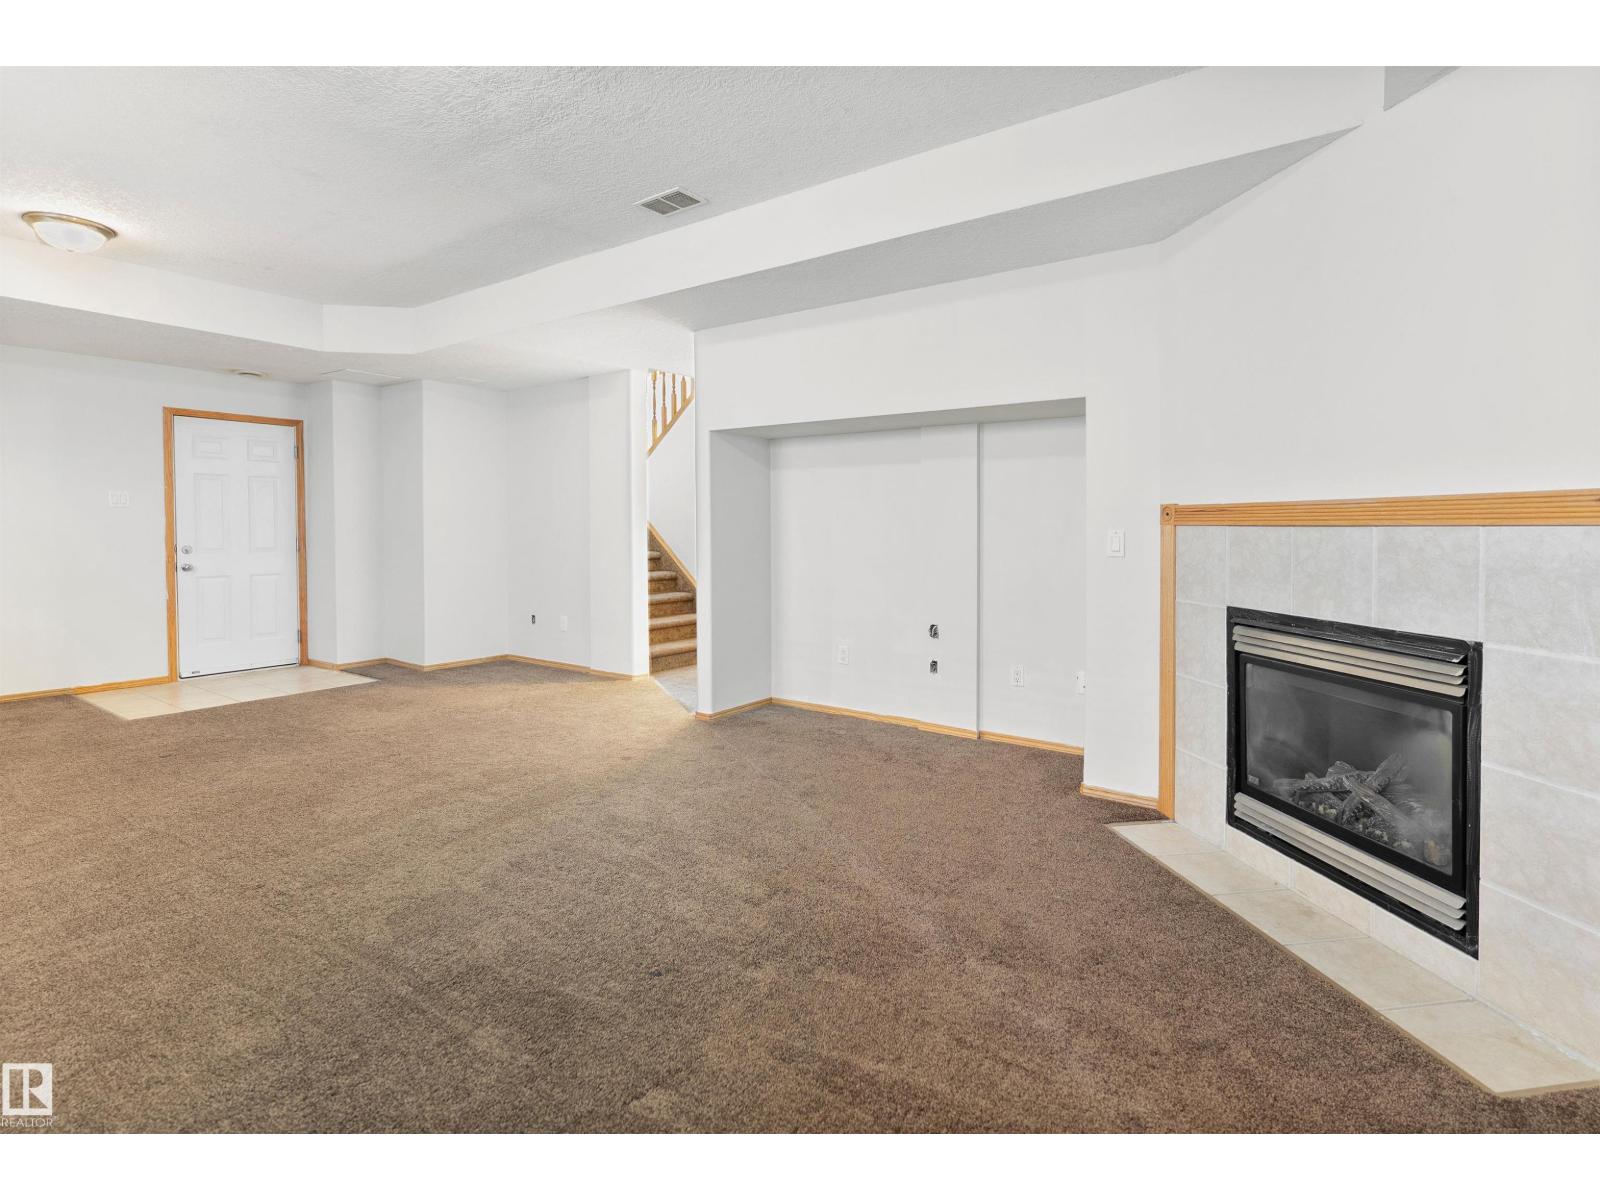
Fireplace
Central Air Conditioning
Forced Air
$470,000
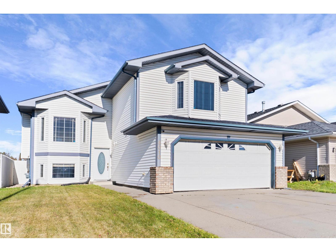
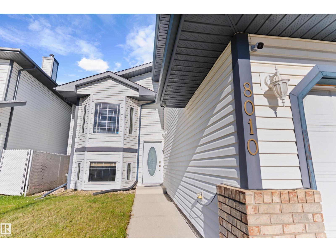
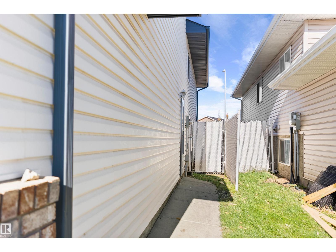
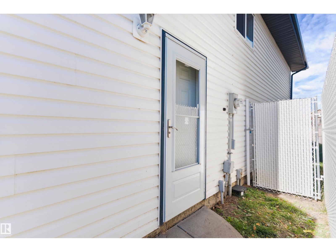
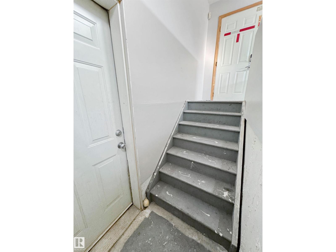
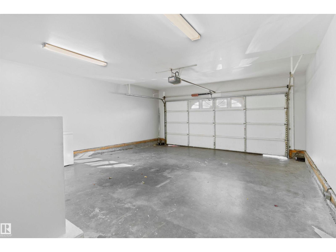
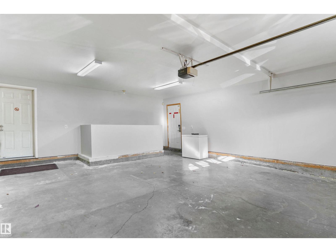
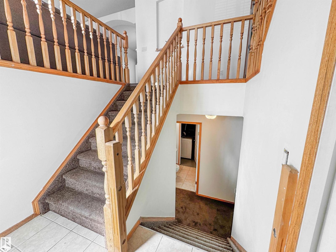
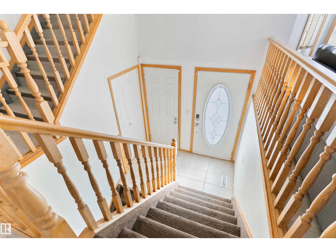
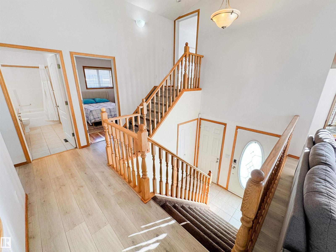
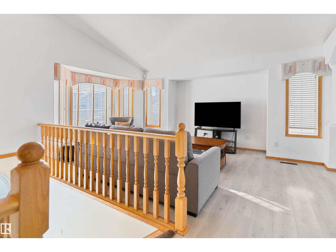
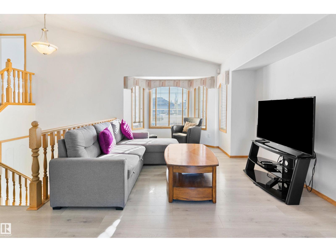
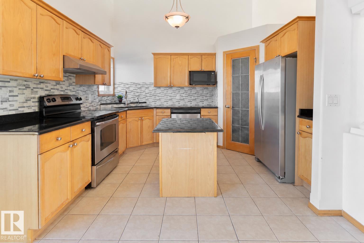
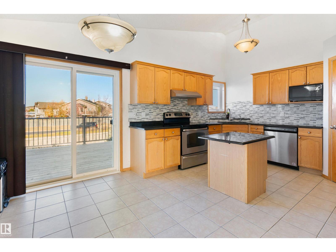
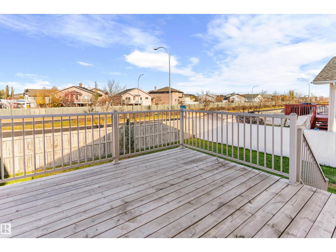
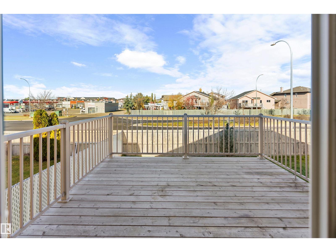
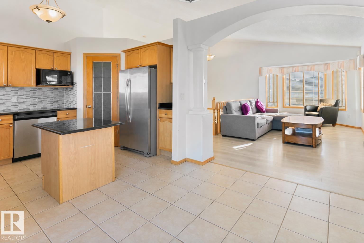
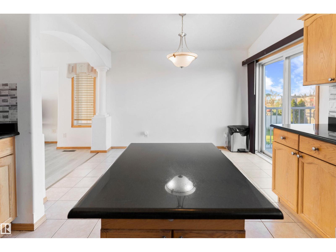
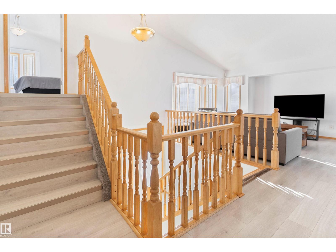
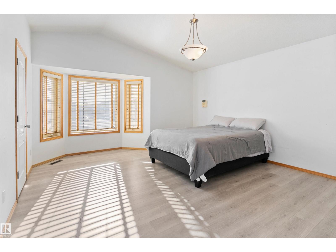
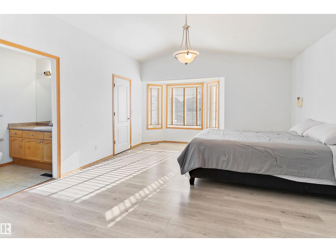
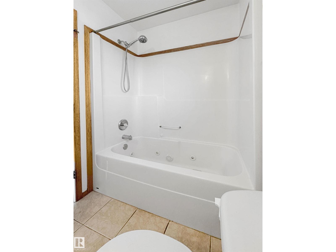
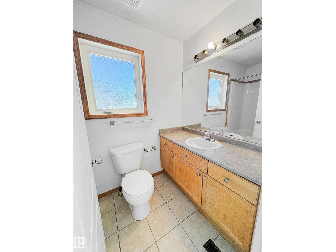
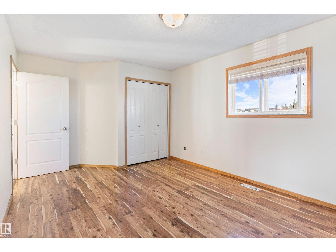
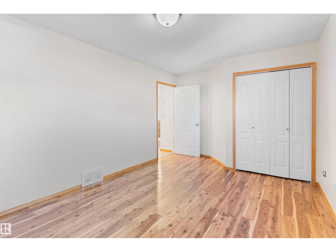
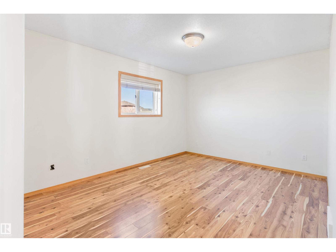
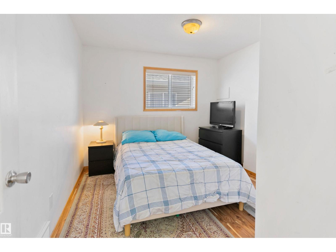
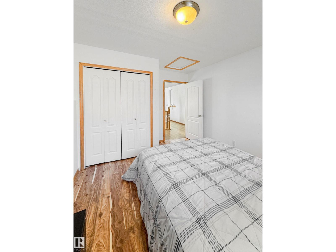
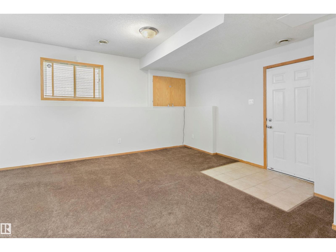
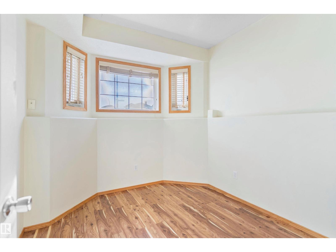
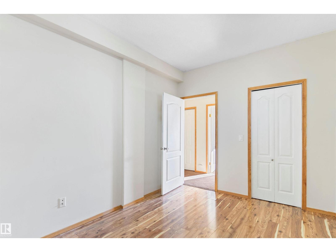
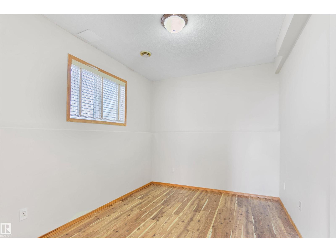
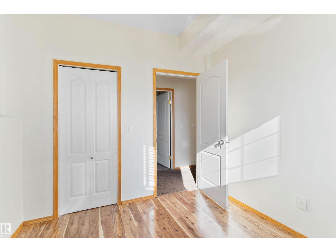
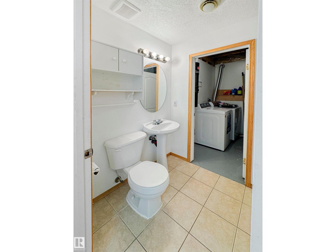
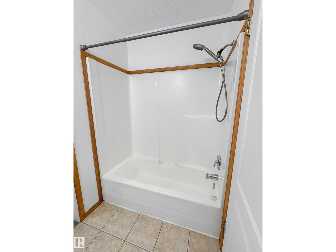
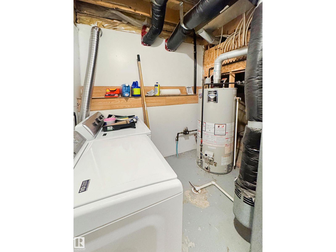
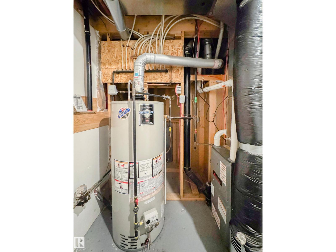
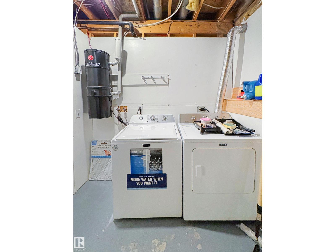
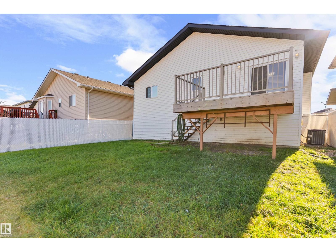
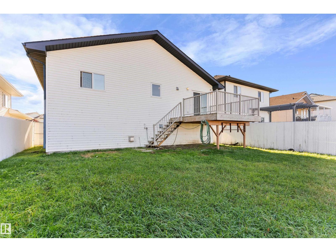
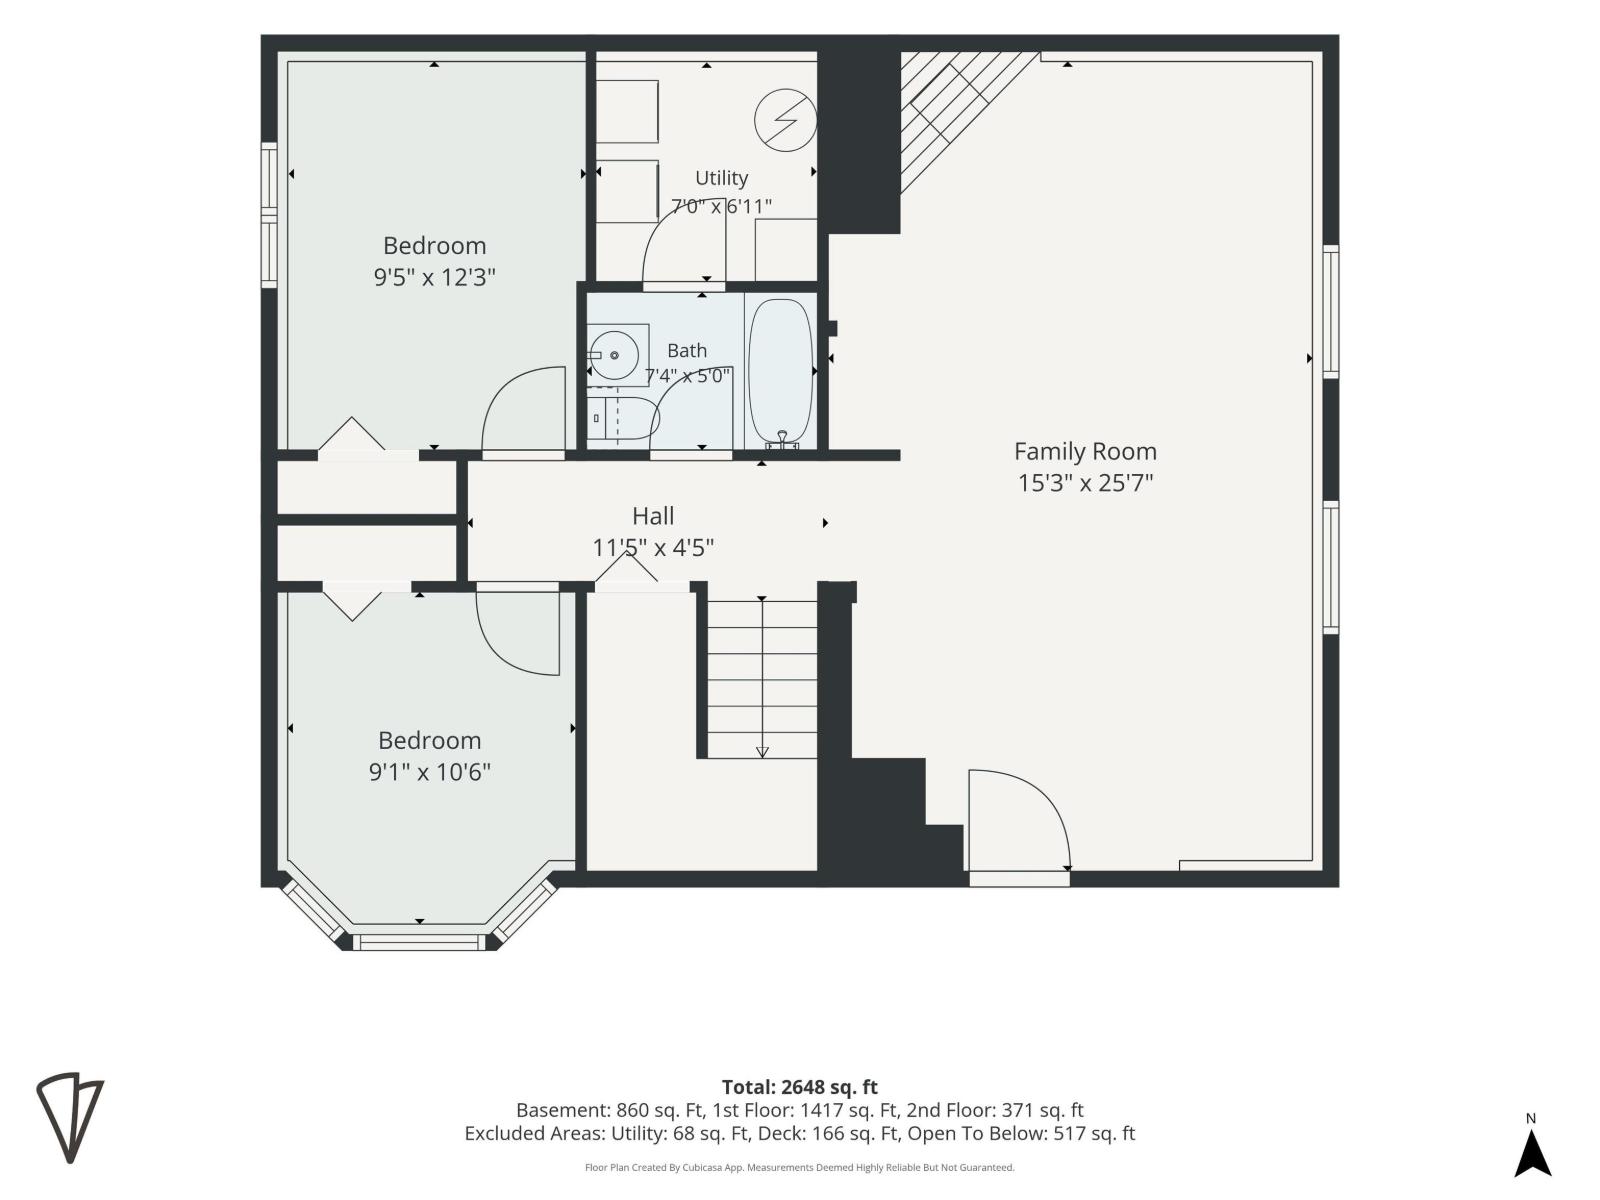
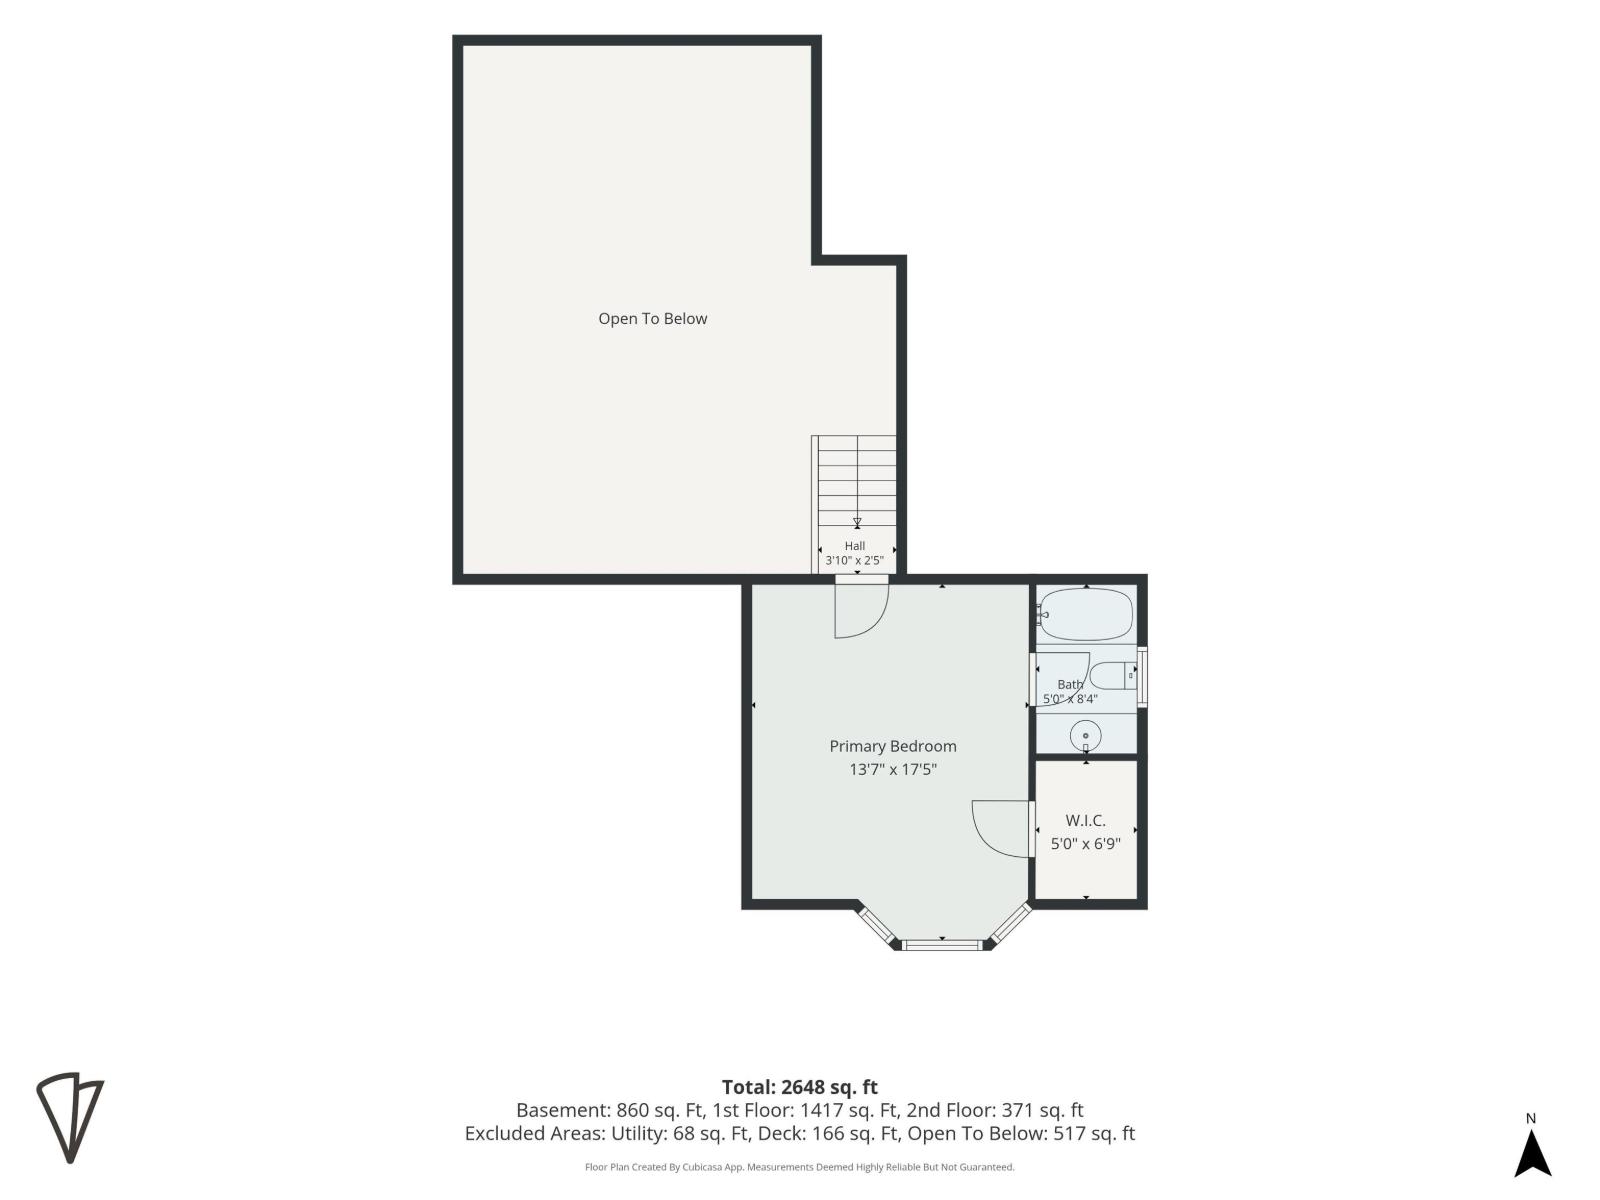
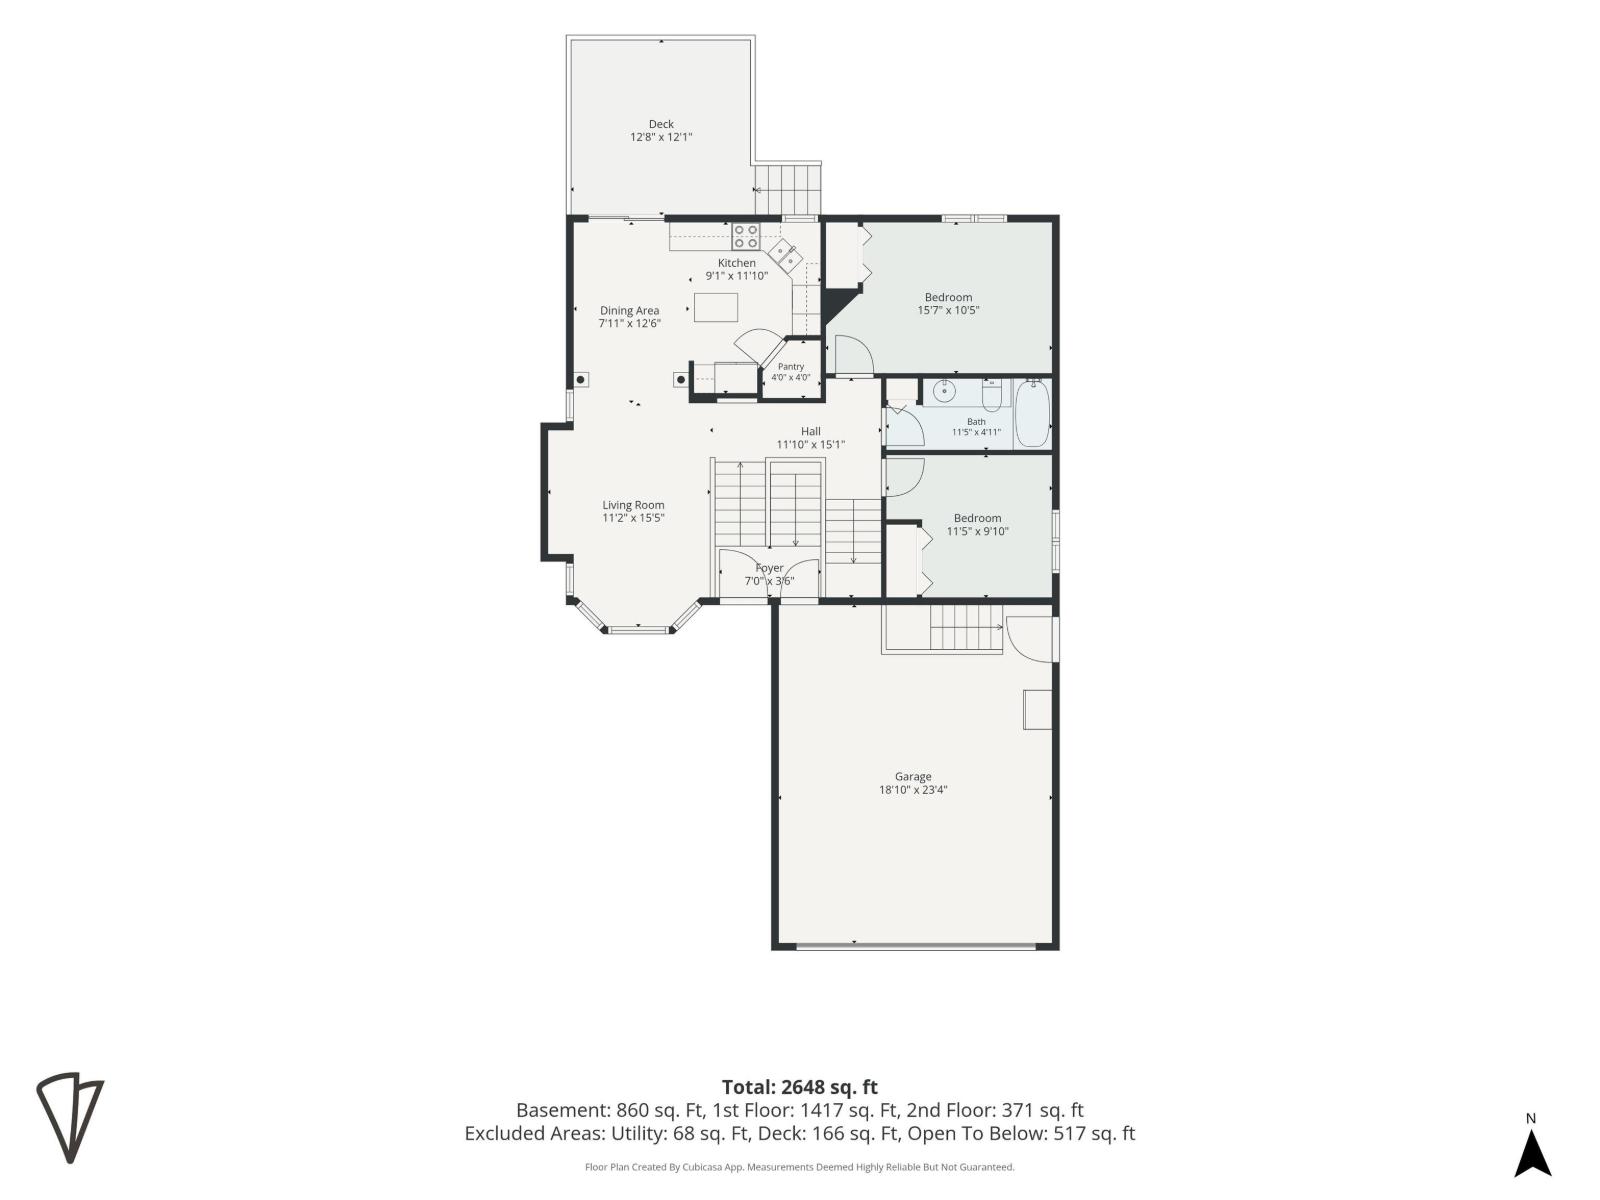
SEPARATE ENTRY from the garage to the finished basement! Great for multi-family, a small business or future development. 1294 ft² bi level with open concept kitchen featuring oak finishings, granite countertops & a moveable island. Patio doors lead to a balcony off the dining room. Laminate floor & bay window in the living room make this a sunny, south facing space. 2 large bedrooms & a full bath complete the main level. Upstairs is the primary bedroom with walk-in closet & ensuite. The basement offers a large family room with gas fireplace, 2 bedrooms, a full bath & laundry room. Updates include shingles & A/C (2024), HWT, furnace & sump (2018). (id:63125)
Property Details
|
MLS® Number
|
E4514126 |
|
Property Type
|
Single Family |
|
Neigbourhood
|
Mayliewan |
|
Amenities Near By
|
Public Transit, Schools, Shopping |
|
Community Features
|
Public Swimming Pool |
|
Parking Space Total
|
4 |
|
Structure
|
Deck |
Building
|
Bathroom Total
|
3 |
|
Bedrooms Total
|
5 |
|
Appliances
|
Dishwasher, Dryer, Garage Door Opener, Oven - Built-in, Refrigerator, Central Vacuum, Washer, Window Coverings |
|
Architectural Style
|
Bi-level |
|
Basement Development
|
Finished |
|
Basement Type
|
Full (finished) |
|
Constructed Date
|
2002 |
|
Construction Style Attachment
|
Detached |
|
Cooling Type
|
Central Air Conditioning |
|
Fireplace Fuel
|
Gas |
|
Fireplace Present
|
Yes |
|
Fireplace Type
|
Unknown |
|
Heating Type
|
Forced Air |
|
Size Interior
|
1,294 Ft2 |
|
Type
|
House |
Parking
|
Attached Garage
|
|
|
See Remarks
|
|
Land
|
Acreage
|
No |
|
Fence Type
|
Fence |
|
Land Amenities
|
Public Transit, Schools, Shopping |
|
Size Irregular
|
421.5 |
|
Size Total
|
421.5 M2 |
|
Size Total Text
|
421.5 M2 |
Rooms
| Level |
Type |
Length |
Width |
Dimensions |
|
Lower Level |
Family Room |
|
|
Measurements not available |
|
Lower Level |
Bedroom 4 |
2.7 m |
2.4 m |
2.7 m x 2.4 m |
|
Lower Level |
Bedroom 5 |
3.48 m |
3 m |
3.48 m x 3 m |
|
Main Level |
Living Room |
4.7 m |
3.4 m |
4.7 m x 3.4 m |
|
Main Level |
Dining Room |
3.81 m |
2.4 m |
3.81 m x 2.4 m |
|
Main Level |
Kitchen |
3.7 m |
3.2 m |
3.7 m x 3.2 m |
|
Main Level |
Bedroom 2 |
4 m |
3.2 m |
4 m x 3.2 m |
|
Main Level |
Bedroom 3 |
3 m |
3 m |
3 m x 3 m |
|
Upper Level |
Primary Bedroom |
4.75 m |
3.1 m |
4.75 m x 3.1 m |