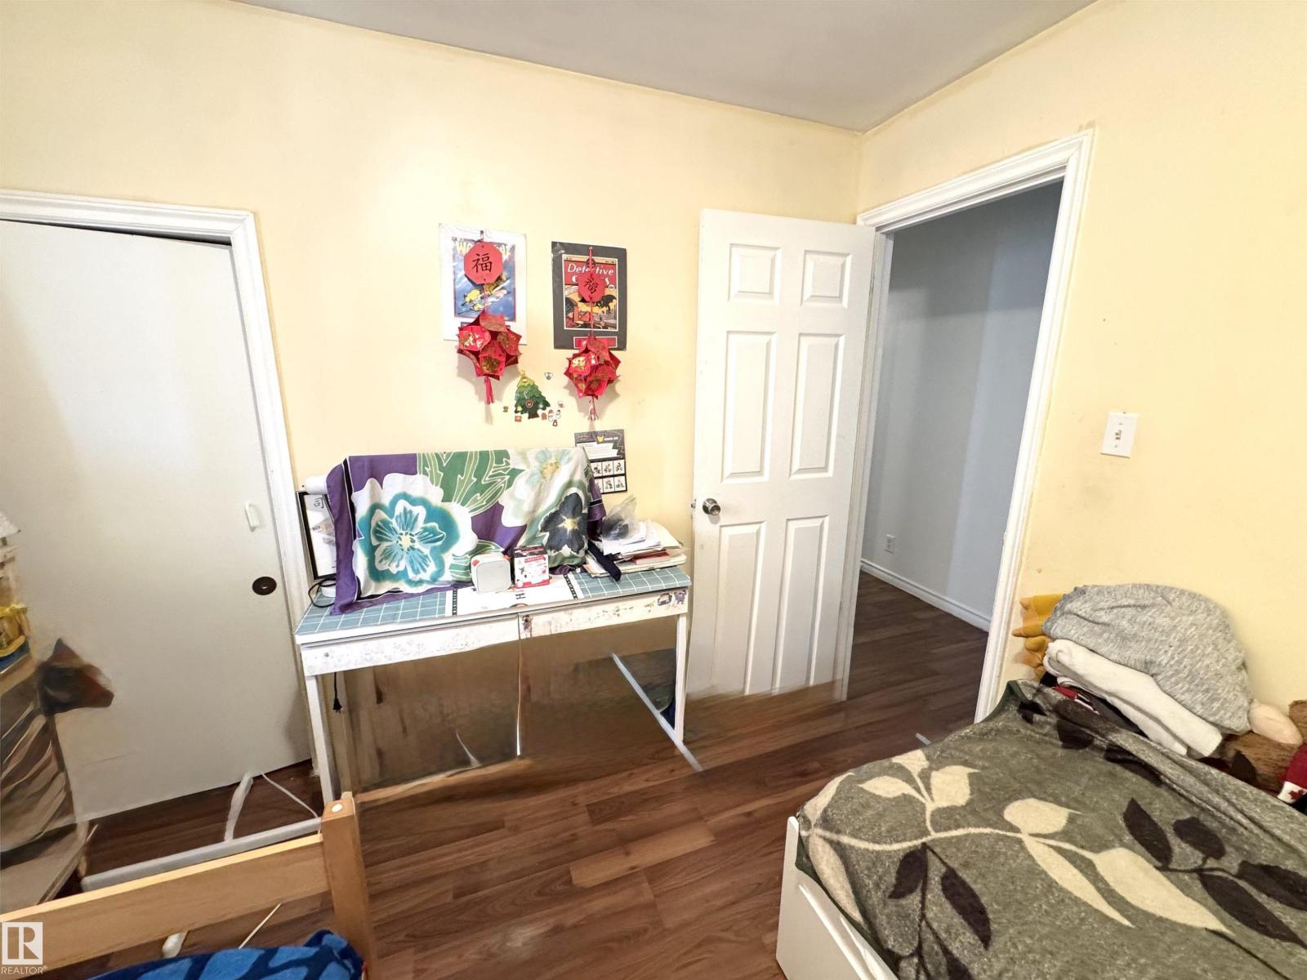
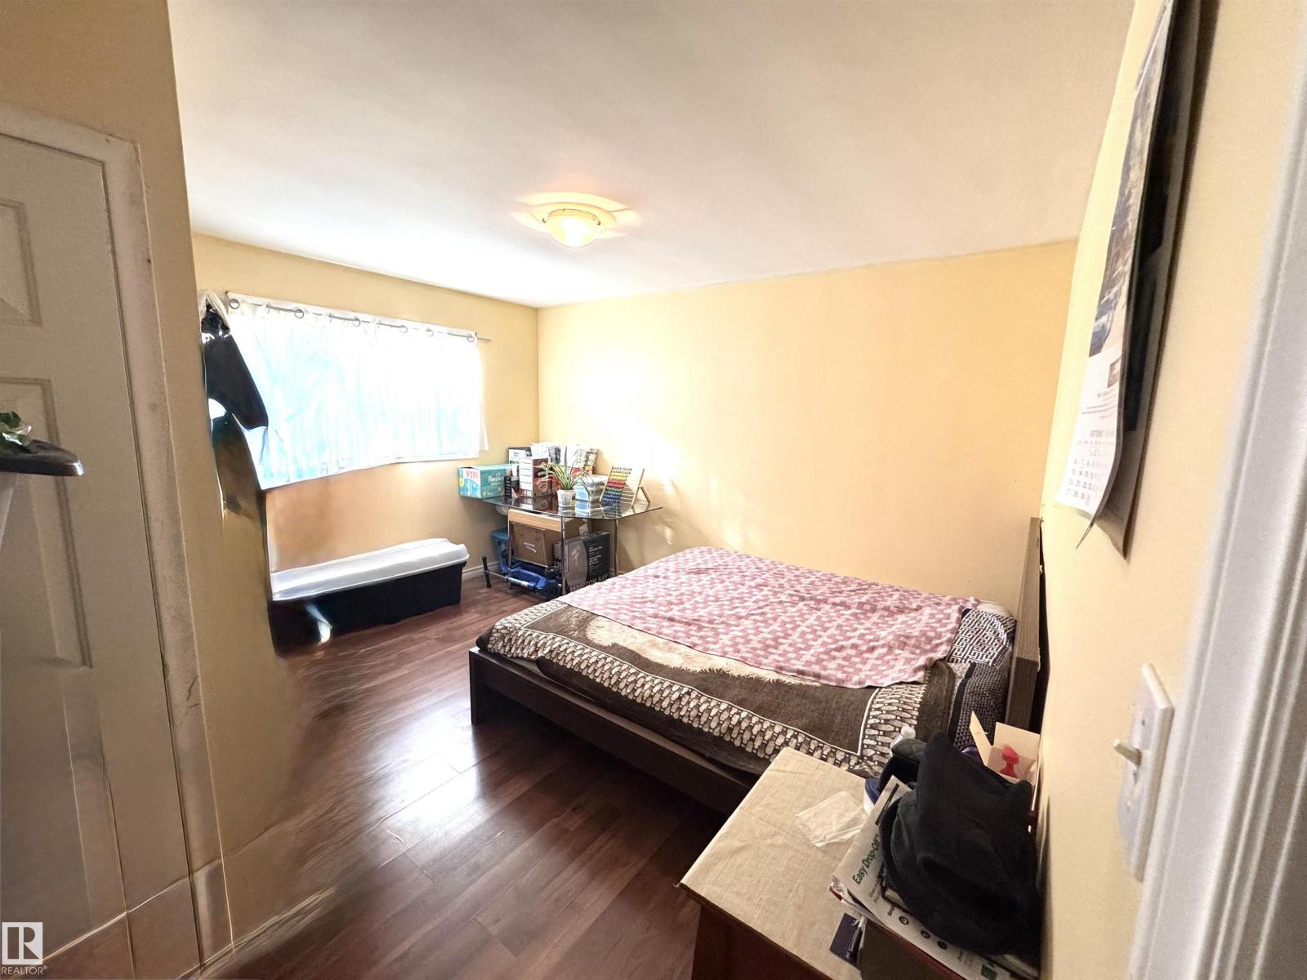
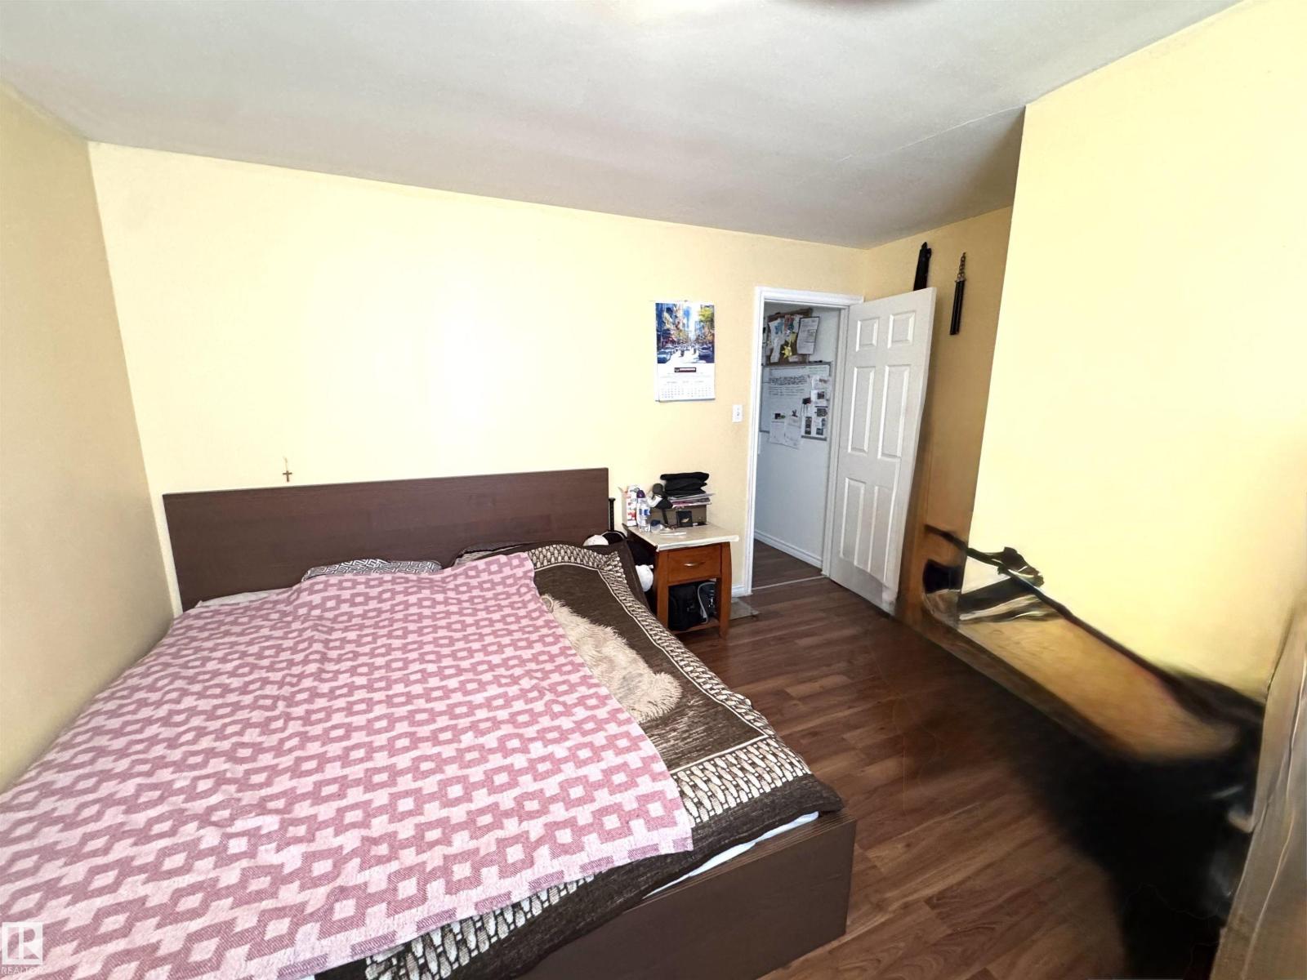
6 Bedroom
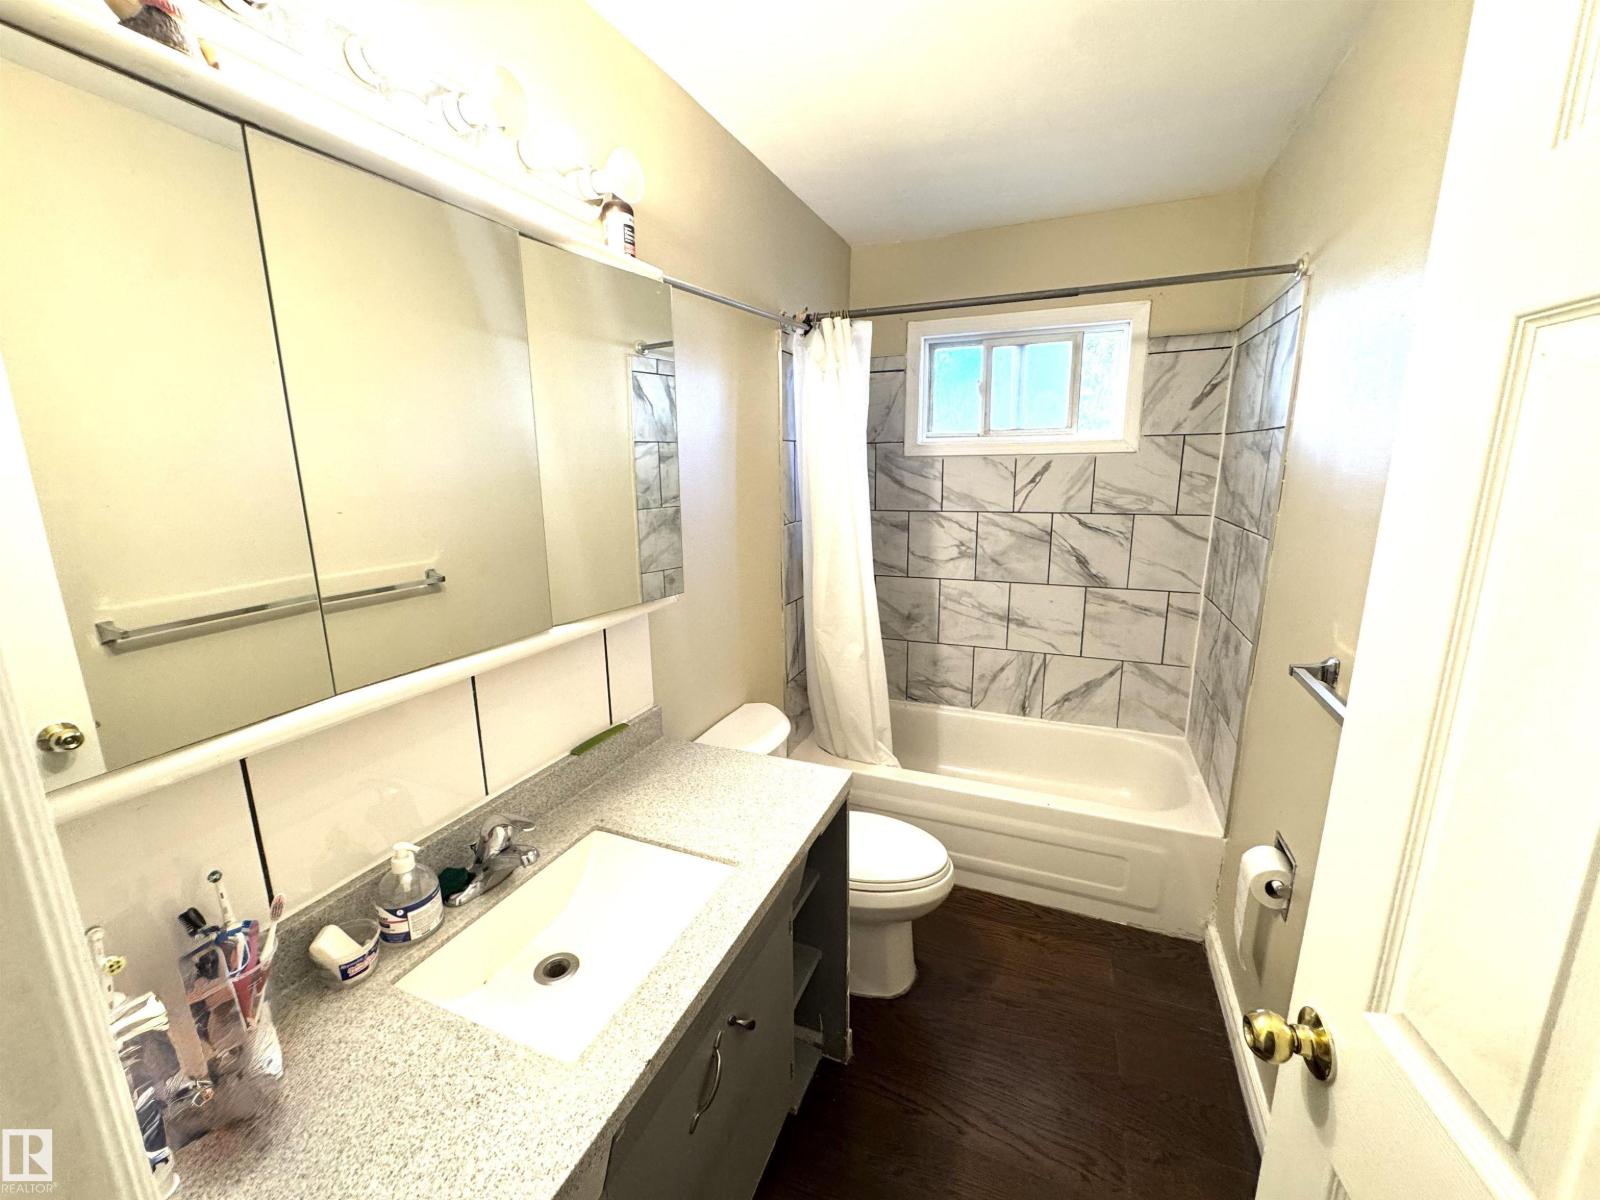
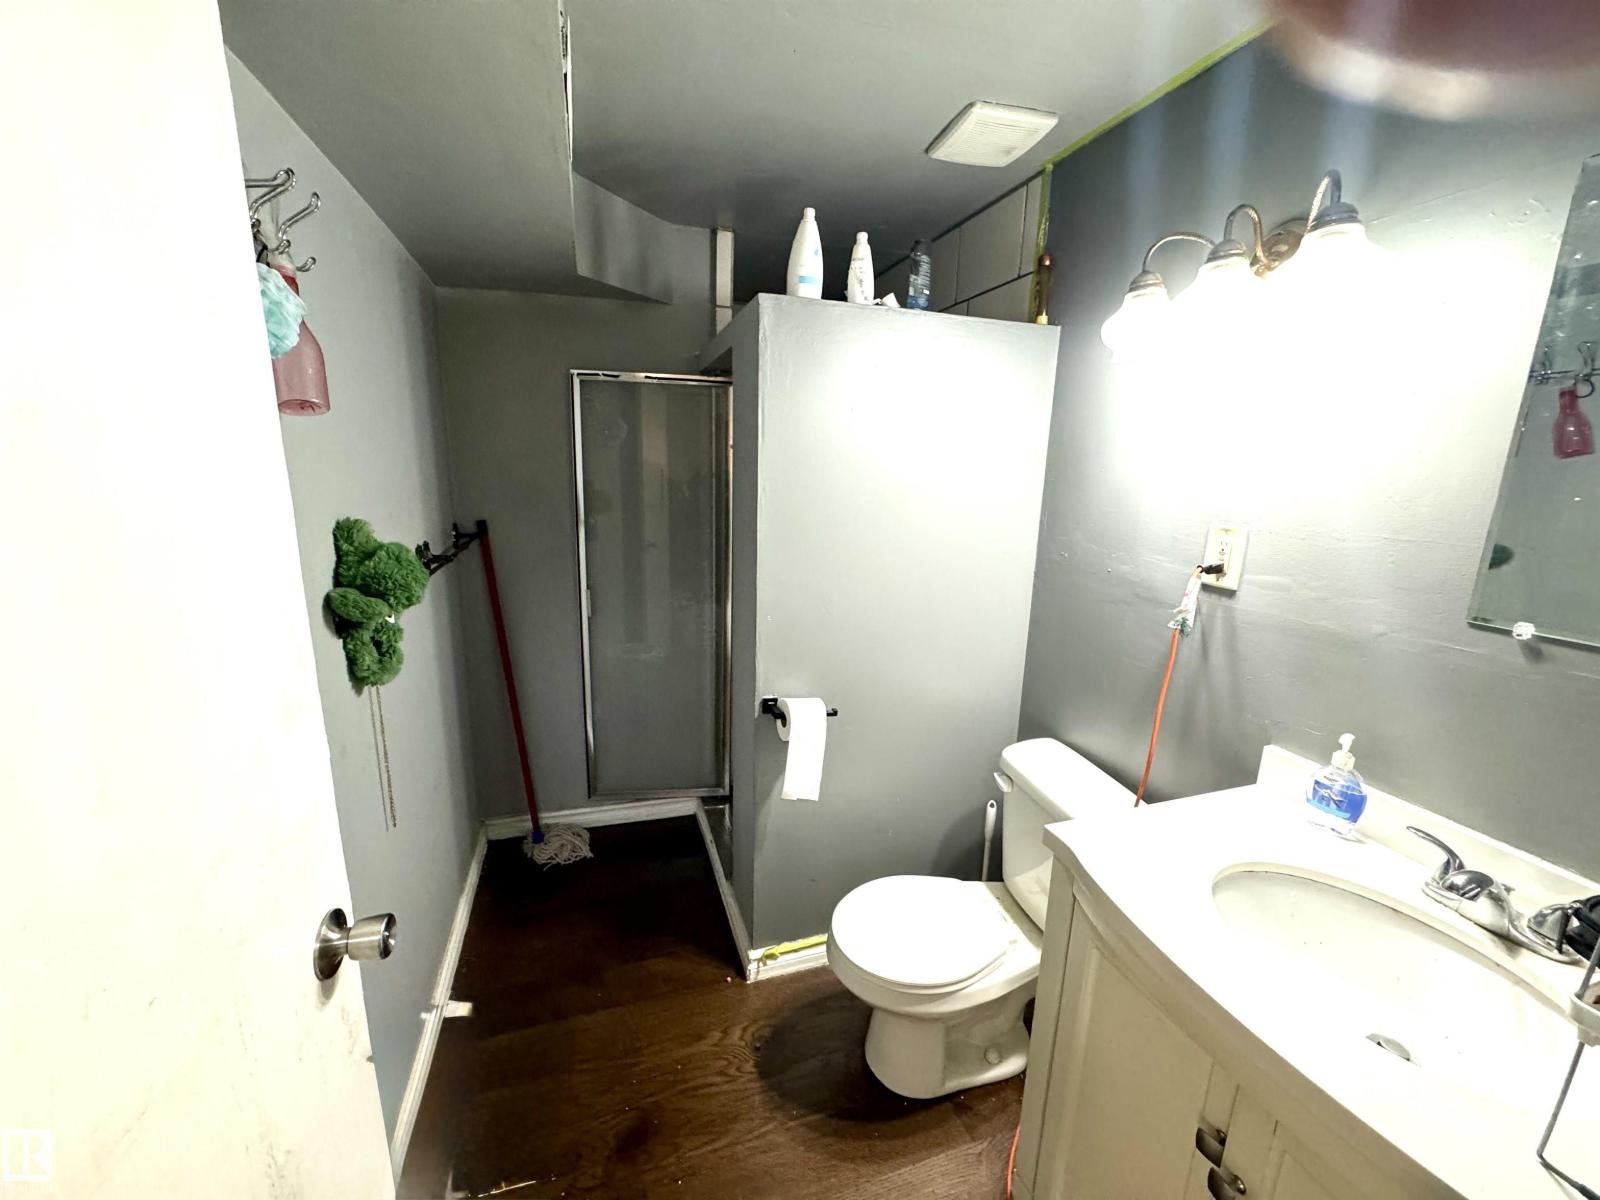
2 Bathroom
1,135 ft2
Raised Bungalow
Forced Air
$449,900
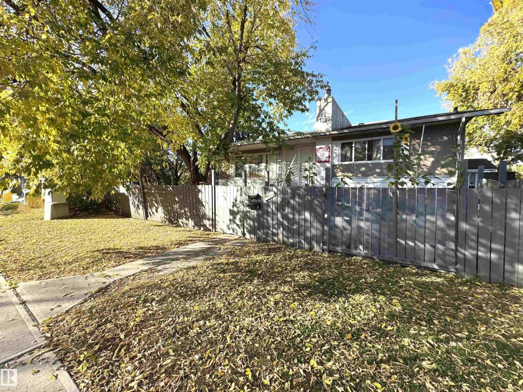
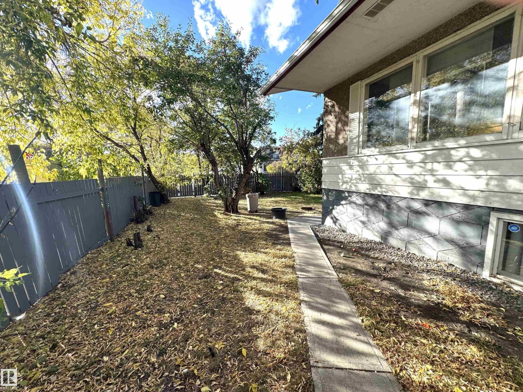
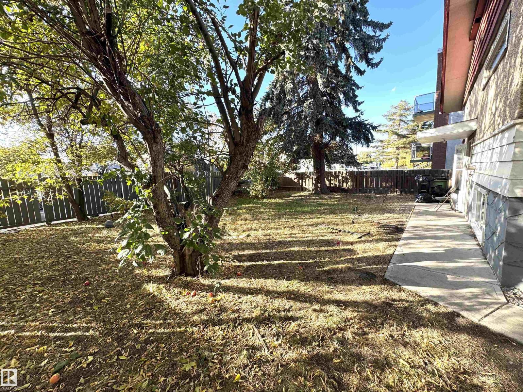
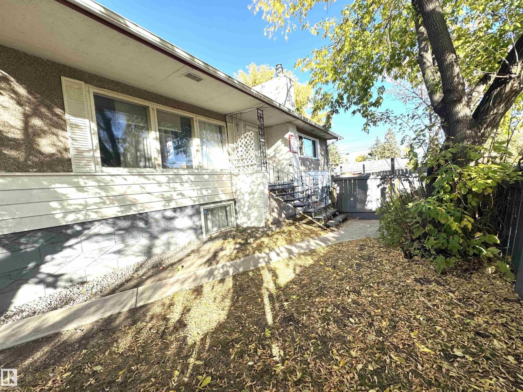
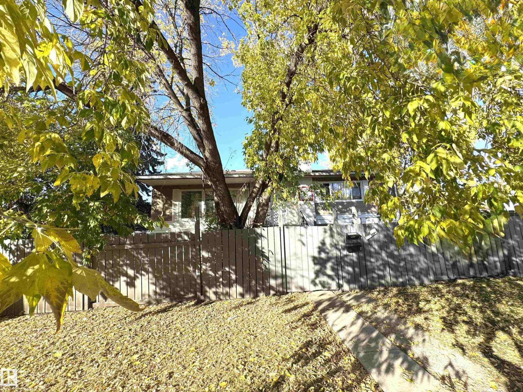
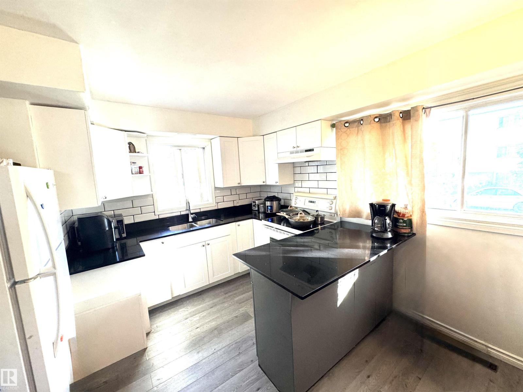
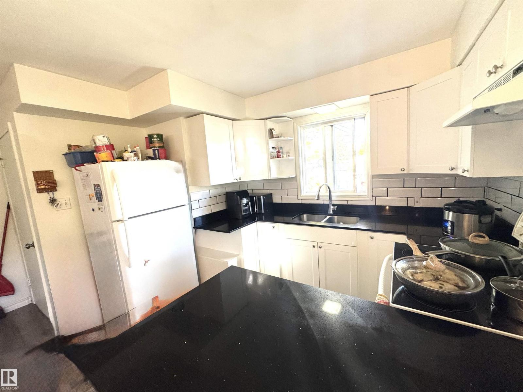
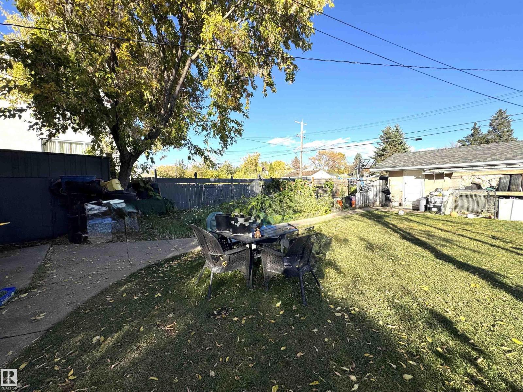
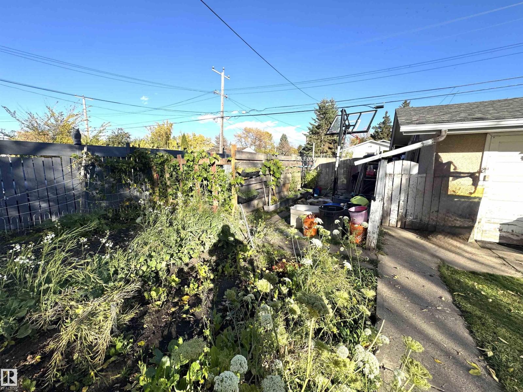
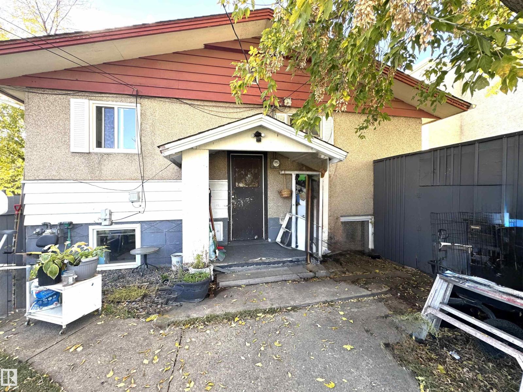
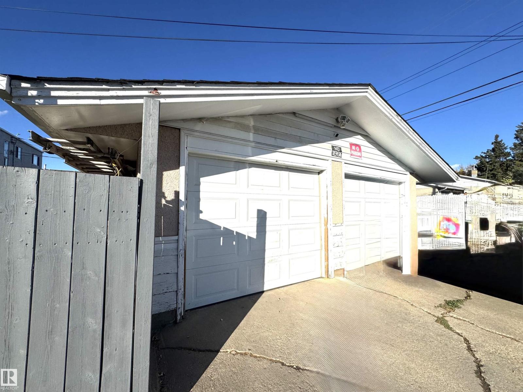
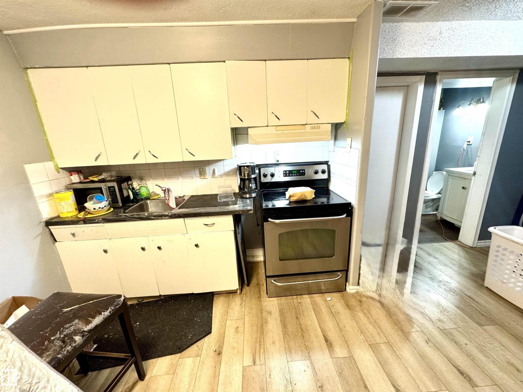
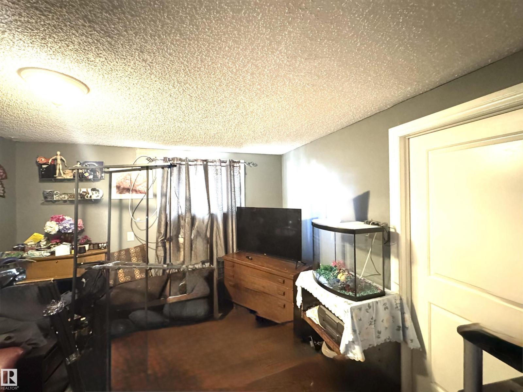
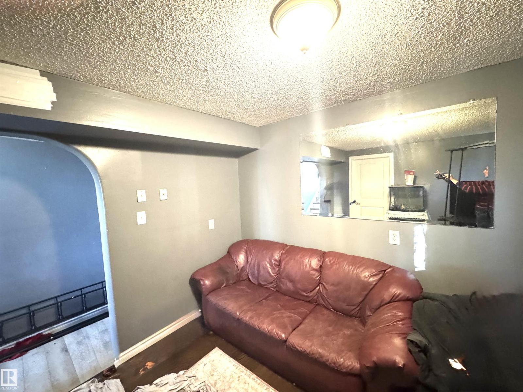
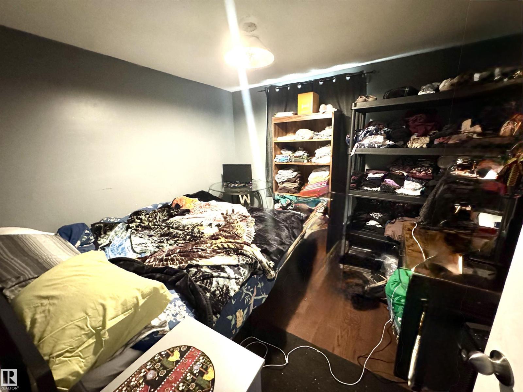
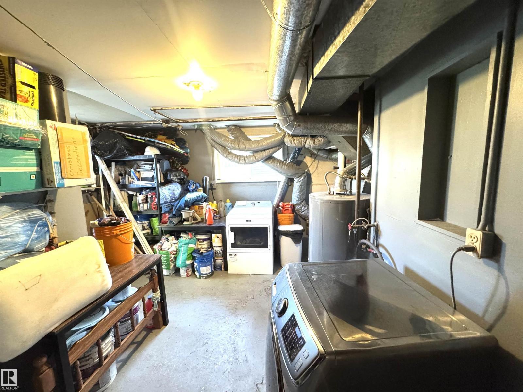
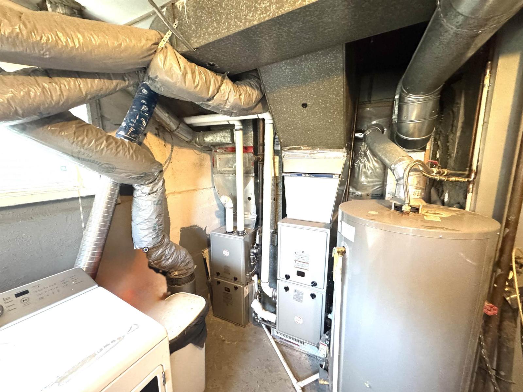
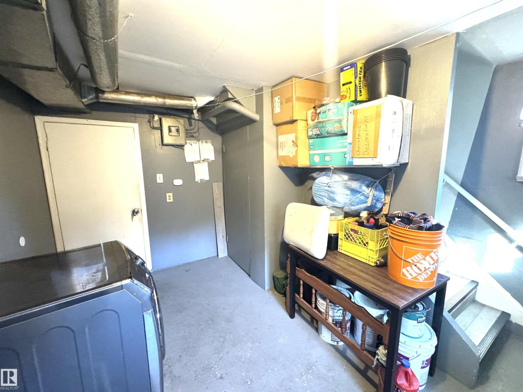
CORNER LOT with an 1,135 Sq.Ft RAISED Suited Bungalow *** 50 x 150 Lot *** RM (Medium Scale Residential) zoned whic allows for multi-unit residential development ranging from approximately 4 to 8 storeys. This property features a a legal Secondary Suite home that has an existing 3 bedroom Up & 3 Bedroom Down suite arrangement. Total Revenue between up & down totals $3,525/Month. Property has various upgrades including TWO Brand New Furnaces (2025), Hot water Heater, Vinyl floors, Kitchen updates and a Water Proofed basement worth $50,000 (2013). The property also has a Double Detached Garage & a Long term Upstairs tenant who caretakes the property. The zoning also allows for Daycare Services & other professional / commercial uses. This property maintains a Positive Cash flow & has a Coveted High Density Lot size & Zoning (id:63125)
Property Details
|
MLS® Number
|
E4512089 |
|
Property Type
|
Single Family |
|
Neigbourhood
|
Elmwood Park |
|
Amenities Near By
|
Playground, Public Transit, Schools, Shopping |
|
Features
|
Corner Site, See Remarks |
|
Parking Space Total
|
4 |
Building
|
Bathroom Total
|
2 |
|
Bedrooms Total
|
6 |
|
Appliances
|
Dryer, Freezer, Garage Door Opener Remote(s), Garage Door Opener, Microwave, Washer, Window Coverings, Two Refrigerators |
|
Architectural Style
|
Raised Bungalow |
|
Basement Development
|
Finished |
|
Basement Features
|
Suite |
|
Basement Type
|
Full (finished) |
|
Constructed Date
|
1958 |
|
Construction Style Attachment
|
Detached |
|
Heating Type
|
Forced Air |
|
Stories Total
|
1 |
|
Size Interior
|
1,135 Ft2 |
|
Type
|
House |
Parking
Land
|
Acreage
|
No |
|
Fence Type
|
Fence |
|
Land Amenities
|
Playground, Public Transit, Schools, Shopping |
|
Size Irregular
|
696.2 |
|
Size Total
|
696.2 M2 |
|
Size Total Text
|
696.2 M2 |
Rooms
| Level |
Type |
Length |
Width |
Dimensions |
|
Basement |
Family Room |
3.56 m |
3.59 m |
3.56 m x 3.59 m |
|
Basement |
Bedroom 4 |
3.07 m |
2.48 m |
3.07 m x 2.48 m |
|
Basement |
Bedroom 5 |
3.07 m |
3 m |
3.07 m x 3 m |
|
Basement |
Bedroom 6 |
3.27 m |
2.88 m |
3.27 m x 2.88 m |
|
Main Level |
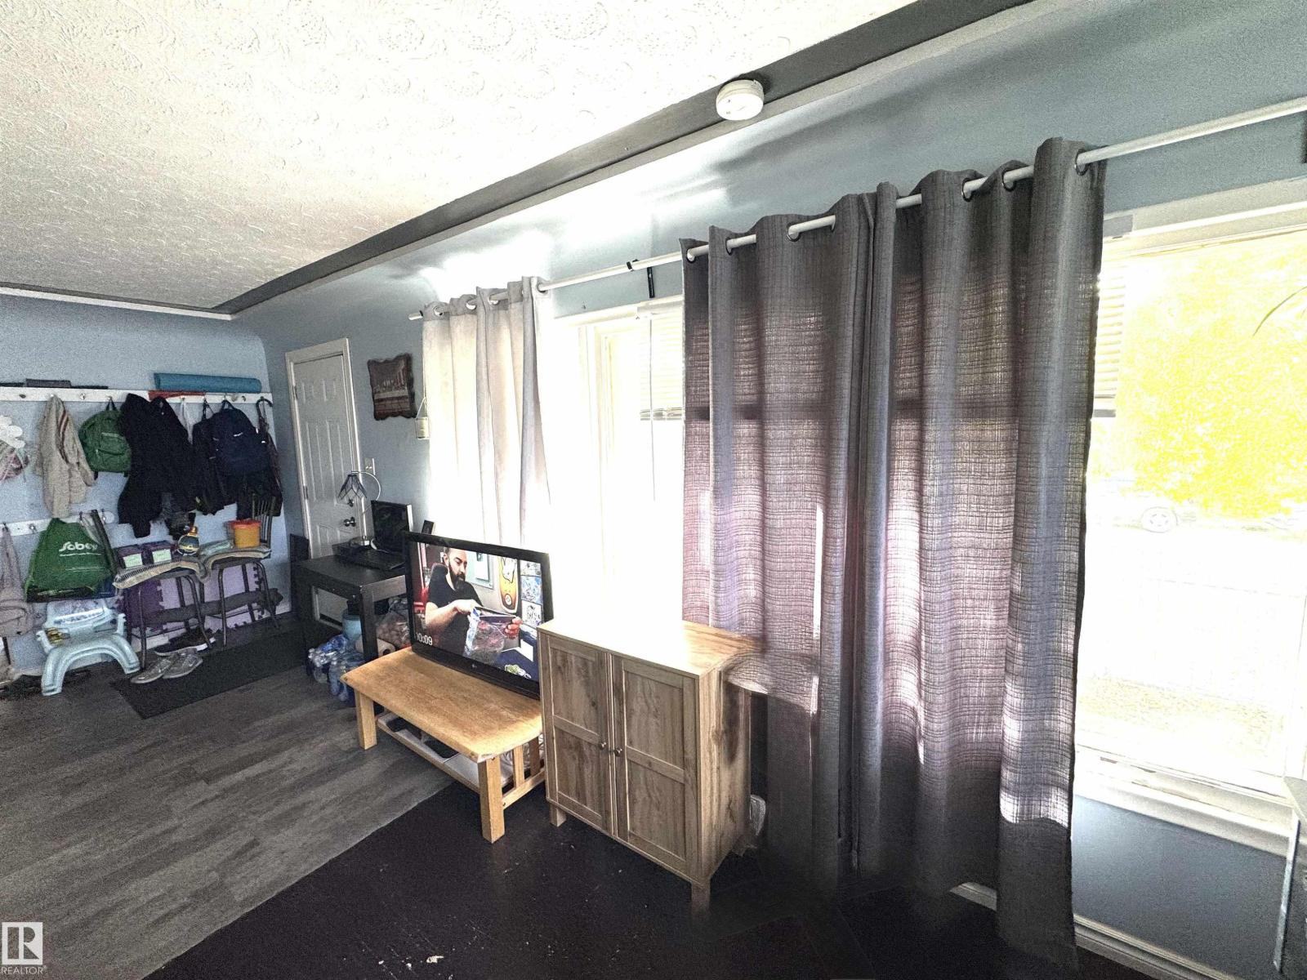
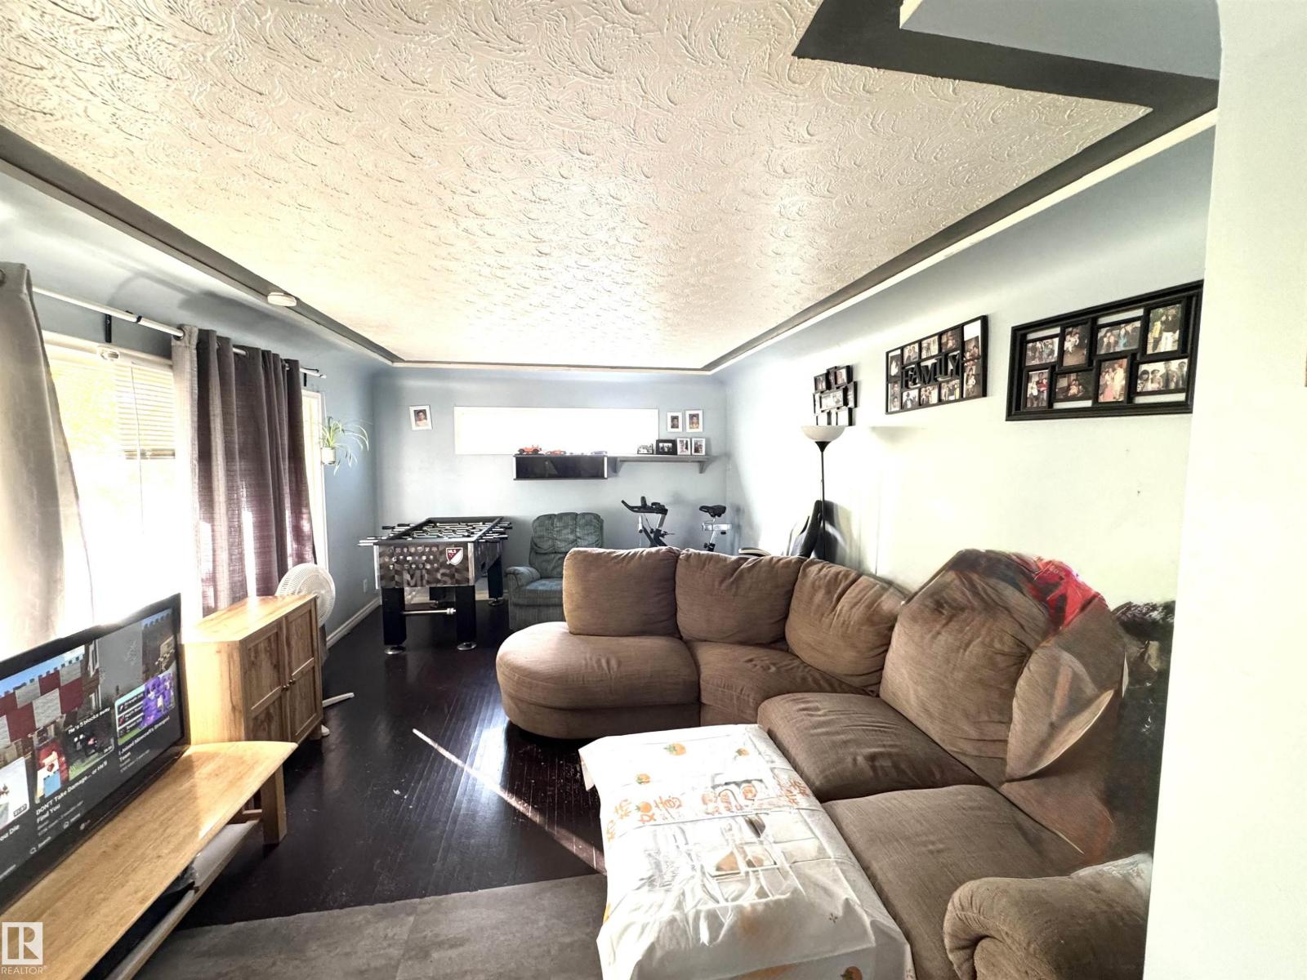
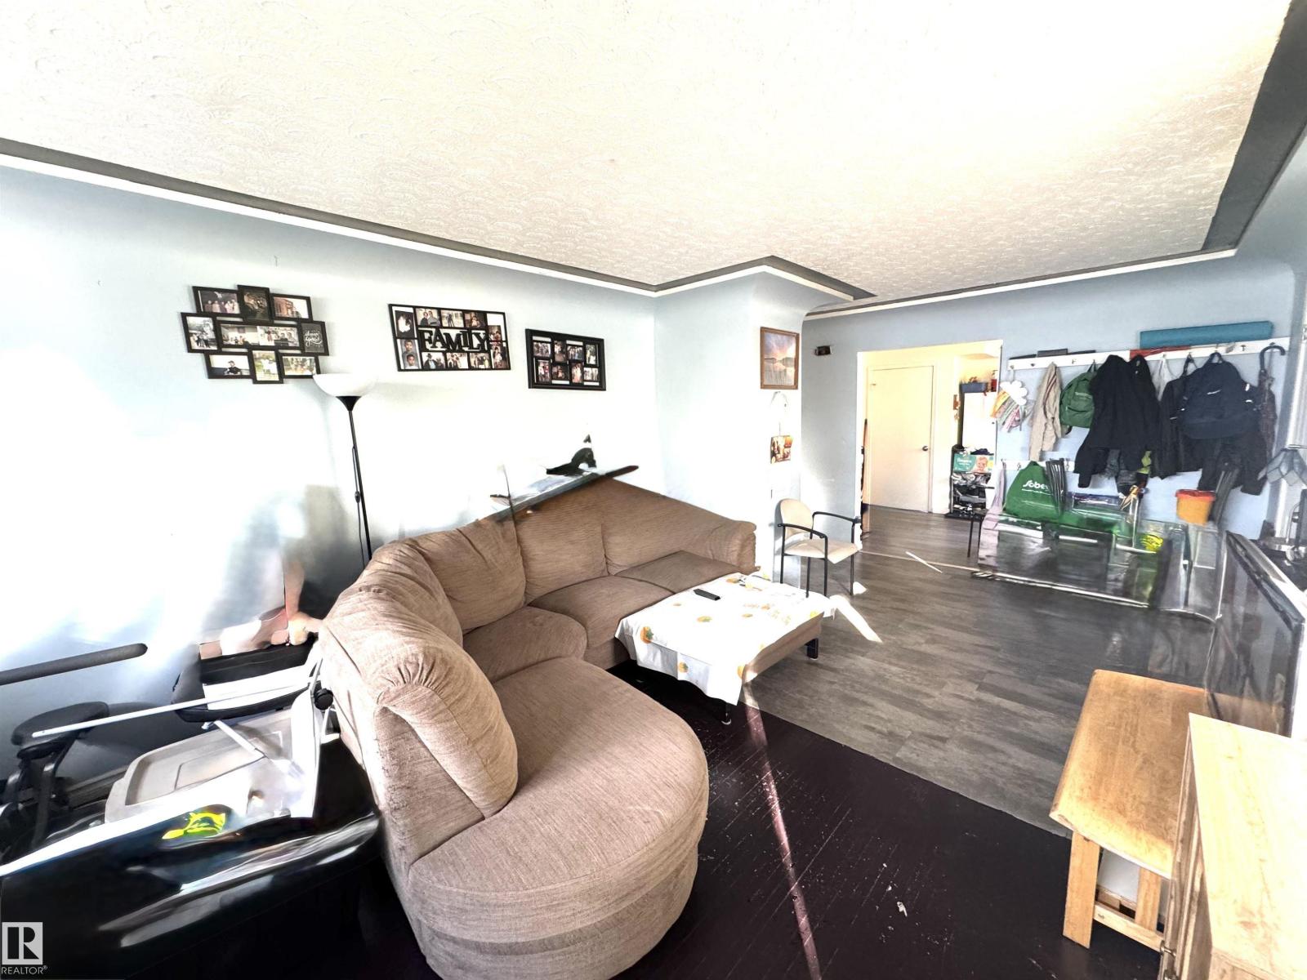
Living Room |
7.05 m |
3.76 m |
7.05 m x 3.76 m |
|
Main Level |
Kitchen |
4.75 m |
4.62 m |
4.75 m x 4.62 m |
|
Main Level |
Primary Bedroom |
3.99 m |
3.1 m |
3.99 m x 3.1 m |
|
Main Level |
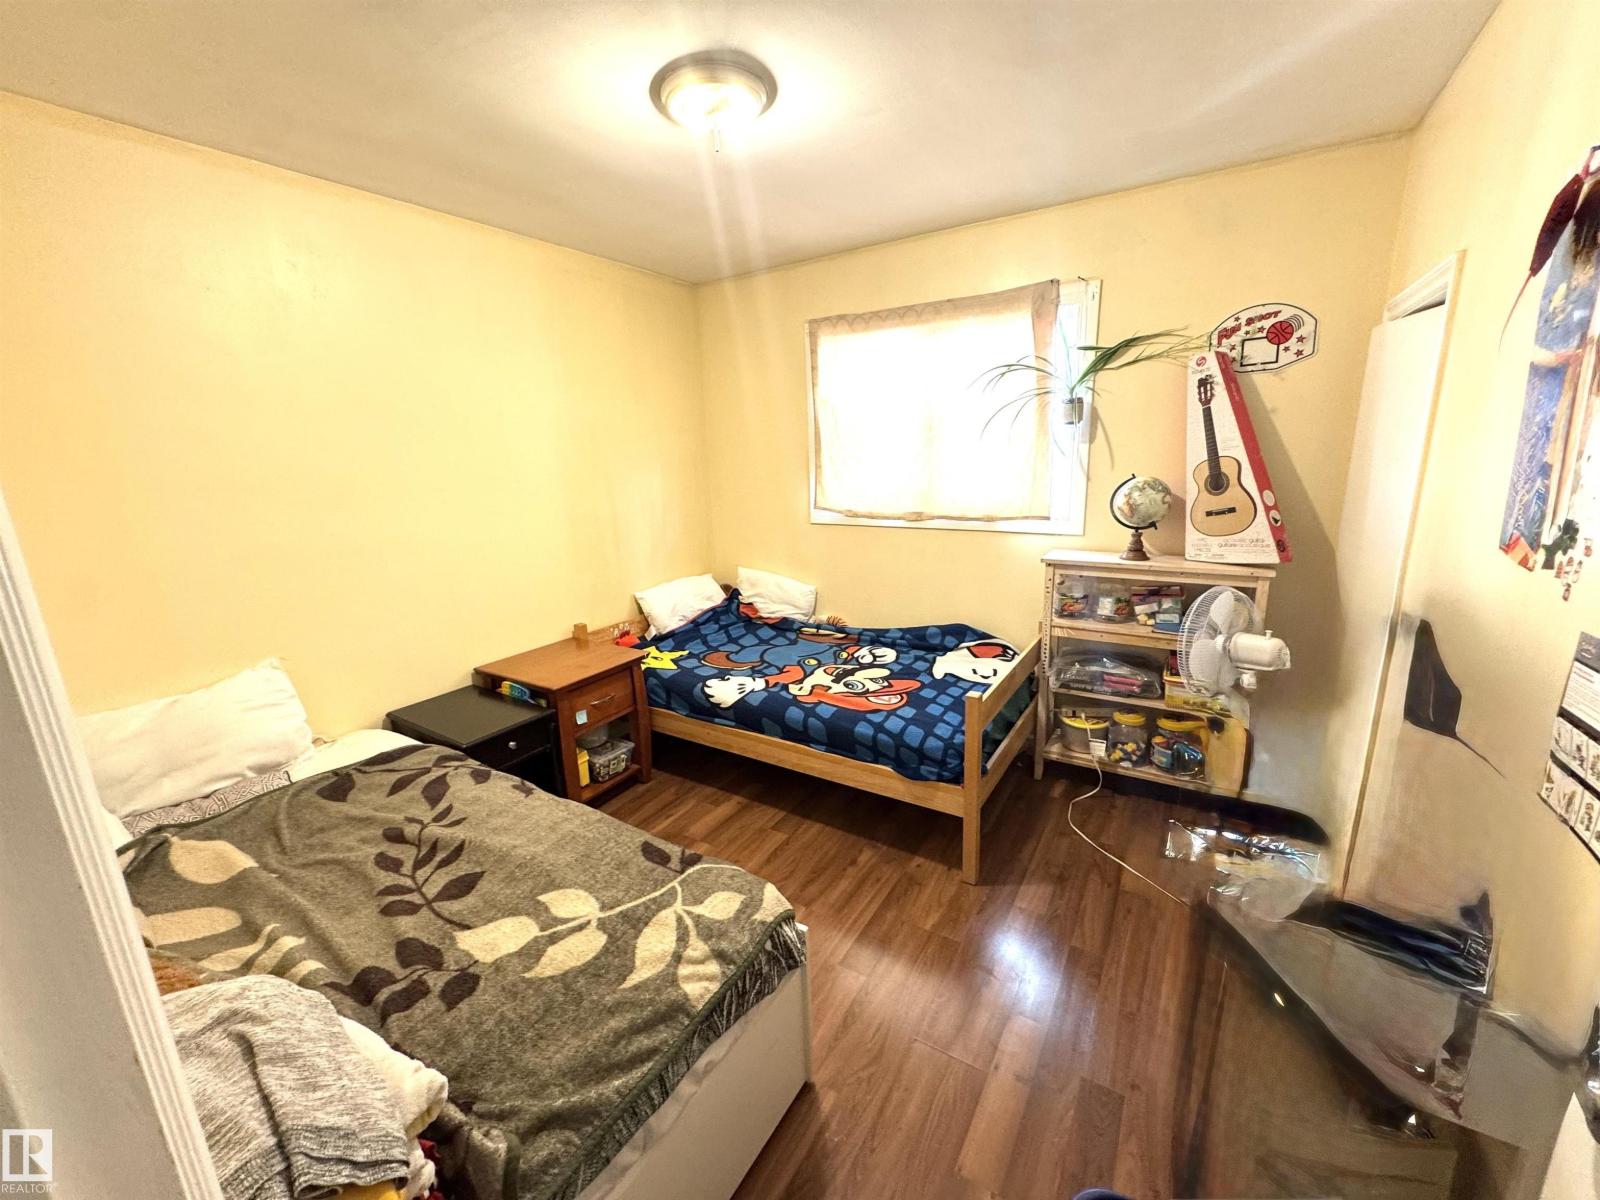
Bedroom 2 |
3.01 m |
3.08 m |
3.01 m x 3.08 m |
|
Main Level |
Bedroom 3 |
3.99 m |
3.1 m |
3.99 m x 3.1 m |