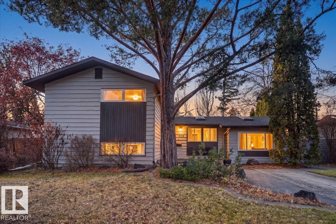
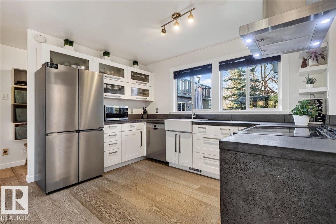
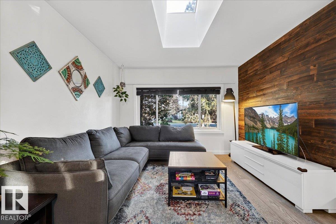
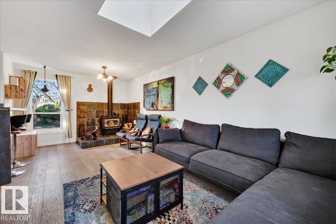
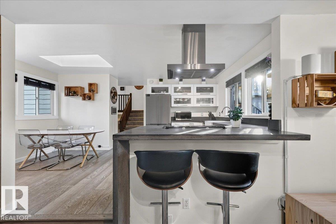
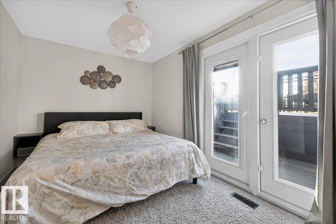
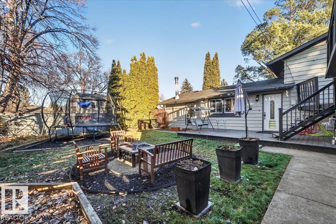
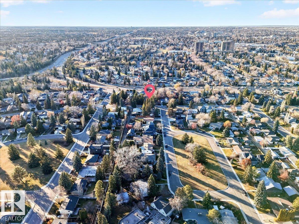
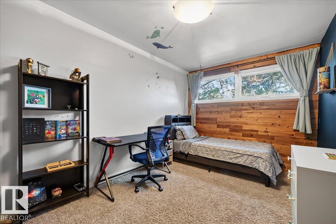
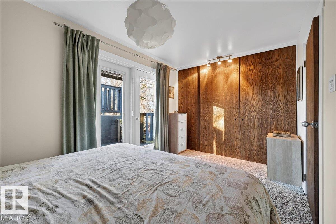
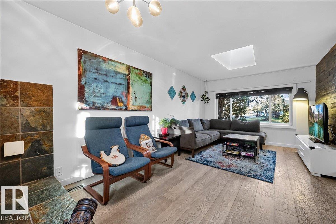
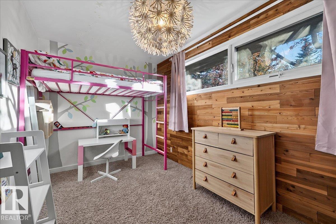
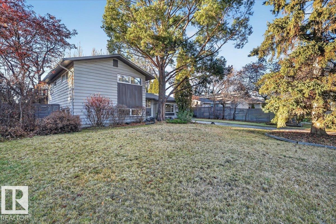
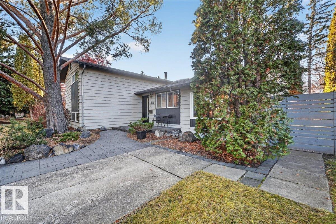
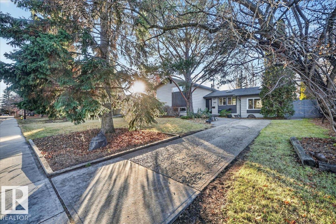
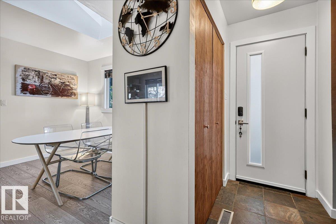
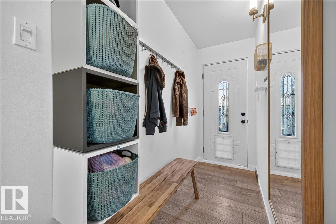
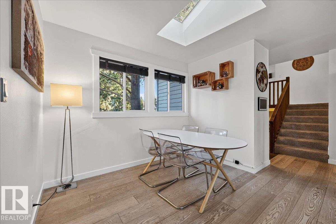
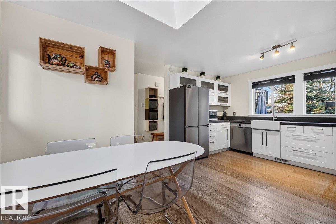
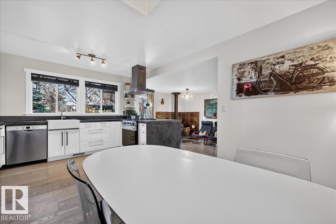
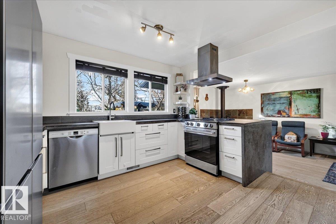
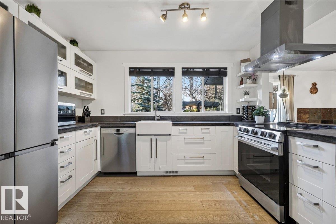
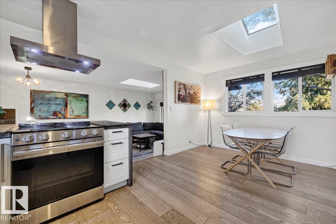
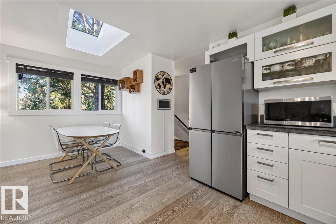
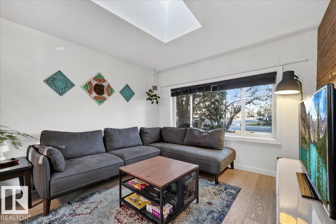
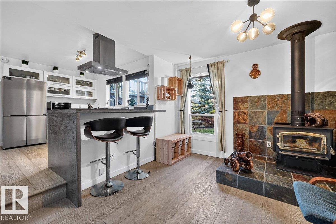
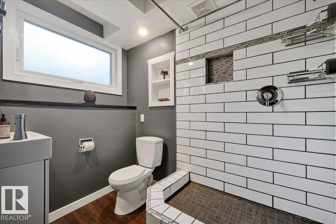
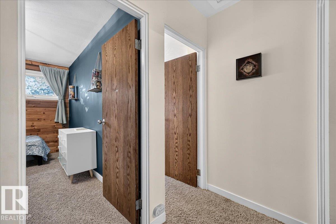
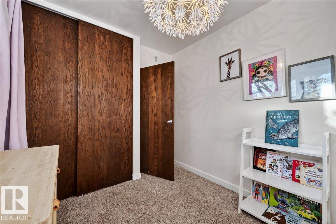
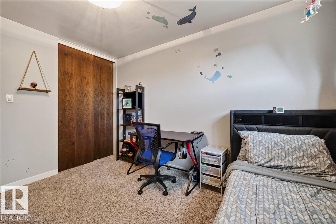
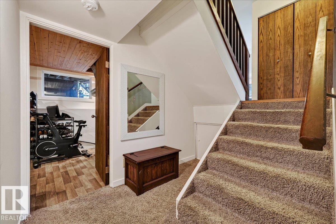
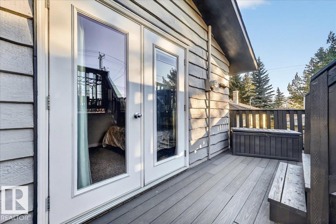
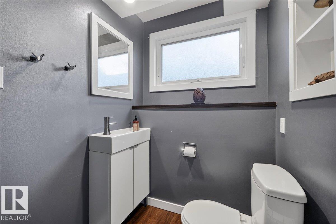
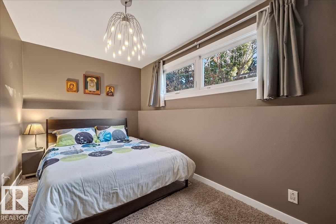
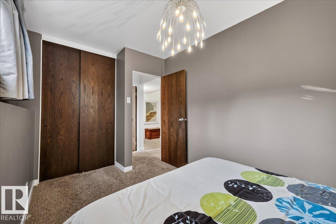
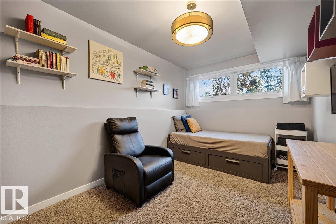
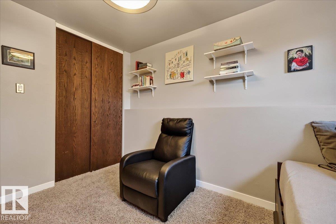
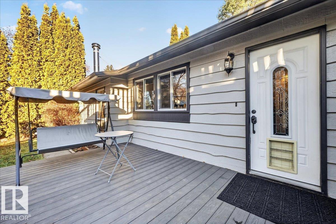
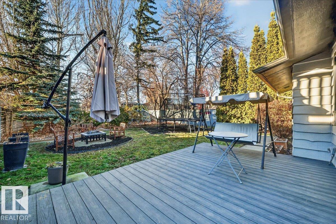
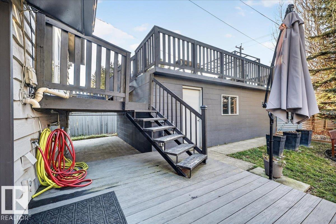
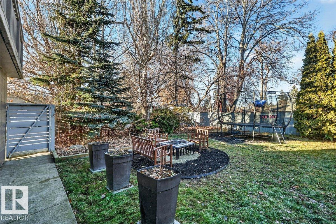
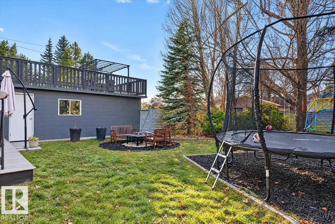
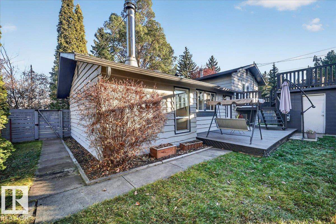
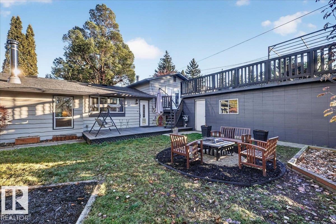
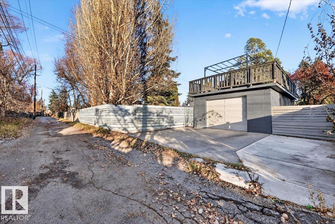
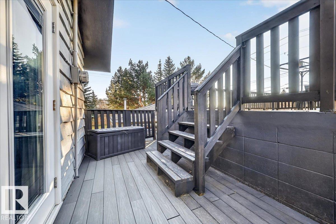
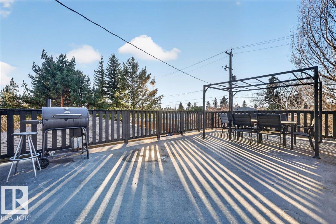
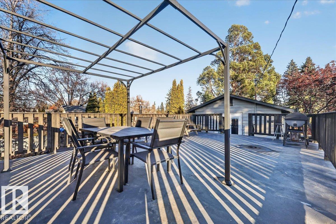
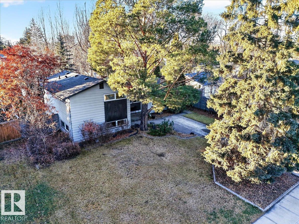
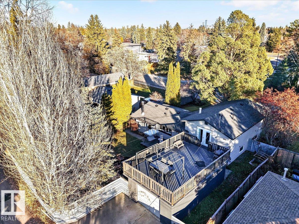
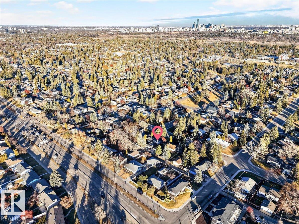
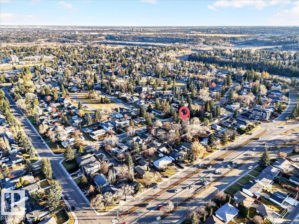
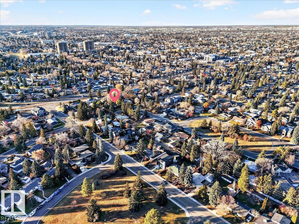
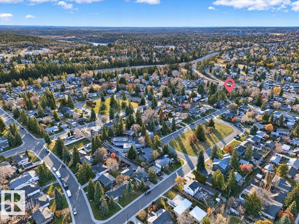
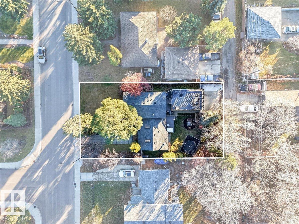
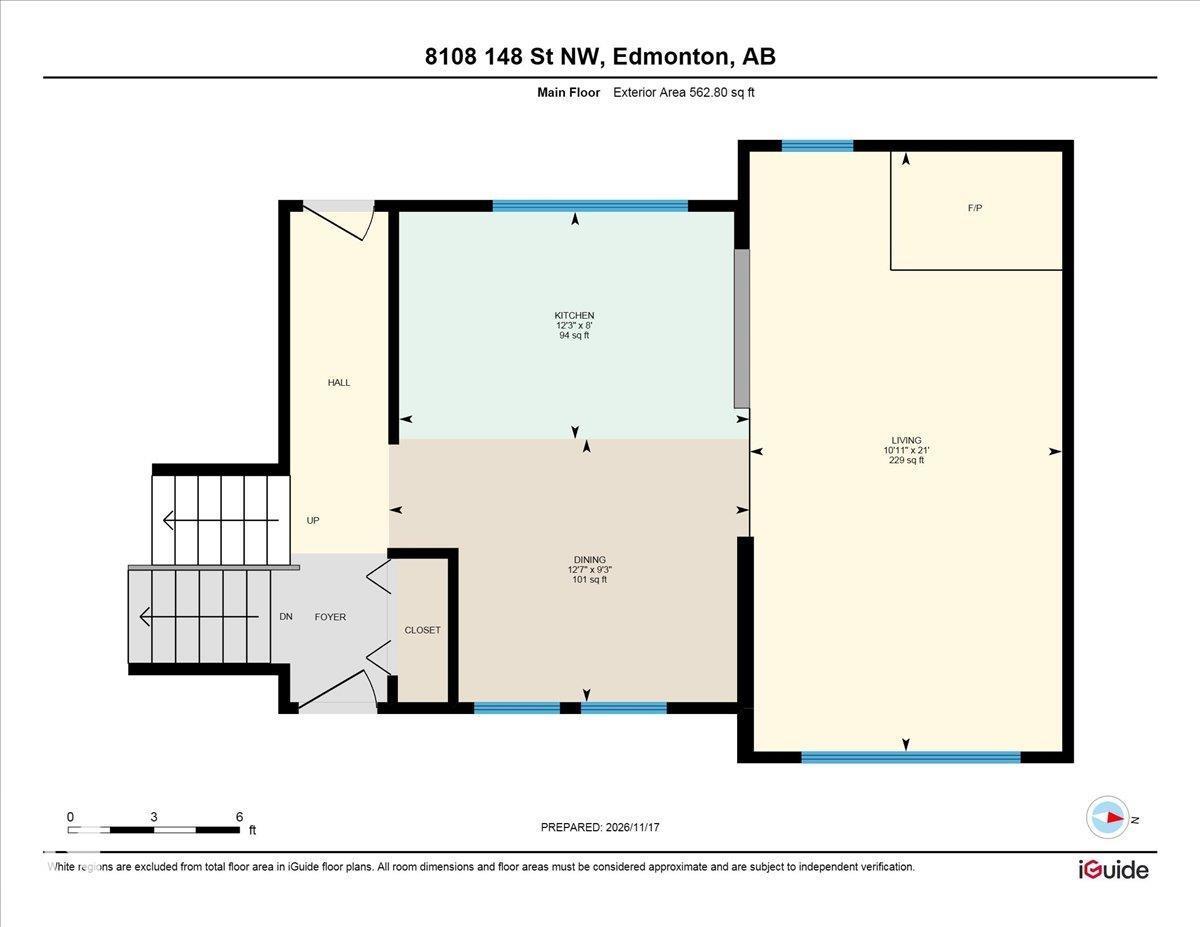
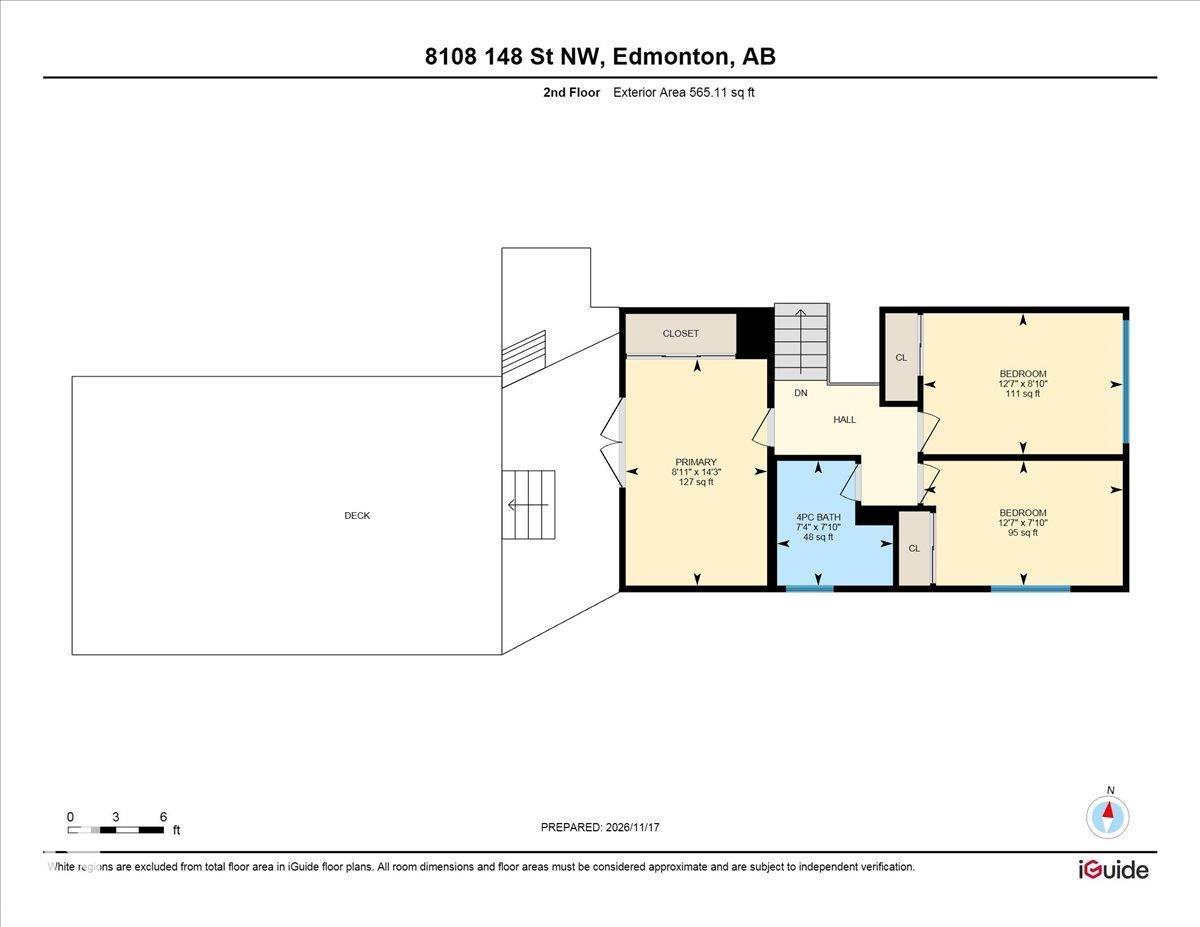
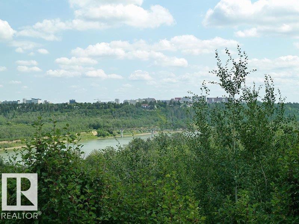
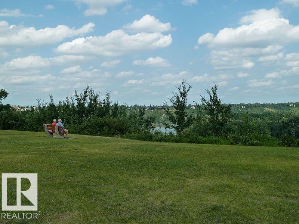
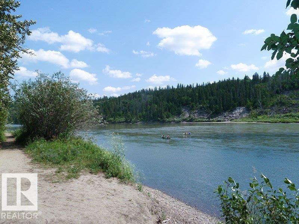
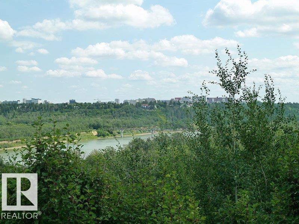
Laurier Heights is one of THEE MOST prestigious, mature and sought-after neighbourhoods in all of Edmonton. Located just off of Whitemud Drive; you’re minutes to the Edmonton Valley Zoo, World Famous West Edmonton Mall and the Anthony Henday Highway. This Community consists of quiet, tree-lined Streets and large Lots; it’s the ideal place to raise a Family. Enjoy the convenience of having access to countless walking and biking trails throughout Edmonton’s picturesque River Valley, just a short walk from your front door! The humongous fenced-in backyard has to be appreciated, in-person! Stunning trees, a composite deck and a MASSIVE roof-top patio on top of your garage will make you the envy of the neighborhood! The appliances in your modern, open kitchen have been replaced within the last 6 months. There are also engineered hardwood floors throughout and the furnace and hot water tank are only 7 years old. This immaculate, fully finished 3-level split home is a true gem; this is a forever purchase! (id:63125)
12:00 pm
Ends at:2:00 pm
| MLS® Number | E4516959 |
| Property Type | Single Family |
| Neigbourhood | Laurier Heights |
| Amenities Near By | Playground, Public Transit, Schools, Shopping |
| Features | Lane, No Smoking Home, Skylight |
| Parking Space Total | 4 |
| Structure | Deck |
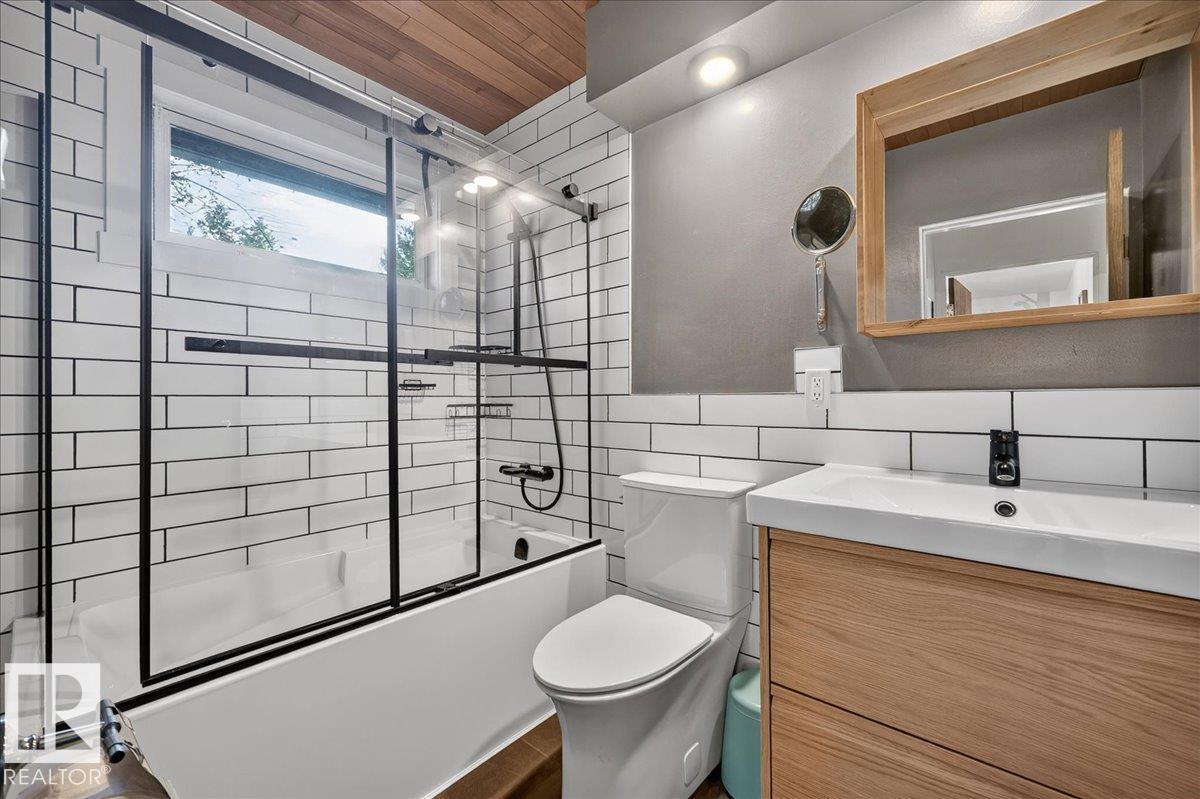
| Bathroom Total | 2 |
| Bedrooms Total | 5 |
| Appliances | Dishwasher, Dryer, Hood Fan, Refrigerator, Stove, Washer |
| Basement Development | Finished |
| Basement Type | Full (finished) |
| Constructed Date | 1958 |
| Construction Style Attachment | Detached |
| Fire Protection | Smoke Detectors |
| Fireplace Fuel | Wood |
| Fireplace Present | Yes |
| Fireplace Type | Woodstove |
| Heating Type | Forced Air |
| Size Interior | 1,128 Ft2 |
| Type | House |
| Detached Garage |
| Acreage | No |
| Fence Type | Fence |
| Land Amenities | Playground, Public Transit, Schools, Shopping |
| Level | Type | Length | Width | Dimensions |
|---|---|---|---|---|
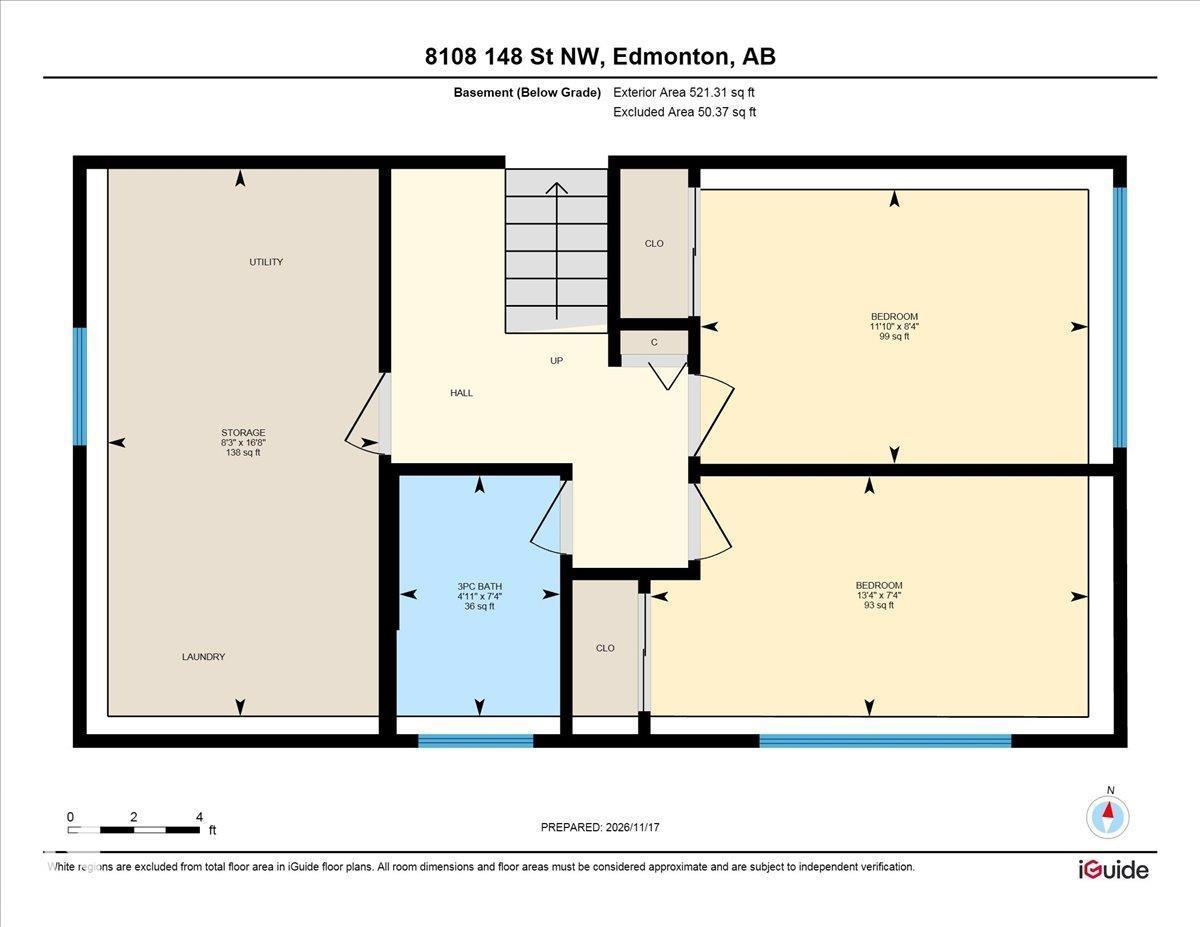
| Basement | Bedroom 4 | 13.4 m | 7.4 m | 13.4 m x 7.4 m |
| Basement | Bedroom 5 | 11.1 m | 8.4 m | 11.1 m x 8.4 m |
| Main Level | Living Room | 21 m | 10.11 m | 21 m x 10.11 m |
| Main Level | Dining Room | 9.3 m | 12.7 m | 9.3 m x 12.7 m |
| Main Level | Kitchen | 8 m | 12.3 m | 8 m x 12.3 m |
| Upper Level | Primary Bedroom | 8.11 m | 14.3 m | 8.11 m x 14.3 m |
| Upper Level | Bedroom 2 | 12.7 m | 8.1 m | 12.7 m x 8.1 m |
| Upper Level | Bedroom 3 | 12.7 m | 7.1 m | 12.7 m x 7.1 m |
Contact us for more information

The trademarks REALTOR®, REALTORS®, and the REALTOR® logo are controlled by The Canadian Real Estate Association (CREA) and identify real estate professionals who are members of CREA. The trademarks MLS®, Multiple Listing Service® and the associated logos are owned by The Canadian Real Estate Association (CREA) and identify the quality of services provided by real estate professionals who are members of CREA. The trademark DDF® is owned by The Canadian Real Estate Association (CREA) and identifies CREA's Data Distribution Facility (DDF®)