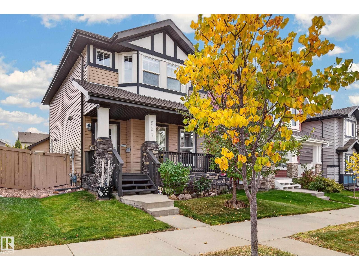
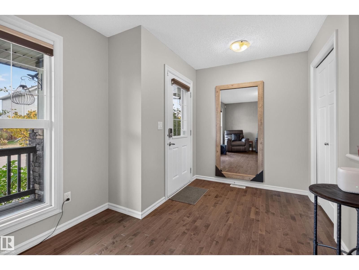
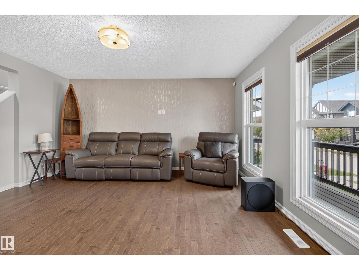
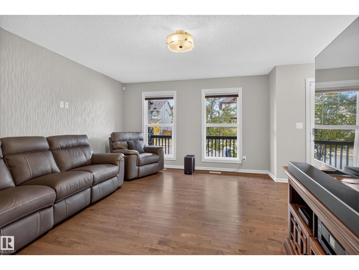
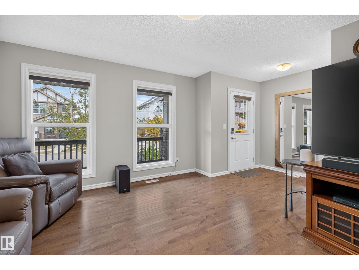
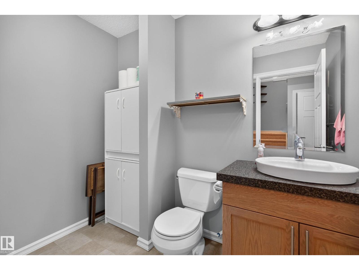
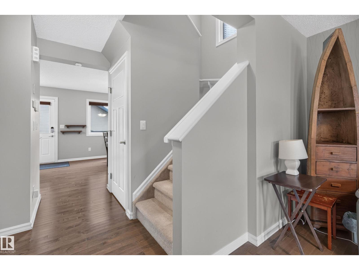
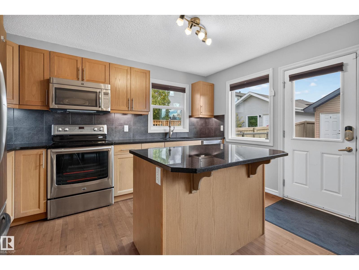
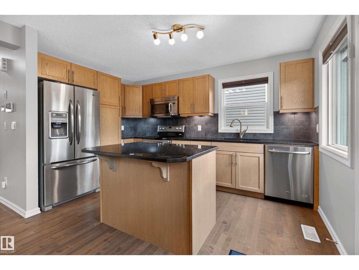
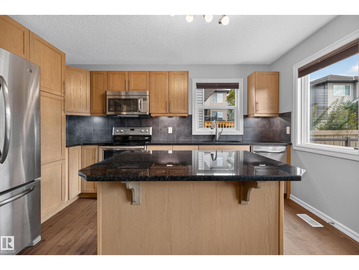
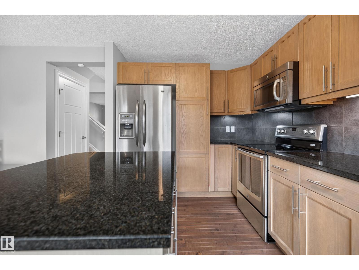
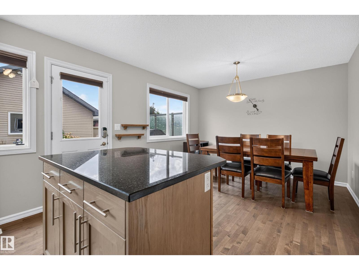
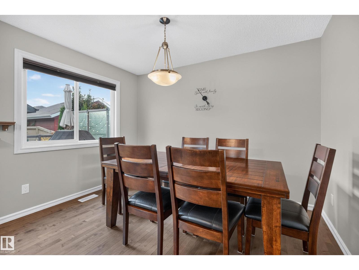
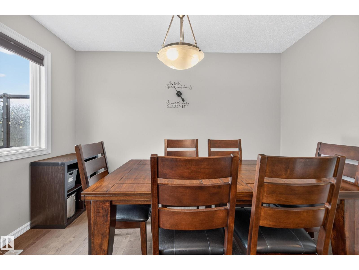
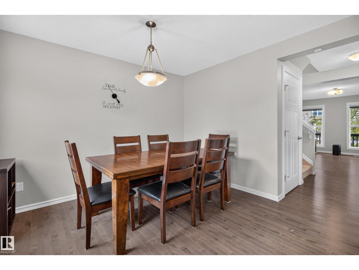
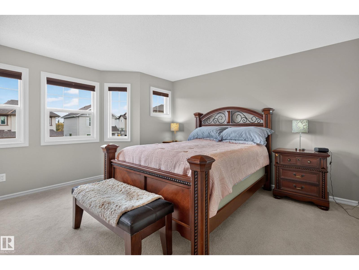
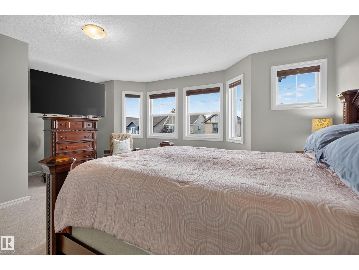
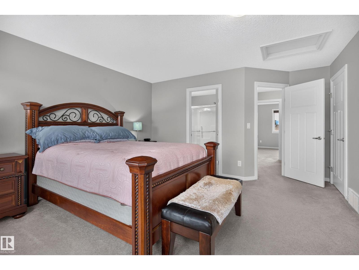
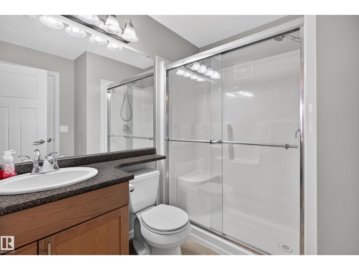
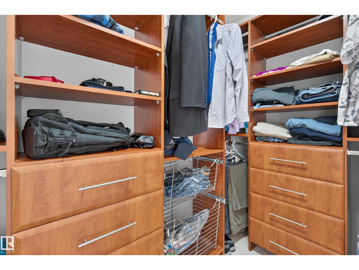
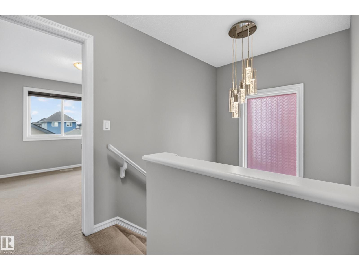
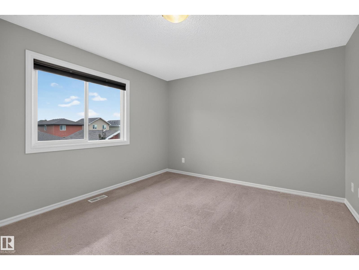
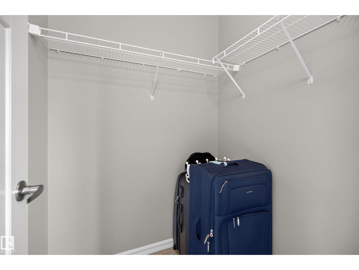
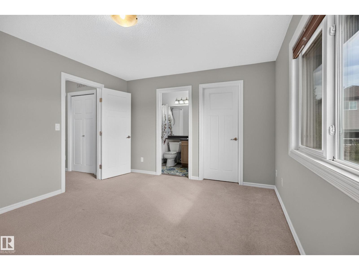
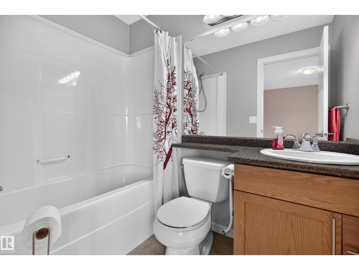
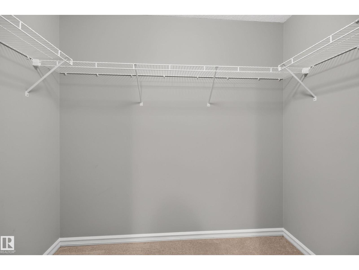
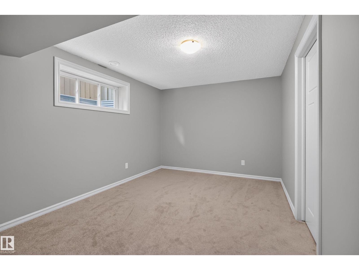
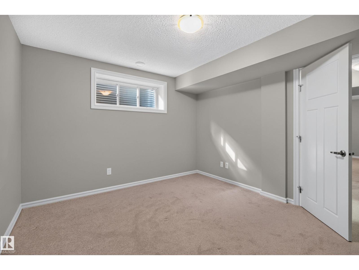
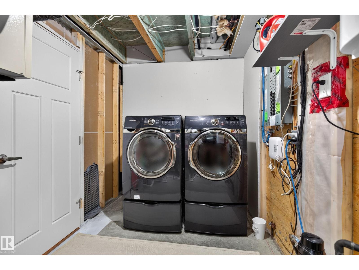
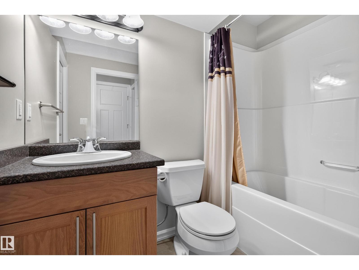
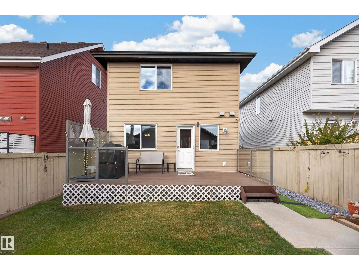
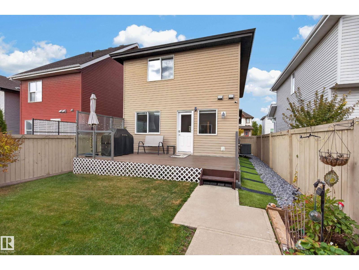
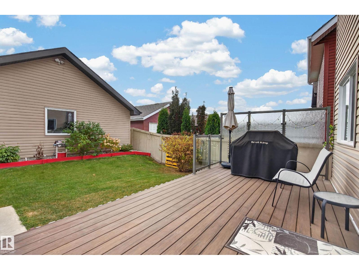
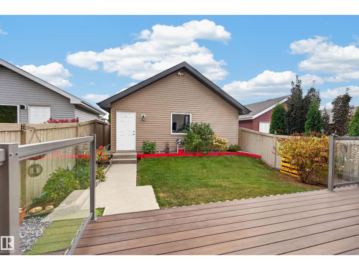
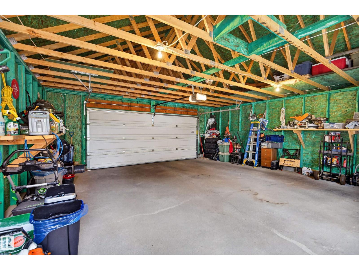
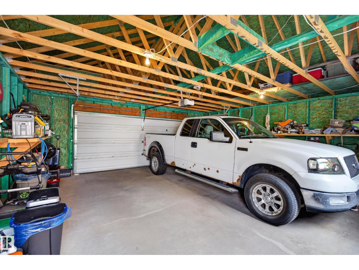
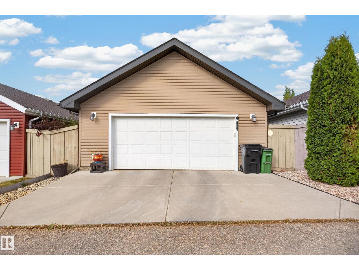
Showing like new in Maple Crest, this immaculate 3-bedroom, 3.5-bath home is ready for you to move right in. Hardwood floors anchor the bright, open main level, which flows into a kitchen with granite countertops, stainless steel appliances, and a centre island. Central A/C keeps things comfortable all summer. Upstairs, the spacious primary suite has a private ensuite and custom built-in wardrobe, while the second bedroom is nearly as large and has its own walk-in closet. The fully finished basement adds a rec room, a third bedroom with walk-in closet, and a full bath, ideal for guests or teens. Out back, a 10' x 20' composite deck with custom handrails overlooks the fully fenced, landscaped yard. The oversized 24' x 24' garage gives you real room for two vehicles, storage, and a workbench. All this with quick access to Anthony Henday Drive. (id:63125)
12:00 pm
Ends at:2:00 pm
12:00 pm
Ends at:2:00 pm
| MLS® Number | E4512189 |
| Property Type | Single Family |
| Neigbourhood | Maple Crest |
| Amenities Near By | Playground, Public Transit, Schools, Shopping |
| Features | Lane, Closet Organizers |
| Structure | Deck, Porch |
| Bathroom Total | 4 |
| Bedrooms Total | 3 |
| Appliances | Dishwasher, Dryer, Garage Door Opener Remote(s), Garage Door Opener, Refrigerator, Stove, Washer |
| Basement Development | Finished |
| Basement Type | Full (finished) |
| Constructed Date | 2013 |
| Construction Style Attachment | Detached |
| Cooling Type | Central Air Conditioning |
| Half Bath Total | 1 |
| Heating Type | Forced Air |
| Stories Total | 2 |
| Size Interior | 1,413 Ft2 |
| Type | House |
| Detached Garage | |
| Oversize |
| Acreage | No |
| Fence Type | Fence |
| Land Amenities | Playground, Public Transit, Schools, Shopping |
| Size Irregular | 325.28 |
| Size Total | 325.28 M2 |
| Size Total Text | 325.28 M2 |
| Level | Type | Length | Width | Dimensions |
|---|---|---|---|---|
| Basement | Bedroom 4 | Measurements not available | ||
| Basement | Recreation Room | Measurements not available | ||
| Main Level | Living Room | Measurements not available | ||
| Main Level | Dining Room | Measurements not available | ||
| Main Level | Kitchen | Measurements not available | ||
| Upper Level | Primary Bedroom | Measurements not available | ||
| Upper Level | Bedroom 2 | Measurements not available |
Contact us for more information

The trademarks REALTOR®, REALTORS®, and the REALTOR® logo are controlled by The Canadian Real Estate Association (CREA) and identify real estate professionals who are members of CREA. The trademarks MLS®, Multiple Listing Service® and the associated logos are owned by The Canadian Real Estate Association (CREA) and identify the quality of services provided by real estate professionals who are members of CREA. The trademark DDF® is owned by The Canadian Real Estate Association (CREA) and identifies CREA's Data Distribution Facility (DDF®)