5 Bedroom
3 Bathroom
1,270 ft2
Fireplace
Central Air Conditioning
Forced Air
$375,000
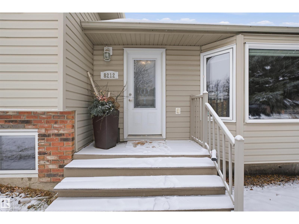
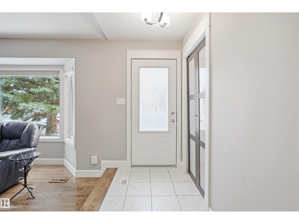
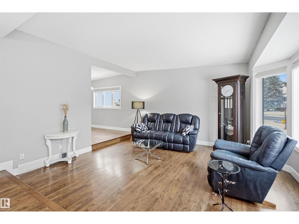
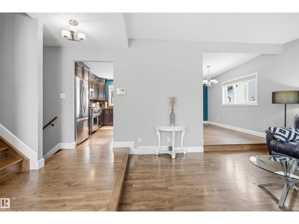
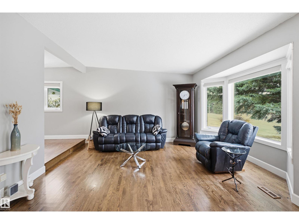
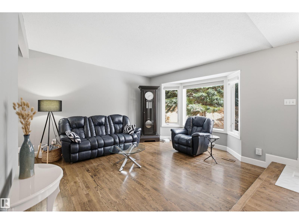
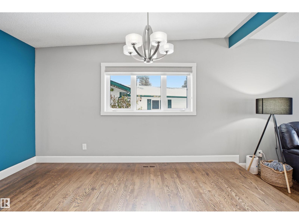
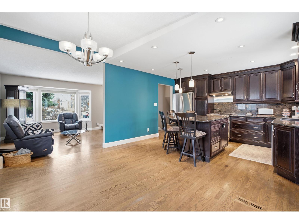
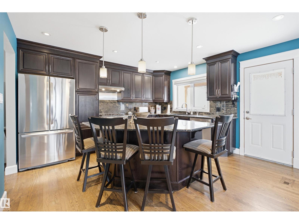
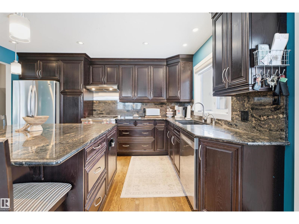
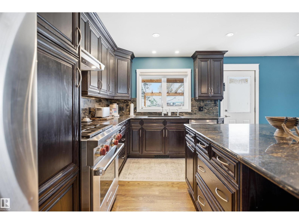
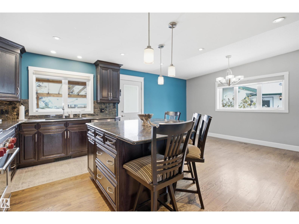
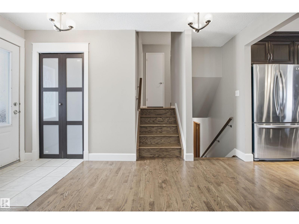
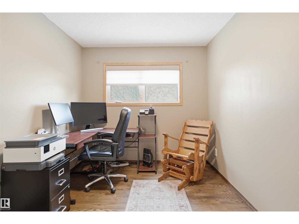
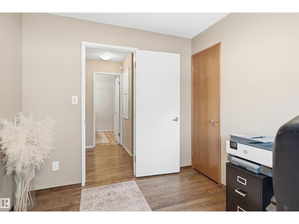
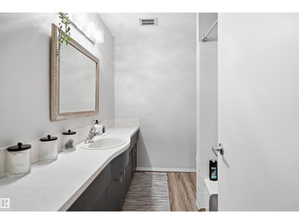
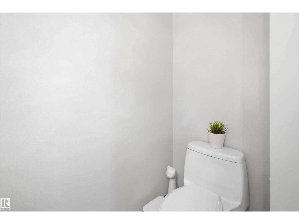
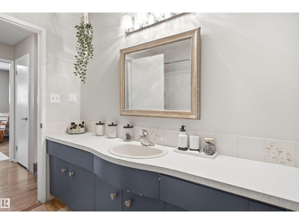
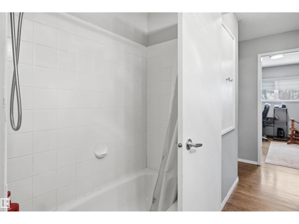
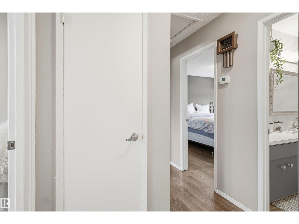
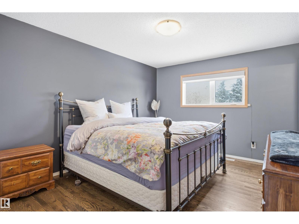
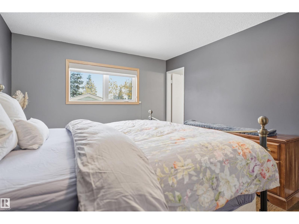
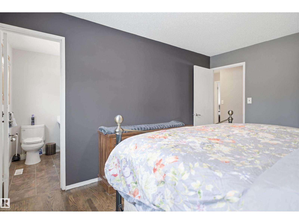
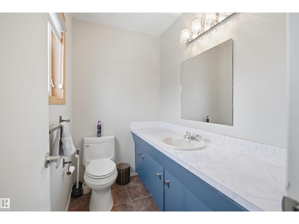
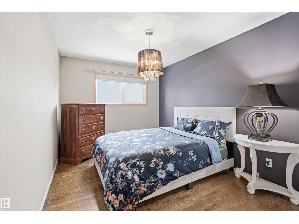
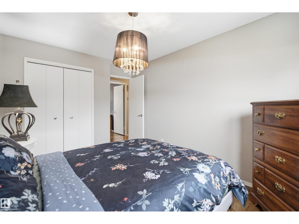
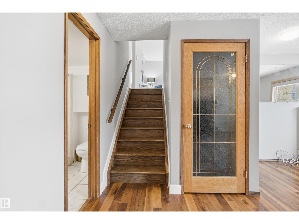
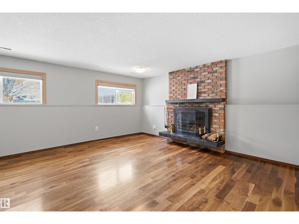
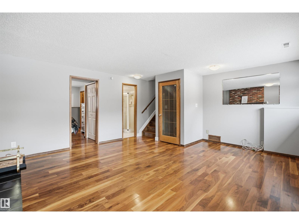
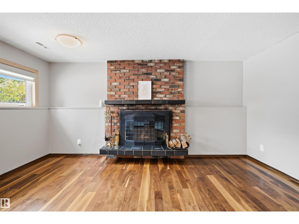
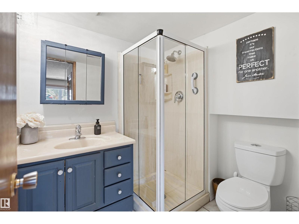
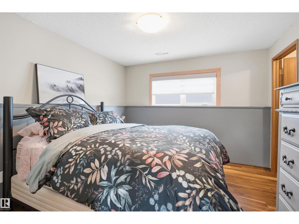
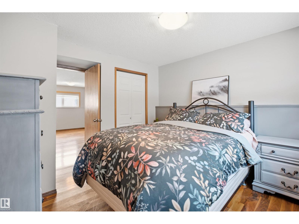
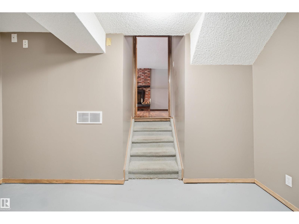
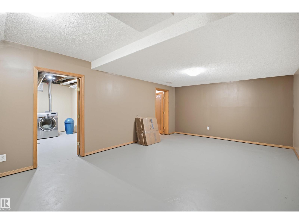
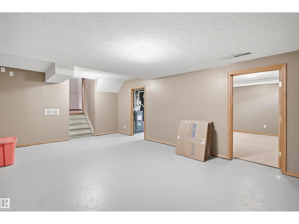
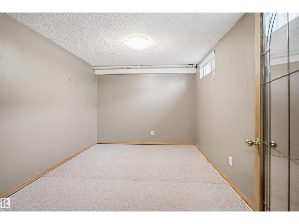
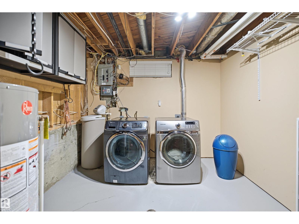
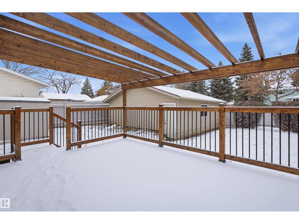
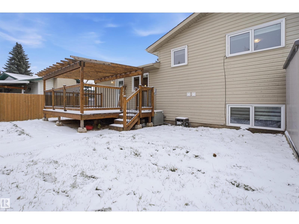
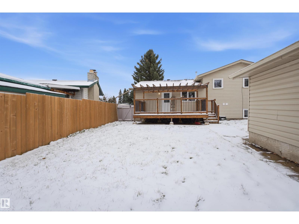
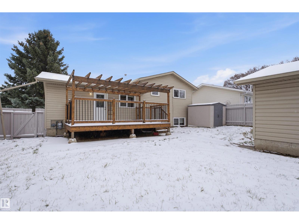
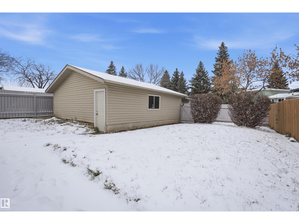
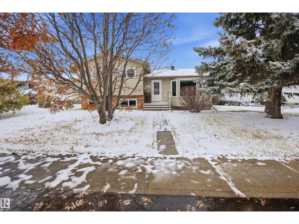
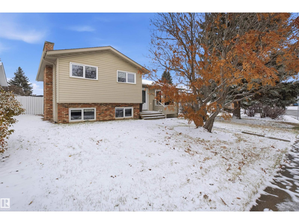
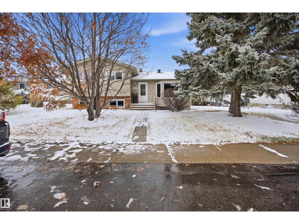
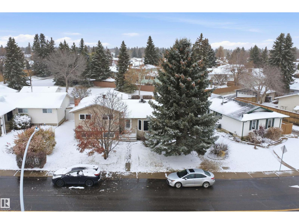
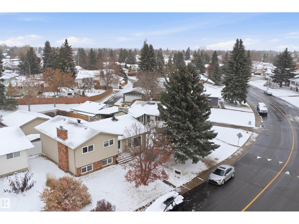
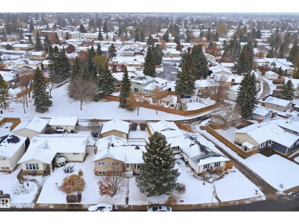
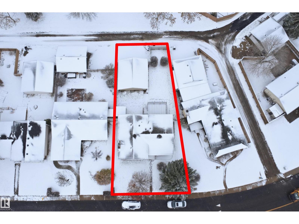
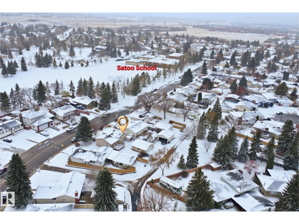
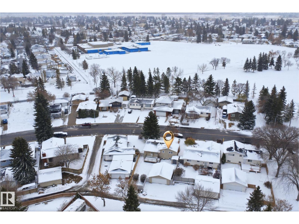
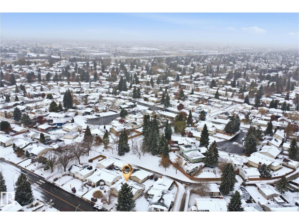
Welcome to this well-kept 4-level split in the established community of Satoo, steps from Satoo School! The bright main floor features hardwood floors throughout, a kitchen with granite countertops, a large island, stainless steel appliances and a high-end Wolf gas range, plus a dining area and access to the deck off the kitchen. Step down to the spacious sunken living room. Upstairs offers 3 bedrooms, including a primary with a 2-piece ensuite, plus a 4-piece main bath. The third level adds a cozy family room with a brick wood-burning fireplace, a 4th bedroom, a 3-piece bath with shower and a storage room. The fourth level is drywalled and ready for your finishing touches, with laundry, a water softener and an extra fridge. Upgrades include central A/C, a newer furnace and hot water tank, and no Poly-B. Outside, enjoy the large deck with pergola, a fenced backyard, a shed and a double detached garage. A wonderful family home close to schools, parks and amenities! (id:63125)
Property Details
|
MLS® Number
|
E4514821 |
|
Property Type
|
Single Family |
|
Neigbourhood
|
Satoo |
|
Amenities Near By
|
Schools |
|
Features
|
Lane |
|
Structure
|
Deck |
Building
|
Bathroom Total
|
3 |
|
Bedrooms Total
|
5 |
|
Appliances
|
Dishwasher, Dryer, Garage Door Opener Remote(s), Garage Door Opener, Refrigerator, Storage Shed, Gas Stove(s), Washer, Water Softener, Window Coverings |
|
Basement Development
|
Partially Finished |
|
Basement Type
|
Full (partially Finished) |
|
Constructed Date
|
1975 |
|
Construction Style Attachment
|
Detached |
|
Cooling Type
|
Central Air Conditioning |
|
Fireplace Fuel
|
Wood |
|
Fireplace Present
|
Yes |
|
Fireplace Type
|
Unknown |
|
Half Bath Total
|
1 |
|
Heating Type
|
Forced Air |
|
Size Interior
|
1,270 Ft2 |
|
Type
|
House |
Parking
Land
|
Acreage
|
No |
|
Fence Type
|
Fence |
|
Land Amenities
|
Schools |
|
Size Irregular
|
563.05 |
|
Size Total
|
563.05 M2 |
|
Size Total Text
|
563.05 M2 |
Rooms
| Level |
Type |
Length |
Width |
Dimensions |
|
Basement |
Bedroom 5 |
2.94 m |
3.89 m |
2.94 m x 3.89 m |
|
Basement |
Recreation Room |
6.19 m |
3.87 m |
6.19 m x 3.87 m |
|
Basement |
Utility Room |
3.02 m |
3.98 m |
3.02 m x 3.98 m |
|
Lower Level |
Family Room |
5.46 m |
4.81 m |
5.46 m x 4.81 m |
|
Lower Level |
Bedroom 4 |
3.23 m |
3.95 m |
3.23 m x 3.95 m |
|
Lower Level |
Storage |
2.03 m |
2.18 m |
2.03 m x 2.18 m |
|
Main Level |
Living Room |
4.08 m |
4.66 m |
4.08 m x 4.66 m |
|
Main Level |
Dining Room |
2.27 m |
4.2 m |
2.27 m x 4.2 m |
|
Main Level |
Kitchen |
3.96 m |
4.09 m |
3.96 m x 4.09 m |
|
Upper Level |
Primary Bedroom |
3.33 m |
4.12 m |
3.33 m x 4.12 m |
|
Upper Level |
Bedroom 2 |
2.86 m |
4.26 m |
2.86 m x 4.26 m |
|
Upper Level |
Bedroom 3 |
2.59 m |
3.19 m |
2.59 m x 3.19 m |