4 Bedroom
4 Bathroom
2,186 ft2
Fireplace
Central Air Conditioning
Forced Air
$678,000
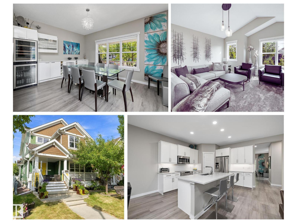
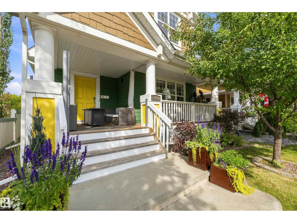
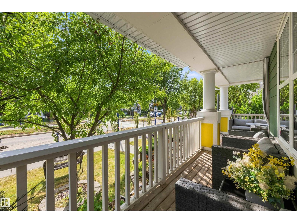
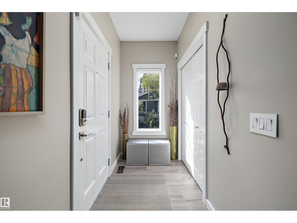
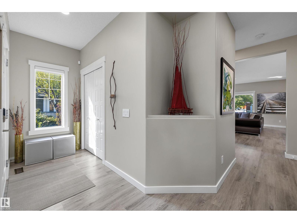
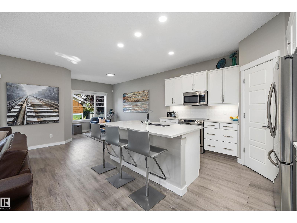
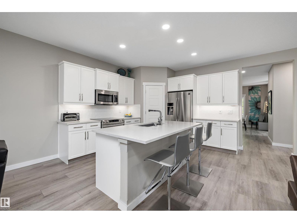
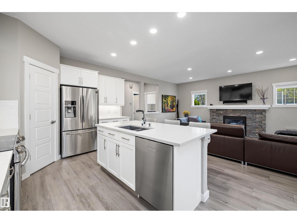
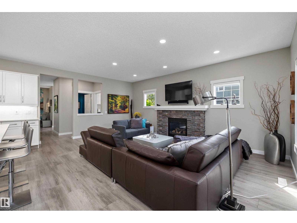
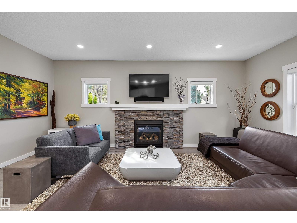
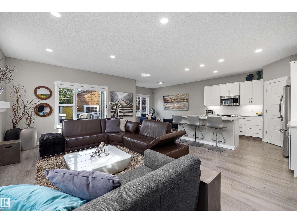
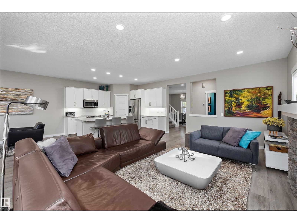
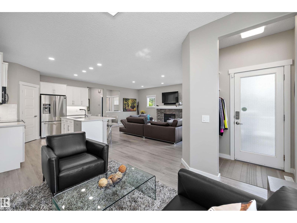
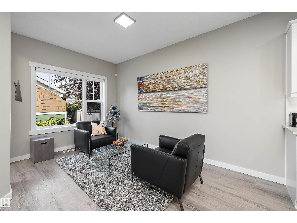
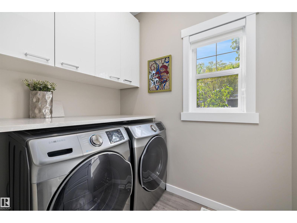
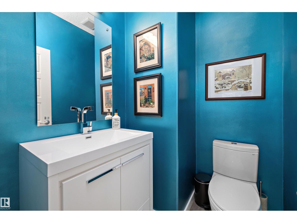
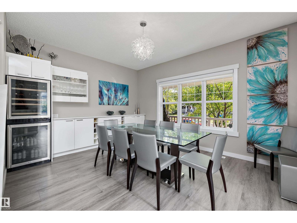
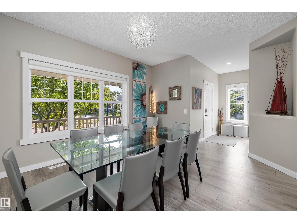
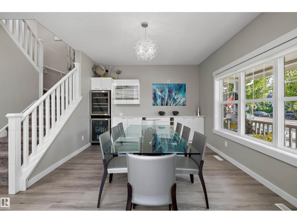
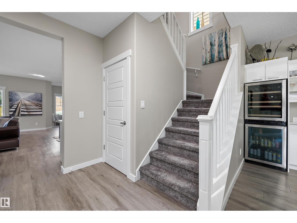
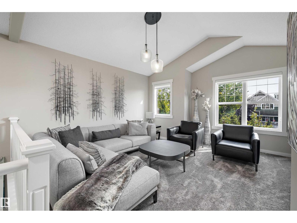
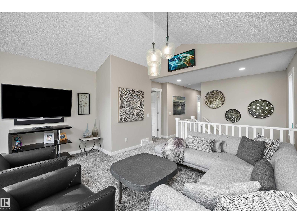
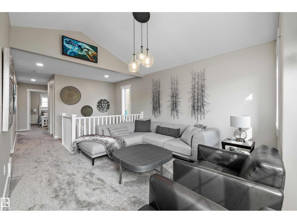
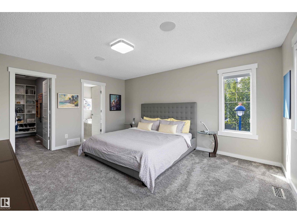
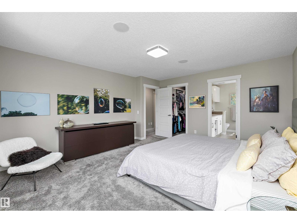
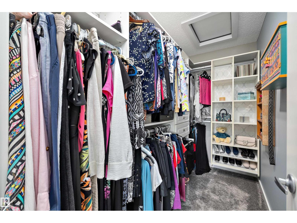
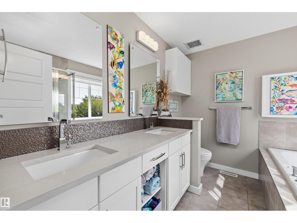
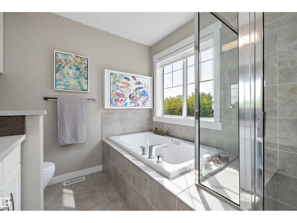
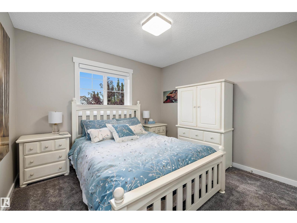
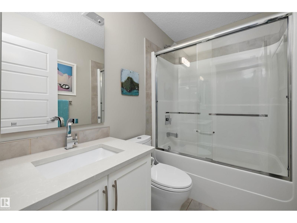
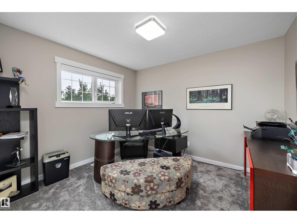
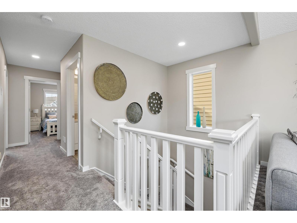
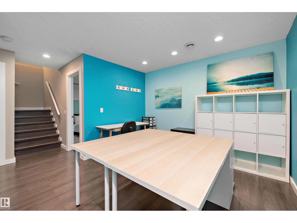
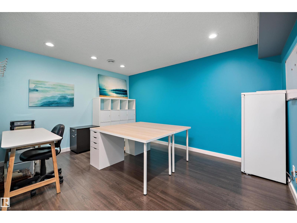
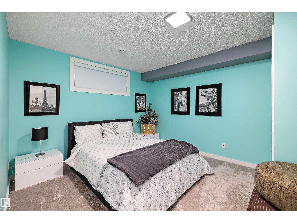
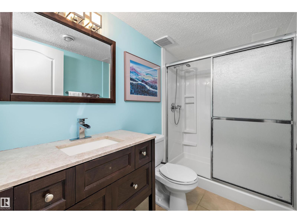
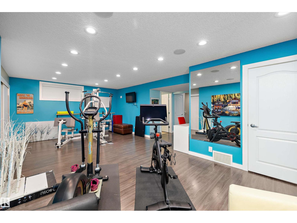
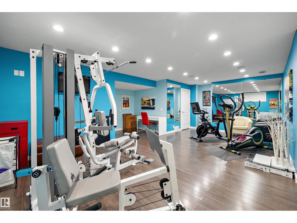
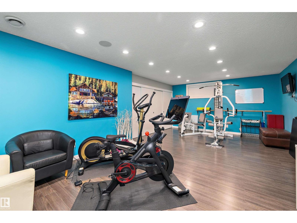
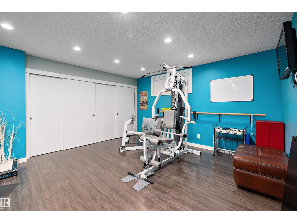
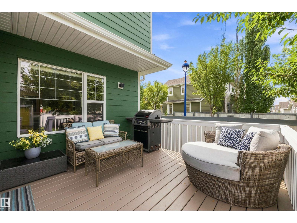
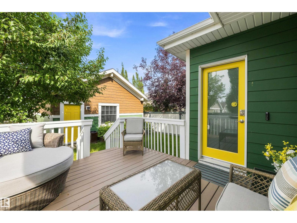
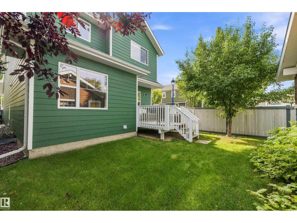
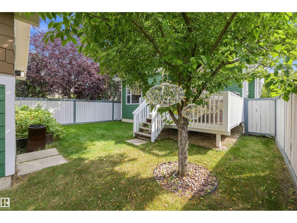
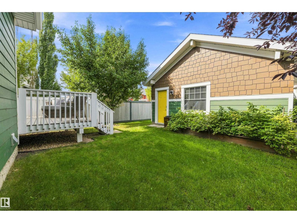
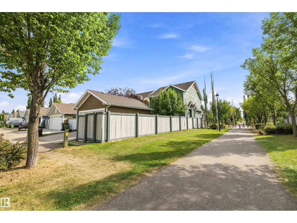
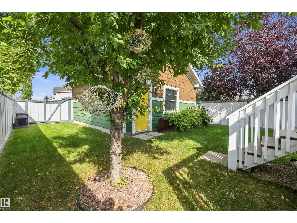
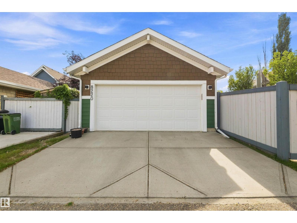
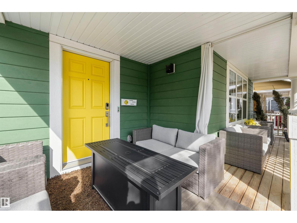
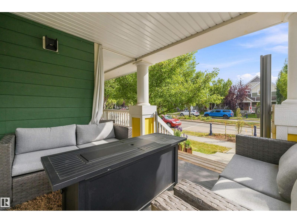
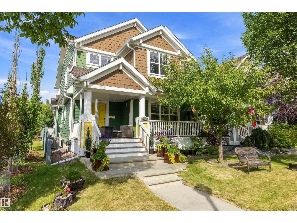
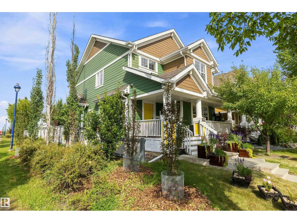
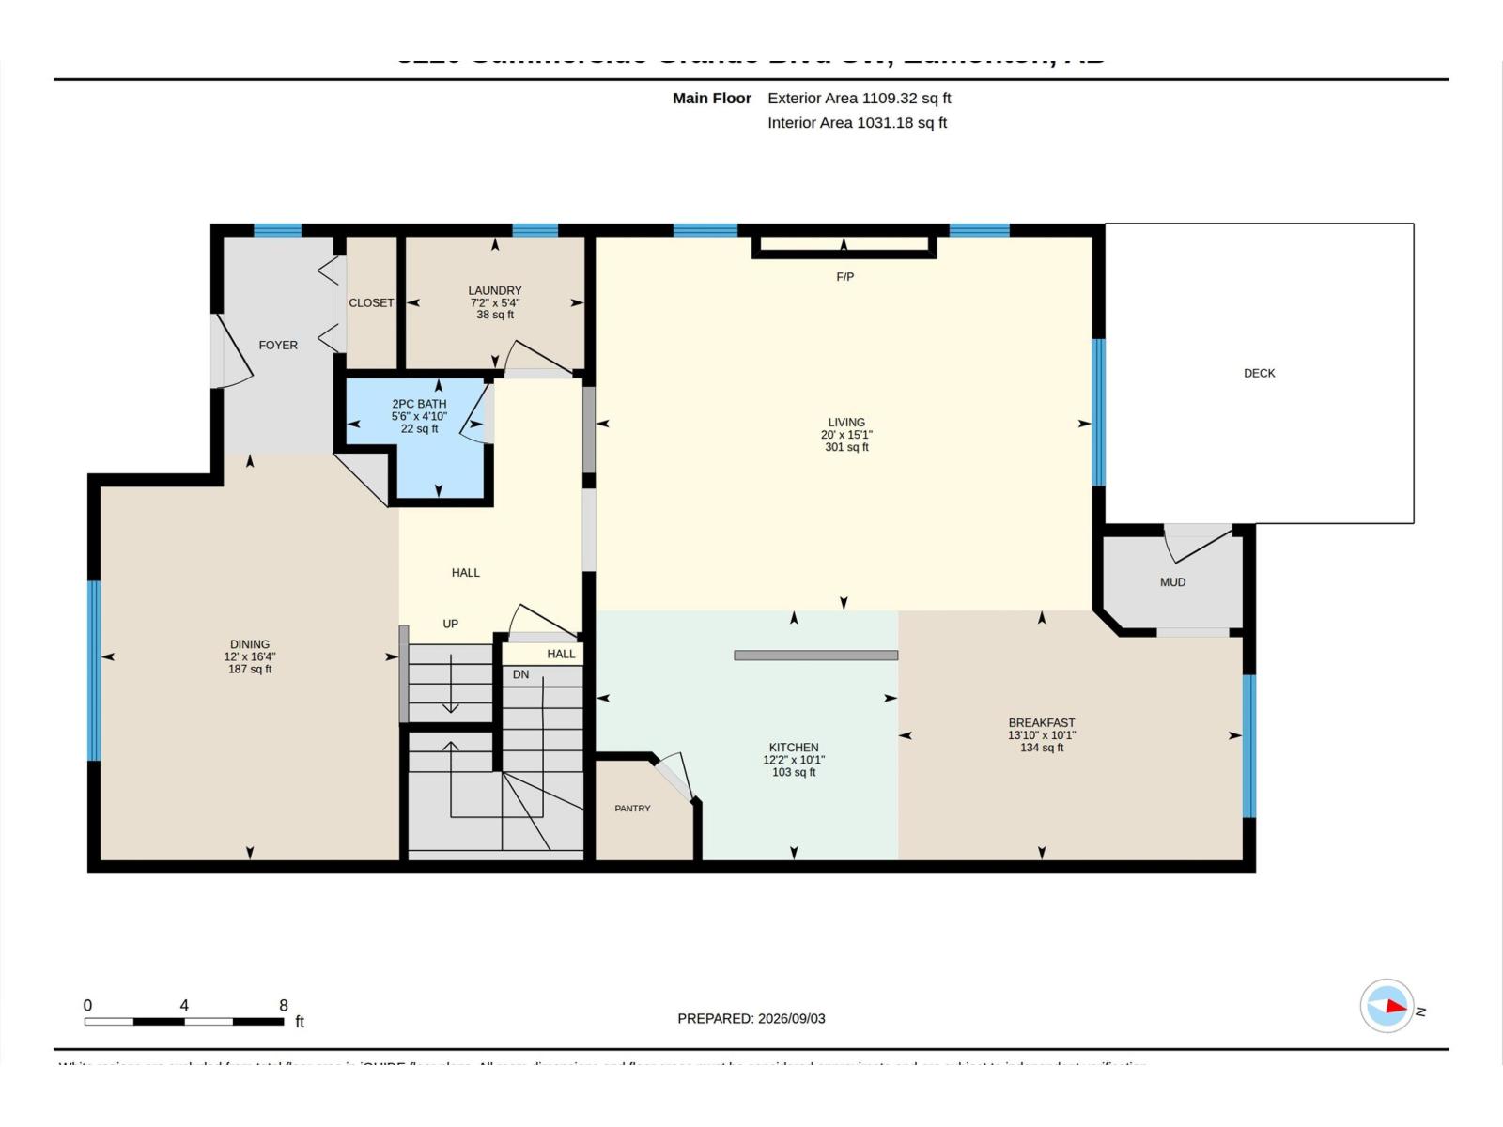
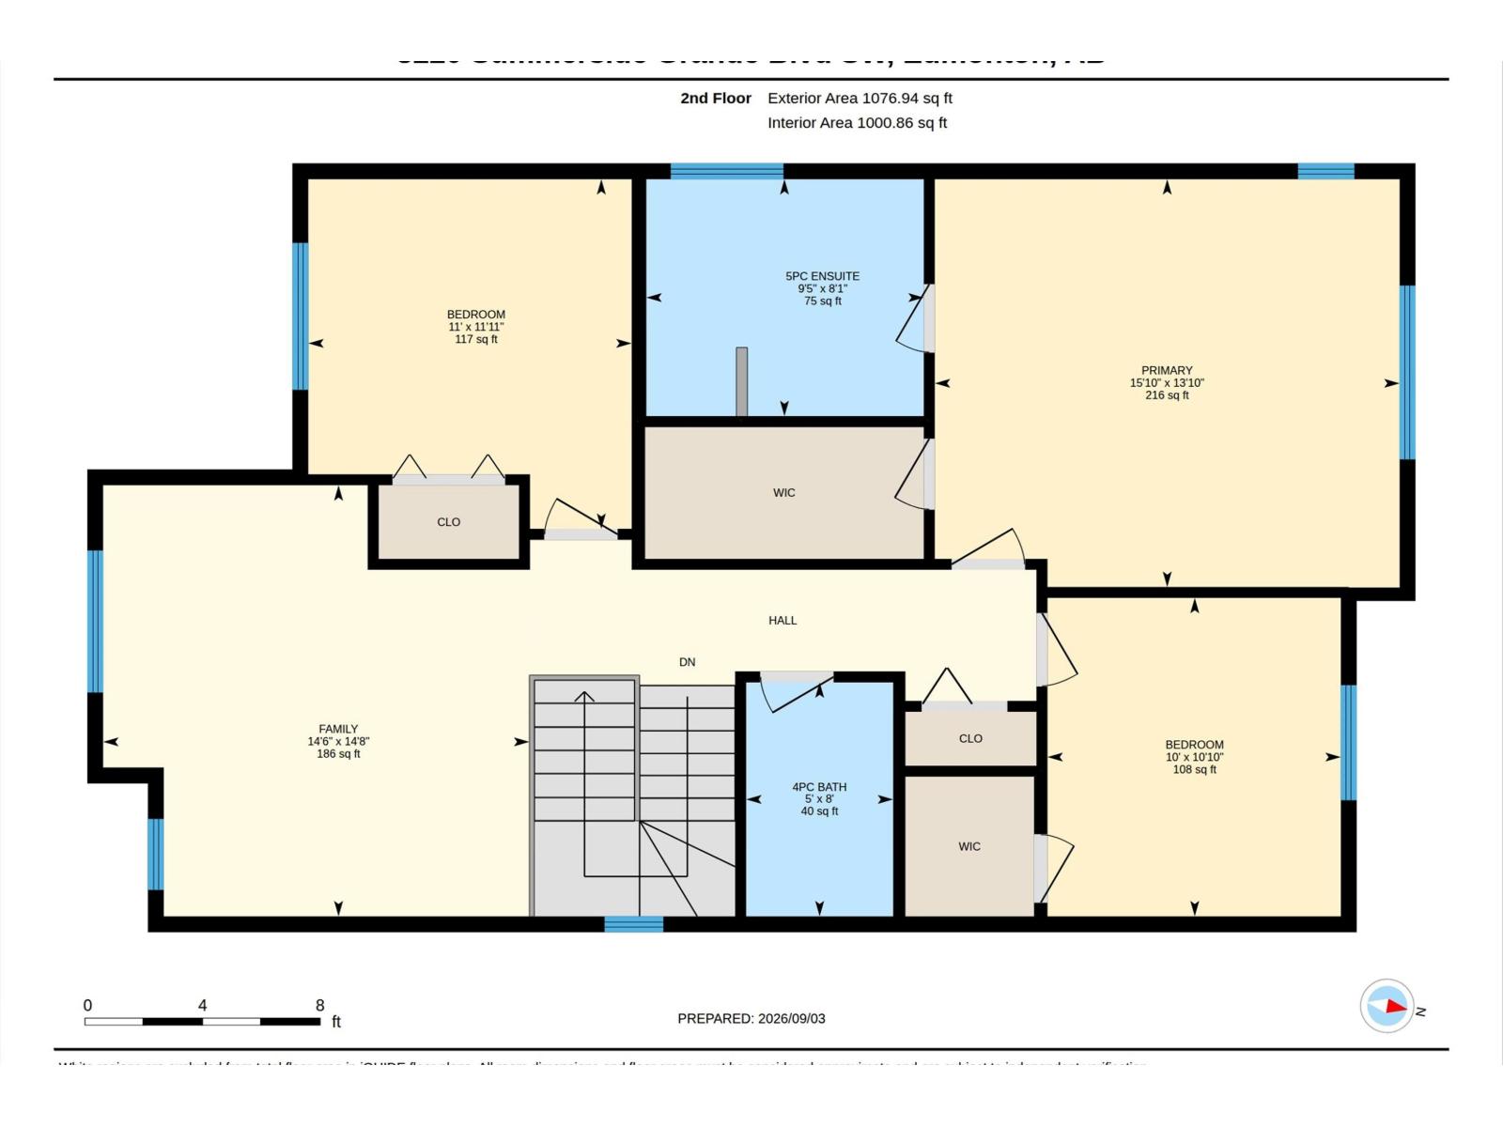
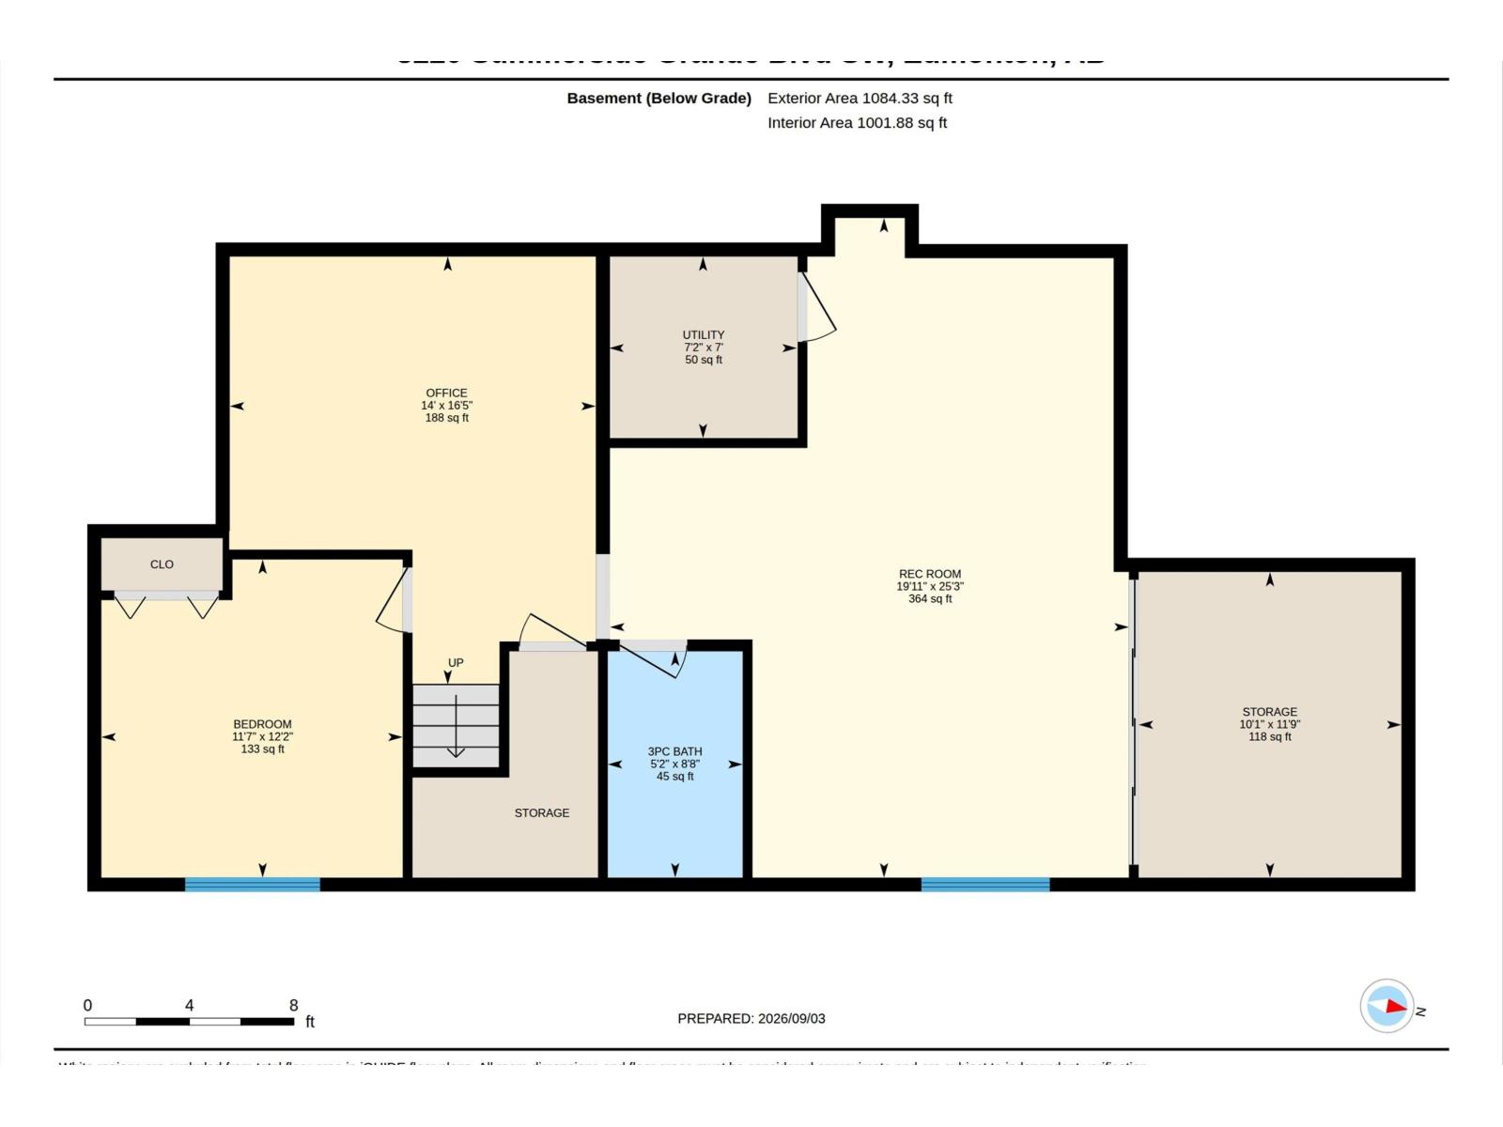
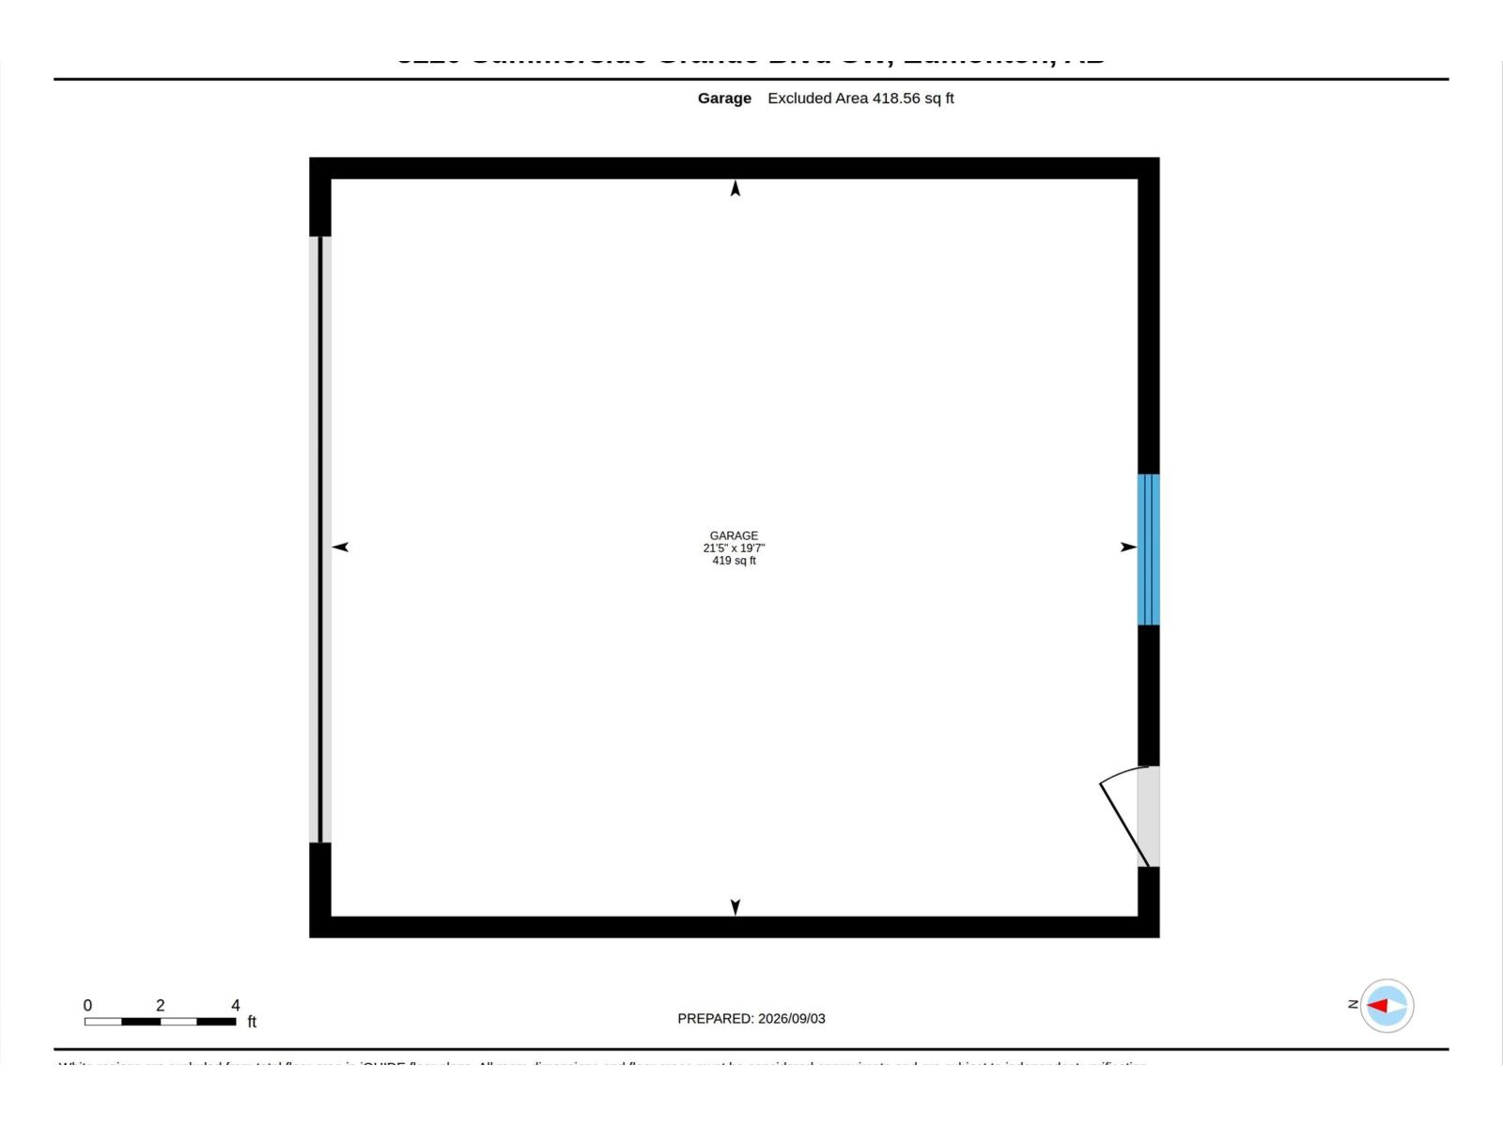
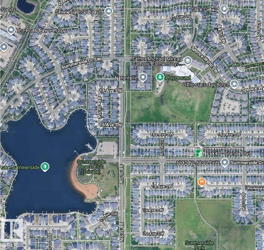
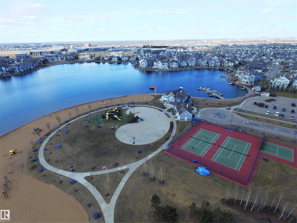
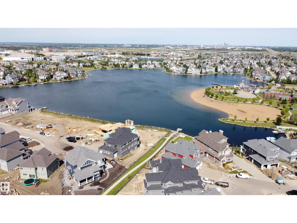
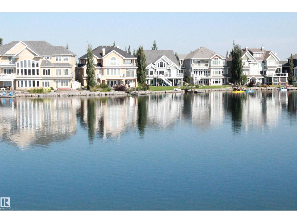
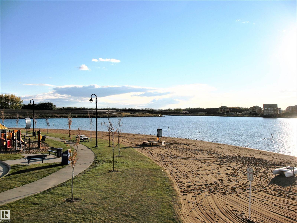
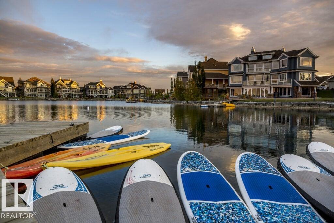
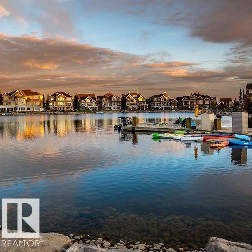
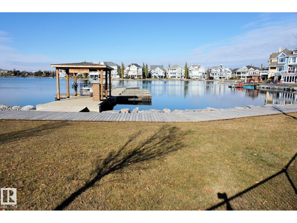
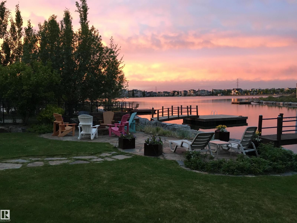
Classic front porch seaside charm in Lake Summerside with Hardie Board siding & cozy front porch with gas firepit & screen enclosure. Adjacent to the walkway equals one less neighbour & so many extra windows. The modern interior palate will speak to you. Fully finished basement with 4th bedroom & gym, family room & seasonal décor Storage room, also roughed in plumbing for wet bar or an in home hair salon, basement would be ideally set up for personal trainer business. Backyard has a sunny deck & plenty of yard space + double insulated garage. Upstairs Bonus Room has a vaulted ceiling, 3 bedrooms with generous closets. Primary bedroom has walk in closet organizers, soaker tub & double vanity. Significantly renovated in 2020 over $100K spent incl vinyl plank & plush broadloom, repainted, light fixtures, plumbing fixtures, Central air conditioning, alarm, water softener, sump pump, window coverings, quartz countertops, backsplash, appliances, garborator, dining room cabinets, gemstone architectural lighting. (id:63125)
Property Details
|
MLS® Number
|
E4507107 |
|
Property Type
|
Single Family |
|
Neigbourhood
|
Summerside |
|
Amenities Near By
|
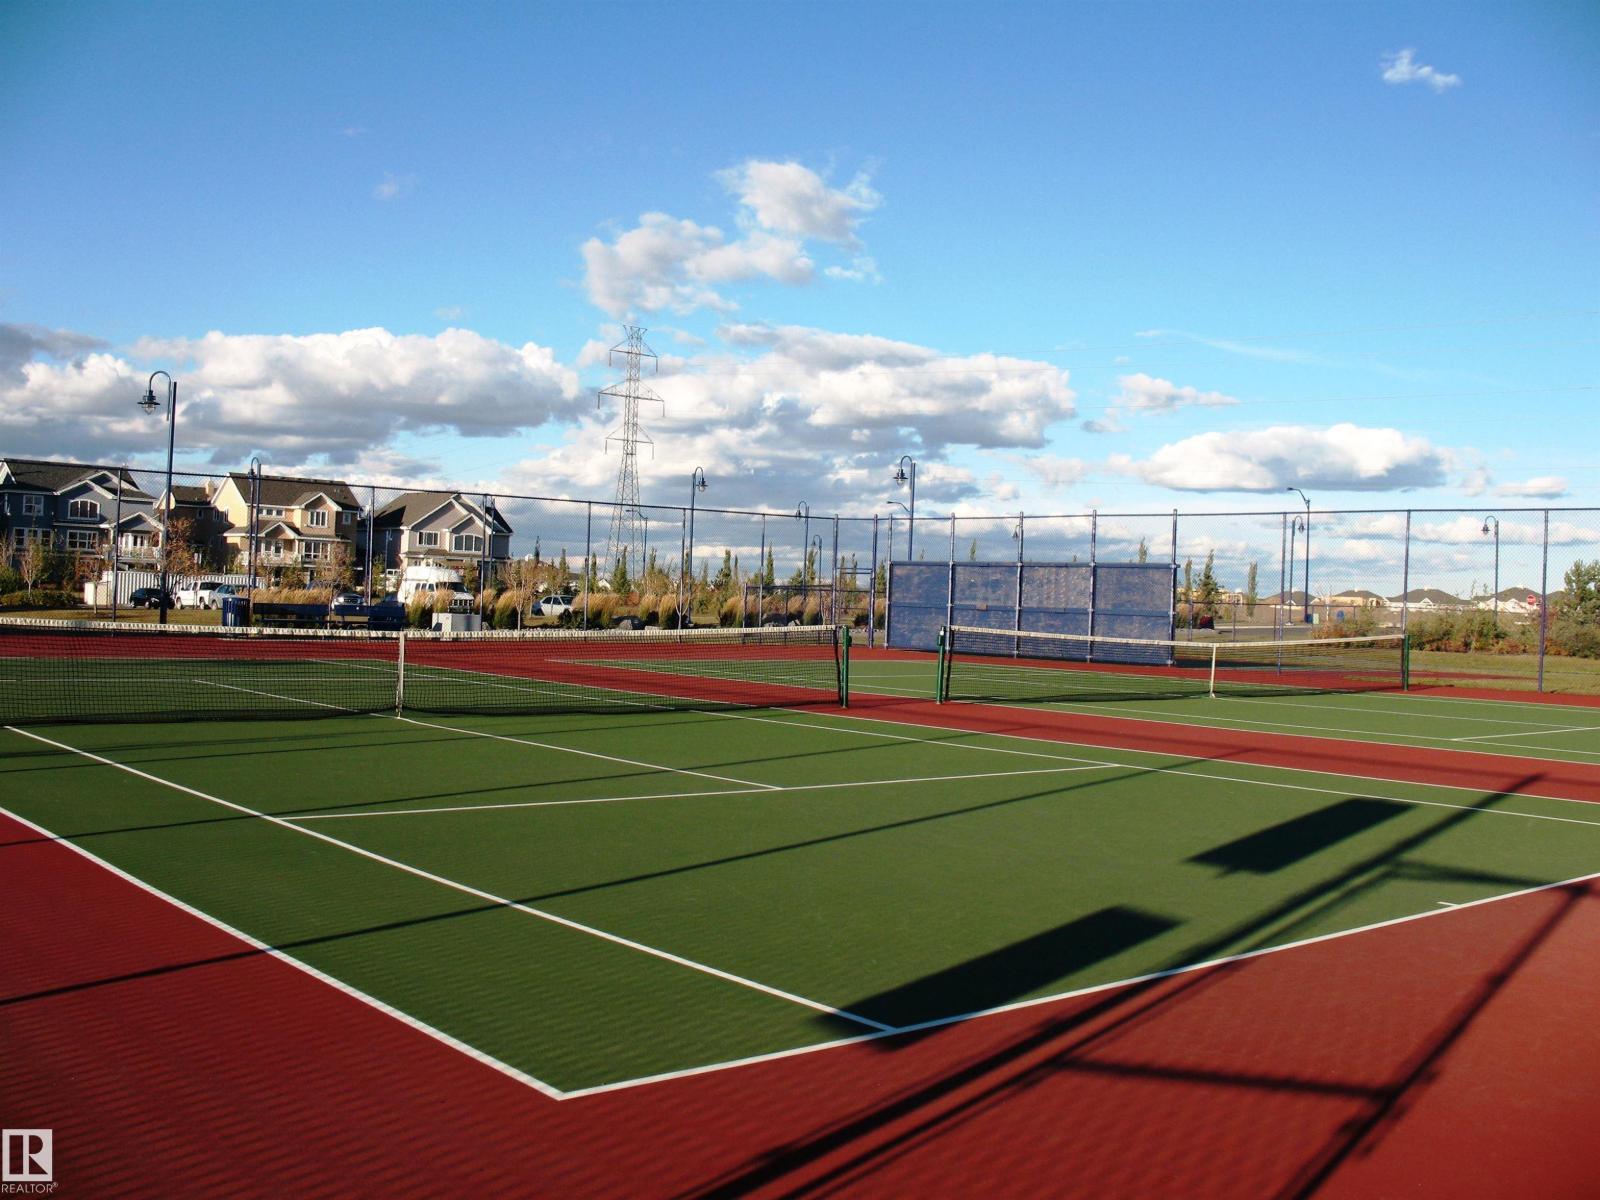
Golf Course, Playground, Public Transit, Schools, Shopping |
|
Community Features
|
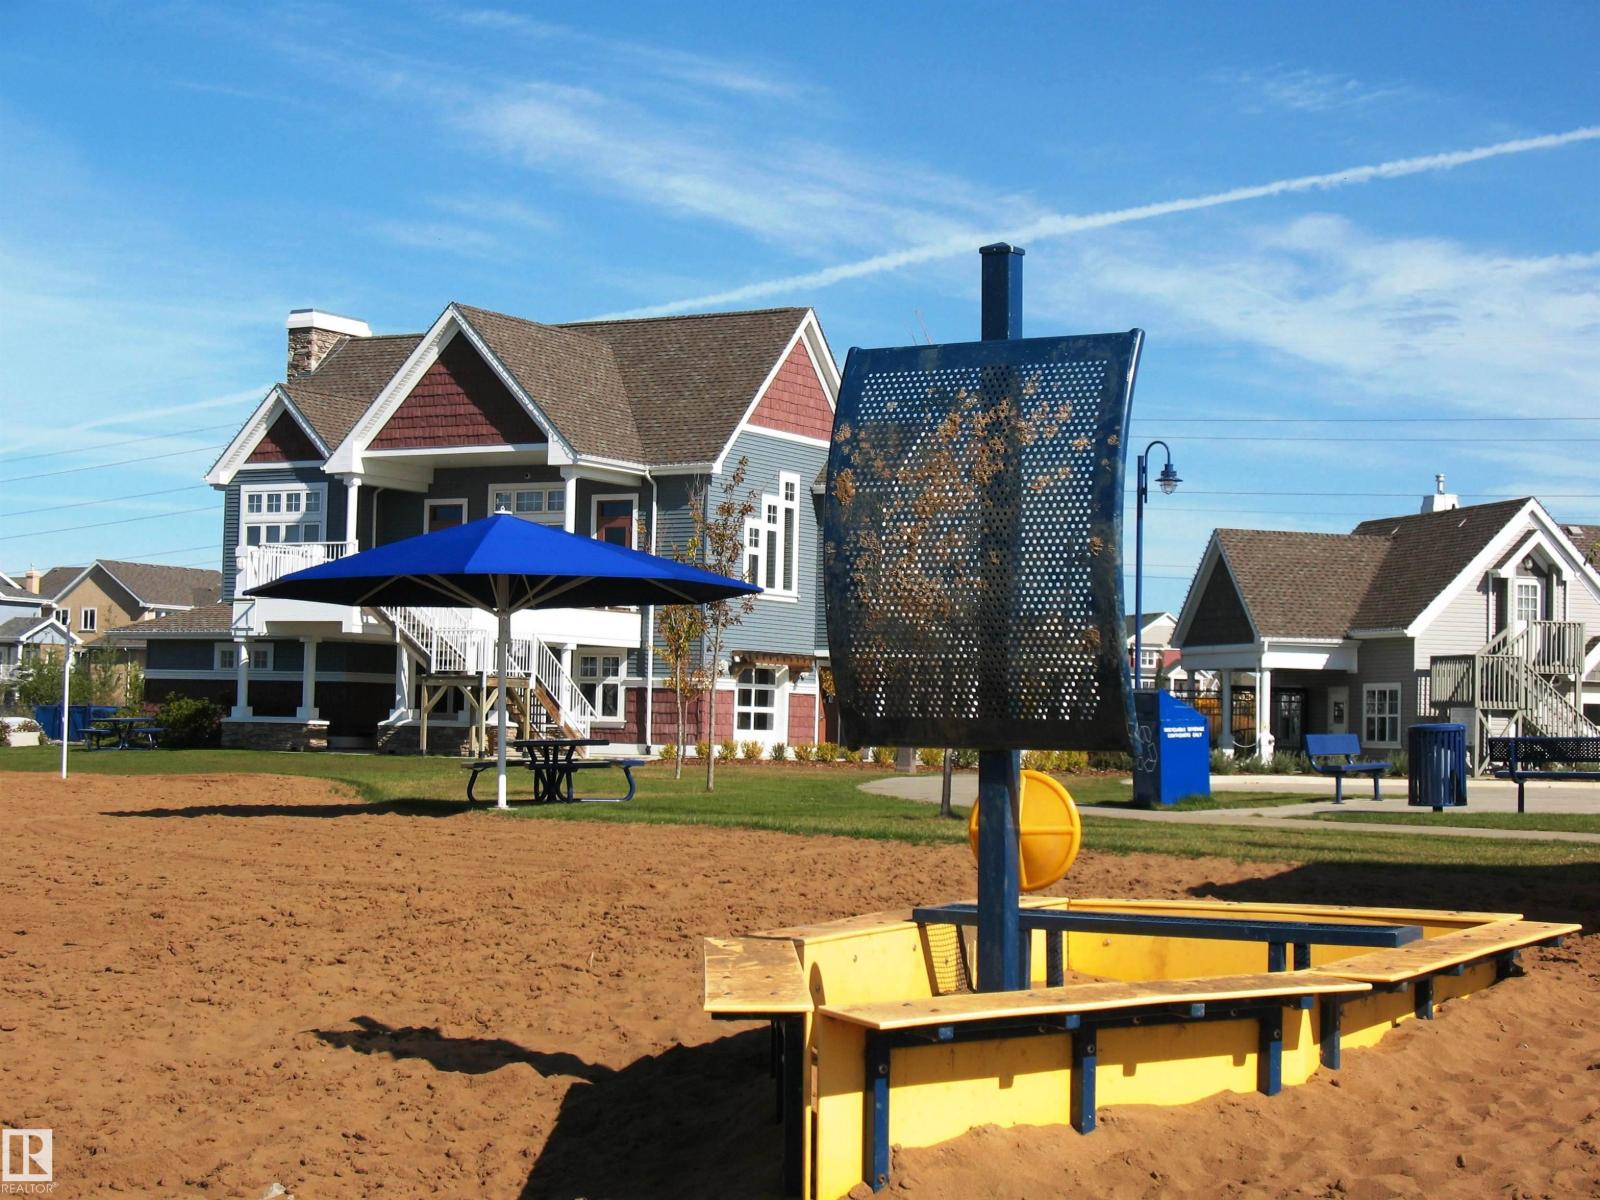
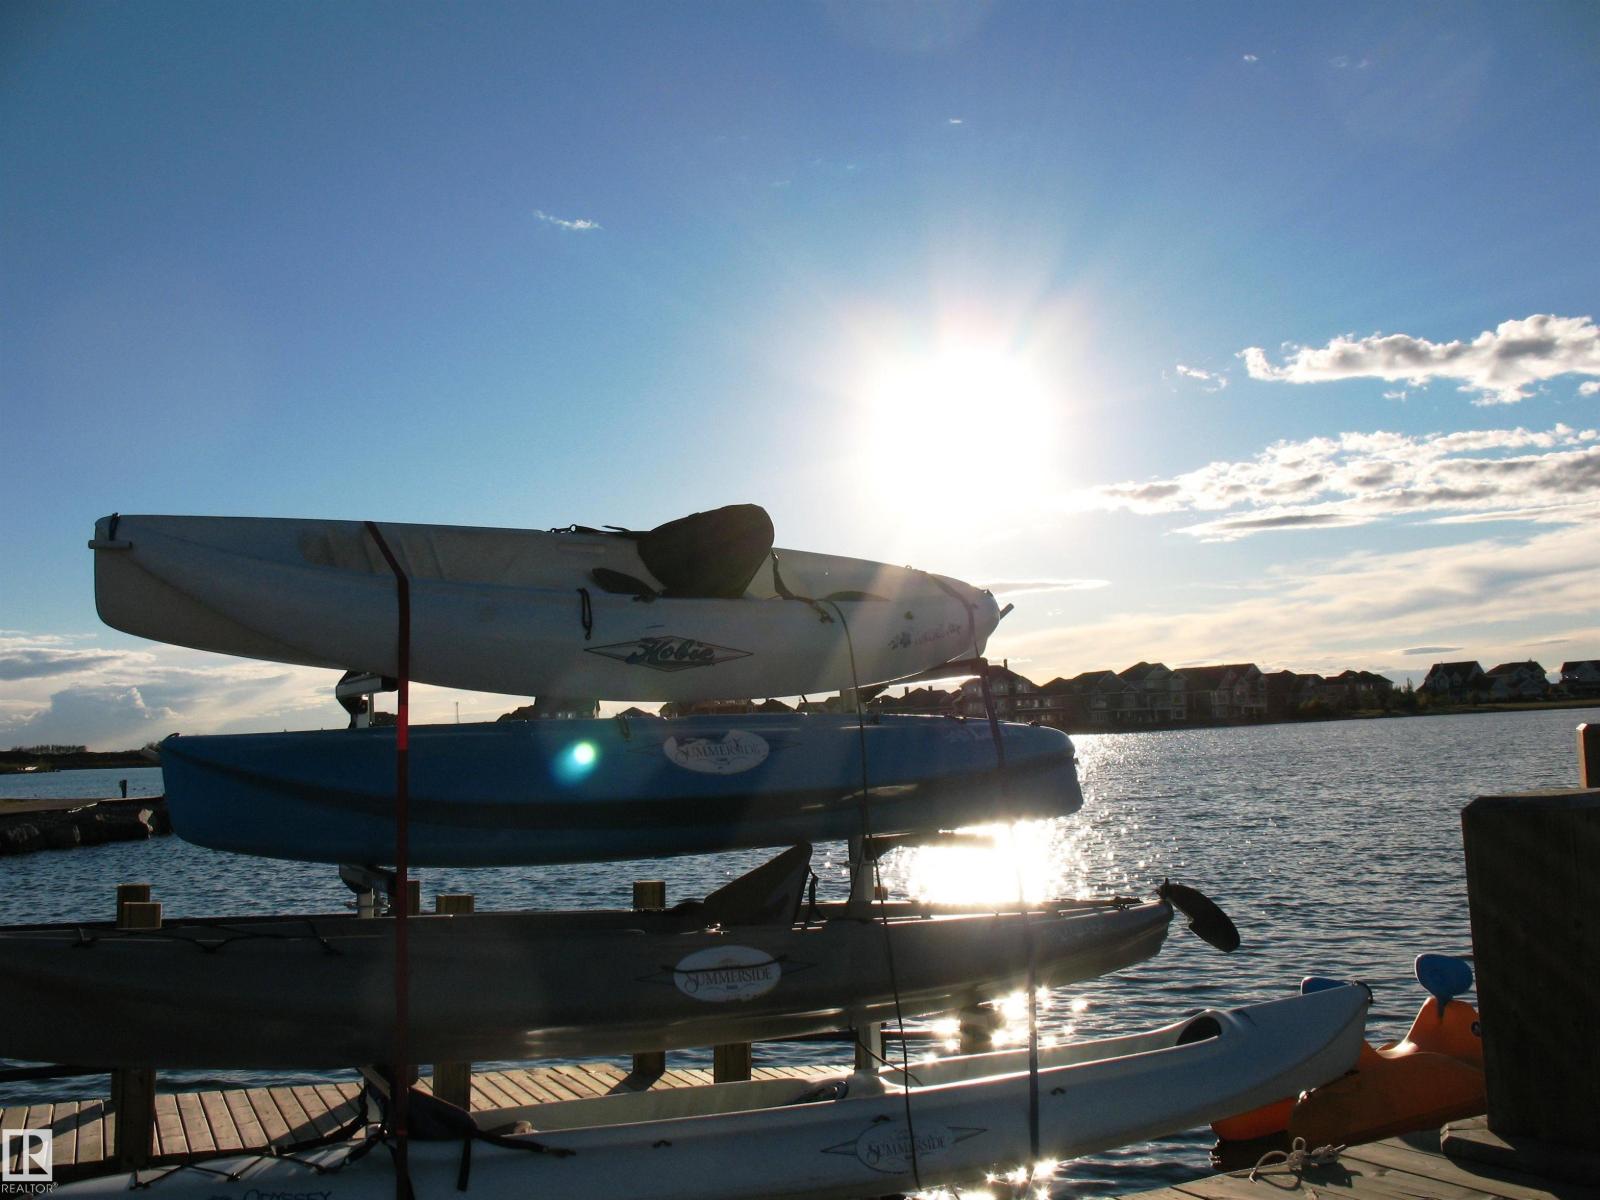
Lake Privileges |
|
Features
|
See Remarks, Lane, No Animal Home, No Smoking Home, Recreational |
|
Parking Space Total
|
3 |
|
Structure
|
Deck, Porch |
Building
|
Bathroom Total
|
4 |
|
Bedrooms Total
|
4 |
|
Appliances
|
Alarm System, Dishwasher, Dryer, Garage Door Opener Remote(s), Garage Door Opener, Garburator, Humidifier, Microwave Range Hood Combo, Refrigerator, Stove, Central Vacuum, Washer, Window Coverings |
|
Basement Development
|
Finished |
|
Basement Type
|
Full (finished) |
|
Ceiling Type
|
Vaulted |
|
Constructed Date
|
2009 |
|
Construction Style Attachment
|
Detached |
|
Cooling Type
|
Central Air Conditioning |
|
Fireplace Fuel
|
Gas |
|
Fireplace Present
|
Yes |
|
Fireplace Type
|
Unknown |
|
Half Bath Total
|
1 |
|
Heating Type
|
Forced Air |
|
Stories Total
|
2 |
|
Size Interior
|
2,186 Ft2 |
|
Type
|
House |
Parking
Land
|
Access Type
|
Boat Access |
|
Acreage
|
No |
|
Fence Type
|
Fence |
|
Land Amenities
|
Golf Course, Playground, Public Transit, Schools, Shopping |
|
Size Irregular
|
379.74 |
|
Size Total
|
379.74 M2 |
|
Size Total Text
|
379.74 M2 |
|
Surface Water
|
Lake |
Rooms
| Level |
Type |
Length |
Width |
Dimensions |
|
Basement |
Bedroom 4 |
3.72 m |
3.52 m |
3.72 m x 3.52 m |
|
Basement |
Recreation Room |
7.7 m |
3.06 m |
7.7 m x 3.06 m |
|
Basement |
Storage |
3.57 m |
3.07 m |
3.57 m x 3.07 m |
|
Main Level |
Living Room |
6.1 m |
4.59 m |
6.1 m x 4.59 m |
|
Main Level |
Dining Room |
4.99 m |
3.66 m |
4.99 m x 3.66 m |
|
Main Level |
Kitchen |
3.71 m |
3.07 m |
3.71 m x 3.07 m |
|
Main Level |
Breakfast |
4.23 m |
3.07 m |
4.23 m x 3.07 m |
|
Main Level |
Laundry Room |
2.19 m |
1.62 m |
2.19 m x 1.62 m |
|
Upper Level |
Primary Bedroom |
4.82 m |
4.23 m |
4.82 m x 4.23 m |
|
Upper Level |
Bedroom 2 |
3.3 m |
3.04 m |
3.3 m x 3.04 m |
|
Upper Level |
Bedroom 3 |
3.63 m |
3.35 m |
3.63 m x 3.35 m |
|
Upper Level |
Bonus Room |
4.47 m |
4.42 m |
4.47 m x 4.42 m |