3 Bedroom
2 Bathroom
958 ft2
Forced Air
$300,000
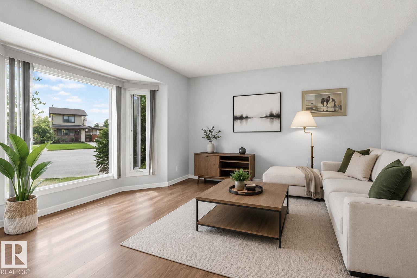
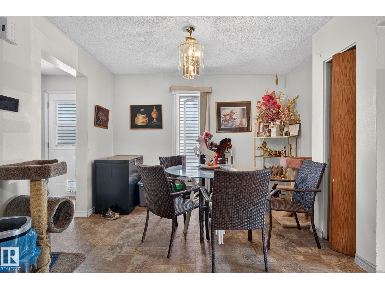
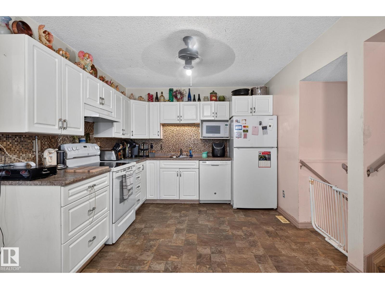
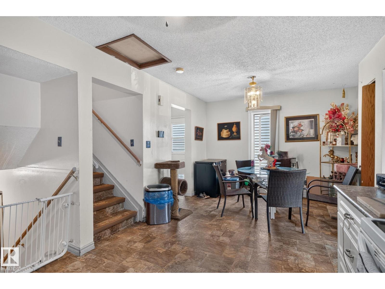
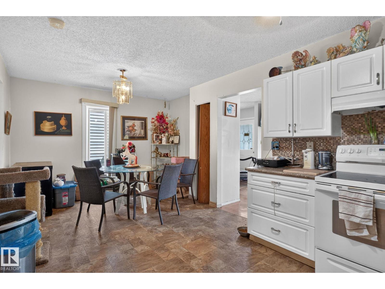
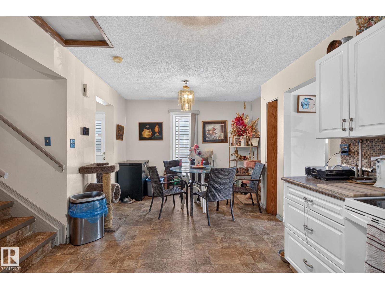
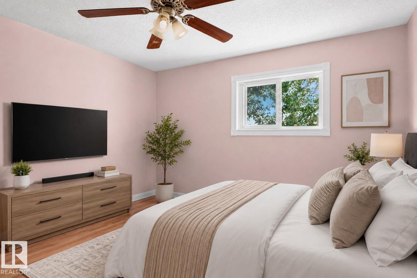
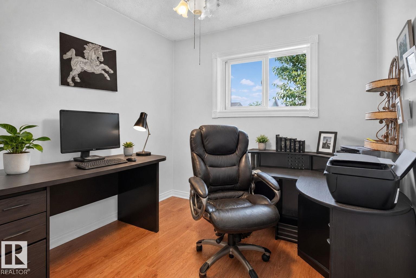
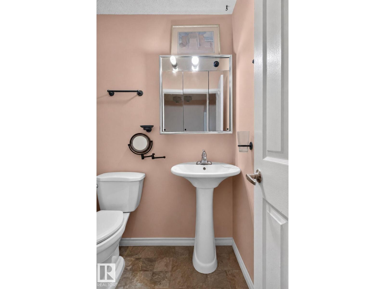
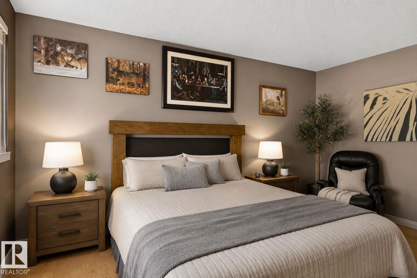
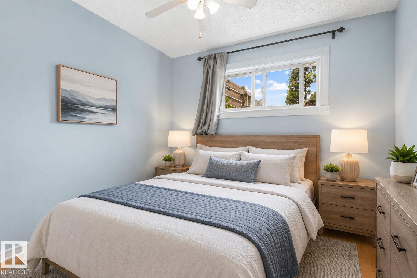
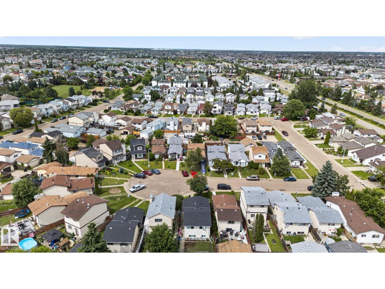
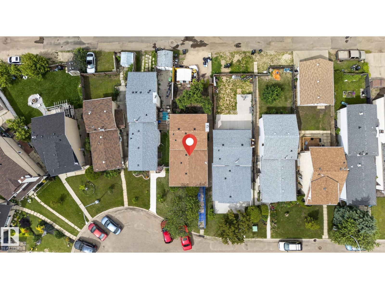
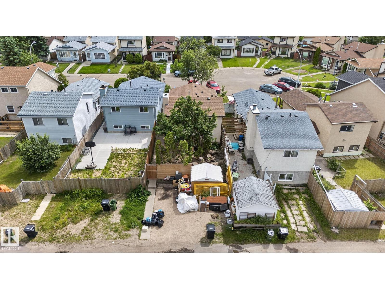
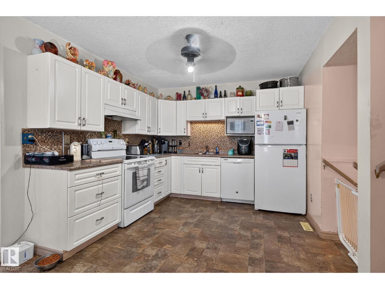
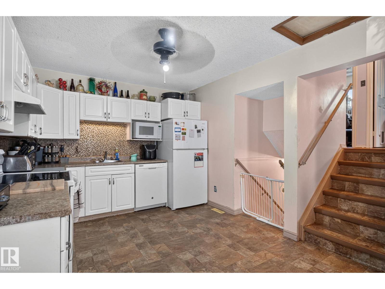
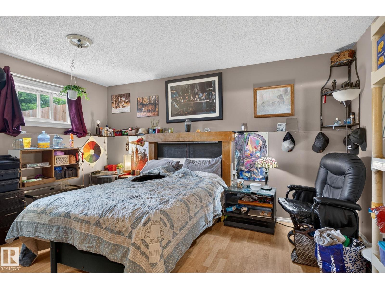
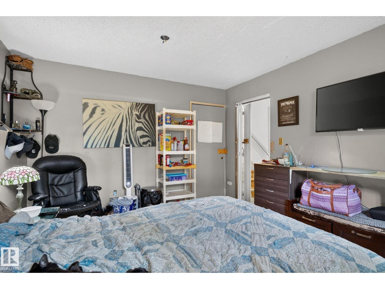
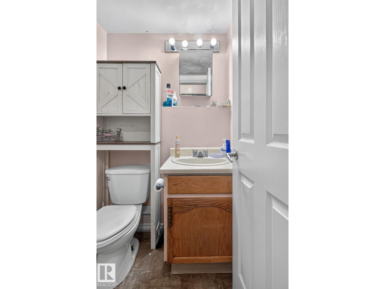
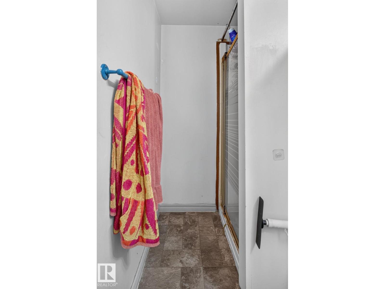
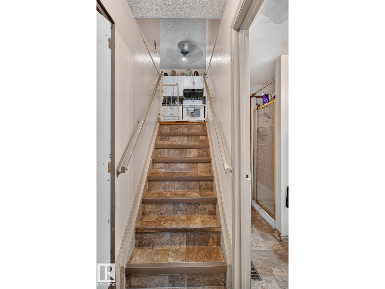
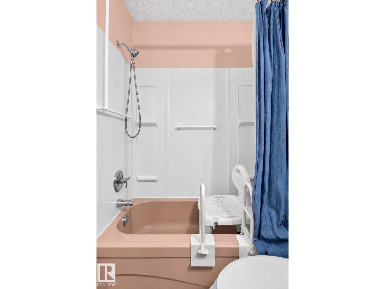
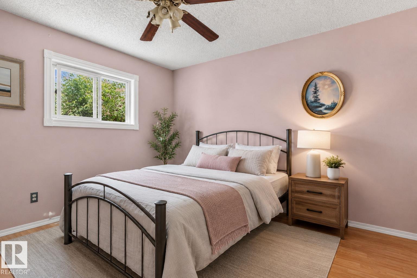
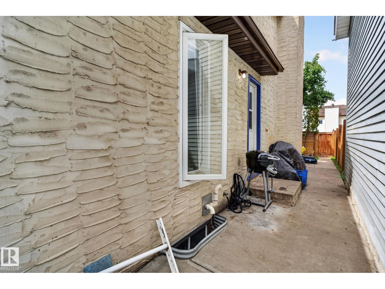
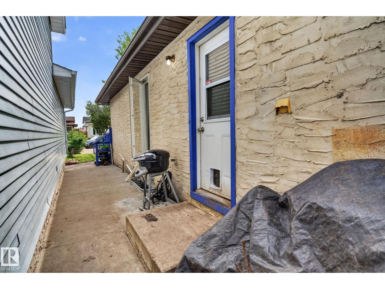
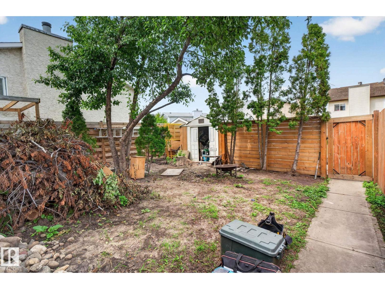
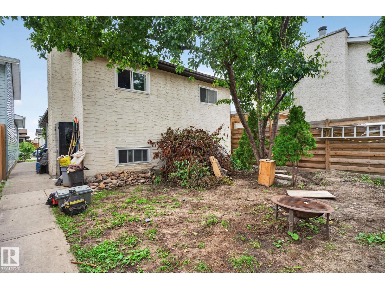
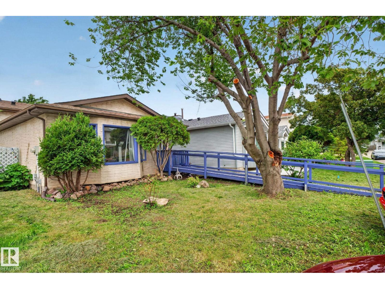
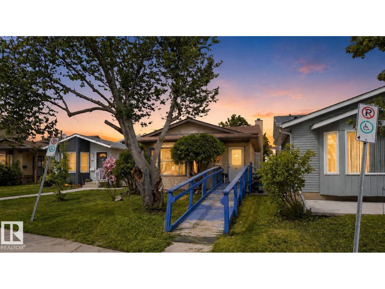
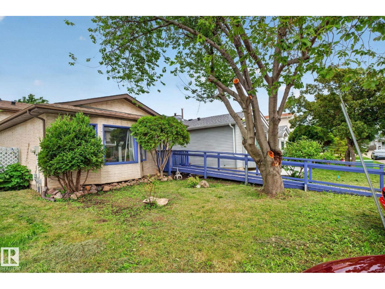
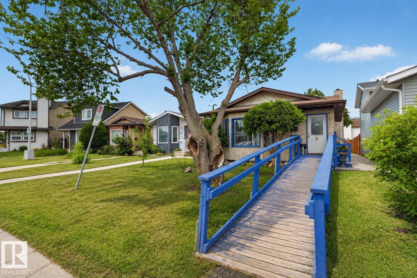
Welcome to this 4 Level Split in Belle Rive with 3 bedrooms, 2 full bathrooms, and a thoughtfully designed layout. Nestled in a quiet cul-de-sac, this property features a private, fully fenced south-facing backyard perfect for relaxing or entertaining. Step inside to a bright, carpet-free interior with a spacious living room and a functional kitchen complete with a pantry and upgraded stainless steel appliances, including a new induction stove. The master bedroom easily accommodates king-sized furniture and features his-and-her closets, with a full bathroom conveniently located just outside the door. The finished lower level has a bedroom and a large living room. Ideally located close to shopping, schools, parks, playgrounds, and restaurants, with quick access to major commuter routes including Anthony Henday Drive, 97 Street, and the Yellowhead Highway. Photos have been virtually staged in some rooms. (id:63125)
Property Details
|
MLS® Number
|
E4497465 |
|
Property Type
|
Single Family |
|
Neigbourhood
|
Belle Rive |
|
Amenities Near By
|
Schools, Shopping |
|
Features
|
See Remarks |
Building
|
Bathroom Total
|
2 |
|
Bedrooms Total
|
3 |
|
Appliances
|
Dishwasher, Hood Fan, Refrigerator, Stove |
|
Basement Development
|
Finished |
|
Basement Type
|
Full (finished) |
|
Constructed Date
|
1984 |
|
Construction Style Attachment
|
Detached |
|
Heating Type
|
Forced Air |
|
Size Interior
|
958 Ft2 |
|
Type
|
House |
Parking
Land
|
Acreage
|
No |
|
Land Amenities
|
Schools, Shopping |
|
Size Irregular
|
283.47 |
|
Size Total
|
283.47 M2 |
|
Size Total Text
|
283.47 M2 |
Rooms
| Level |
Type |
Length |
Width |
Dimensions |
|
Lower Level |
Bedroom 3 |
|
|
Measurements not available |
|
Upper Level |
Primary Bedroom |
|
|
Measurements not available |
|
Upper Level |
Bedroom 2 |
|
|
Measurements not available |