4 Bedroom
2 Bathroom
1,195 ft2
Bungalow
Fireplace
Forced Air
$364,900
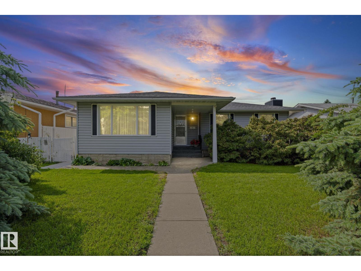
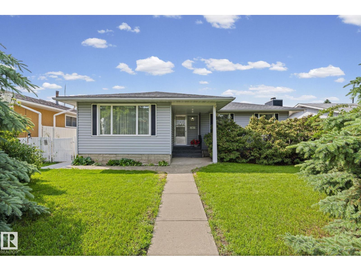
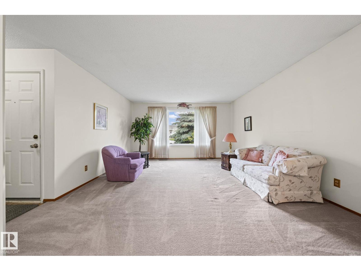
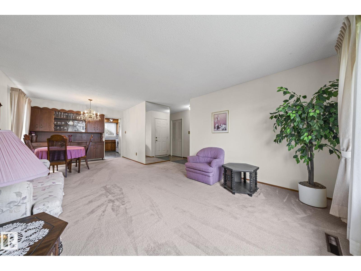
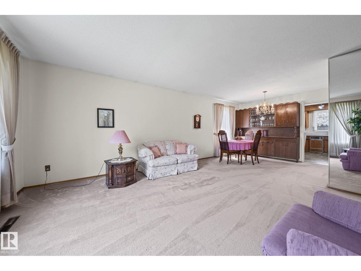
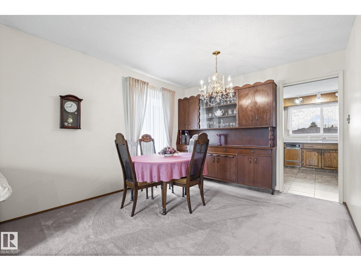
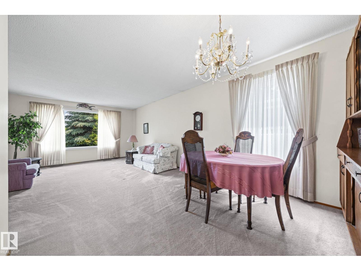
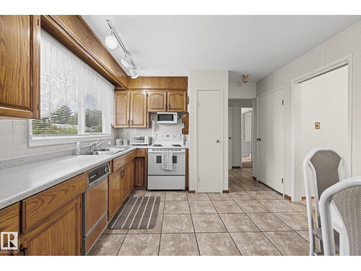
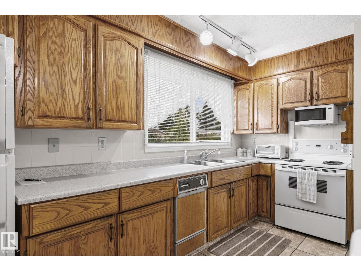
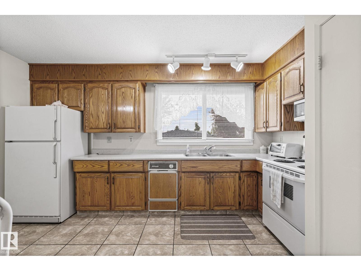
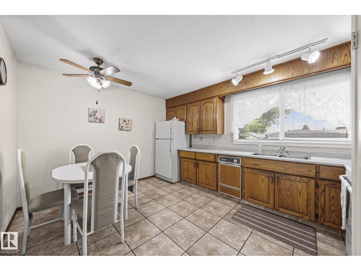
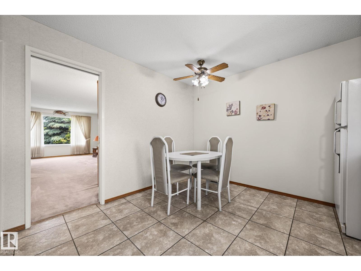
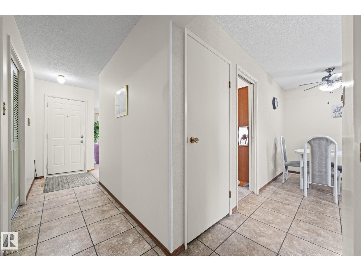
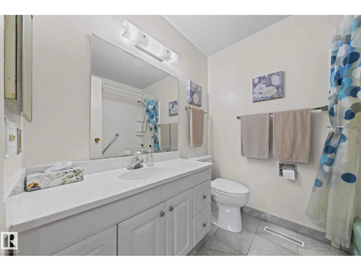
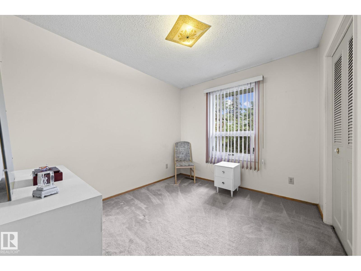
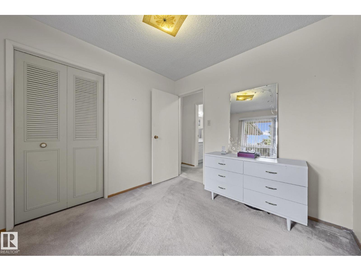
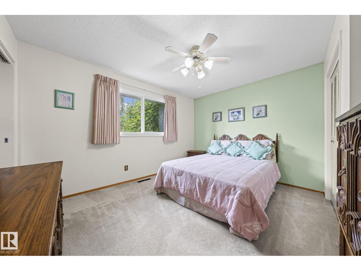
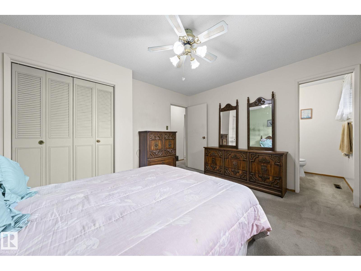
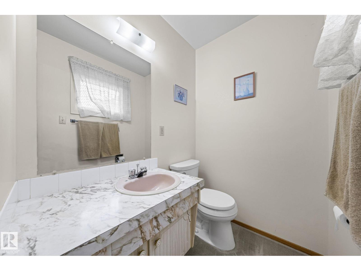
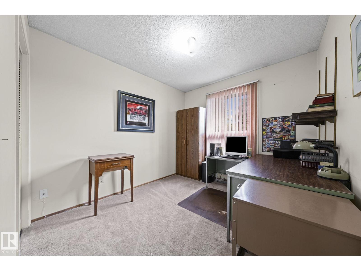
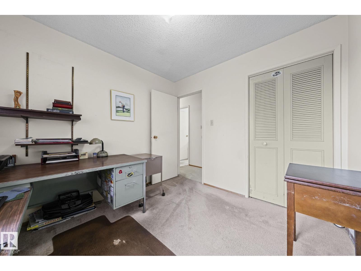
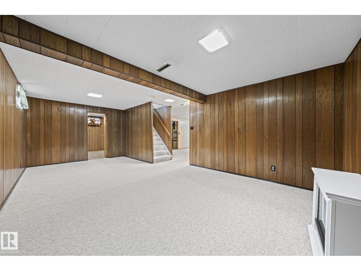
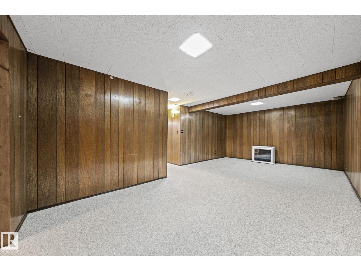
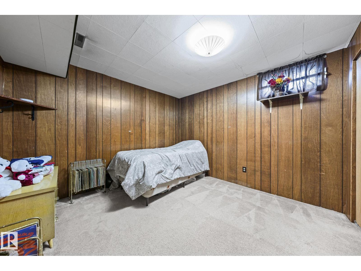
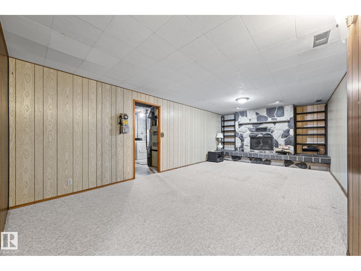
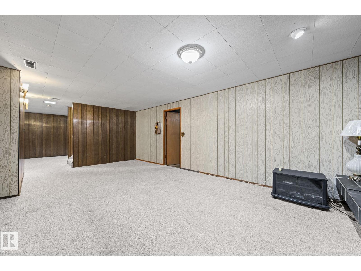
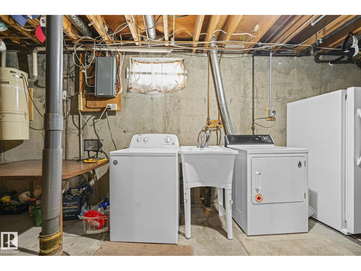
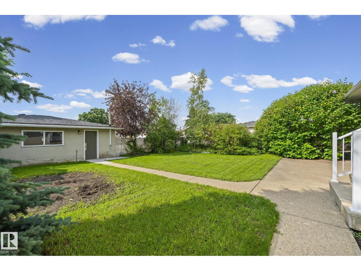
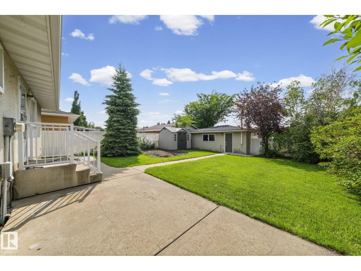
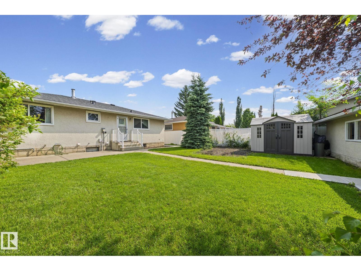
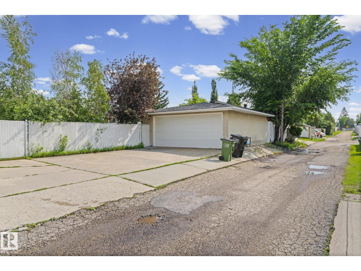
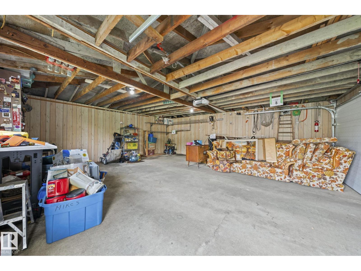
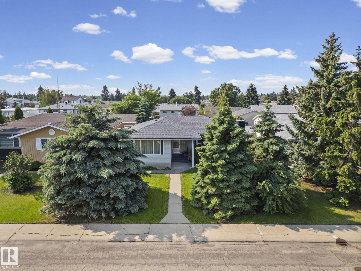
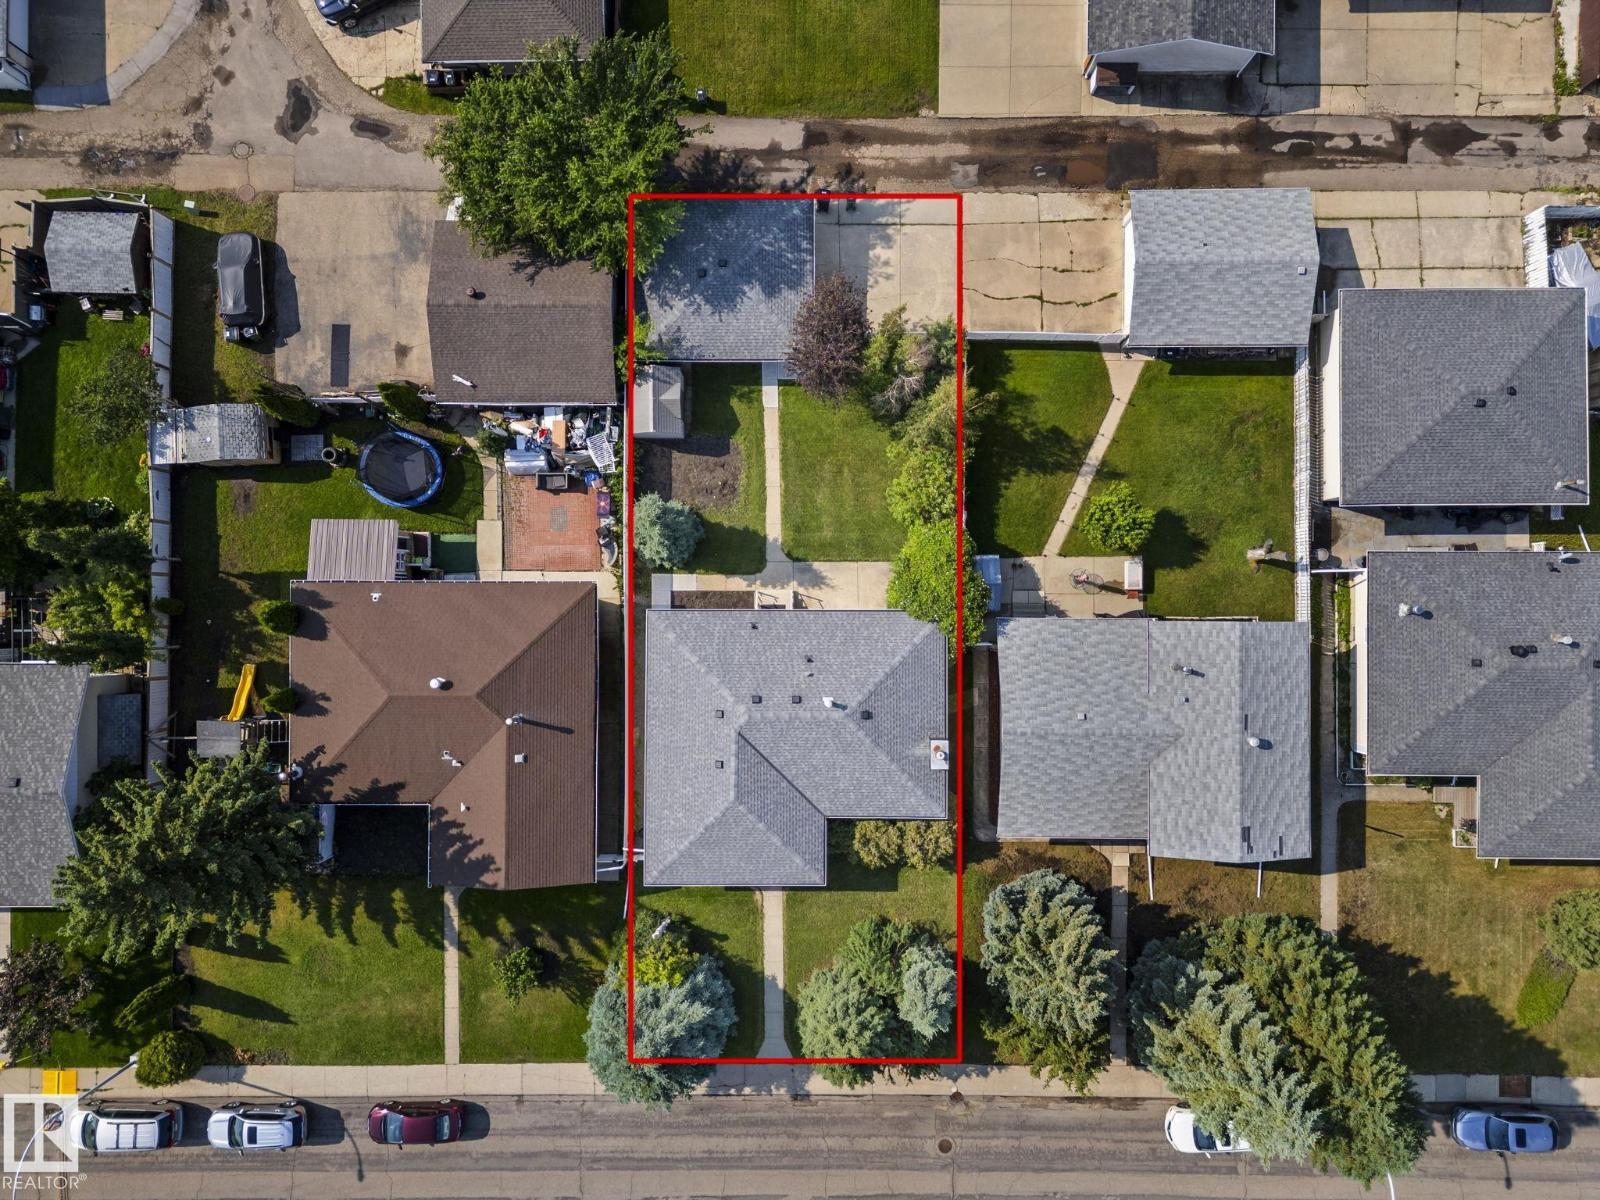
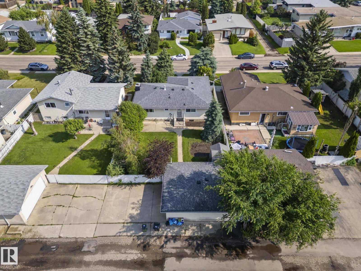
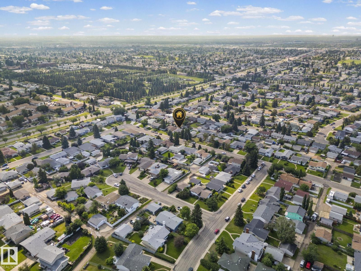
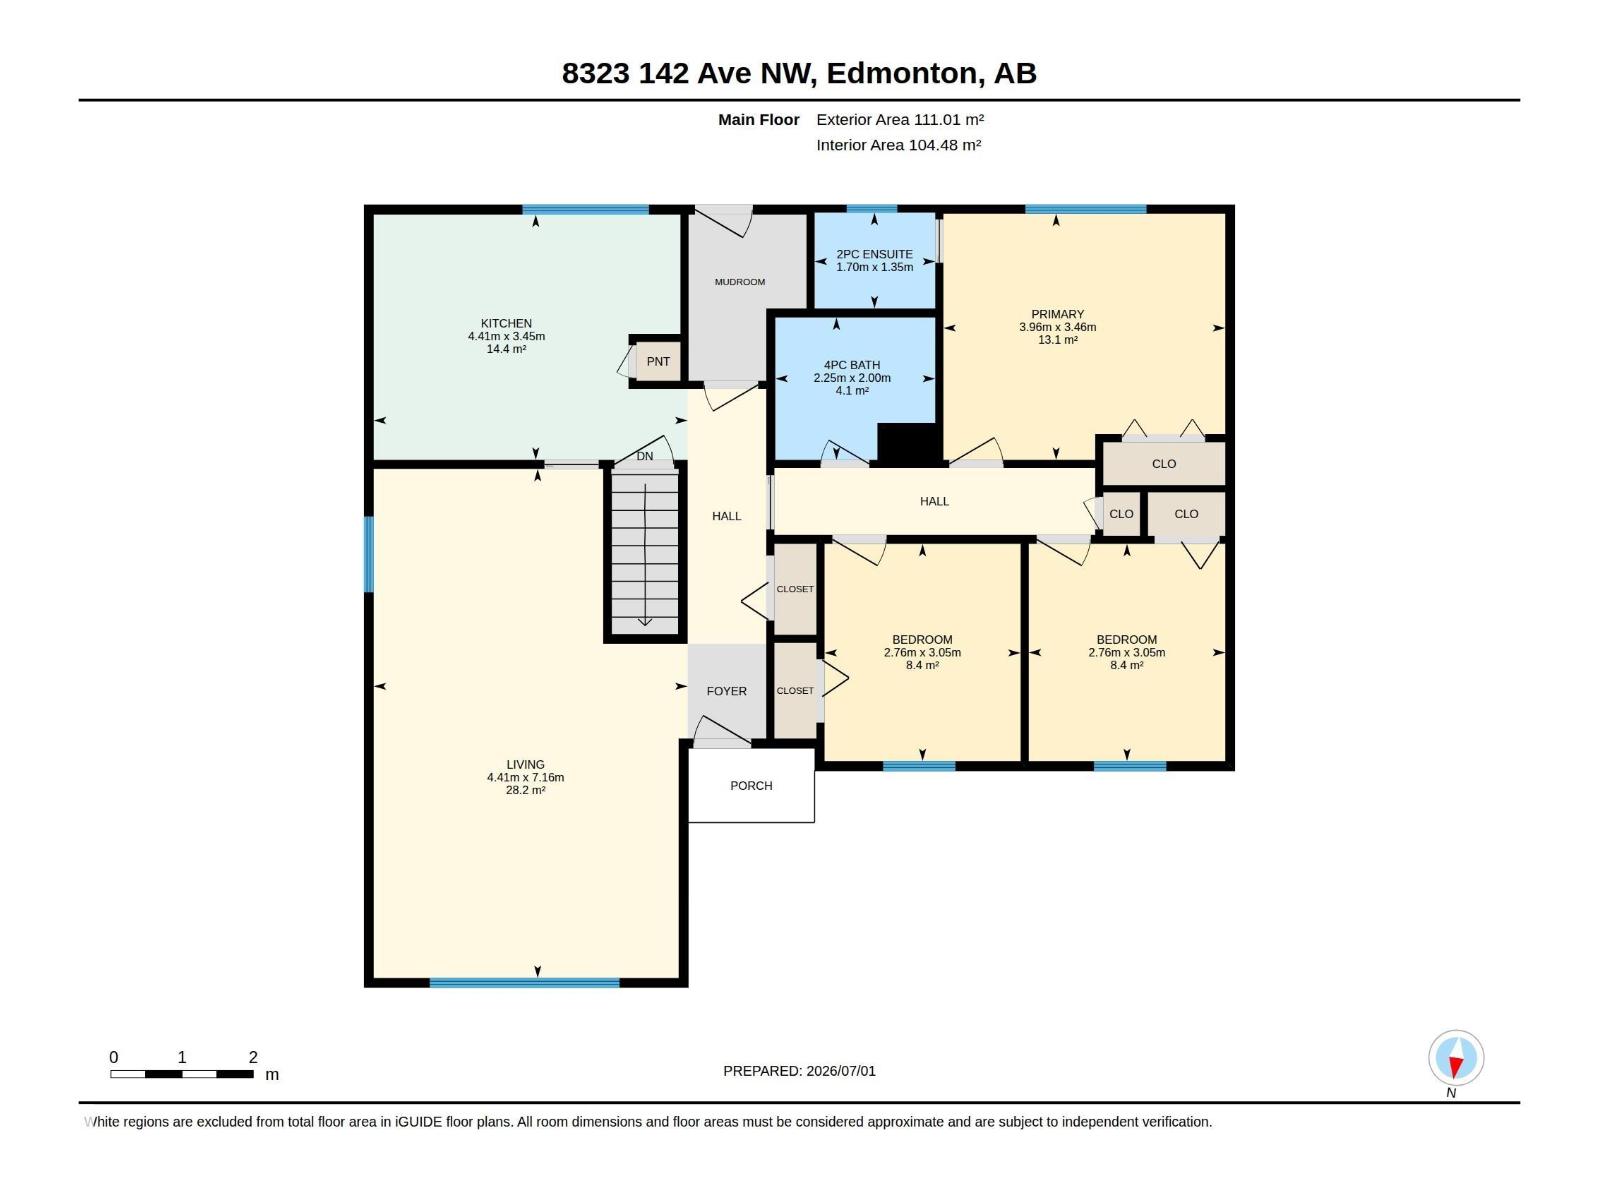
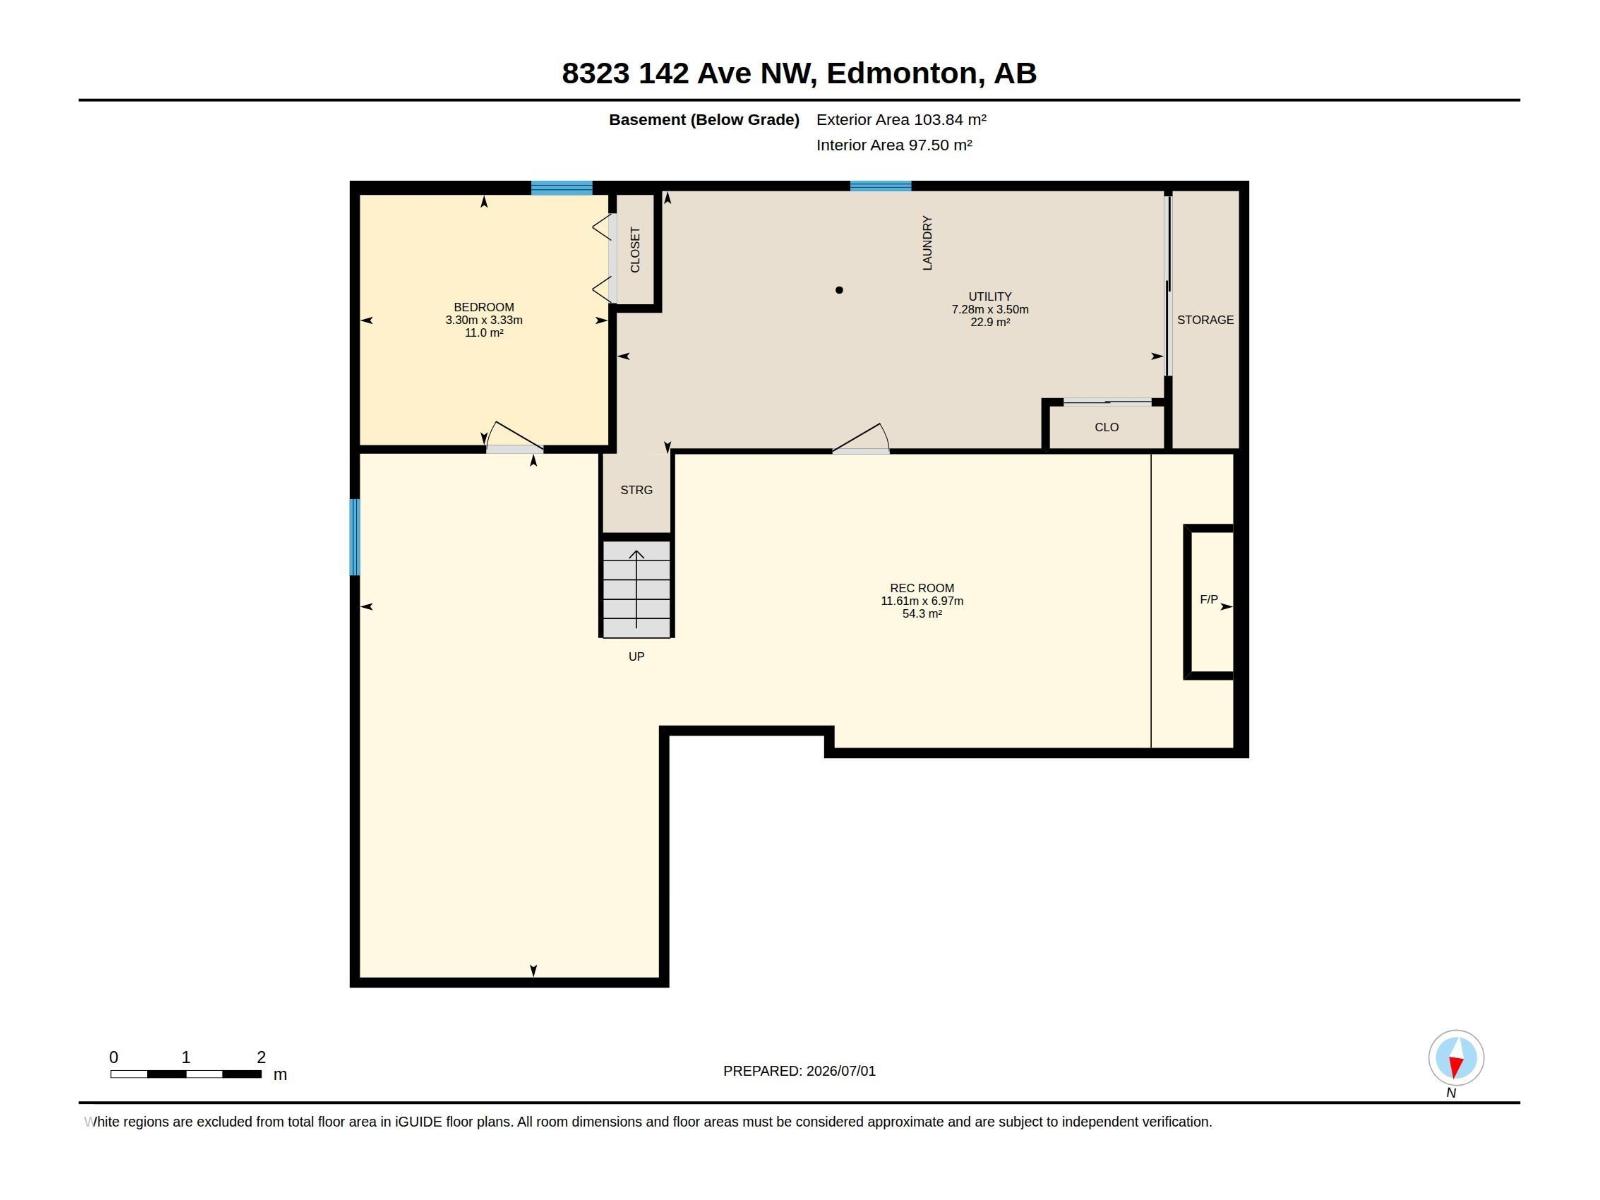
Original Owner home! Solid 1,194 sq.ft. bungalow on a quiet, tree-lined cul de sac in the safe neighbourhood of Northmount! Spacious oak eat-in kitchen overlooks picturesque, private backyard. Ideal for an investor, renovator or a family! Bright living/dining room features a large picture window, original hardwood beneath the carpet, generous sized bedrooms, primary with two-piece ensuite. Numerous updates including newer windows, shingles, leaf guard gutters, hot water tank & furnace humidifier. Basement with additional bedroom, stone surround wood-burning fireplace & plenty of space for future development. Peaceful, private backyard with cherry trees, shed, & double garage with power. Conveniently located close to schools, Henday, transit, shopping, all amenities & a quick 20 minute commute to Downtown. Gem of a home filled with a loving energy! (id:63125)
Property Details
|
MLS® Number
|
E4507254 |
|
Property Type
|
Single Family |
|
Neigbourhood
|
Northmount (Edmonton) |
|
Amenities Near By
|
Golf Course, Playground, Schools |
|
Features
|
Cul-de-sac, Flat Site, Lane, No Animal Home, No Smoking Home |
|
Parking Space Total
|
3 |
Building
|
Bathroom Total
|
2 |
|
Bedrooms Total
|
4 |
|
Appliances
|
Dryer, Fan, Garage Door Opener, Microwave, Refrigerator, Storage Shed, Stove, Washer, Window Coverings |
|
Architectural Style
|
Bungalow |
|
Basement Development
|
Finished |
|
Basement Type
|
Full (finished) |
|
Constructed Date
|
1969 |
|
Construction Style Attachment
|
Detached |
|
Fireplace Fuel
|
Wood |
|
Fireplace Present
|
Yes |
|
Fireplace Type
|
Unknown |
|
Half Bath Total
|
1 |
|
Heating Type
|
Forced Air |
|
Stories Total
|
1 |
|
Size Interior
|
1,195 Ft2 |
|
Type
|
House |
Parking
Land
|
Acreage
|
No |
|
Fence Type
|
Fence |
|
Land Amenities
|
Golf Course, Playground, Schools |
|
Size Irregular
|
579.53 |
|
Size Total
|
579.53 M2 |
|
Size Total Text
|
579.53 M2 |
Rooms
| Level |
Type |
Length |
Width |
Dimensions |
|
Lower Level |
Bedroom 4 |
3.3 m |
3.33 m |
3.3 m x 3.33 m |
|
Lower Level |
Recreation Room |
11.61 m |
6.9 m |
11.61 m x 6.9 m |
|
Main Level |
Living Room |
4.41 m |
4 m |
4.41 m x 4 m |
|
Main Level |
Dining Room |
4.41 m |
4.16 m |
4.41 m x 4.16 m |
|
Main Level |
Kitchen |
4.41 m |
3.45 m |
4.41 m x 3.45 m |
|
Main Level |
Primary Bedroom |
3.96 m |
3.46 m |
3.96 m x 3.46 m |
|
Main Level |
Bedroom 2 |
2.76 m |
3.05 m |
2.76 m x 3.05 m |
|
Main Level |
Bedroom 3 |
2.76 m |
3.05 m |
2.76 m x 3.05 m |