3 Bedroom
3 Bathroom
1,600 ft2
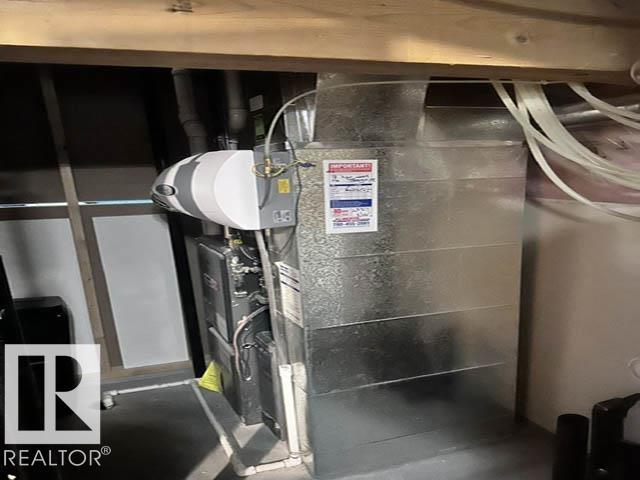
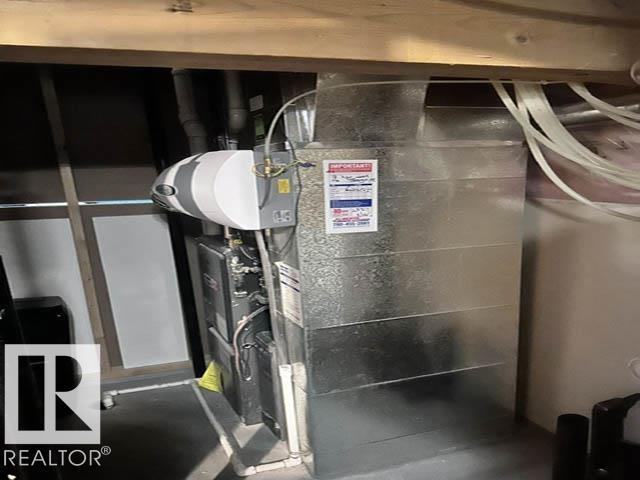
Forced Air, See Remarks
$469,900
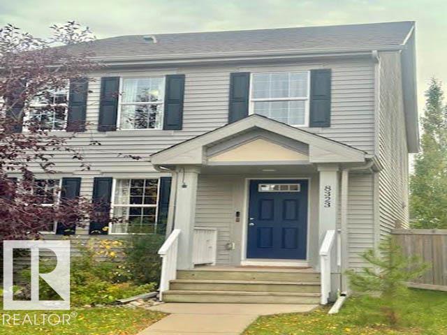
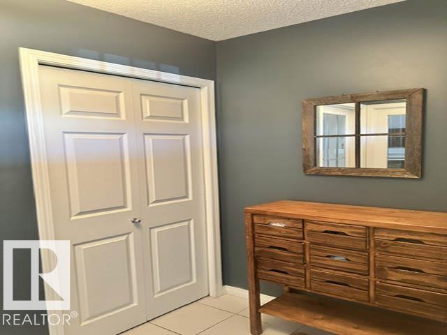
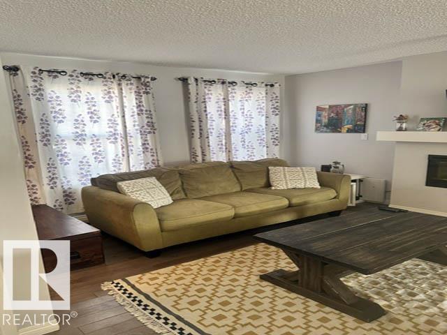
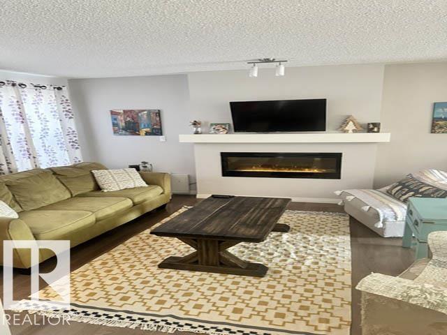
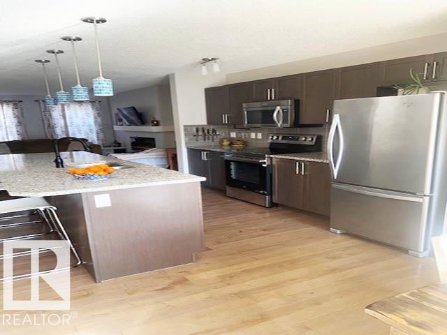
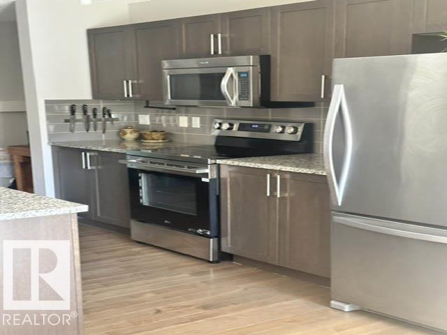
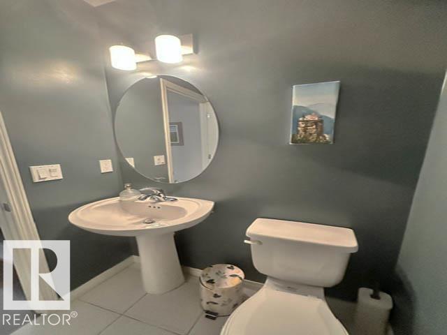
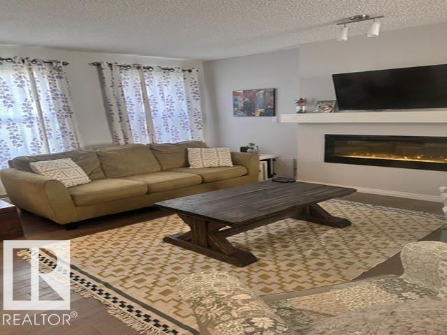
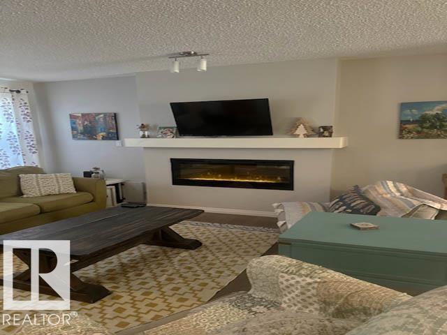
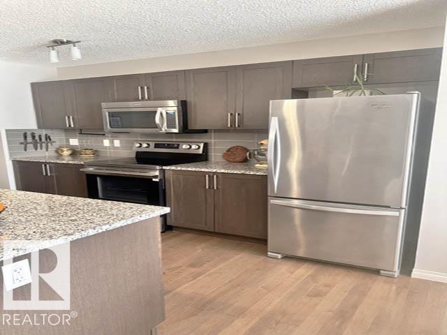
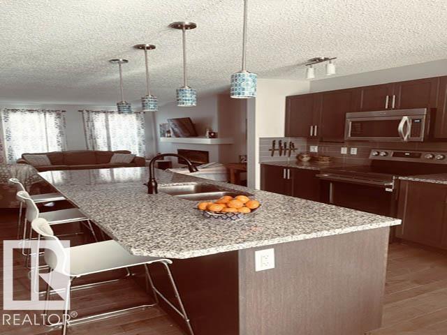
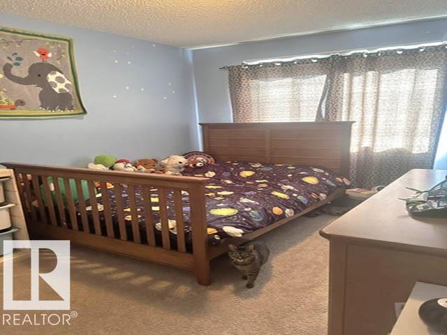
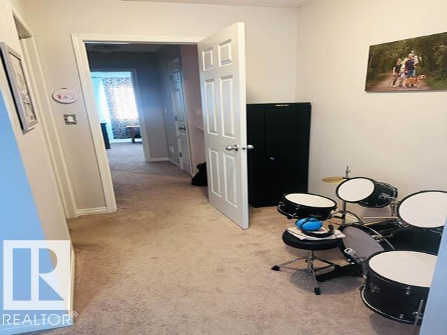
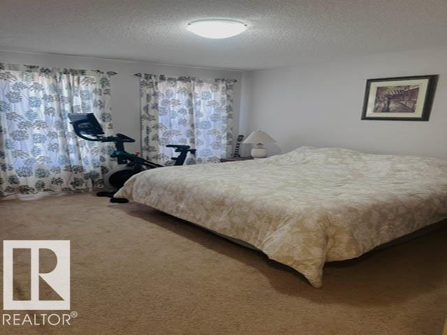
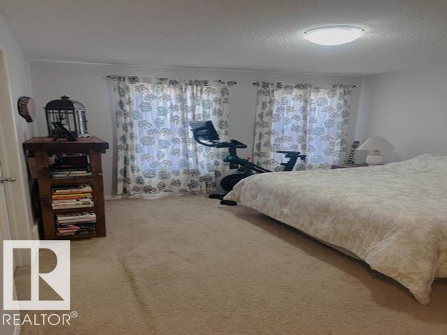
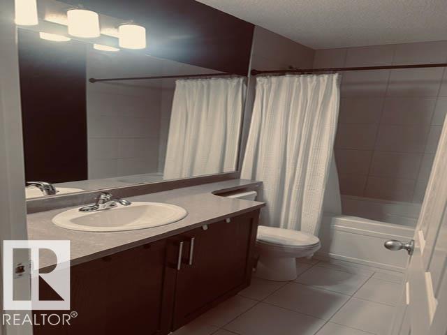
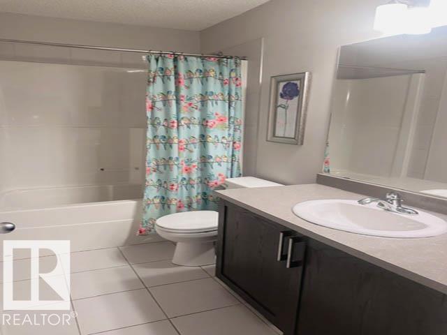
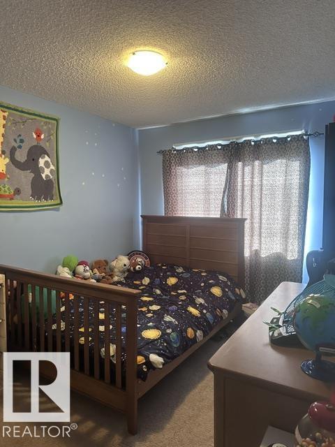
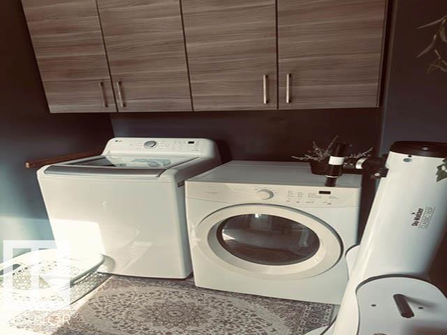
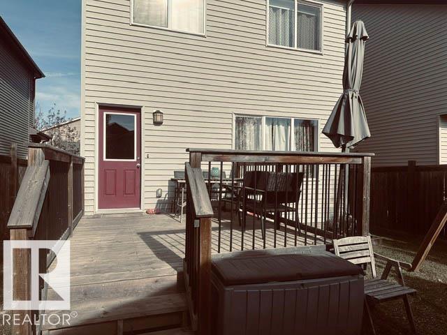
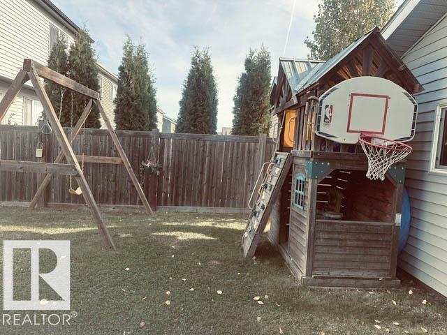
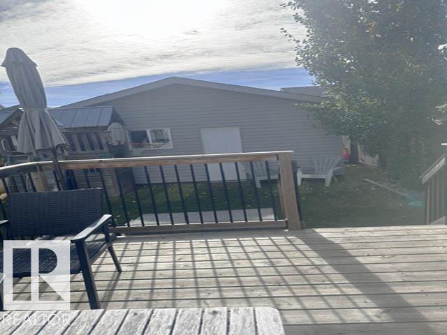
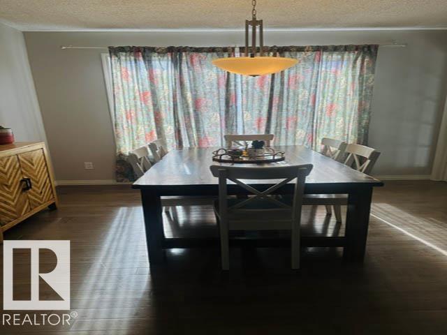
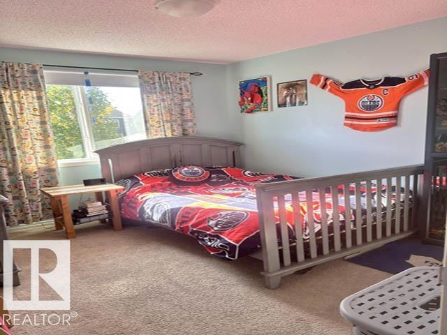
Welcome to the family-friendly community of Edgemont. This stunning well- maintained 1600 sq.ft two story home built by Brookfield offers a functional layout, modern, family living open concept main floor with enclosed foyer leading to a living room and a specious kitchen featuring stainless appliances, undermount sink upgraded granite countertops and a large island providing enough space fore dinning and entertaining. A custom-built pantry provides additional storage. The rear entry from the spacious deck having BBQ hookup through the mud room, 2PC bathroom and dinning area complete the main floor. Washer and dryer are located in the mud room. The upper floor features the master bedroom with a large walk-in closet and a 4 PC ensuite bathroom. The upper floor also features two more additional bedrooms and a 4 PC bathroom . The partially finished basement offers excellent potential for future development. This home is close to all amenities, transportation and easy access to Anthony Henday free way. (id:63125)
Property Details
|
MLS® Number
|
E4512028 |
|
Property Type
|
Single Family |
|
Neigbourhood
|
Edgemont (Edmonton) |
|
Amenities Near By
|
Public Transit, Schools, Shopping |
|
Features
|
No Smoking Home |
|
Structure
|
Deck |
Building
|
Bathroom Total
|
3 |
|
Bedrooms Total
|
3 |
|
Appliances
|
Dishwasher, Dryer, Garage Door Opener Remote(s), Garage Door Opener, Microwave Range Hood Combo, Stove, Washer, Window Coverings |
|
Basement Development
|
Unfinished |
|
Basement Type
|
Full (unfinished) |
|
Constructed Date
|
2014 |
|
Construction Style Attachment
|
Detached |
|
Fire Protection
|
Smoke Detectors |
|
Half Bath Total
|
1 |
|
Heating Type
|
Forced Air, See Remarks |
|
Stories Total
|
2 |
|
Size Interior
|
1,600 Ft2 |
|
Type
|
House |
Parking
Land
|
Acreage
|
No |
|
Fence Type
|
Fence |
|
Land Amenities
|
Public Transit, Schools, Shopping |
|
Size Irregular
|
325 |
|
Size Total
|
325 M2 |
|
Size Total Text
|
325 M2 |
Rooms
| Level |
Type |
Length |
Width |
Dimensions |
|
Main Level |
Living Room |
|
|
Measurements not available |
|
Main Level |
Dining Room |
|
|
Measurements not available |
|
Main Level |
Kitchen |
|
|
Measurements not available |
|
Main Level |
Bedroom 3 |
|
|
Measurements not available |
|
Upper Level |
Primary Bedroom |
|
|
Measurements not available |
|
Upper Level |
Bedroom 2 |
|
|
Measurements not available |