4 Bedroom
4 Bathroom
1,681 ft2
Fireplace
Forced Air
$625,000
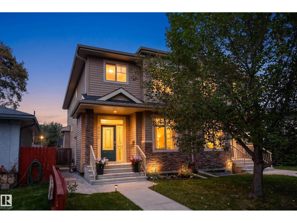
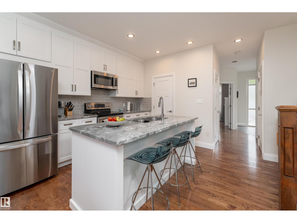
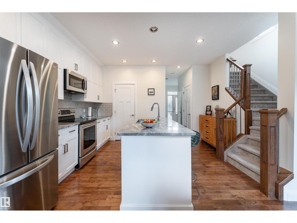
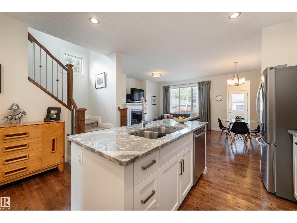
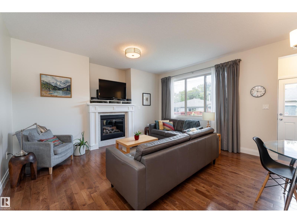
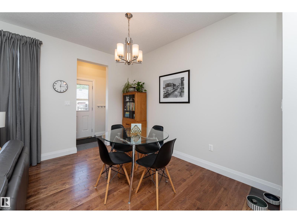
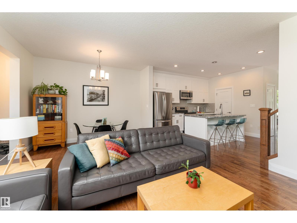
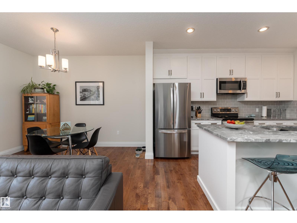
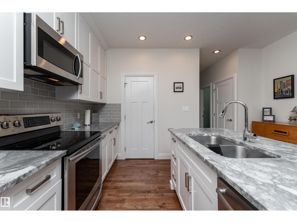
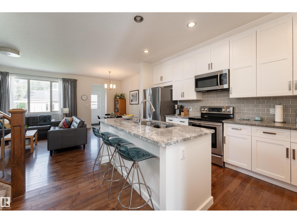
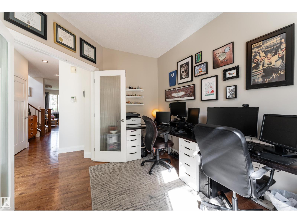
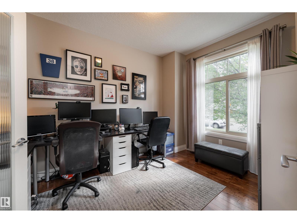
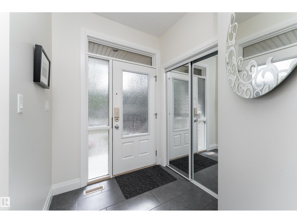
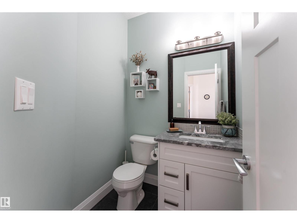
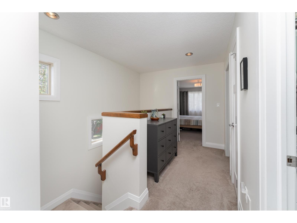
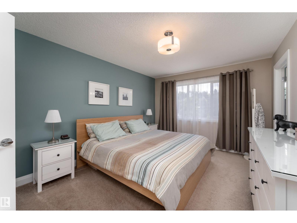
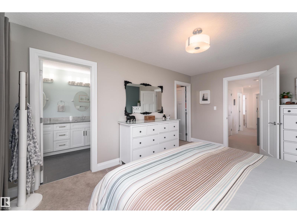
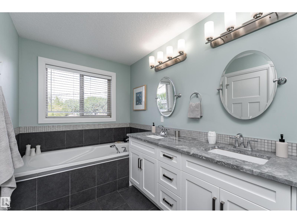
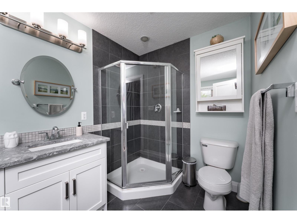
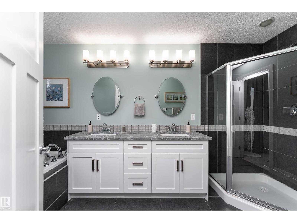
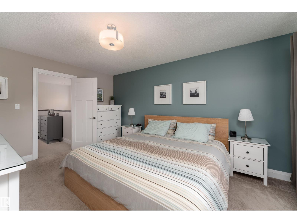
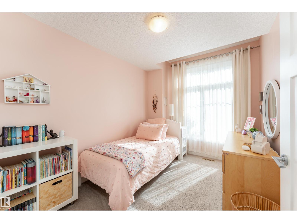
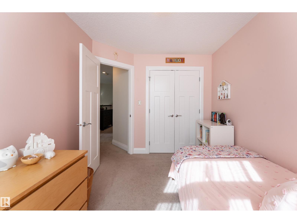
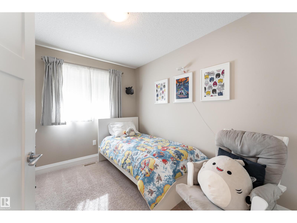
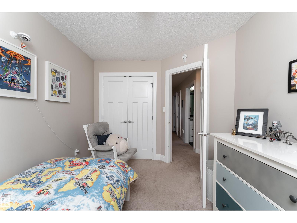
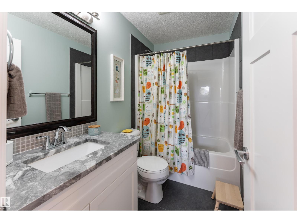
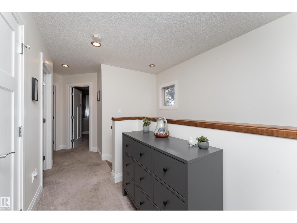
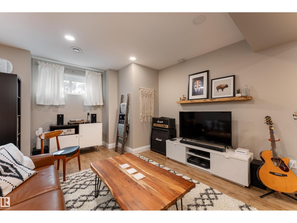
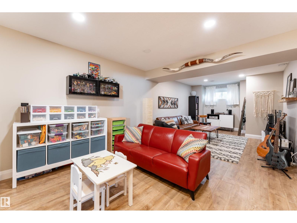
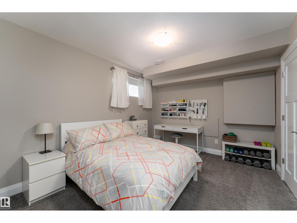
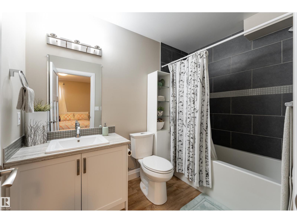
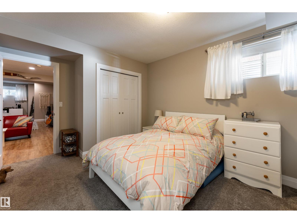
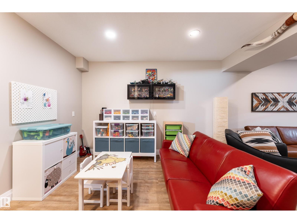
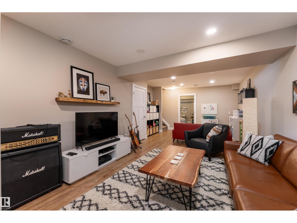
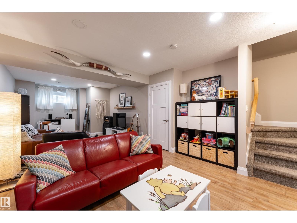
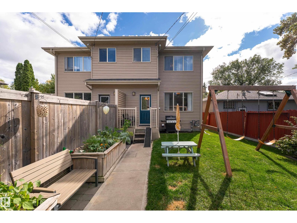
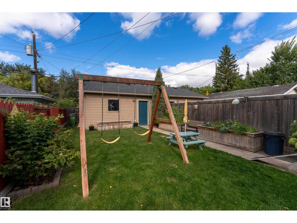
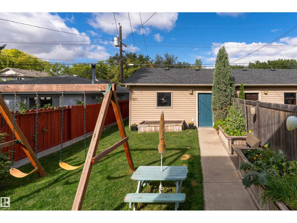
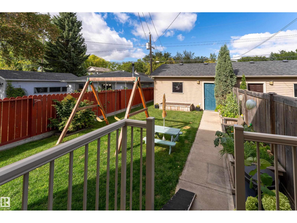
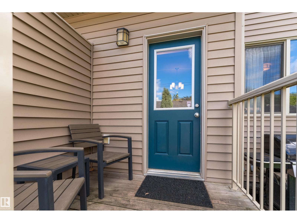
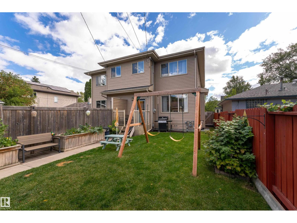
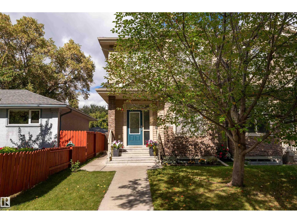
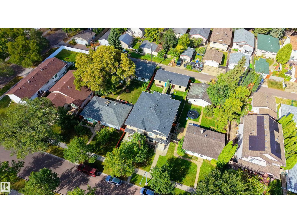
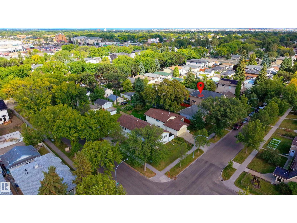
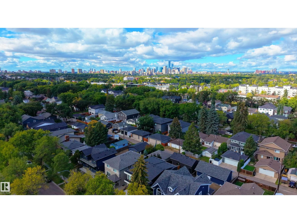
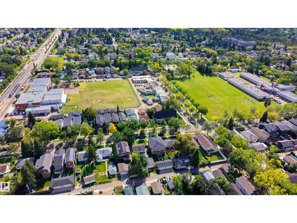
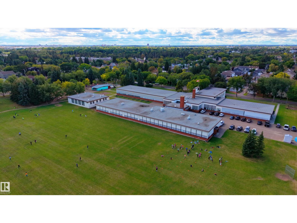
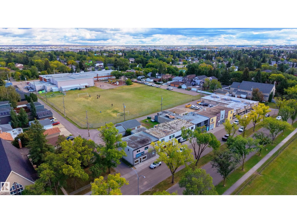
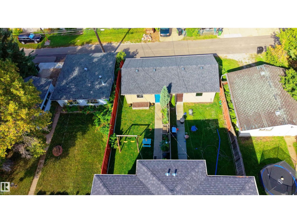
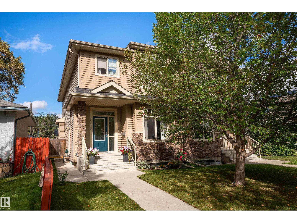
Fall in love with the space, style, and unbeatable location of this King Edward Park gem! Built in 2013, this half duplex offers 4 bedrooms, 3.5 bathrooms, and three fully finished levels. The main floor features 9 ft ceilings, hardwood flooring, an office/den, and a welcoming living room with a gas fireplace. The kitchen includes stone countertops, stainless steel appliances, crisp cabinetry, and a generous centre island. Upstairs, the spacious primary bedroom features a private ensuite and walk-in closet, alongside two additional bedrooms and a full bathroom. The finished basement adds a recreation room, fourth bedroom, and full bathroom, side door and basement kitchen potential with roughens. Outside, enjoy a landscaped yard, deck, and detached double garage. Just a short walk from the Avonmore LRT stop, with easy access to schools, parks, shopping, Whyte Avenue, and downtown! (id:63125)
Property Details
|
MLS® Number
|
E4509246 |
|
Property Type
|
Single Family |
|
Neigbourhood
|
King Edward Park |
|
Amenities Near By
|
Playground, Schools, Shopping |
|
Community Features
|
Public Swimming Pool |
|
Features
|
Lane |
|
Parking Space Total
|
4 |
|
Structure
|
Deck |
Building
|
Bathroom Total
|
4 |
|
Bedrooms Total
|
4 |
|
Amenities
|
Ceiling - 9ft |
|
Appliances
|
Dishwasher, Dryer, Garage Door Opener Remote(s), Garage Door Opener, Microwave Range Hood Combo, Refrigerator, Stove, Washer |
|
Basement Development
|
Finished |
|
Basement Type
|
Full (finished) |
|
Constructed Date
|
2013 |
|
Construction Style Attachment
|
Semi-detached |
|
Fireplace Fuel
|
Gas |
|
Fireplace Present
|
Yes |
|
Fireplace Type
|
Unknown |
|
Half Bath Total
|
1 |
|
Heating Type
|
Forced Air |
|
Stories Total
|
2 |
|
Size Interior
|
1,681 Ft2 |
|
Type
|
Duplex |
Parking
Land
|
Acreage
|
No |
|
Land Amenities
|
Playground, Schools, Shopping |
|
Size Irregular
|
284.02 |
|
Size Total
|
284.02 M2 |
|
Size Total Text
|
284.02 M2 |
Rooms
| Level |
Type |
Length |
Width |
Dimensions |
|
Basement |
Bedroom 4 |
3.26 m |
4.52 m |
3.26 m x 4.52 m |
|
Basement |
Recreation Room |
3.63 m |
8.27 m |
3.63 m x 8.27 m |
|
Main Level |
Living Room |
3.44 m |
4.59 m |
3.44 m x 4.59 m |
|
Main Level |
Dining Room |
2.47 m |
3.56 m |
2.47 m x 3.56 m |
|
Main Level |
Kitchen |
4.26 m |
3.9 m |
4.26 m x 3.9 m |
|
Main Level |
Den |
2.95 m |
3.84 m |
2.95 m x 3.84 m |
|
Upper Level |
Primary Bedroom |
3.4 m |
4.67 m |
3.4 m x 4.67 m |
|
Upper Level |
Bedroom 2 |
2.74 m |
3.45 m |
2.74 m x 3.45 m |
|
Upper Level |
Bedroom 3 |
2.6 m |
3.75 m |
2.6 m x 3.75 m |
|
Upper Level |
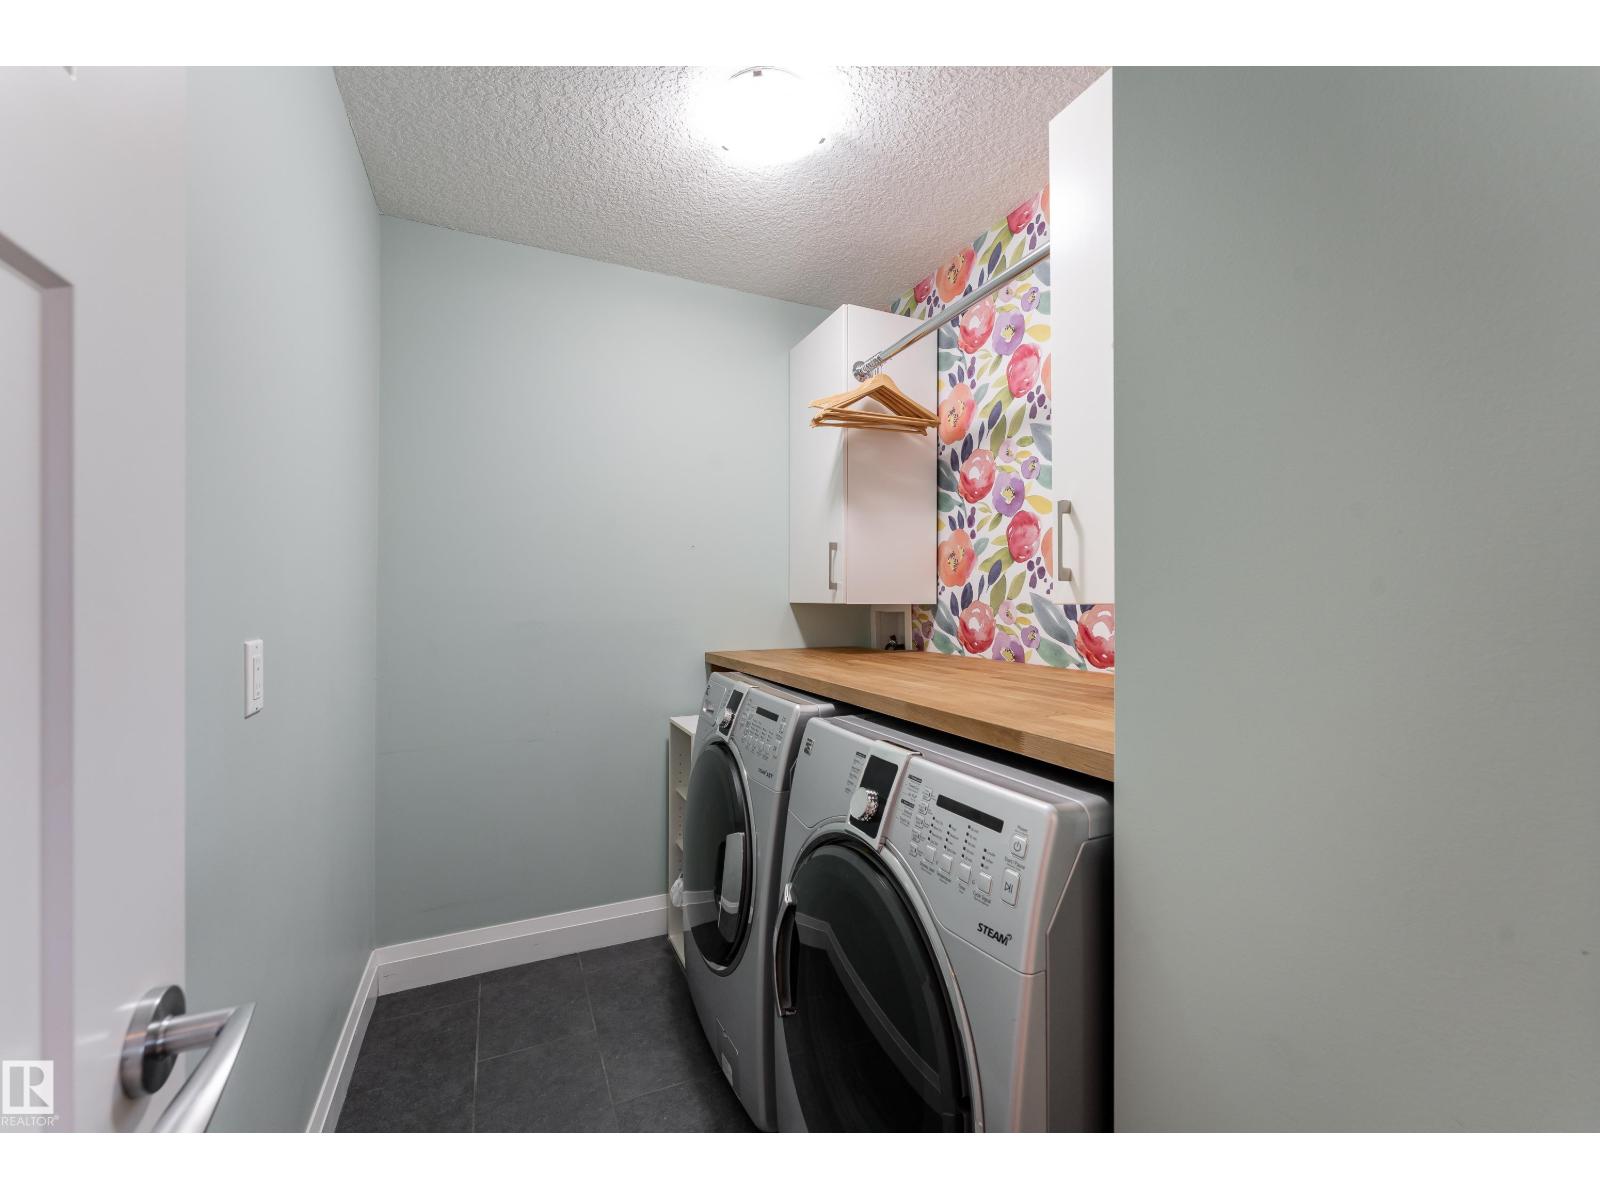
Laundry Room |
2.57 m |
1.81 m |
2.57 m x 1.81 m |