5 Bedroom
3 Bathroom
1,260 ft2
Bungalow
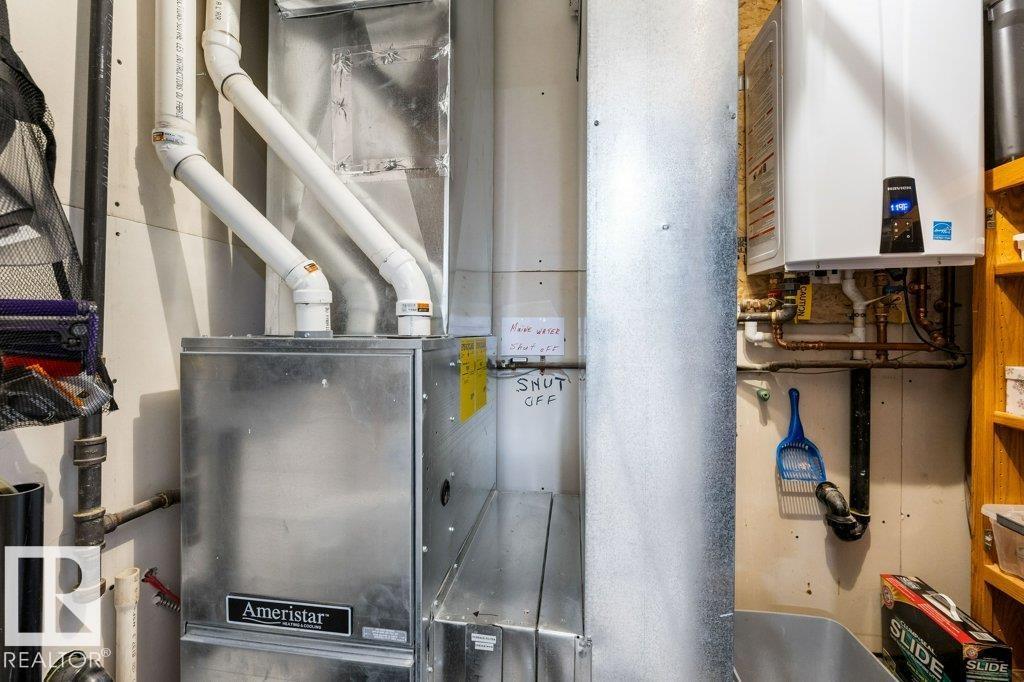
Forced Air
$649,000
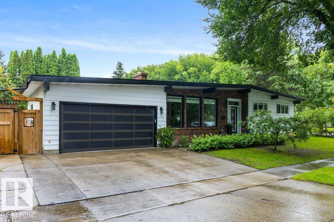
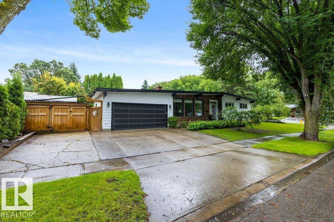
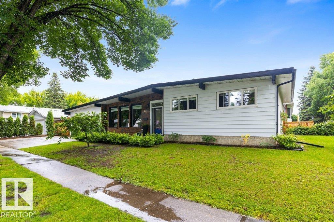
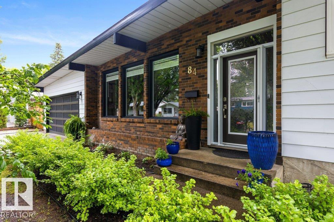
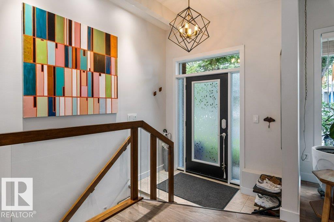
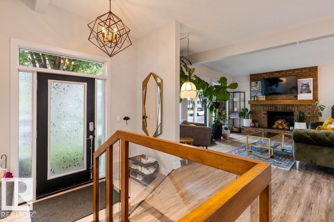
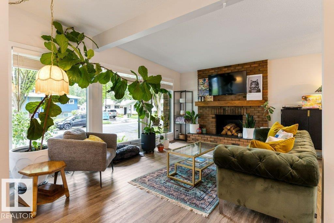
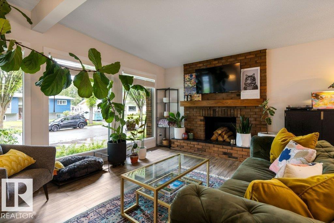
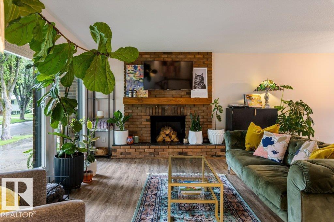
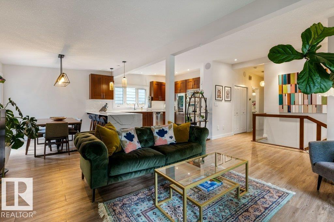
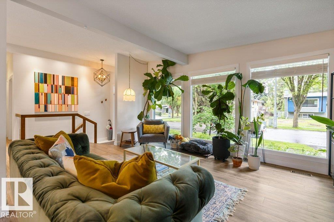
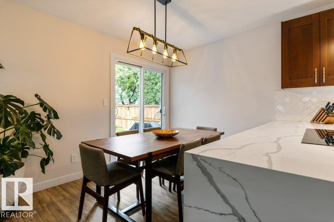
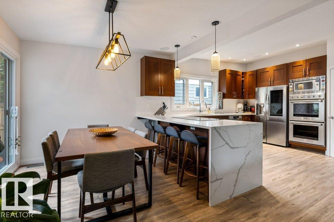
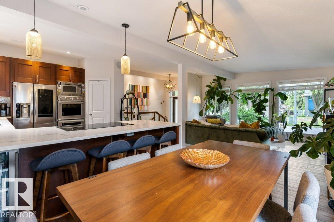
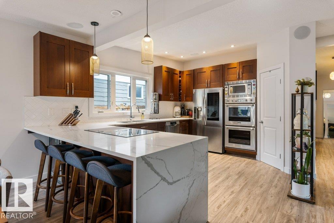
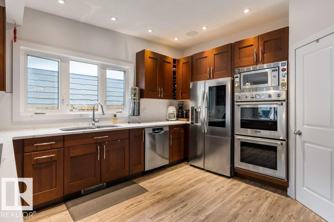
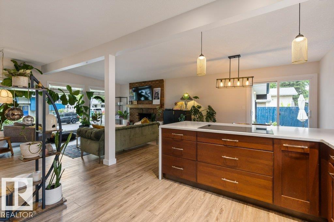
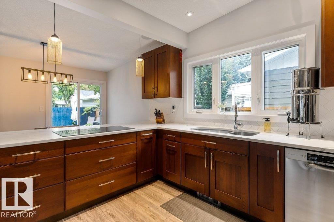
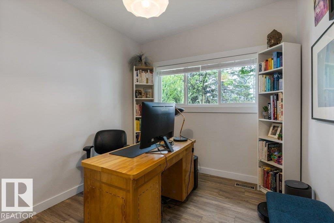
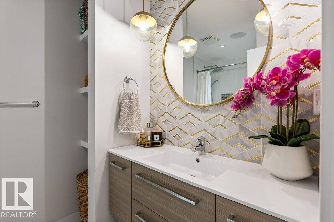
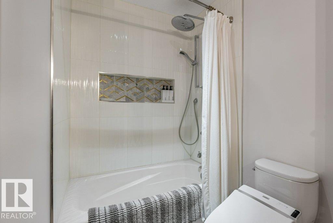
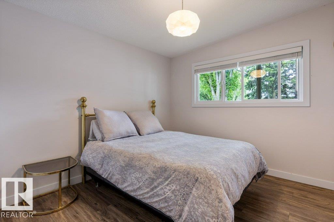
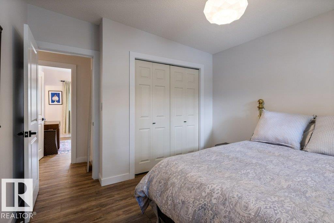
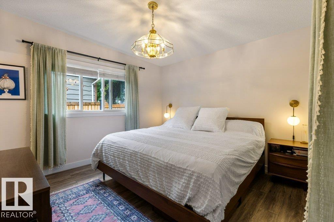
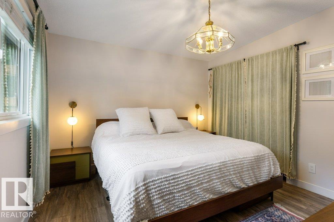
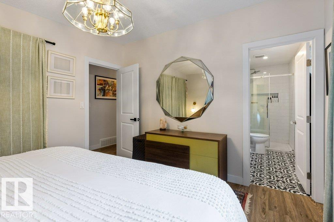
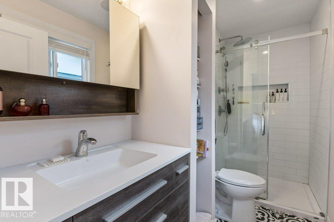
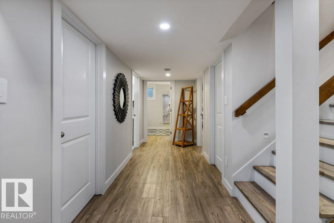
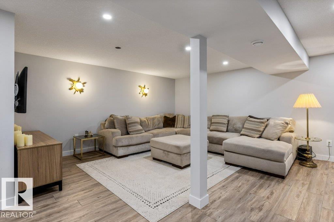
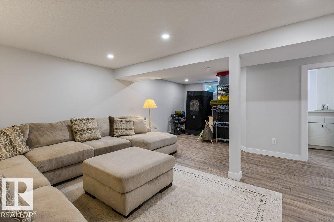
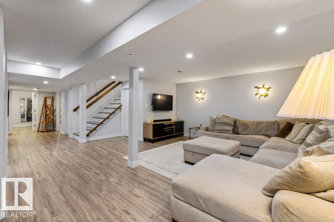
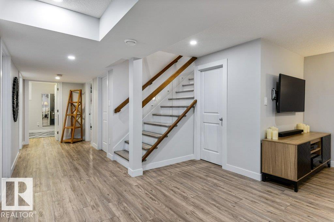
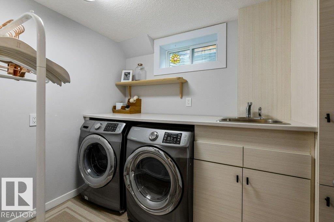
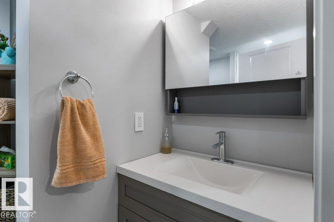
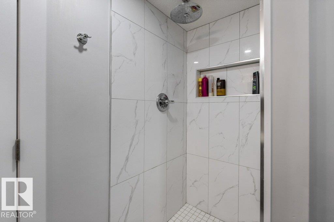
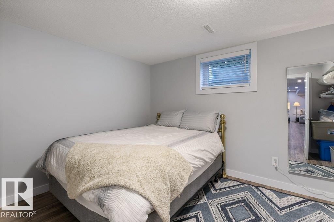
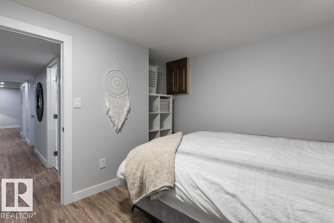
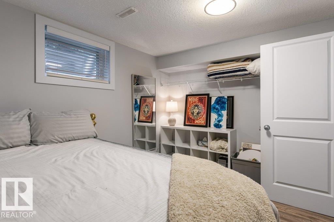
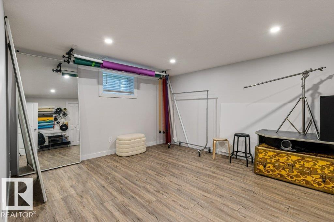
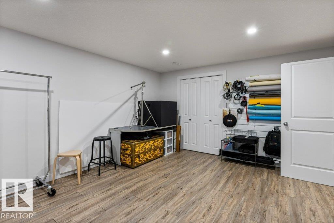
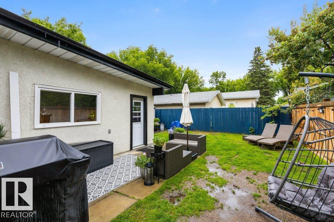
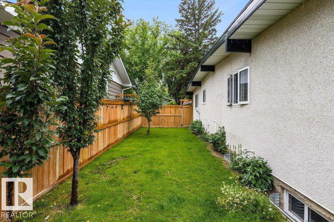
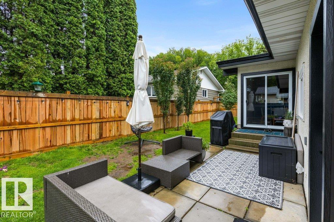
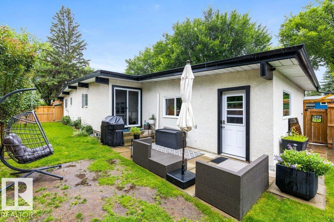
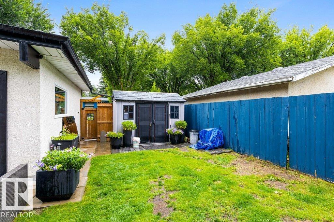
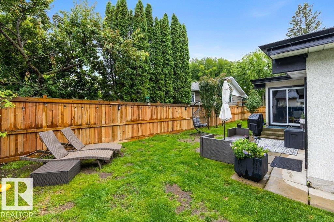
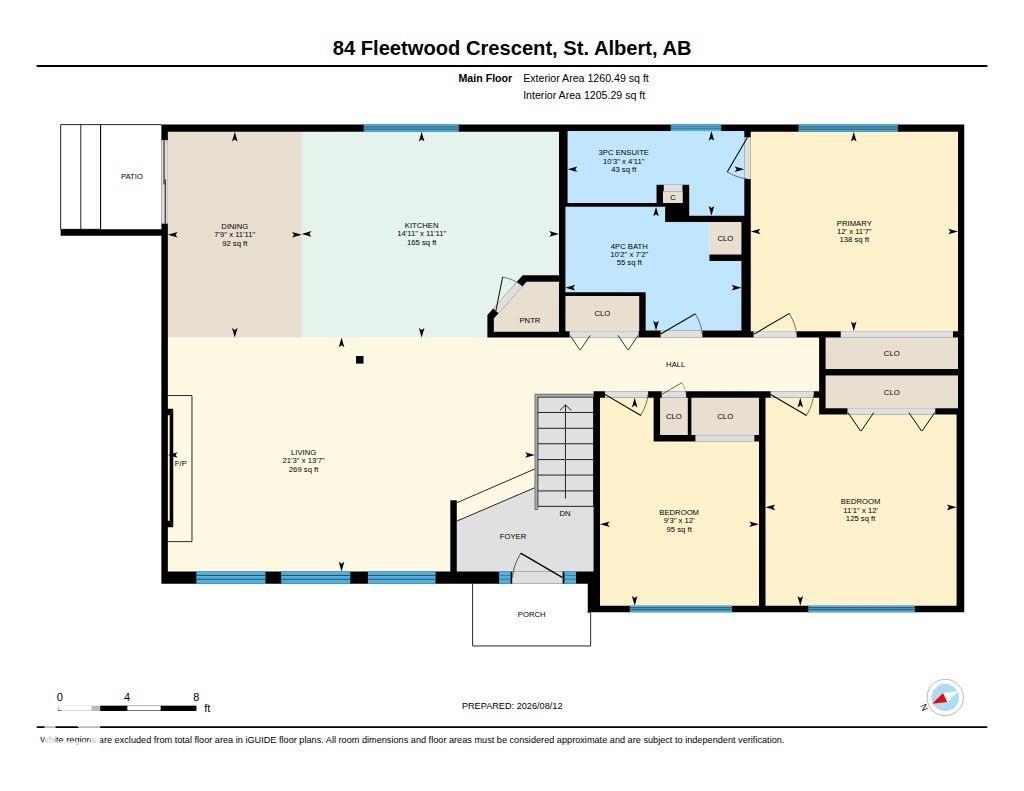
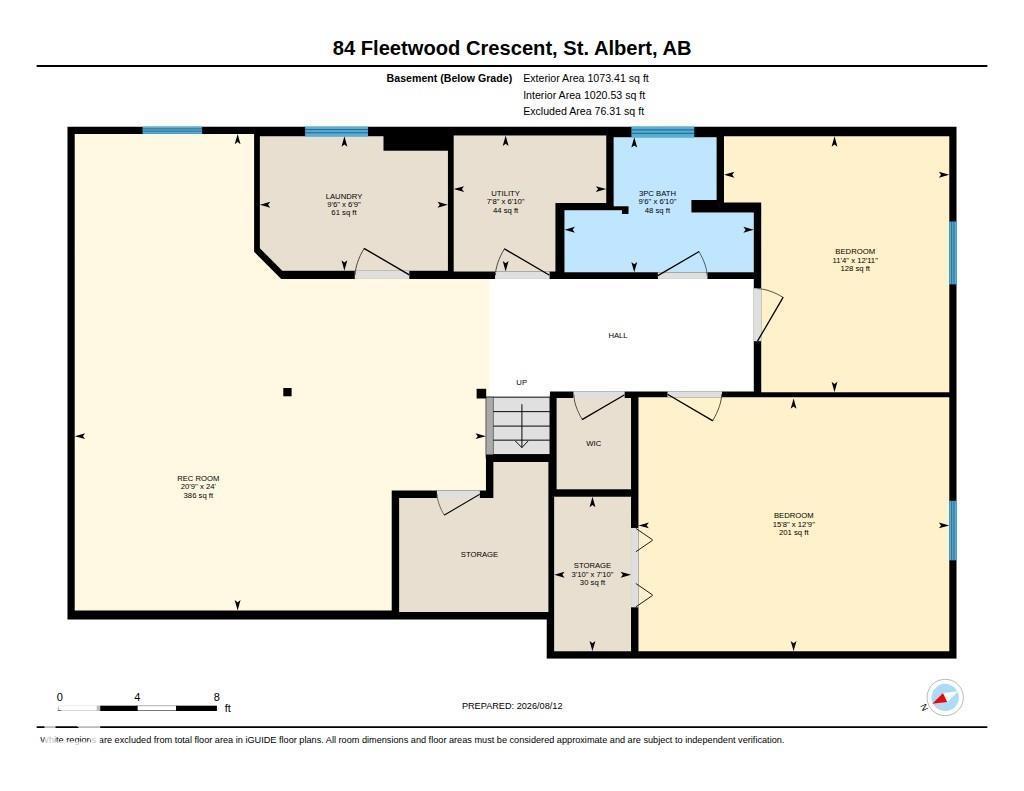
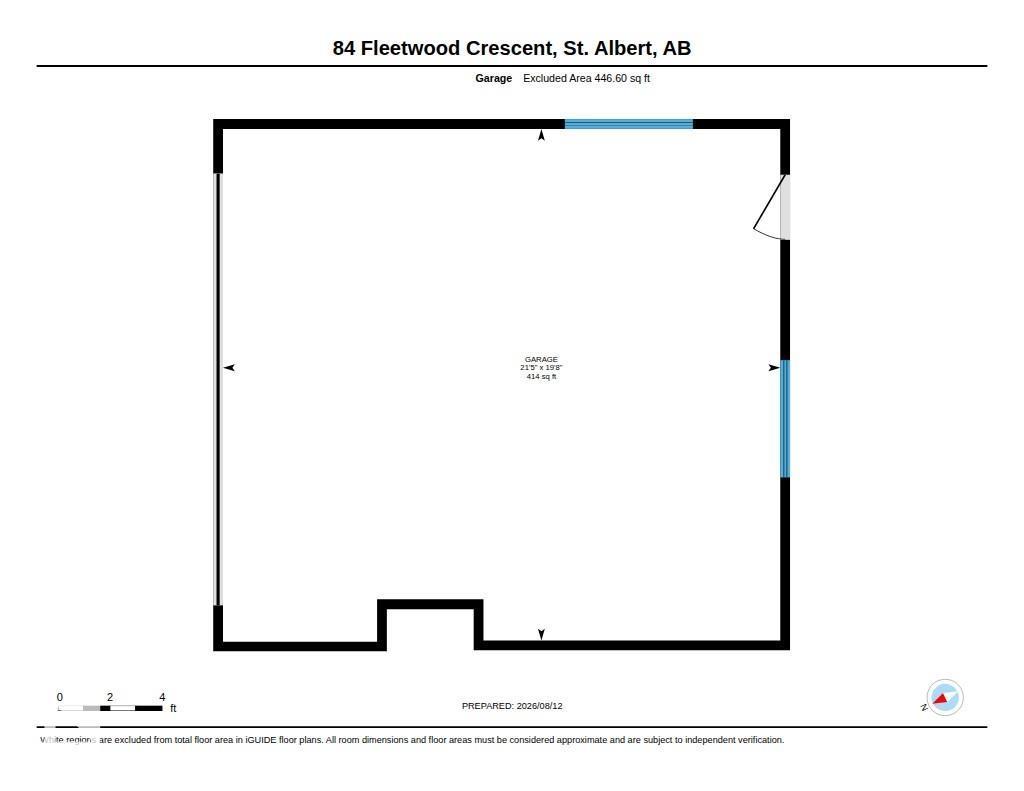
Welcome to this beautifully redesigned 5-bedroom, 3-full-bathroom open-beam bungalow where thoughtful renovations, modern finishes and an unbeatable location come together. Completely transformed between 2018–2019, this home offers LVP flooring throughout, newer windows (egress in the basement!) & sliding door. The stunning kitchen is a true showpiece with waterfall quartz countertops and top of the line appliances including a Bosch induction cooktop & dishwasher, and Thermador double ovens. The main floor has 3 spacious bedrooms with the primary featuring it's own 3pce ensuite. The fully finished basement has a great family room, laundry room with built in cabinets, sink & full bathroom. The double attached garage is equipped with hot & cold water outlets. Outside, enjoy the incredible plum trees & private yard! Just steps from Forest Lawn Ravine, with a fantastic dog park just one block away, plus a skating rink & playground nearby. This is a truly special home in an amazing setting! BONUS RV PARKING! (id:63125)
Property Details
|
MLS® Number
|
E4503559 |
|
Property Type
|
Single Family |
|
Neigbourhood
|
Forest Lawn (St. Albert) |
|
Features
|
Corner Site, See Remarks |
Building
|
Bathroom Total
|
3 |
|
Bedrooms Total
|
5 |
|
Appliances
|
Dishwasher, Dryer, Garage Door Opener Remote(s), Garage Door Opener, Oven - Built-in, Storage Shed, Stove, Washer, Window Coverings, Two Refrigerators |
|
Architectural Style
|
Bungalow |
|
Basement Development
|
Finished |
|
Basement Type
|
Full (finished) |
|
Constructed Date
|
1972 |
|
Construction Style Attachment
|
Detached |
|
Heating Type
|
Forced Air |
|
Stories Total
|
1 |
|
Size Interior
|
1,260 Ft2 |
|
Type
|
House |
Parking
Land
Rooms
| Level |
Type |
Length |
Width |
Dimensions |
|
Basement |
Bedroom 4 |
3.45 m |
3.93 m |
3.45 m x 3.93 m |
|
Basement |
Bedroom 5 |
4.78 m |
3.89 m |
4.78 m x 3.89 m |
|
Basement |
Recreation Room |
6.32 m |
7.32 m |
6.32 m x 7.32 m |
|
Basement |
Utility Room |
2.34 m |
2.09 m |
2.34 m x 2.09 m |
|
Basement |
Laundry Room |
2.89 m |
2.06 m |
2.89 m x 2.06 m |
|
Basement |
Storage |
1.18 m |
2.38 m |
1.18 m x 2.38 m |
|
Main Level |
Living Room |
6.48 m |
4.13 m |
6.48 m x 4.13 m |
|
Main Level |
Dining Room |
2.36 m |
3.63 m |
2.36 m x 3.63 m |
|
Main Level |
Kitchen |
4.54 m |
3.63 m |
4.54 m x 3.63 m |
|
Main Level |
Primary Bedroom |
3.66 m |
3.52 m |
3.66 m x 3.52 m |
|
Main Level |
Bedroom 2 |
2.81 m |
3.67 m |
2.81 m x 3.67 m |
|
Main Level |
Bedroom 3 |
3.37 m |
3.67 m |
3.37 m x 3.67 m |