4 Bedroom
4 Bathroom
1,453 ft2
Fireplace
Forced Air
$449,900
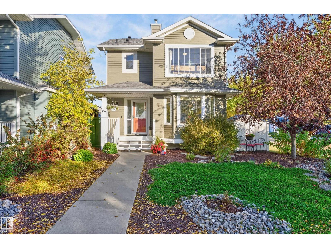
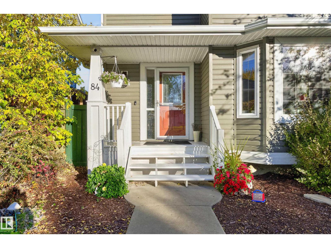
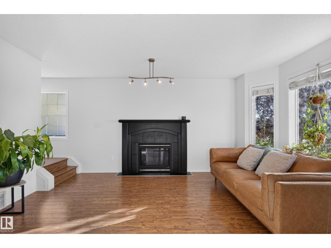
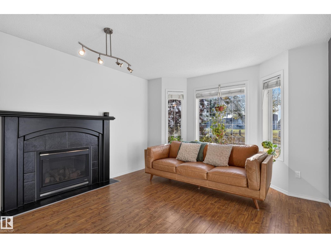
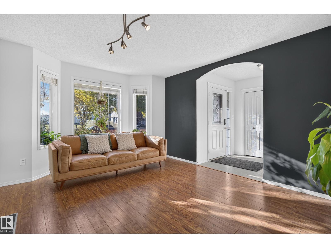
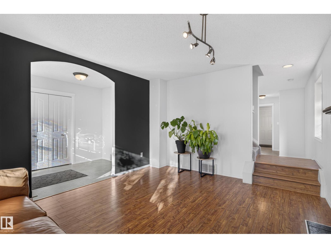
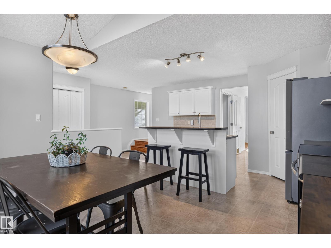
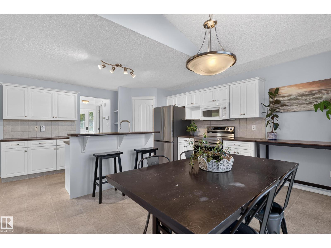
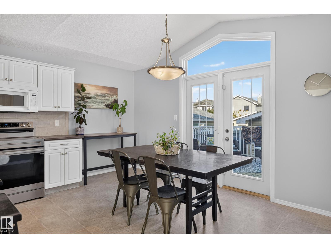
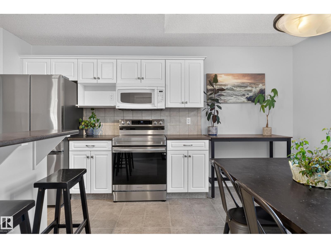
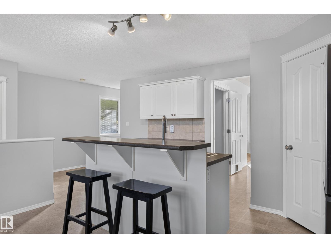
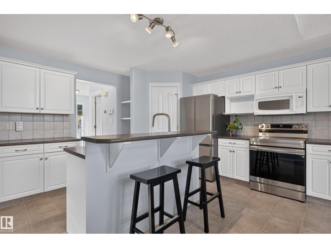
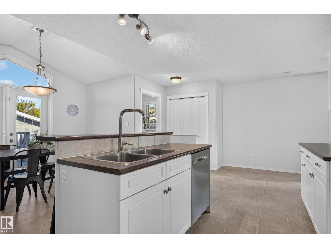
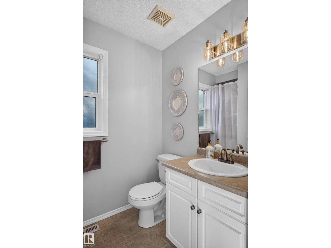
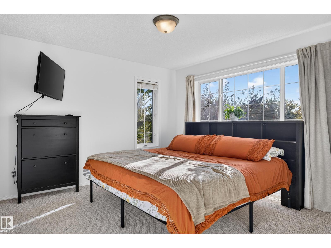
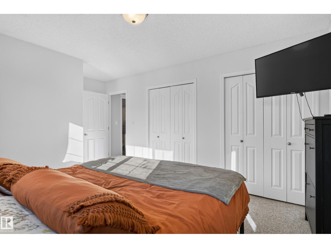
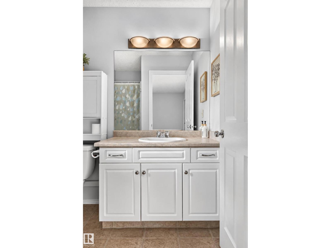
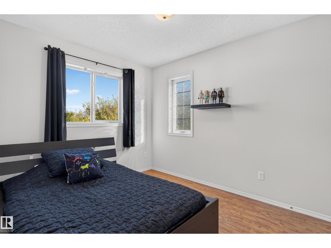
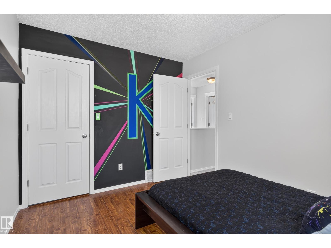
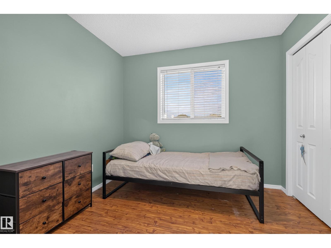
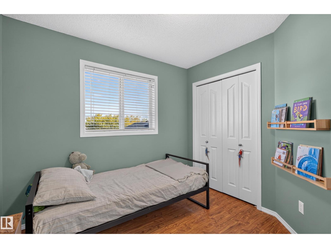
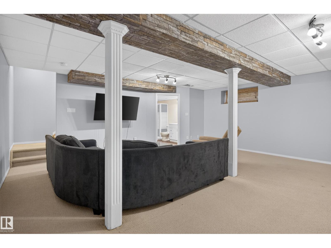
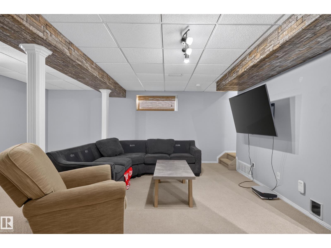
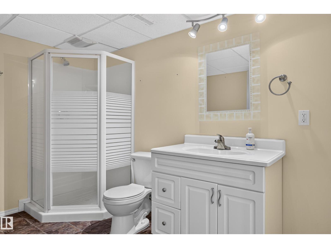
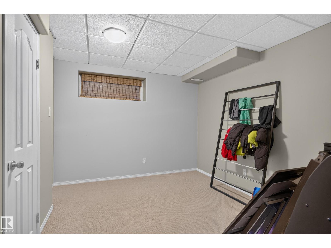
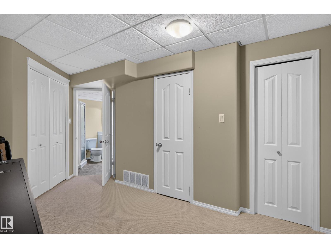
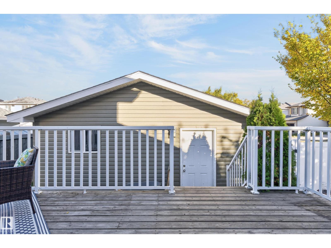
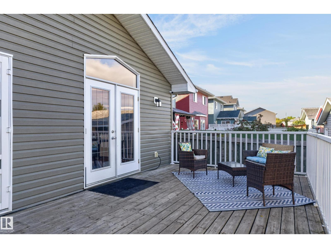
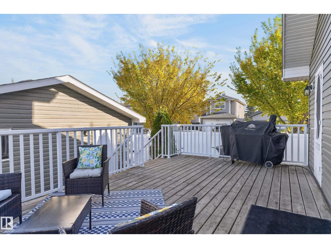
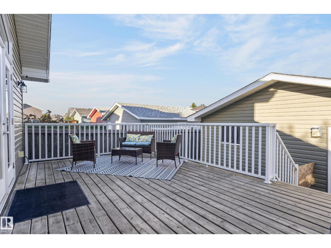
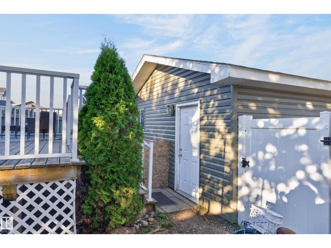
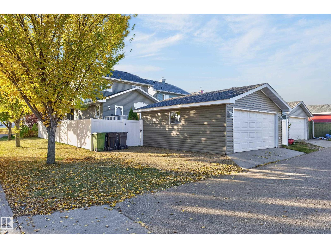
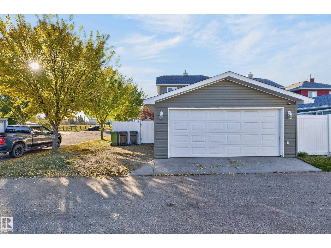
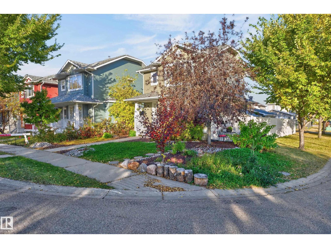
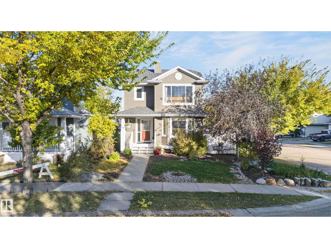
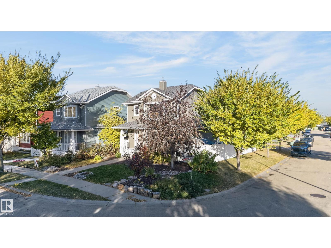
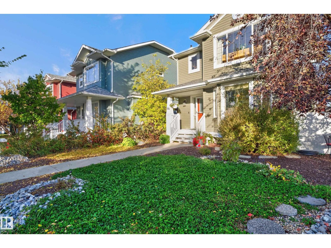
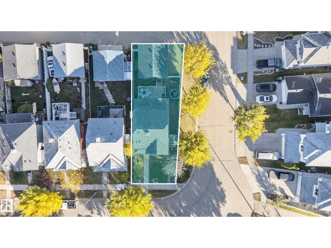
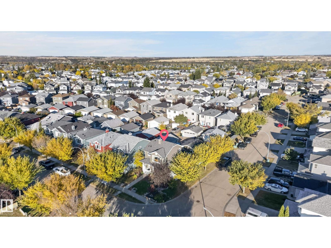
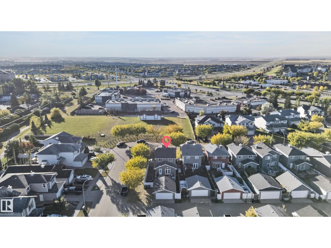
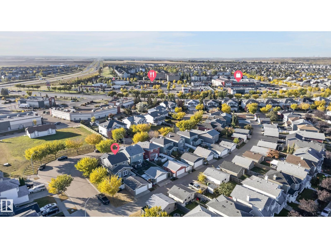
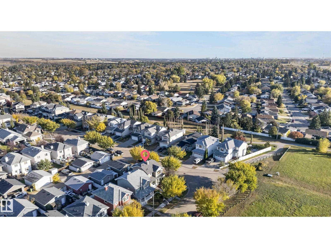
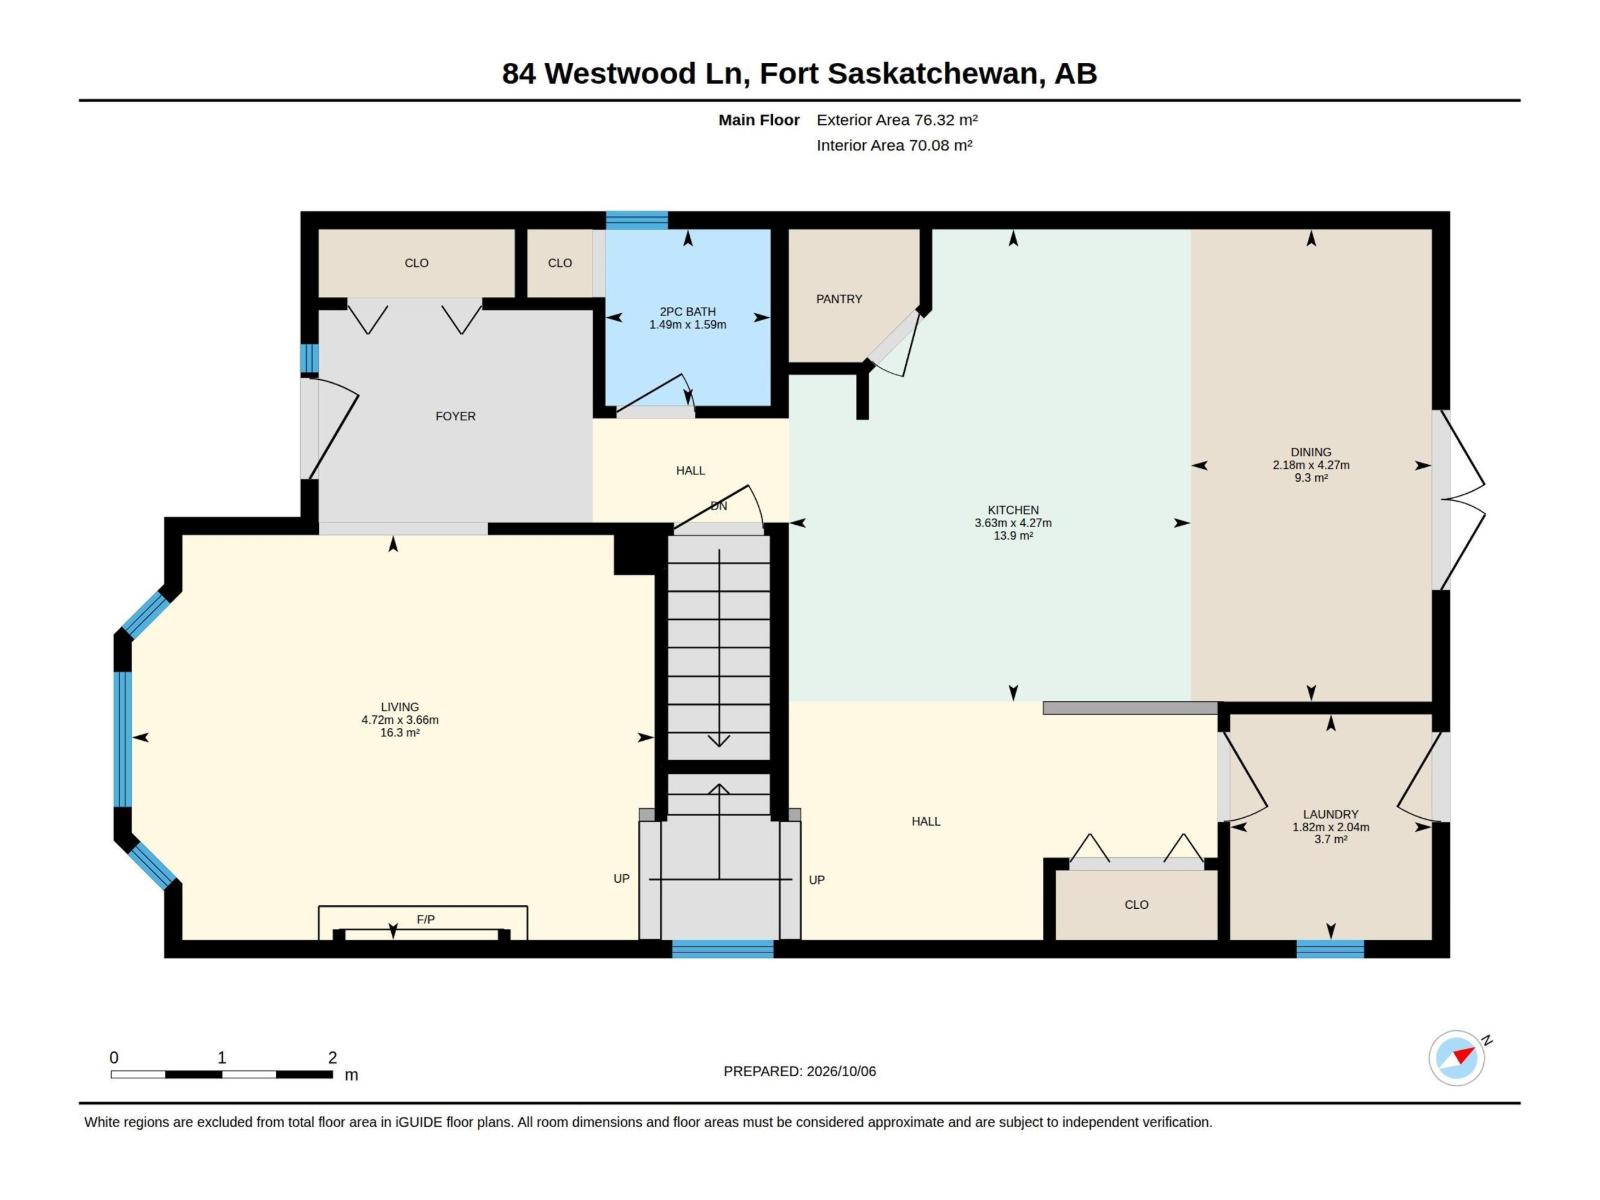
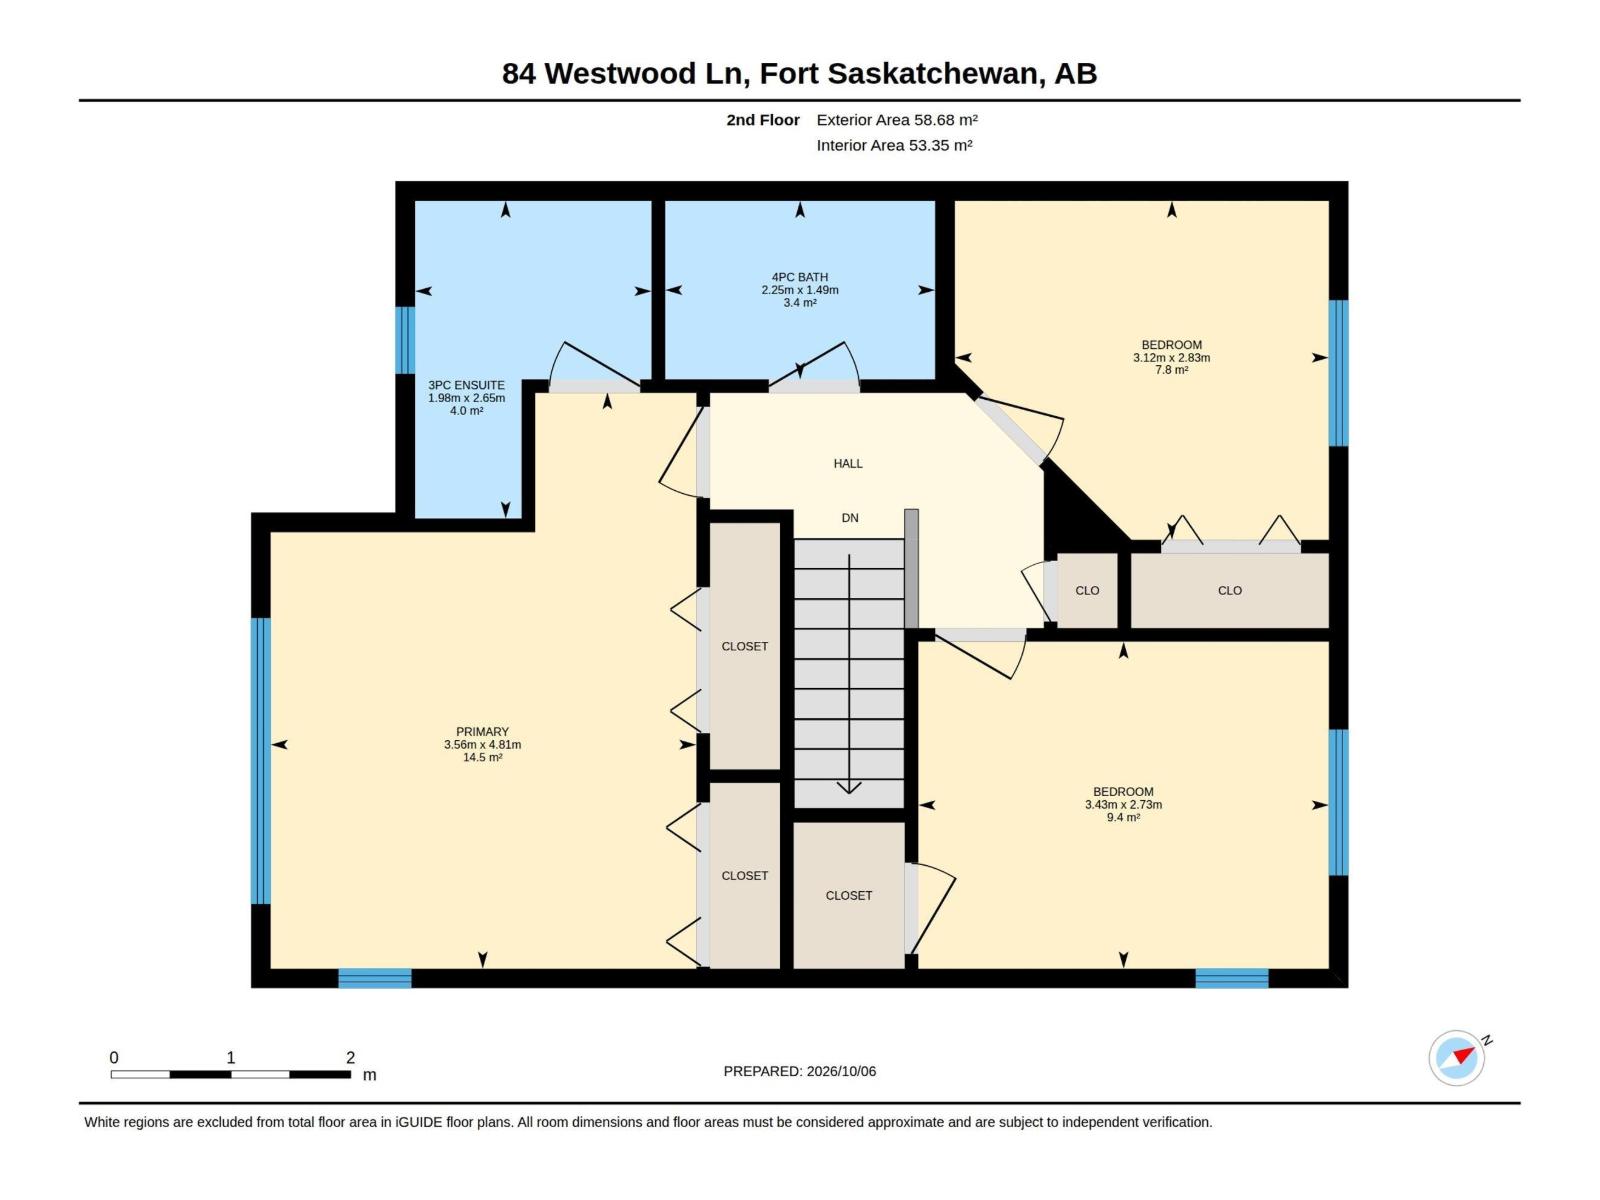
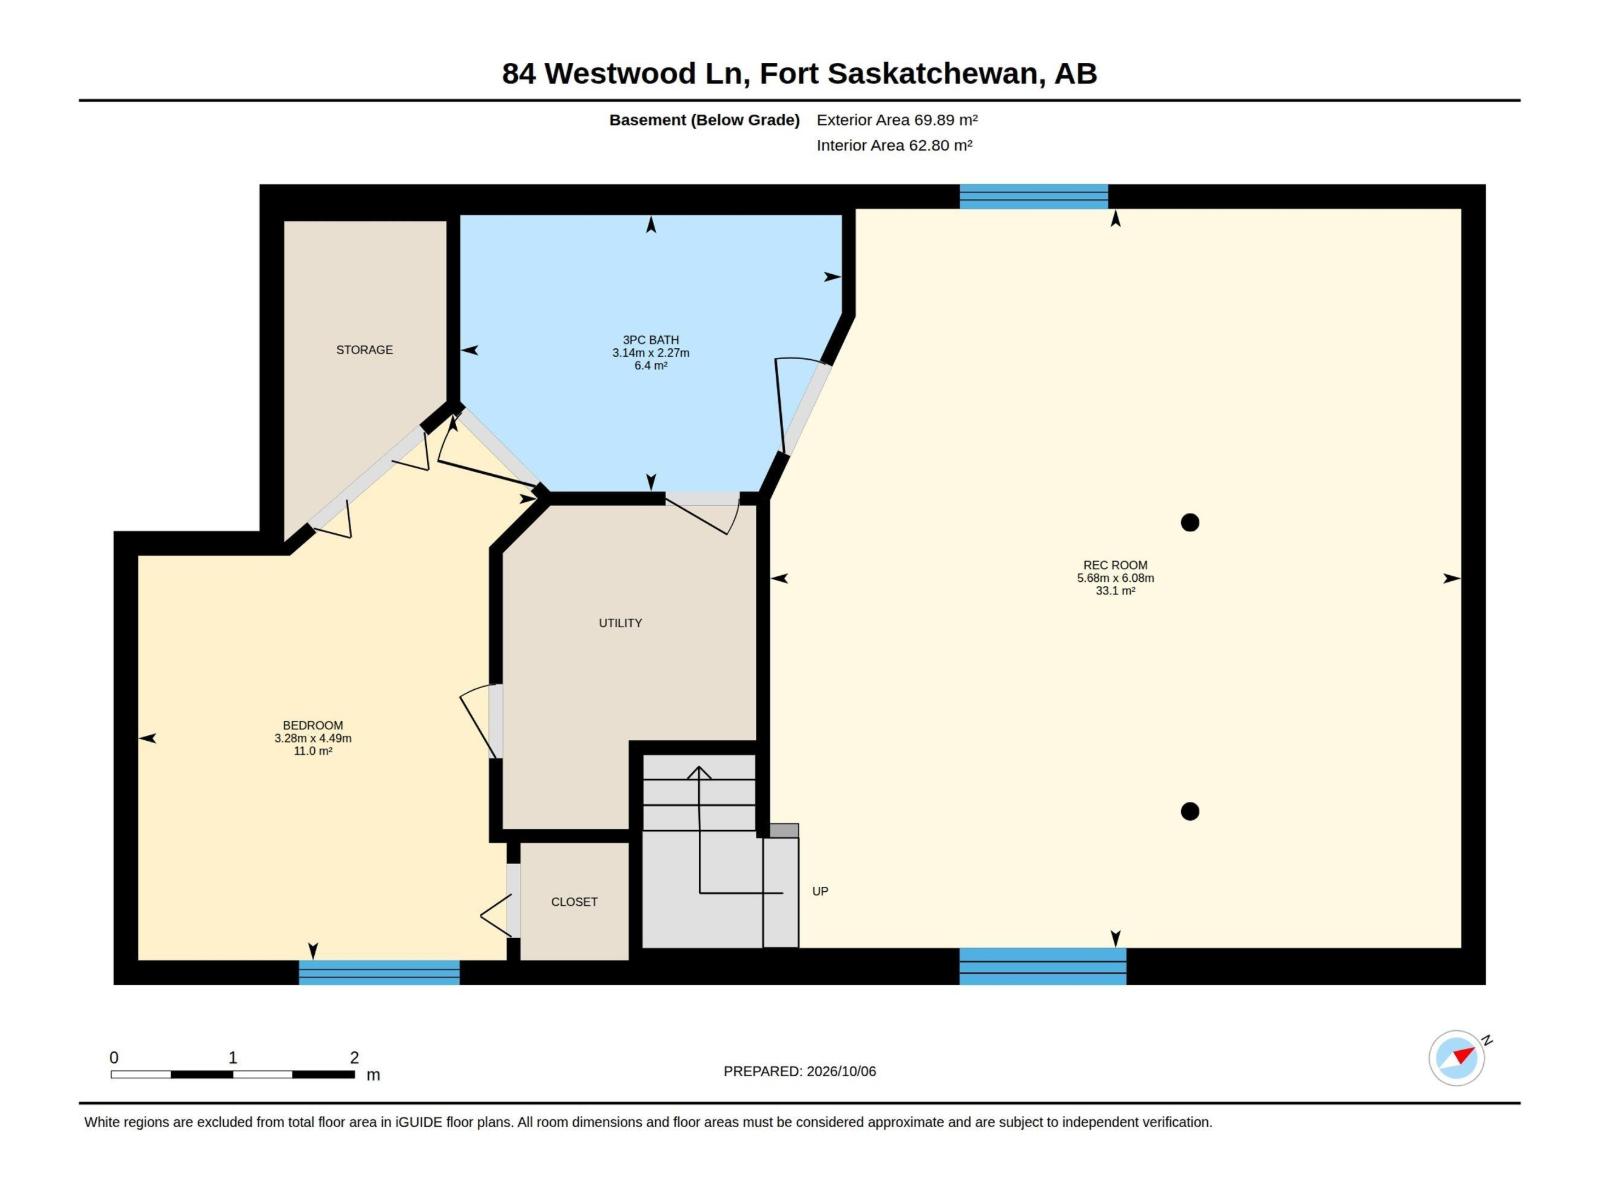
Welcome to Westpark! This beautifully maintained 1,450 sqft 2-storey home offers 4 bedrooms, 3.5 bathrooms and a fully finished basement! Situated on a landscaped corner lot with no sidewalk to shovel, directly across from greenspace. The bright main floor features a spacious living room with gas fireplace, large kitchen with upgraded appliances, vaulted dining area, convenient laundry and 2pc bath. Upstairs offers 3 generous bedrooms, including a spacious primary retreat with 2 closets and full ensuite. Enjoy central A/C, newer hot water tank, shingles (2021), new vinyl fencing and a large deck perfect for entertaining. The heated 21'x19' double detached garage offers plenty of space, plus additional parking for your RV or toys. Ideally located just minutes from shopping, parks and amenities. A fantastic move-in ready home. (id:63125)
Property Details
|
MLS® Number
|
E4512386 |
|
Property Type
|
Single Family |
|
Neigbourhood
|
Westwood Trails |
|
Amenities Near By
|
Golf Course, Playground, Shopping |
|
Features
|
Corner Site, Lane, No Smoking Home |
|
Parking Space Total
|
3 |
|
Structure
|
Deck |
Building
|
Bathroom Total
|
4 |
|
Bedrooms Total
|
4 |
|
Amenities
|
Vinyl Windows |
|
Appliances
|
Dishwasher, Dryer, Garage Door Opener Remote(s), Garage Door Opener, Microwave Range Hood Combo, Refrigerator, Storage Shed, Stove, Washer |
|
Basement Development
|
Finished |
|
Basement Type
|
Full (finished) |
|
Constructed Date
|
2004 |
|
Construction Style Attachment
|
Detached |
|
Fire Protection
|
Smoke Detectors |
|
Fireplace Fuel
|
Gas |
|
Fireplace Present
|
Yes |
|
Fireplace Type
|
Unknown |
|
Half Bath Total
|
1 |
|
Heating Type
|
Forced Air |
|
Stories Total
|
2 |
|
Size Interior
|
1,453 Ft2 |
|
Type
|
House |
Parking
Land
|
Acreage
|
No |
|
Fence Type
|
Fence |
|
Land Amenities
|
Golf Course, Playground, Shopping |
|
Size Irregular
|
365.76 |
|
Size Total
|
365.76 M2 |
|
Size Total Text
|
365.76 M2 |
Rooms
| Level |
Type |
Length |
Width |
Dimensions |
|
Basement |
Family Room |
6.08 m |
5.68 m |
6.08 m x 5.68 m |
|
Basement |
Bedroom 4 |
4.49 m |
3.28 m |
4.49 m x 3.28 m |
|
Main Level |
Living Room |
3.66 m |
4.72 m |
3.66 m x 4.72 m |
|
Main Level |
Dining Room |
4.27 m |
2.18 m |
4.27 m x 2.18 m |
|
Main Level |
Kitchen |
4.27 m |
3.63 m |
4.27 m x 3.63 m |
|
Upper Level |
Primary Bedroom |
4.81 m |
3.56 m |
4.81 m x 3.56 m |
|
Upper Level |
Bedroom 2 |
2.73 m |
3.43 m |
2.73 m x 3.43 m |
|
Upper Level |
Bedroom 3 |
2.83 m |
3.12 m |
2.83 m x 3.12 m |