6 Bedroom
3 Bathroom
1,238 ft2
Bungalow
Forced Air
$514,900
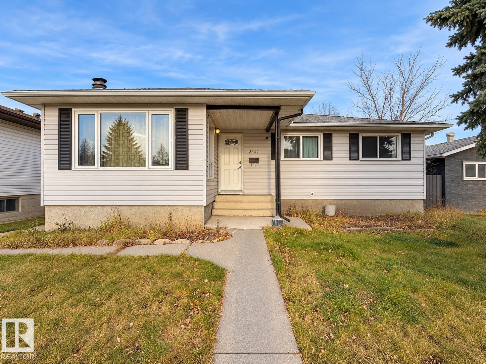
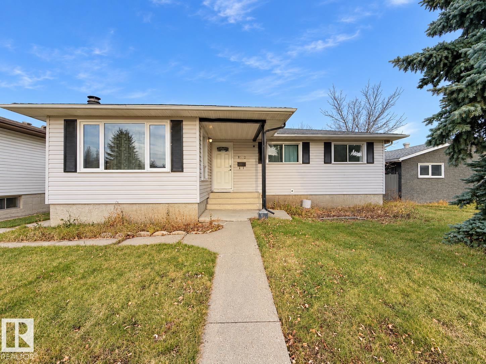
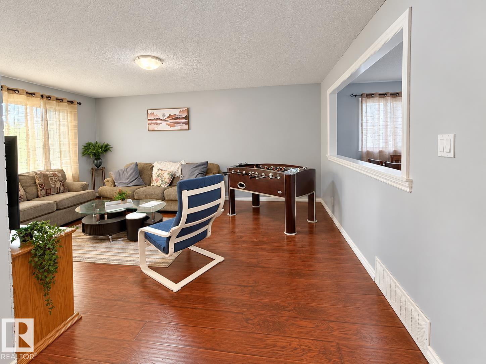
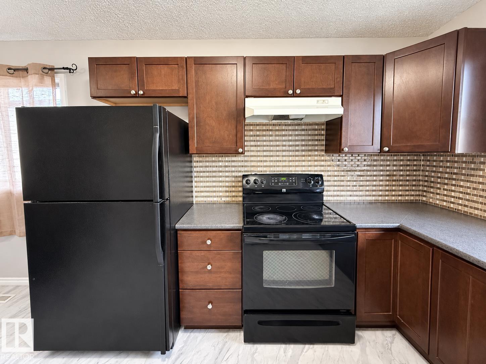
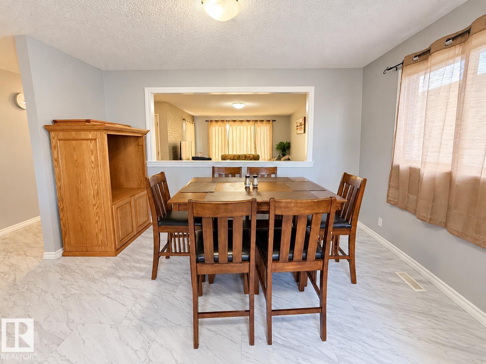
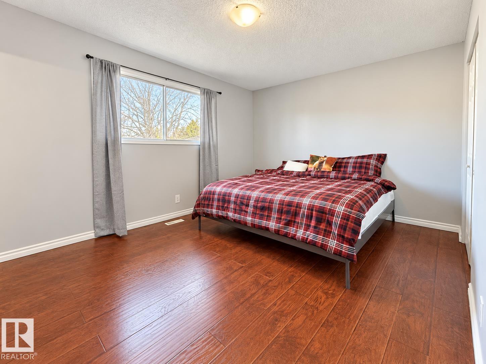
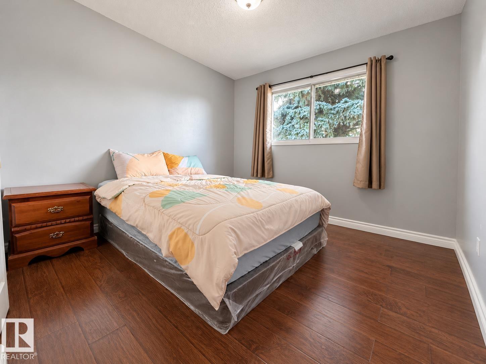
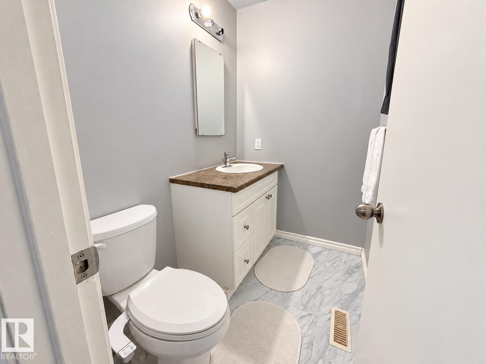
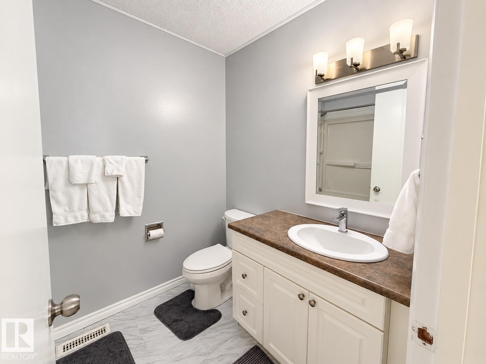
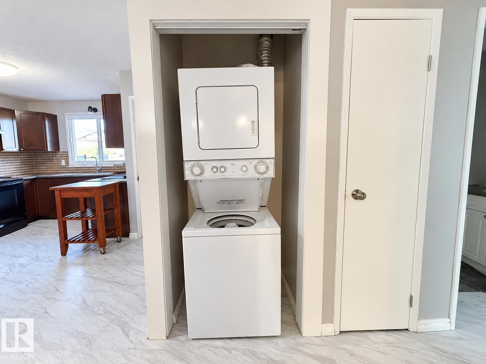
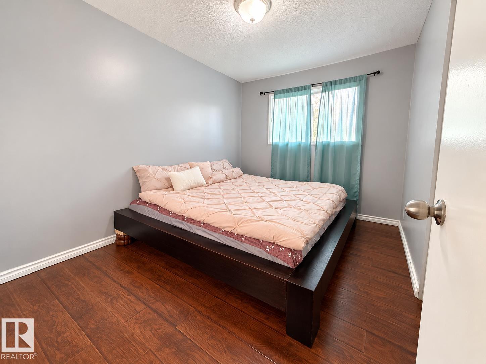
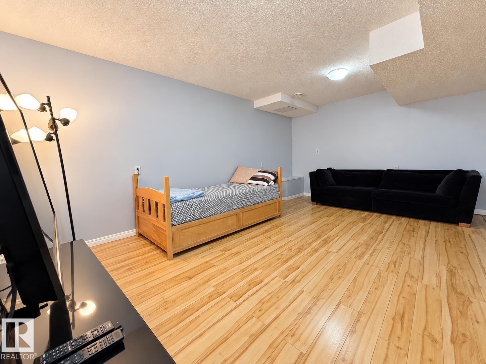
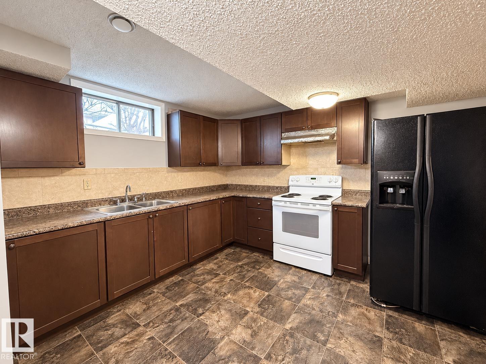
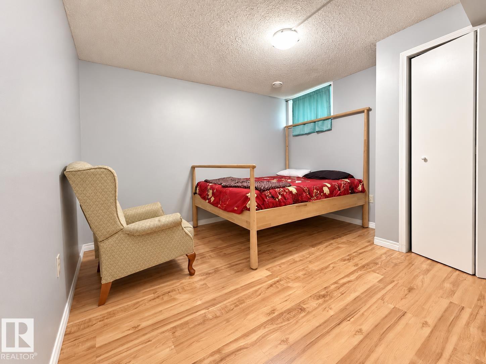
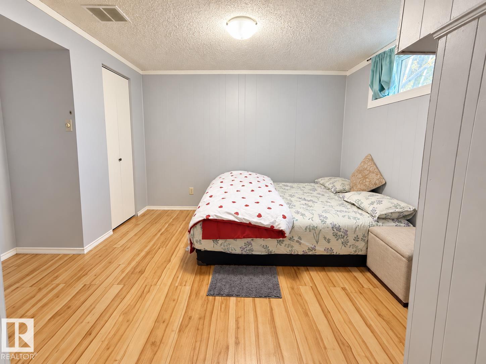
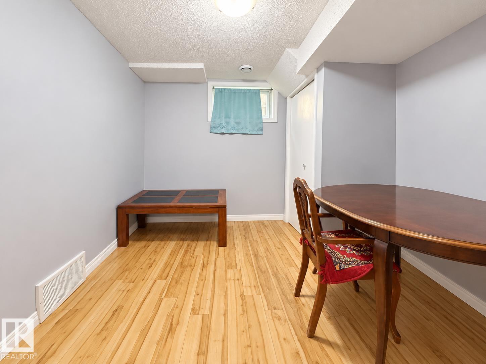
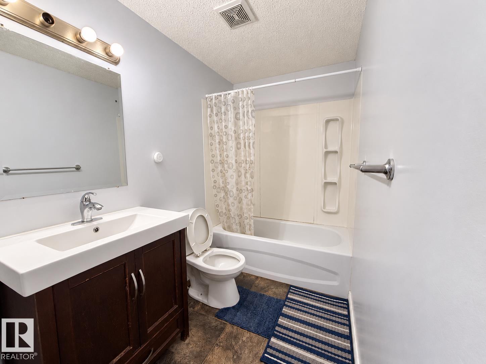
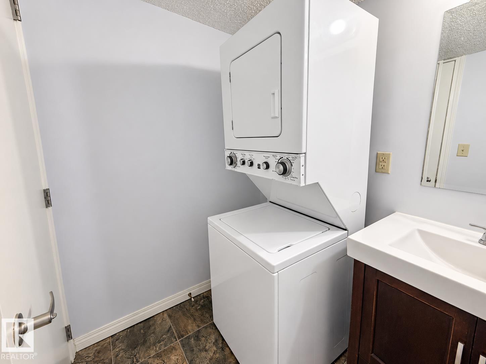
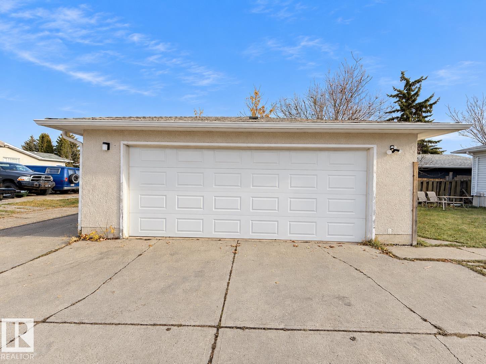
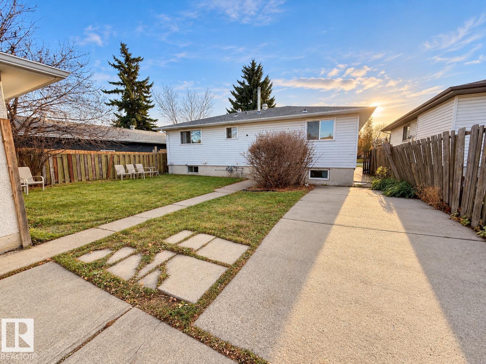
Welcome to this inviting bungalow in Richfield, Mill Woods, featuring a LEGAL 3-bedroom basement suite with a Second Kitchen, Separate entrance and separate laundry. The bright main floor offers a spacious living room, a functional kitchen, and three bedrooms, with laminate flooring throughout these areas. A full bathroom and a private 2-piece ensuite in the primary bedroom complete the main level. The basement suite includes a full kitchen, three bedrooms, a living room, a 4-piece bathroom, and ample storage. A heated double detached garage adds convenience year-round. Located near schools, shopping, and Grey Nuns Community Hospital, with convenient access to Whitemud Drive and Anthony Henday Drive. (id:63125)
Property Details
|
MLS® Number
|
E4514791 |
|
Property Type
|
Single Family |
|
Neigbourhood
|
Richfield |
|
Amenities Near By
|
Golf Course, Playground, Public Transit, Schools, Shopping |
|
Features
|
See Remarks, Lane |
|
Parking Space Total
|
4 |
Building
|
Bathroom Total
|
3 |
|
Bedrooms Total
|
6 |
|
Appliances
|
Dishwasher, Dryer, Refrigerator, Stove, Washer |
|
Architectural Style
|
Bungalow |
|
Basement Development
|
Finished |
|
Basement Features
|
Suite |
|
Basement Type
|
Full (finished) |
|
Constructed Date
|
1972 |
|
Construction Style Attachment
|
Detached |
|
Half Bath Total
|
1 |
|
Heating Type
|
Forced Air |
|
Stories Total
|
1 |
|
Size Interior
|
1,238 Ft2 |
|
Type
|
House |
Parking
Land
|
Acreage
|
No |
|
Fence Type
|
Fence |
|
Land Amenities
|
Golf Course, Playground, Public Transit, Schools, Shopping |
|
Size Irregular
|
533.6 |
|
Size Total
|
533.6 M2 |
|
Size Total Text
|
533.6 M2 |
Rooms
| Level |
Type |
Length |
Width |
Dimensions |
|
Basement |
Family Room |
5.24 m |
3.36 m |
5.24 m x 3.36 m |
|
Basement |
Bedroom 4 |
3.7 m |
4.02 m |
3.7 m x 4.02 m |
|
Basement |
Bedroom 5 |
3.42 m |
2.96 m |
3.42 m x 2.96 m |
|
Basement |
Bedroom 6 |
3.5 m |
3.55 m |
3.5 m x 3.55 m |
|
Basement |
Second Kitchen |
5.22 m |
4.12 m |
5.22 m x 4.12 m |
|
Basement |
Utility Room |
4.54 m |
2.73 m |
4.54 m x 2.73 m |
|
Main Level |
Living Room |
4.05 m |
5.39 m |
4.05 m x 5.39 m |
|
Main Level |
Dining Room |
3.94 m |
2.4 m |
3.94 m x 2.4 m |
|
Main Level |
Kitchen |
3.94 m |
3.08 m |
3.94 m x 3.08 m |
|
Main Level |
Primary Bedroom |
4.35 m |
3.35 m |
4.35 m x 3.35 m |
|
Main Level |
Bedroom 2 |
2.68 m |
3.51 m |
2.68 m x 3.51 m |
|
Main Level |
Bedroom 3 |
3.02 m |
3.51 m |
3.02 m x 3.51 m |