Maintenance, Exterior Maintenance, Insurance, Other, See Remarks, Property Management
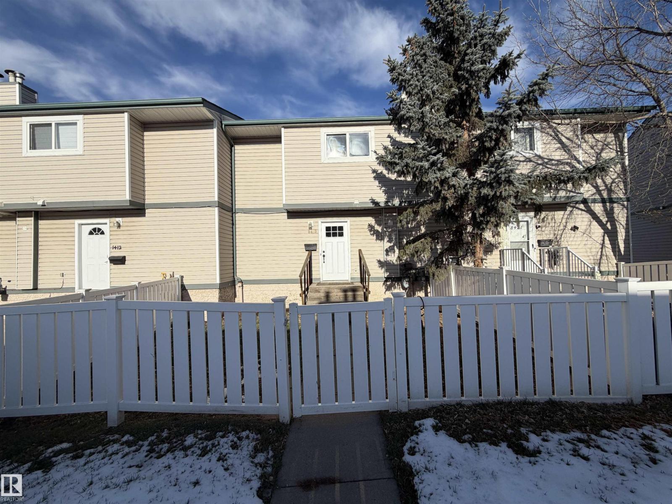
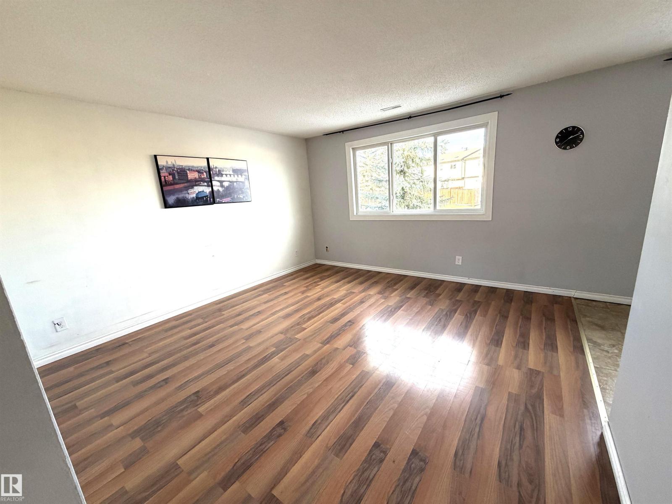
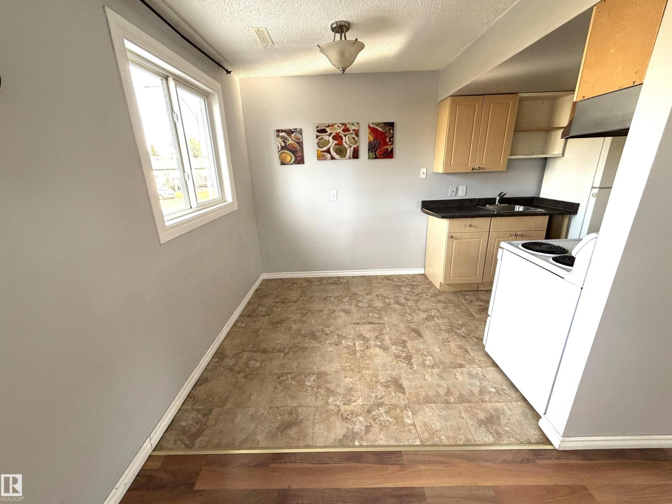
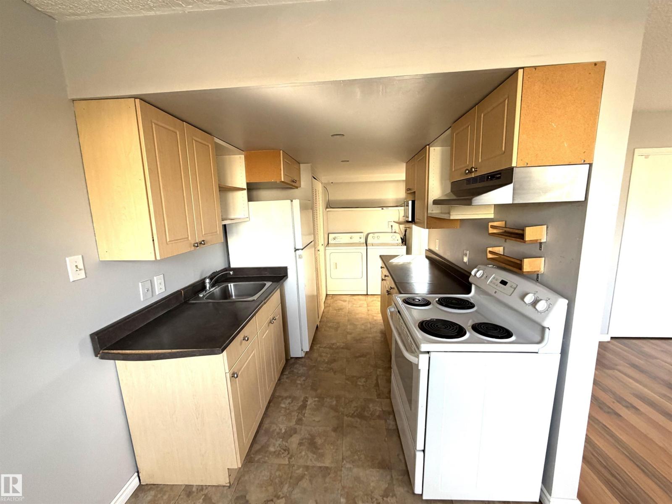
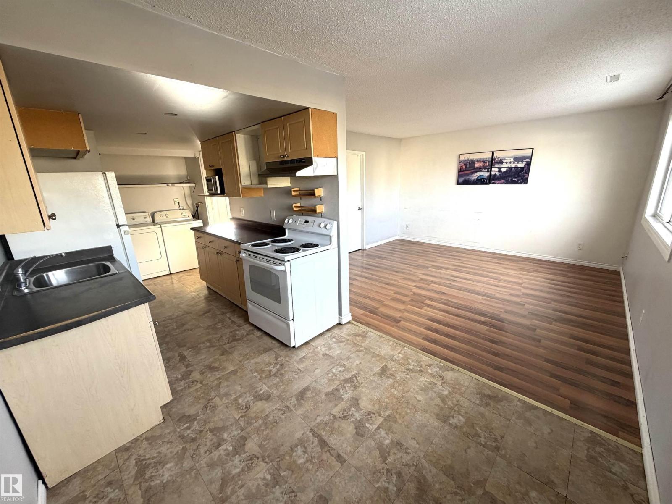
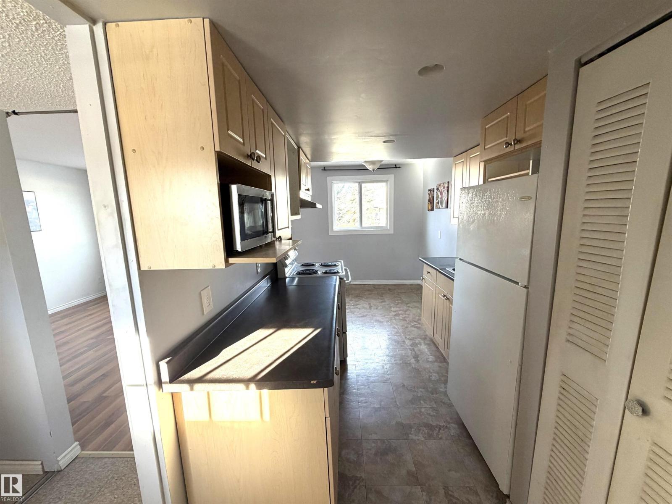
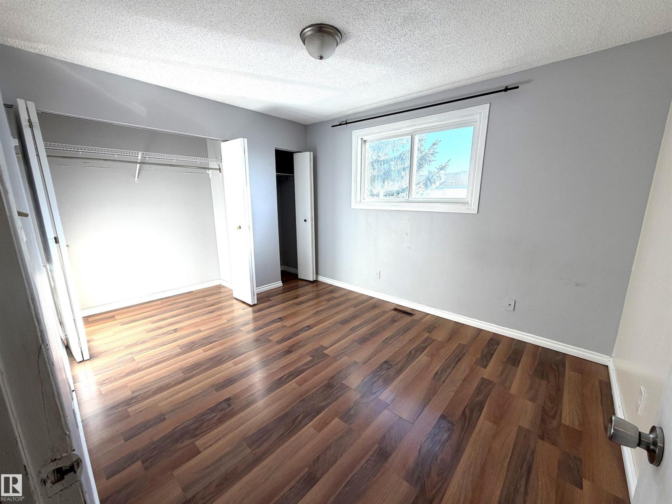
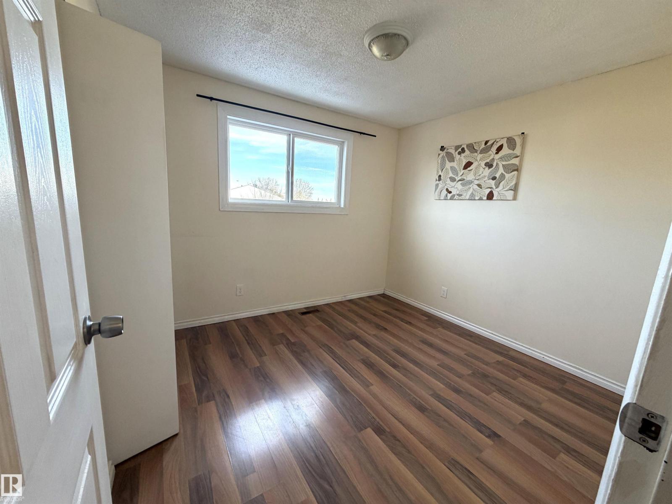
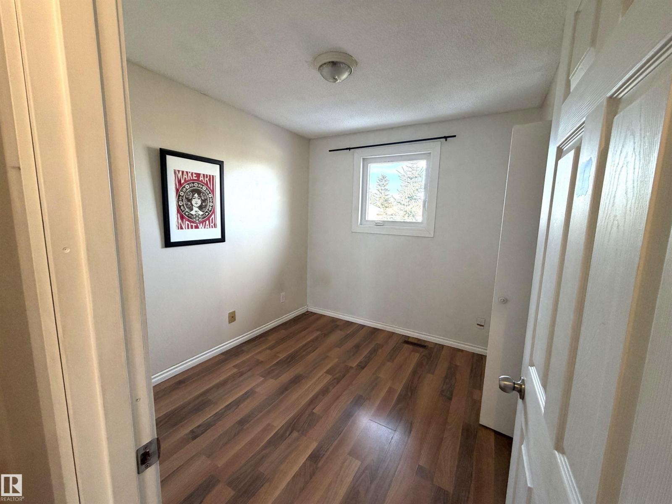
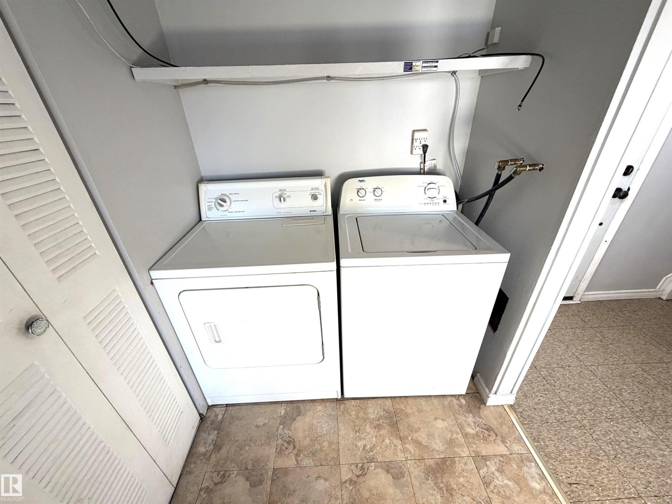
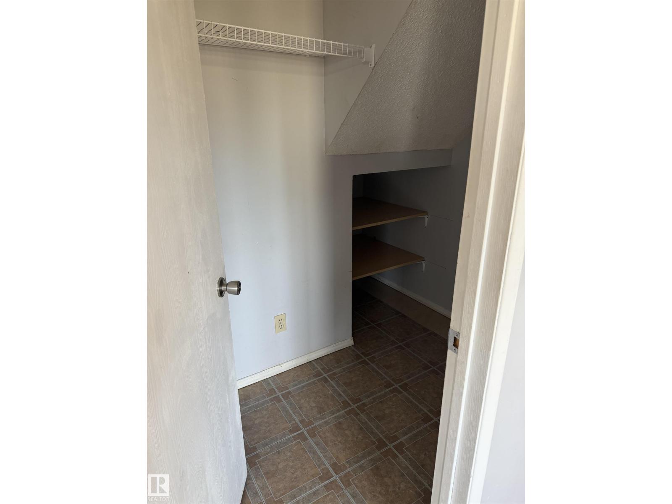
$338.84 MonthlyAttention for FIRST TIME HOME BUYERS and INVESTORS, the golden opportunity you have been waiting for has arrived. 5 star rating on on Airbnb! This lovely 2 storey townhome offers up over 1000 sq ft of living space, and with 3 bedrooms, it's the perfect place to start for a growing family, or renters alike. Charming features include laminate and linoleum flooring, in-suite laundry, and tons of storage space. Outside you will find a generous sized, fenced, south facing, front yard that means all day sunshine for those long relaxing summer. Outside assigned parking stall. All of this available in a convenient south side location. Close to the Grey Nun Hospital, Anthony Henday freeway and all amenities including schools, public transportation and shopping; South Edmonton Common is just minutes away. Don't miss out. (id:63125)
| MLS® Number | E4515344 |
| Property Type | Single Family |
| Neigbourhood | Tipaskan |
| Amenities Near By | Public Transit, Schools, Shopping |
| Features | Exterior Walls- 2x6" |
| Parking Space Total | 1 |
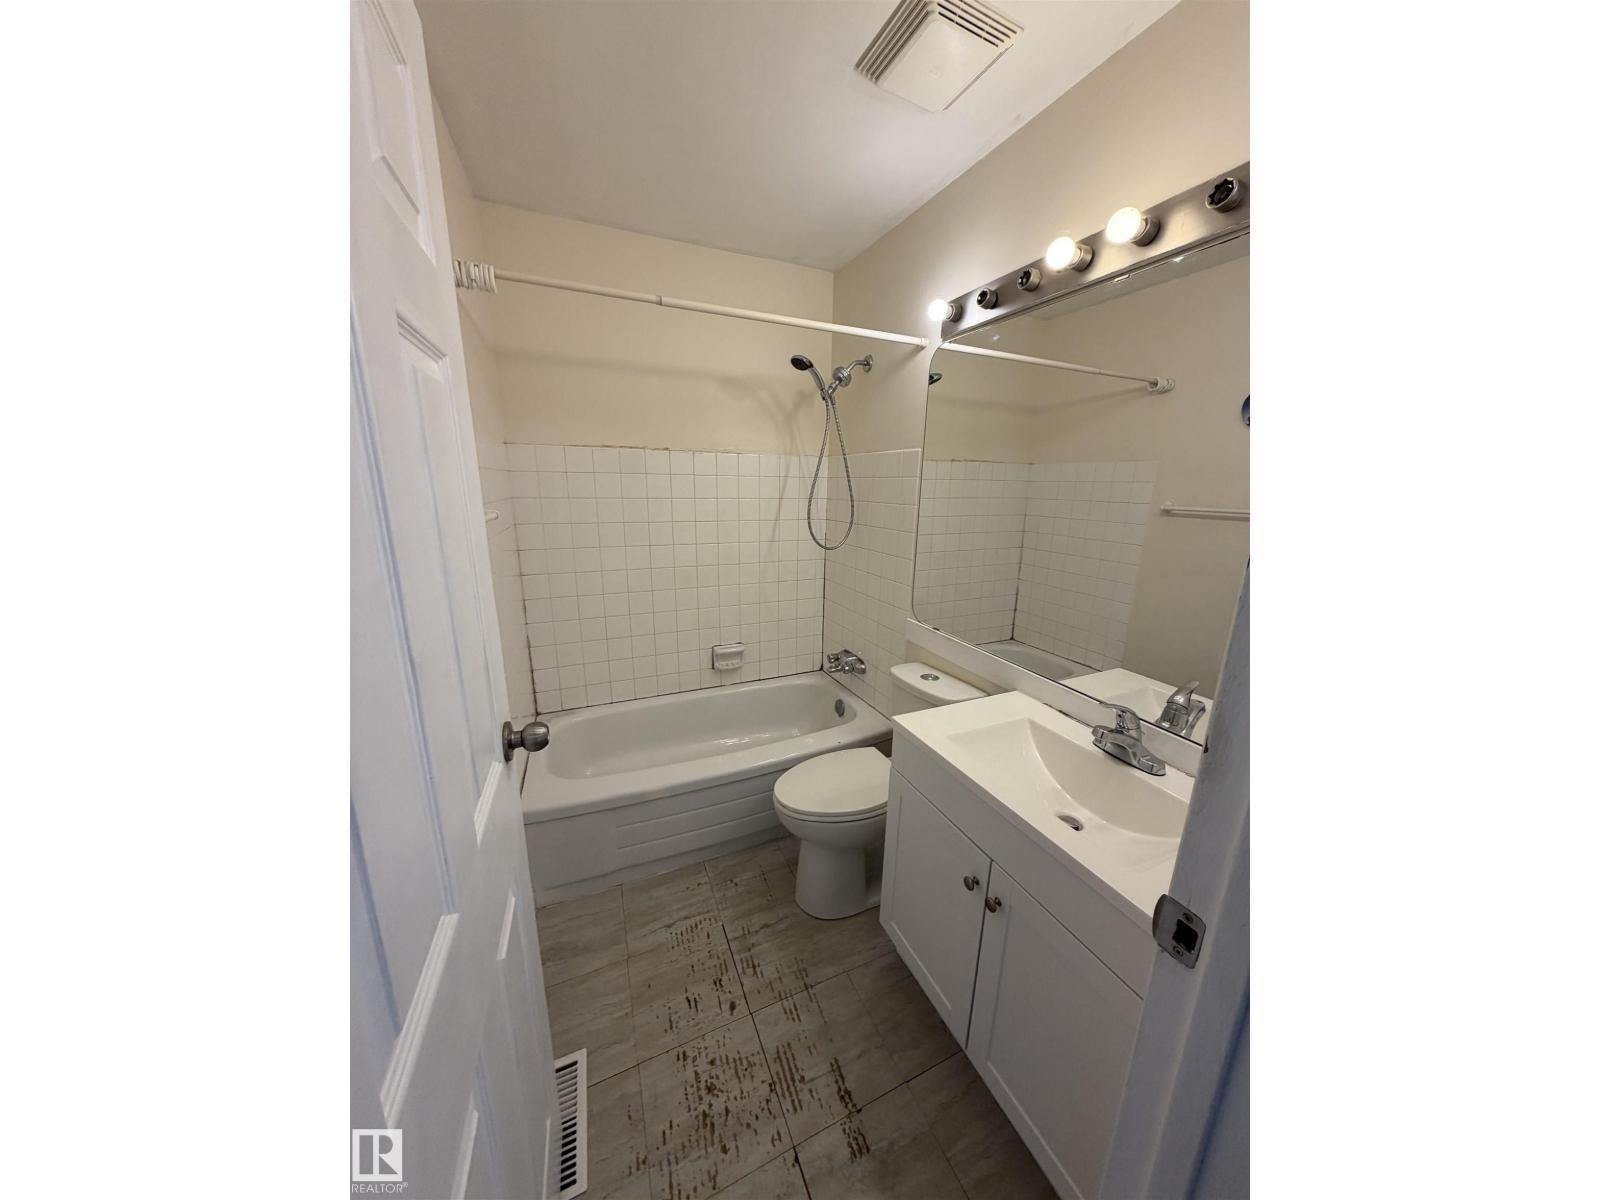
| Bathroom Total | 1 |
| Bedrooms Total | 3 |
| Appliances | Dryer, Hood Fan, Refrigerator, Stove, Washer |
| Basement Type | None |
| Constructed Date | 1978 |
| Construction Style Attachment | Attached |
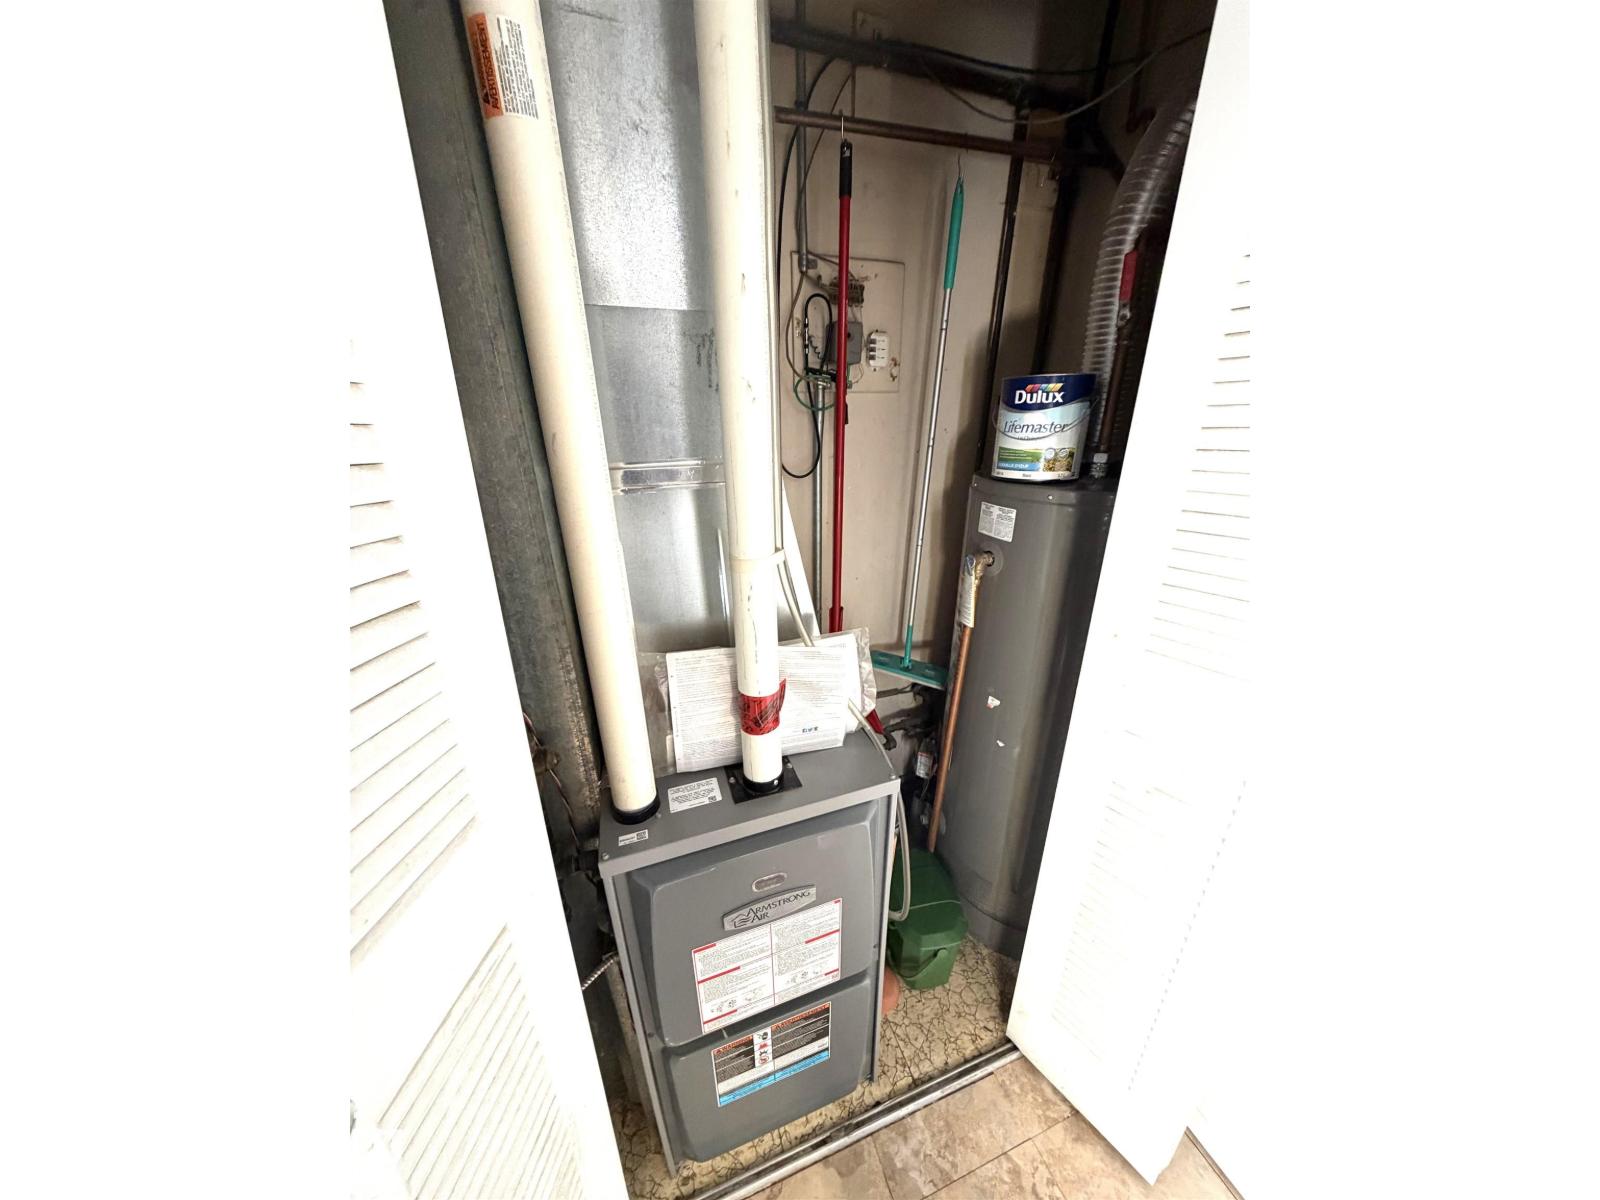
| Heating Type | Forced Air |
| Stories Total | 2 |
| Size Interior | 1,012 Ft2 |
| Type | Row / Townhouse |
| Stall |
| Acreage | No |
| Land Amenities | Public Transit, Schools, Shopping |
| Size Irregular | 168.05 |
| Size Total | 168.05 M2 |
| Size Total Text | 168.05 M2 |
| Level | Type | Length | Width | Dimensions |
|---|---|---|---|---|
| Main Level | Living Room | 4.1 m | 4.09 m | 4.1 m x 4.09 m |
| Main Level | Dining Room | 2.17 m | 2.45 m | 2.17 m x 2.45 m |
| Main Level | Kitchen | 2.31 m | 3.49 m | 2.31 m x 3.49 m |
| Upper Level | Primary Bedroom | 3.04 m | 3.65 m | 3.04 m x 3.65 m |
| Upper Level | Bedroom 2 | 2.93 m | 3.21 m | 2.93 m x 3.21 m |
| Upper Level | Bedroom 3 | 2.58 m | 2.92 m | 2.58 m x 2.92 m |
Contact us for more information

The trademarks REALTOR®, REALTORS®, and the REALTOR® logo are controlled by The Canadian Real Estate Association (CREA) and identify real estate professionals who are members of CREA. The trademarks MLS®, Multiple Listing Service® and the associated logos are owned by The Canadian Real Estate Association (CREA) and identify the quality of services provided by real estate professionals who are members of CREA. The trademark DDF® is owned by The Canadian Real Estate Association (CREA) and identifies CREA's Data Distribution Facility (DDF®)