4 Bedroom
2 Bathroom
928 ft2
Bungalow
Forced Air
$499,000
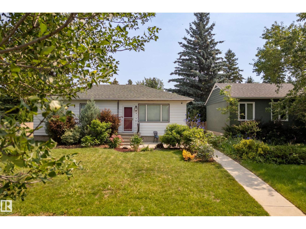
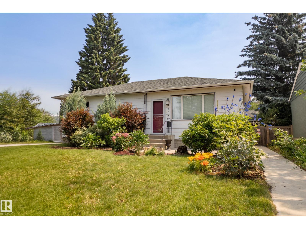
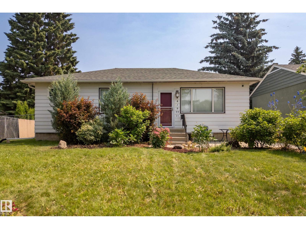
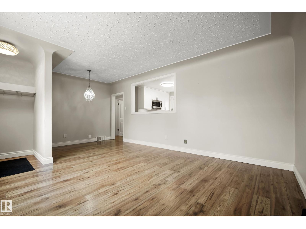
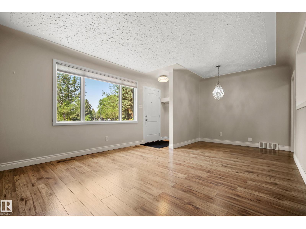
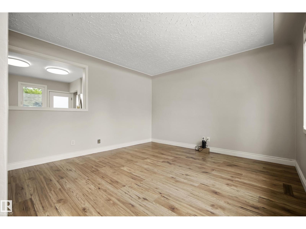
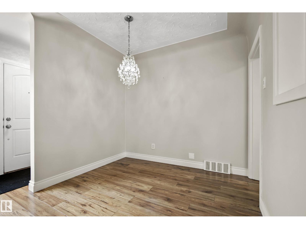
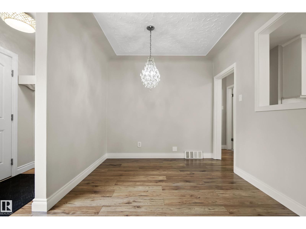
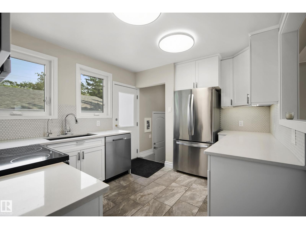
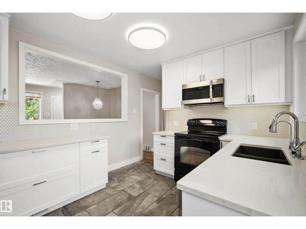
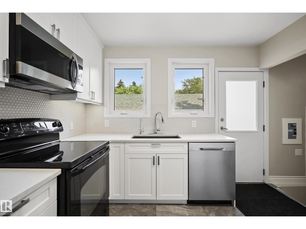
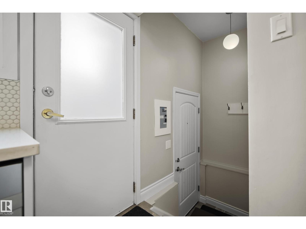
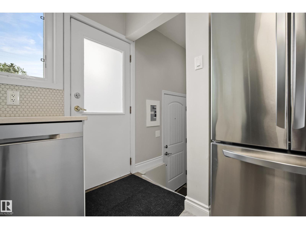
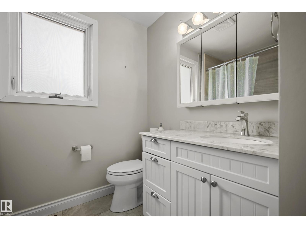
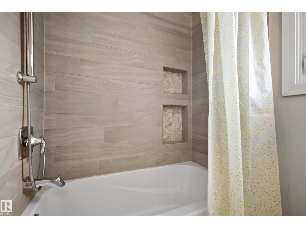
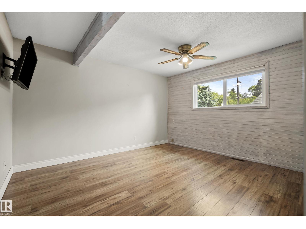
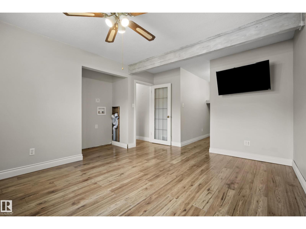
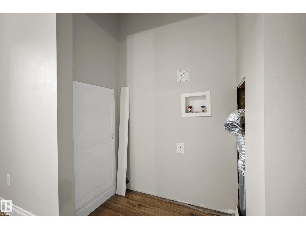
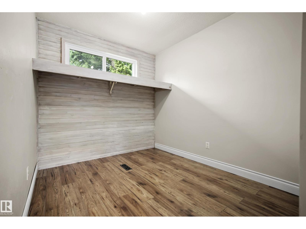
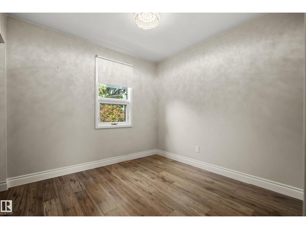
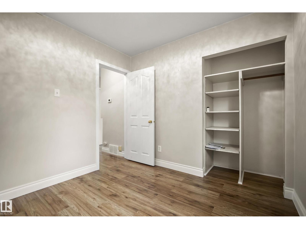
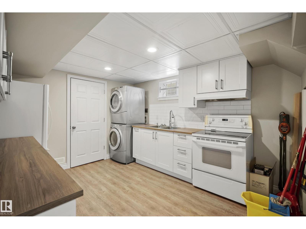
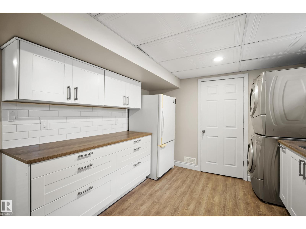
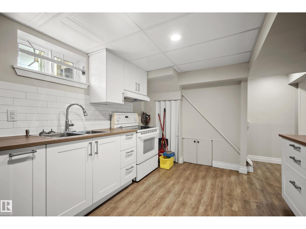
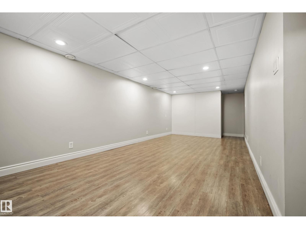
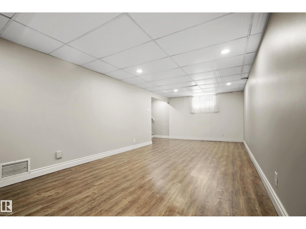
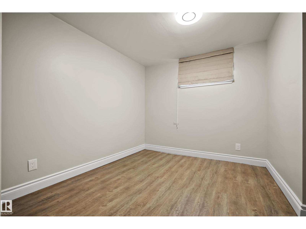
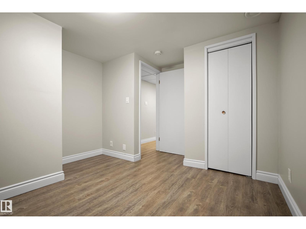
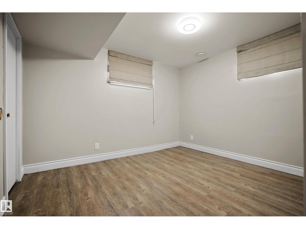
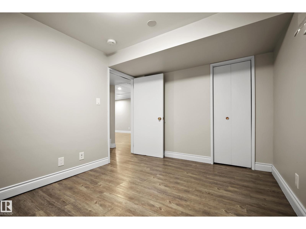
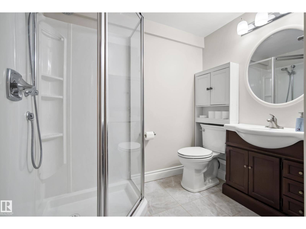
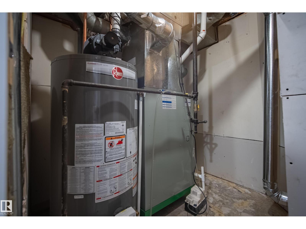
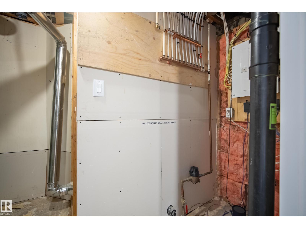
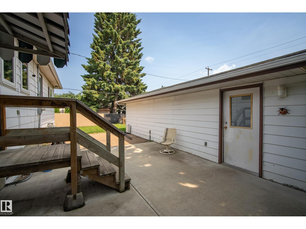
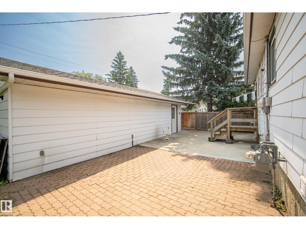
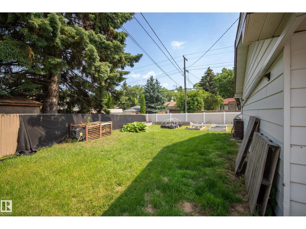
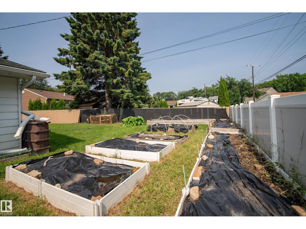
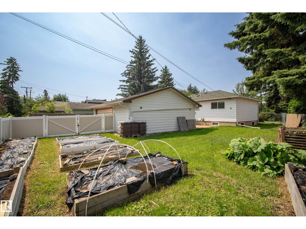
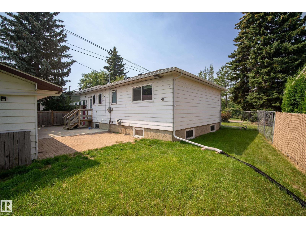
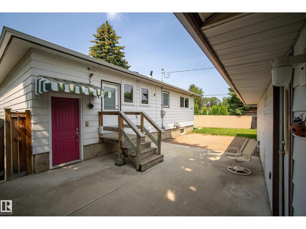
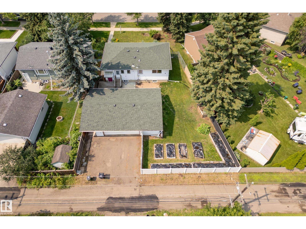
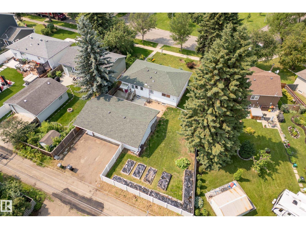
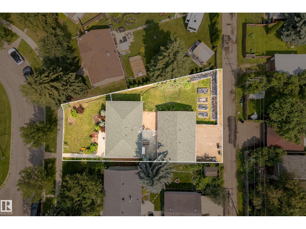
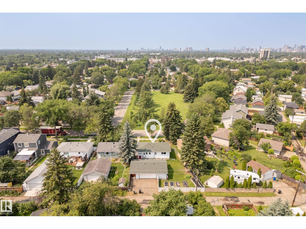
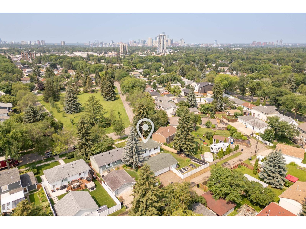
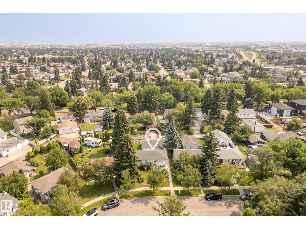
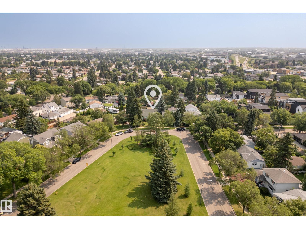
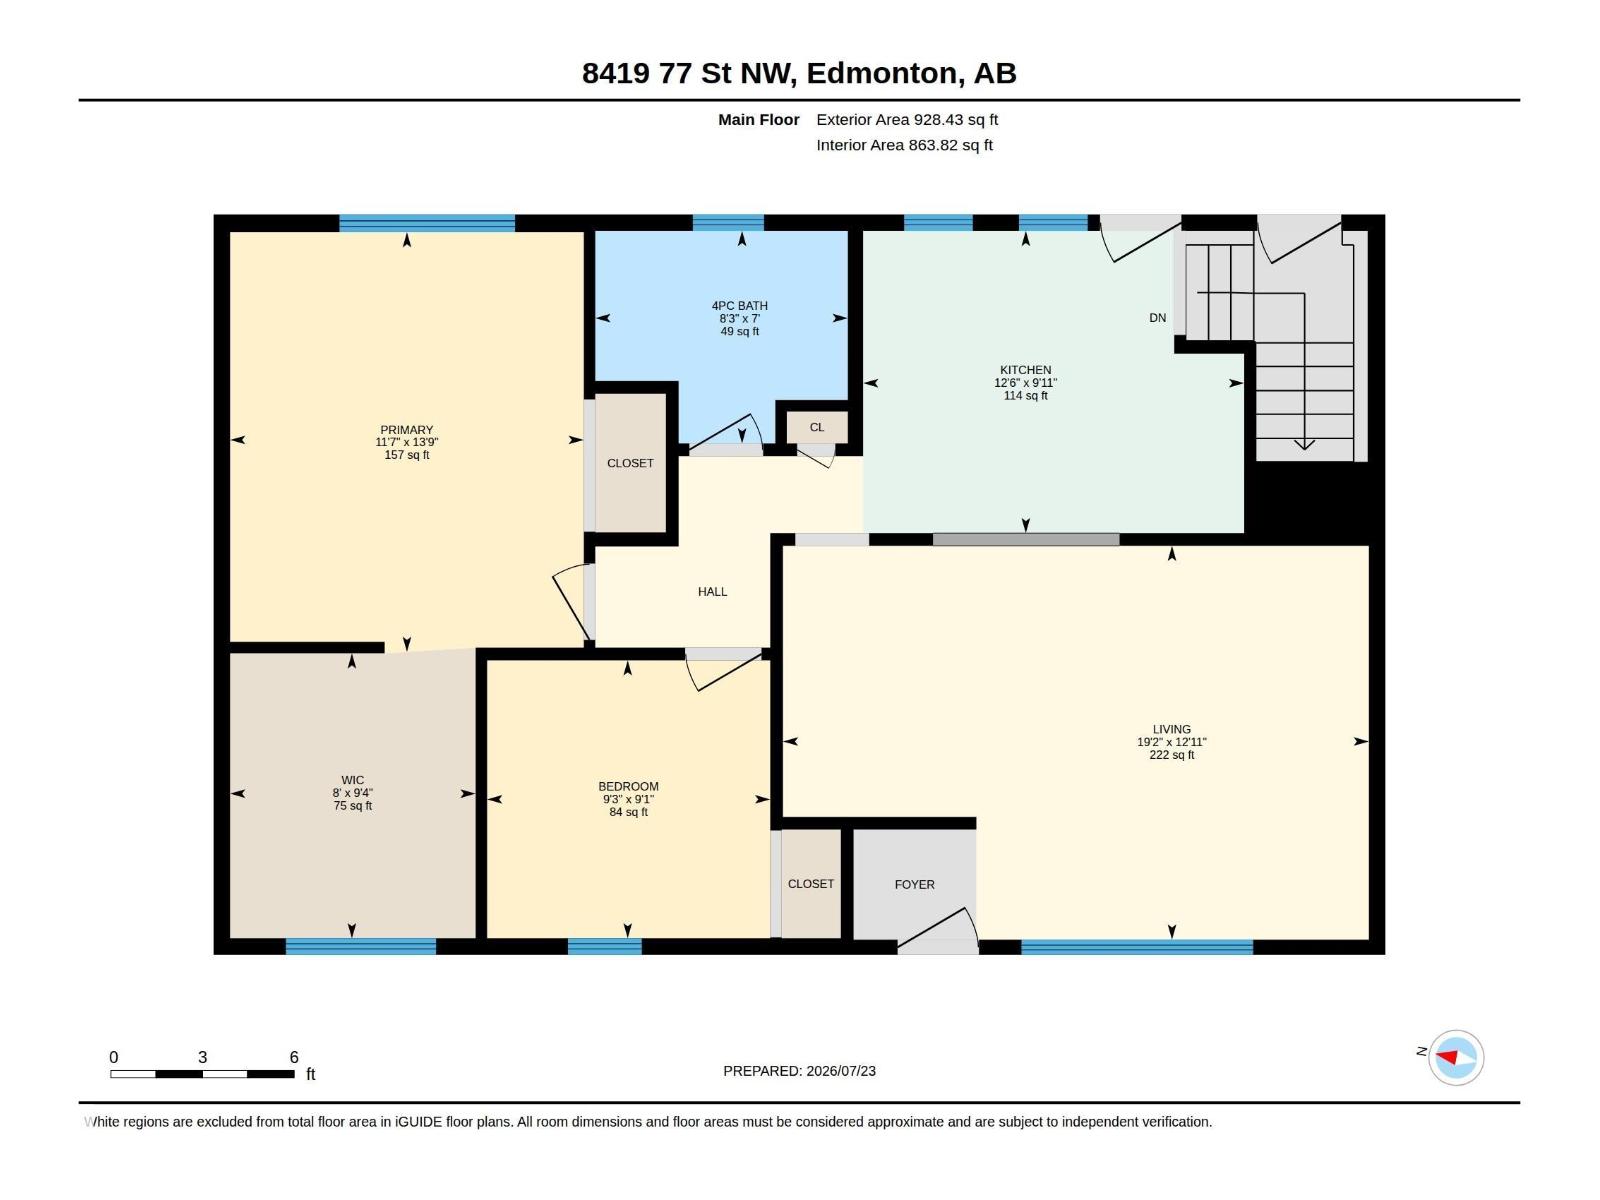
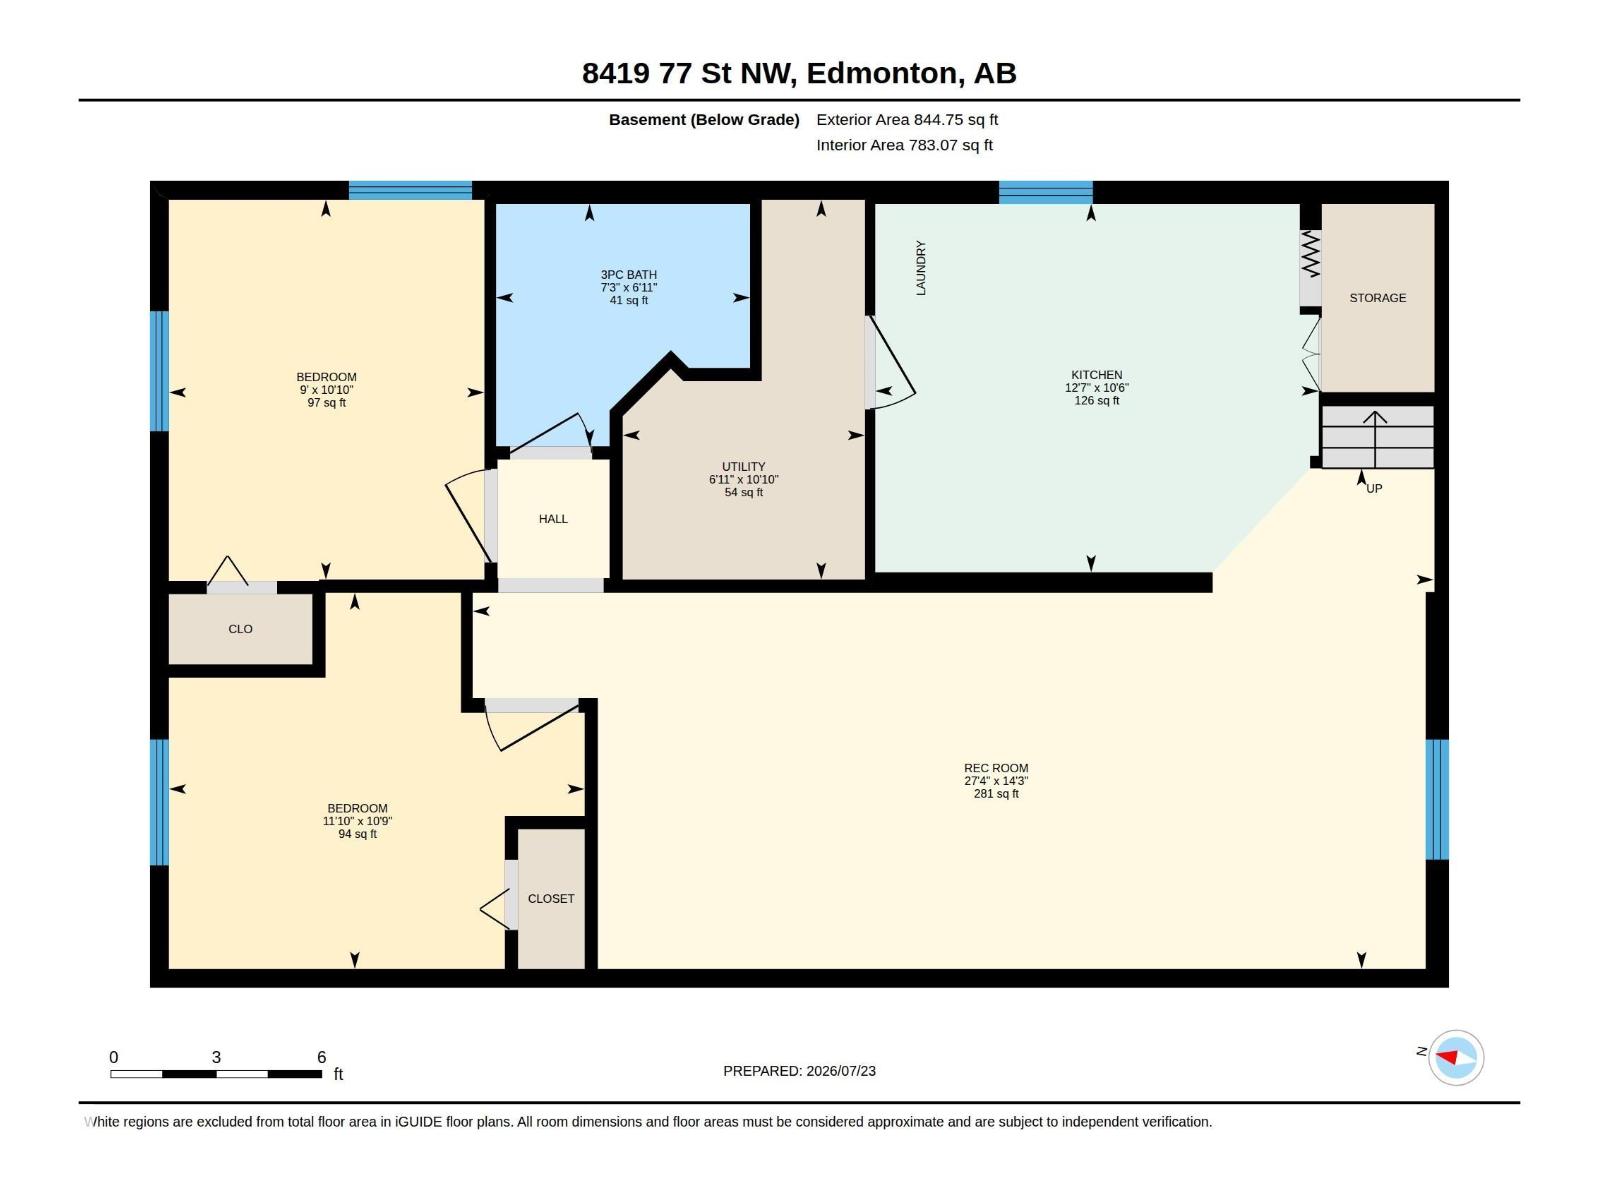
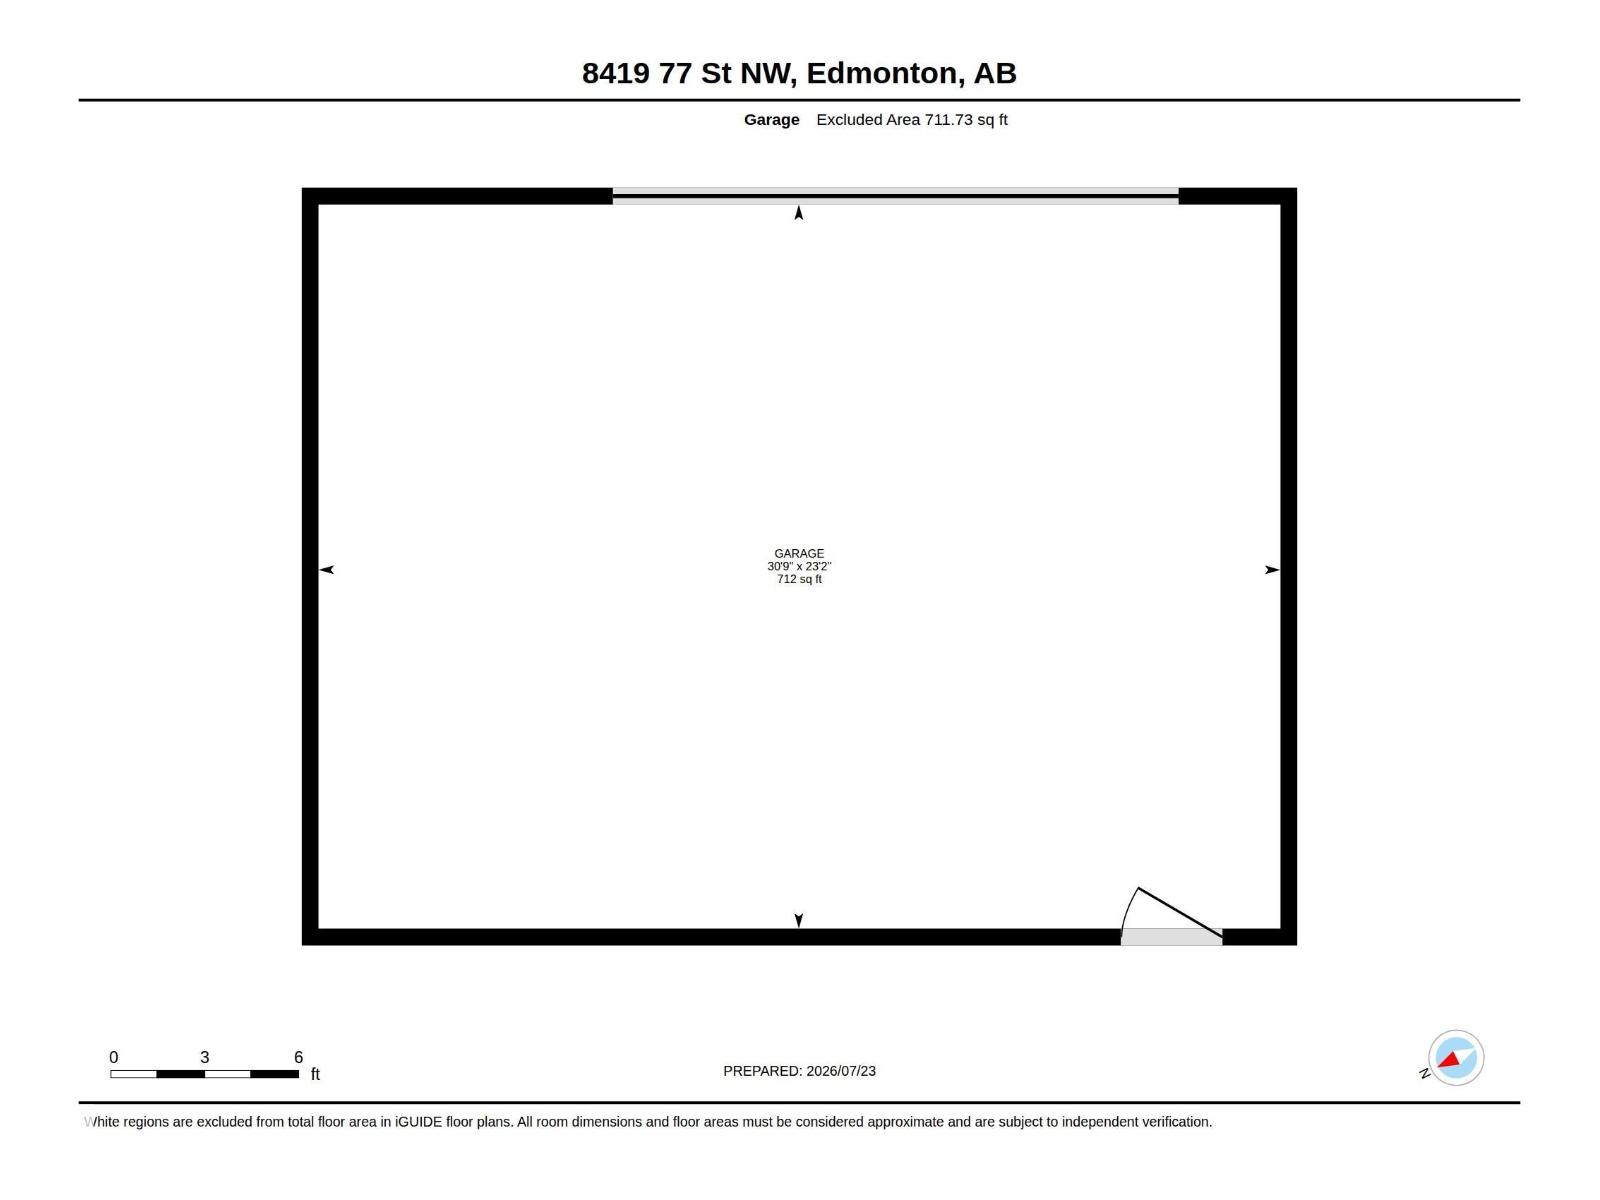
Park-facing and beautifully renovated, this 4-bedroom bungalow in Idylwylde offers stylish updates and incredible flexibility. The bright, open main floor with a spacious living room flows into the dining area. The modern kitchen features quartz countertops, stainless steel appliances, and stylish tile backsplash. Two bedrooms on the main level, including a generous primary retreat with walk-in closet, alongside an updated 4-piece bathroom with heated floors. The finished basement, with a separate entrance, second kitchen, large family room, two additional bedrooms, bath & laundry, offers excellent space for extended family or guests. Enjoy a private backyard with a stone patio, mature trees, raised garden beds, and an oversized double garage with room for 3 vehicles. Major upgrades include plumping, newer windows, furnace, HWT, 100-amp electrical service, grading, garage roof, eavestroughs, upstairs laundry hookup. With park views on a tree lined street, minutes to downtown, great schools and more. (id:63125)
Property Details
|
MLS® Number
|
E4500280 |
|
Property Type
|
Single Family |
|
Neigbourhood
|
Idylwylde |
|
Features
|
See Remarks |
Building
|
Bathroom Total
|
2 |
|
Bedrooms Total
|
4 |
|
Appliances
|
Dishwasher, Dryer, Fan, Garage Door Opener Remote(s), Garage Door Opener, Hood Fan, Microwave Range Hood Combo, Washer, Window Coverings, Two Refrigerators, Two Stoves |
|
Architectural Style
|
Bungalow |
|
Basement Development
|
Finished |
|
Basement Type
|
Full (finished) |
|
Constructed Date
|
1953 |
|
Construction Style Attachment
|
Detached |
|
Heating Type
|
Forced Air |
|
Stories Total
|
1 |
|
Size Interior
|
928 Ft2 |
|
Type
|
House |
Parking
Land
|
Acreage
|
No |
|
Size Irregular
|
669.63 |
|
Size Total
|
669.63 M2 |
|
Size Total Text
|
669.63 M2 |
Rooms
| Level |
Type |
Length |
Width |
Dimensions |
|
Basement |
Bedroom 3 |
3.26 m |
3.61 m |
3.26 m x 3.61 m |
|
Basement |
Bedroom 4 |
3.3 m |
2.74 m |
3.3 m x 2.74 m |
|
Basement |
Second Kitchen |
3.19 m |
3.85 m |
3.19 m x 3.85 m |
|
Basement |
Recreation Room |
4.34 m |
8.34 m |
4.34 m x 8.34 m |
|
Basement |
Utility Room |
3.3 m |
2.1 m |
3.3 m x 2.1 m |
|
Main Level |
Living Room |
3.93 m |
5.85 m |
3.93 m x 5.85 m |
|
Main Level |
Kitchen |
3.02 m |
3.8 m |
3.02 m x 3.8 m |
|
Main Level |
Primary Bedroom |
4.19 m |
3.53 m |
4.19 m x 3.53 m |
|
Main Level |
Bedroom 2 |
2.78 m |
2.83 m |
2.78 m x 2.83 m |